Button CopyPathCircle CloseCircle Left ArrowArrow Down Icon GreyClosecirclecircleBurger
Image 1
Image 2
Image 3
$395,000

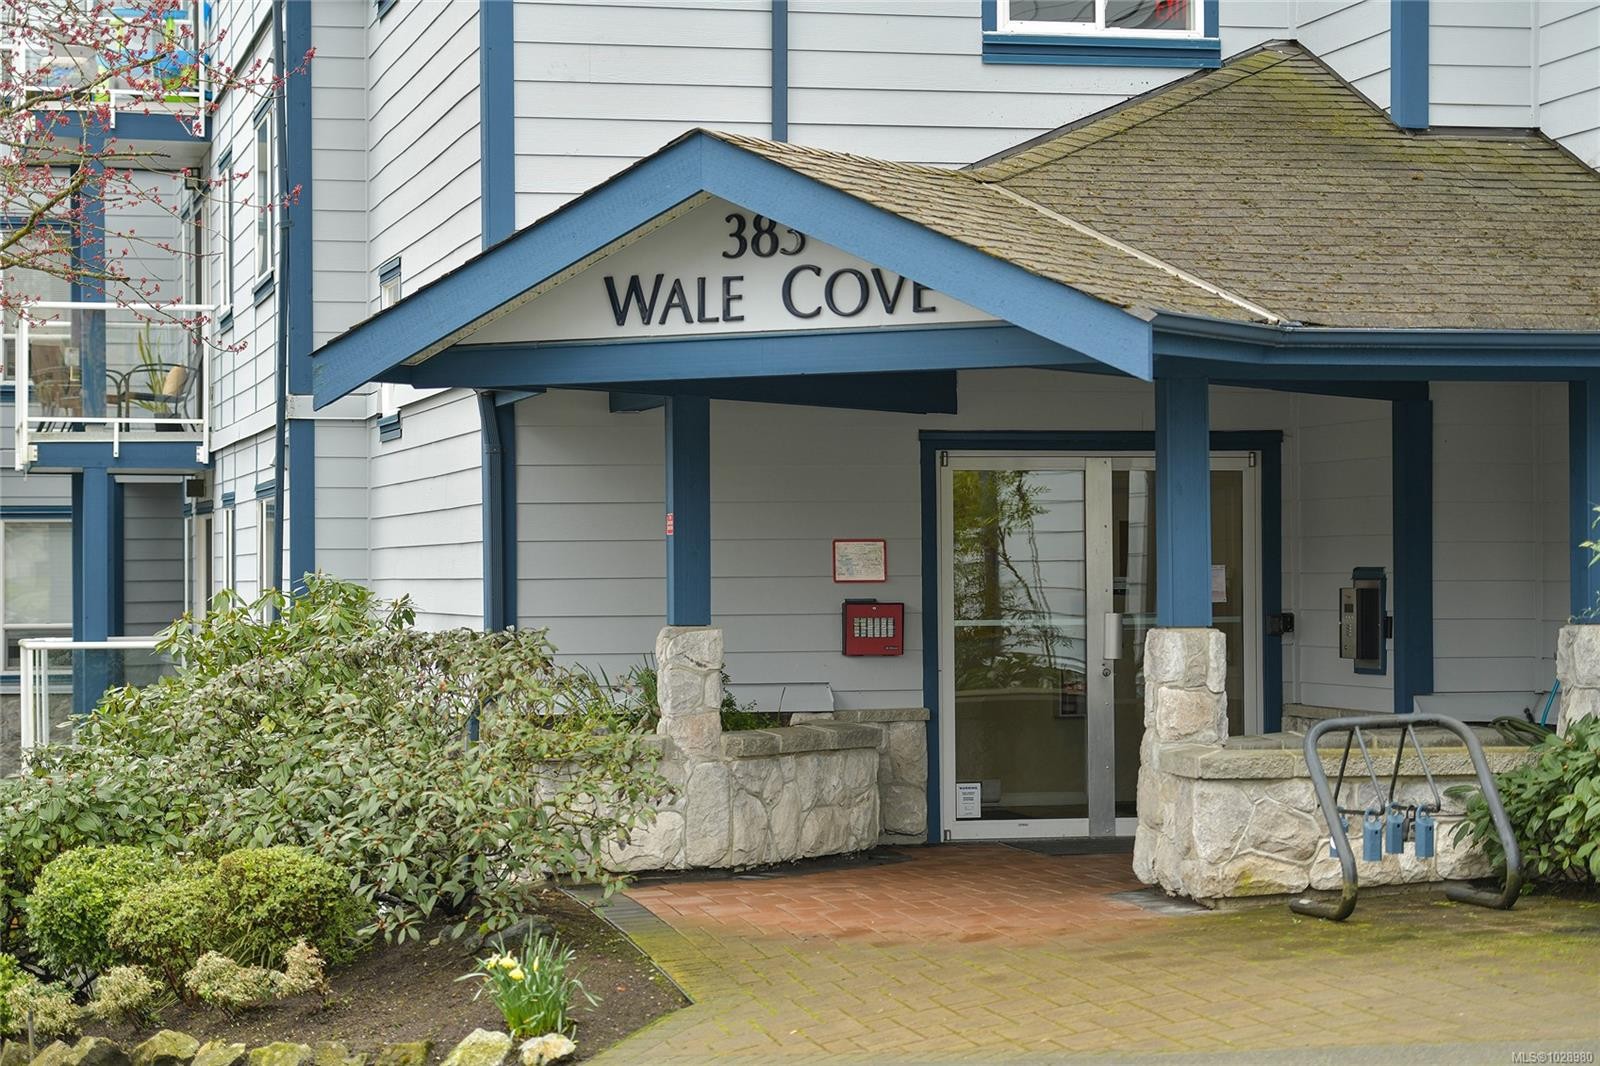
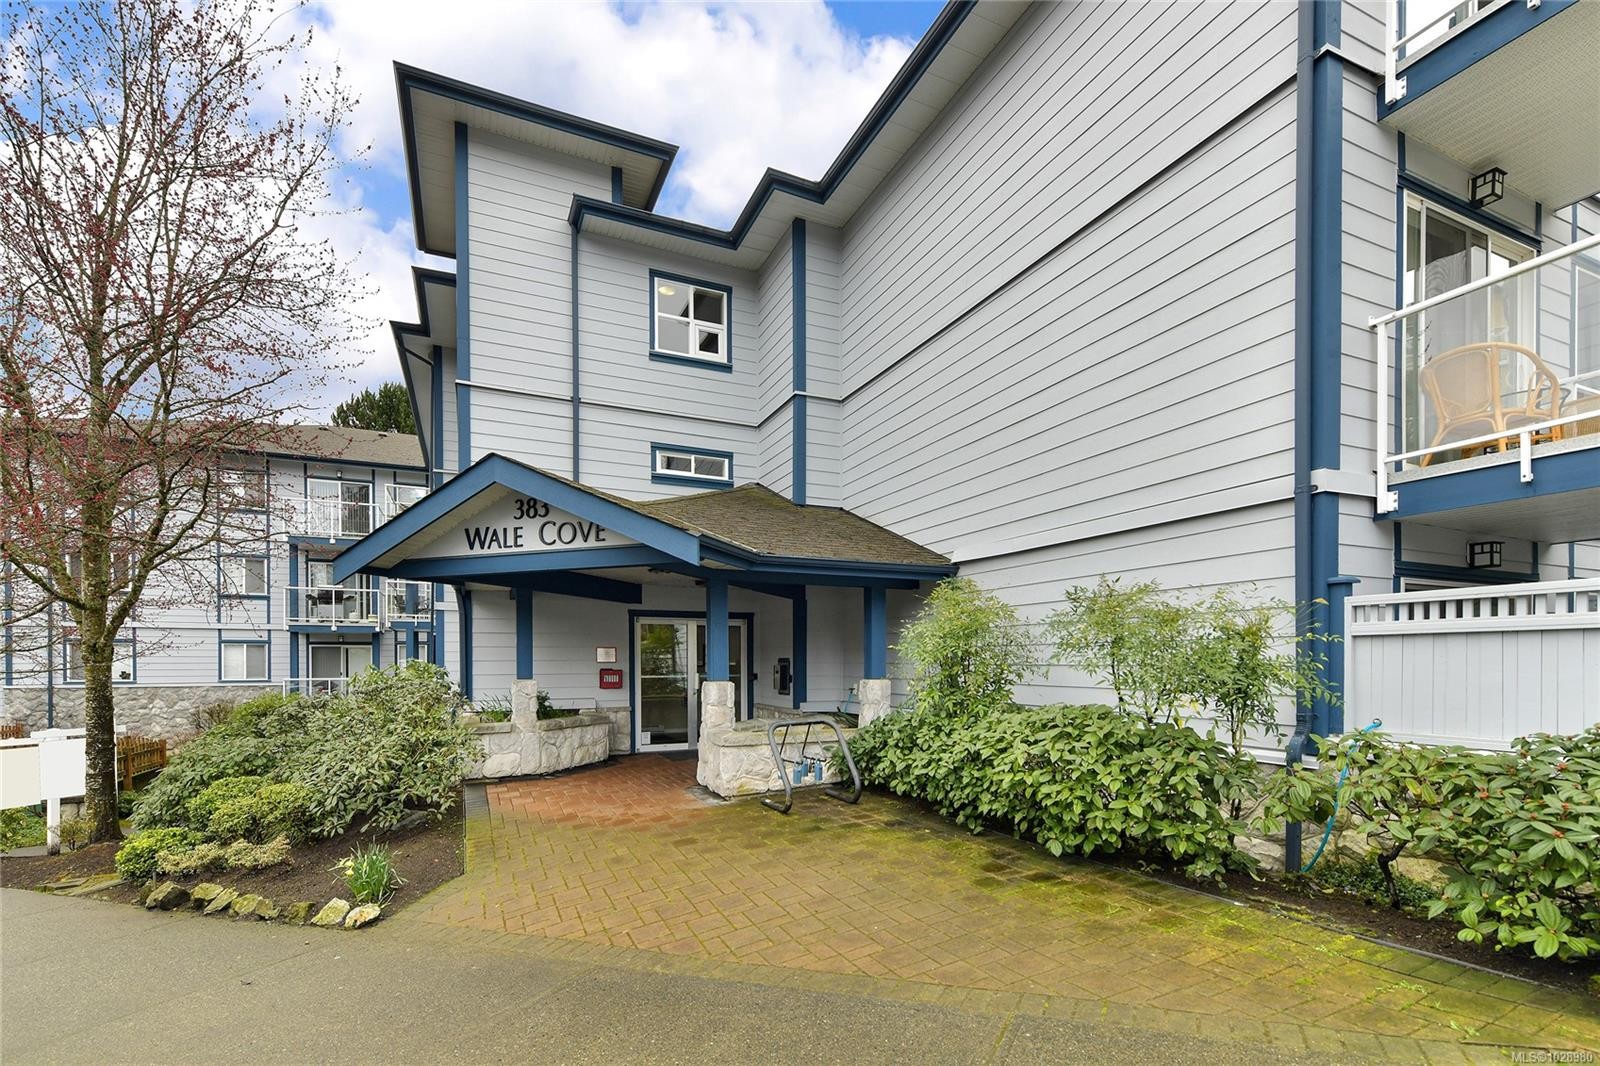
#102-383 Wale Rd, Colwood, BC, V9B 2P9

MLS® # 1028980

2 Beds

Bath

732  FEETSQ

QuickQuoteTM: $408K - $516K

Colwood BC, V9B 2P9

MLS® # 1028980

Property Information:

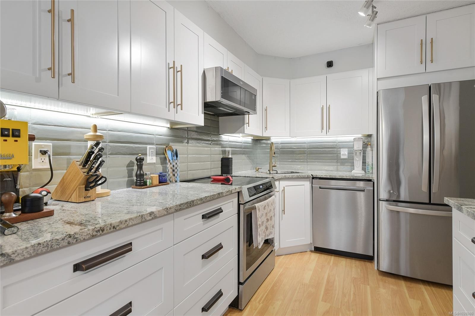
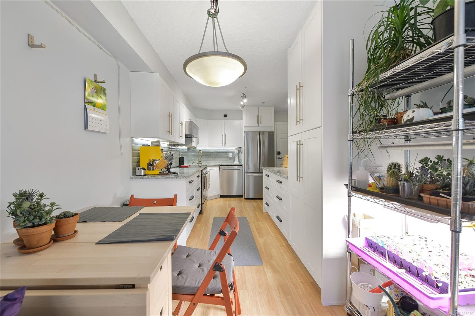
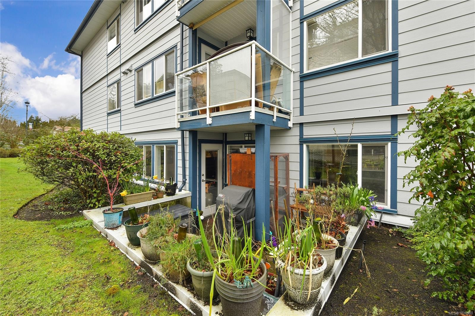
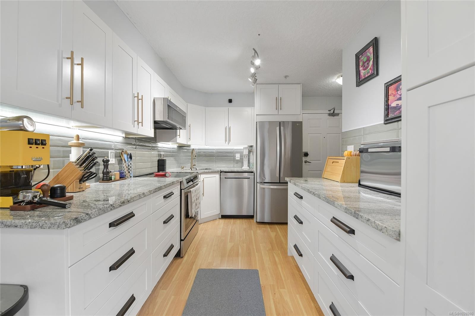
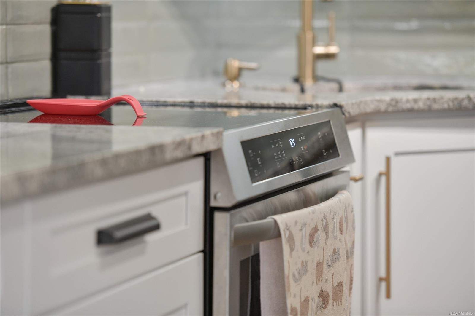
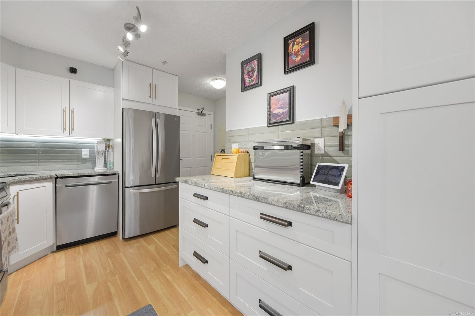
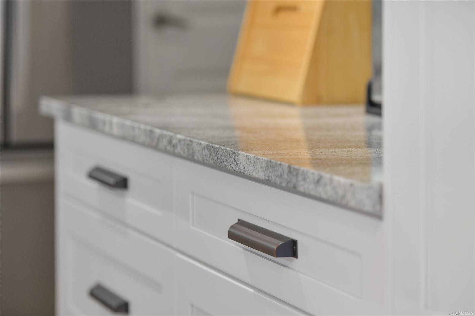
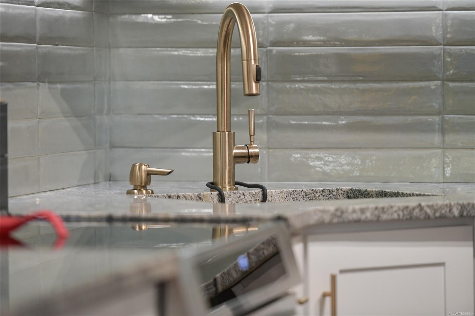
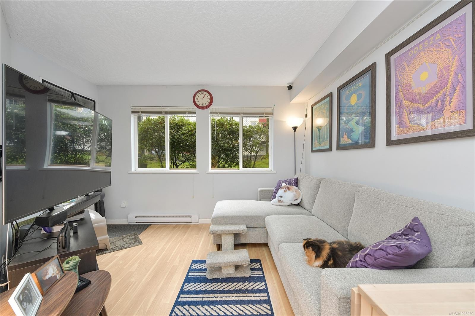
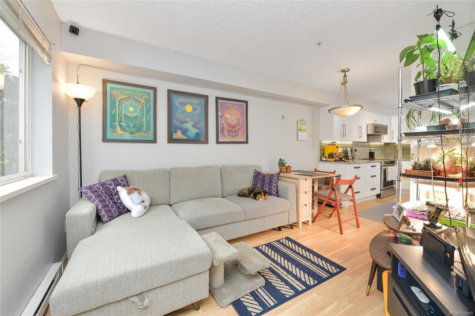
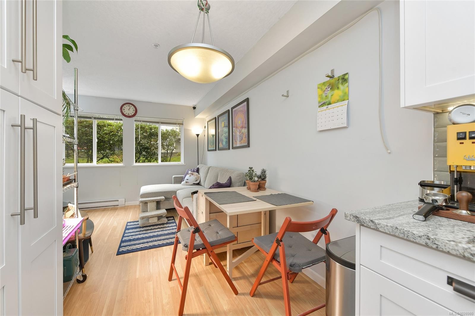
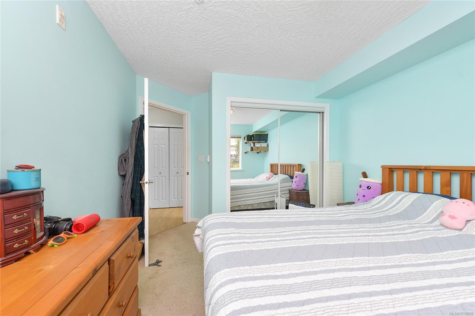
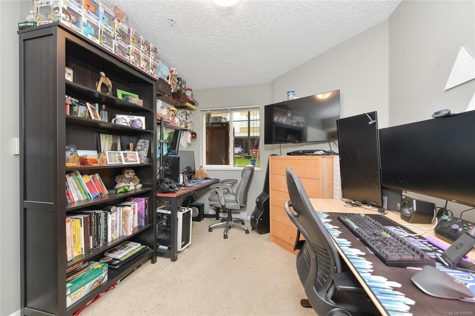
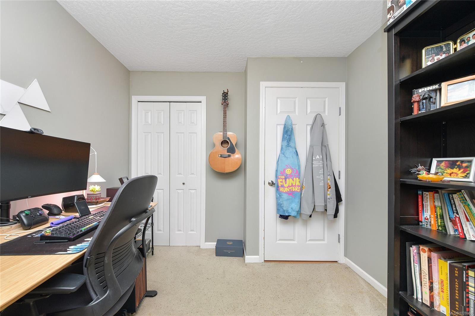
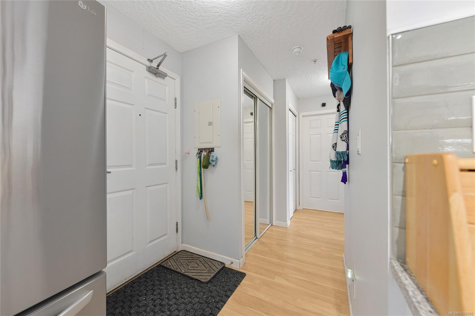
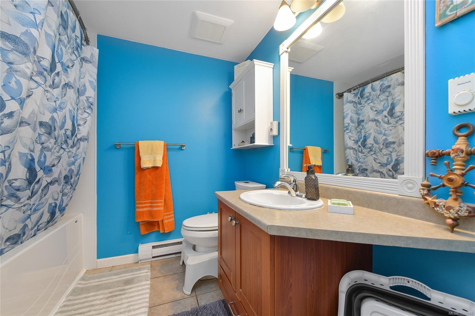
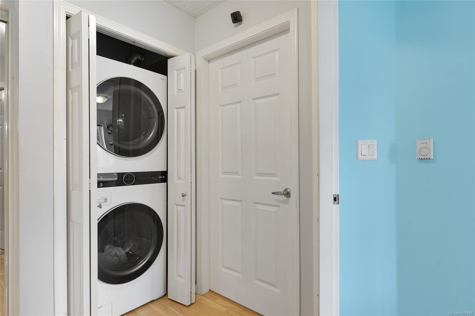
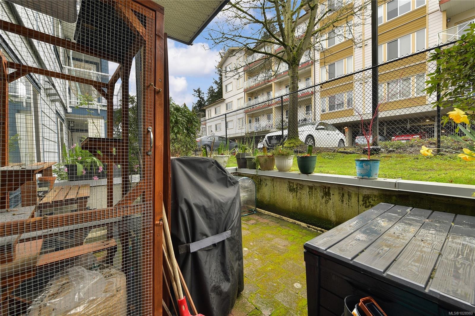
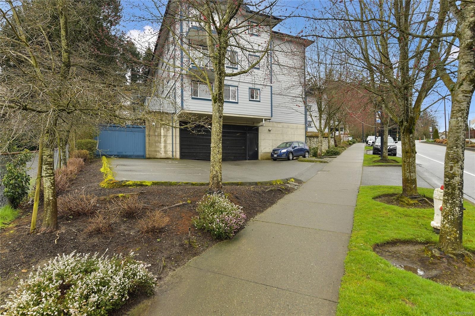
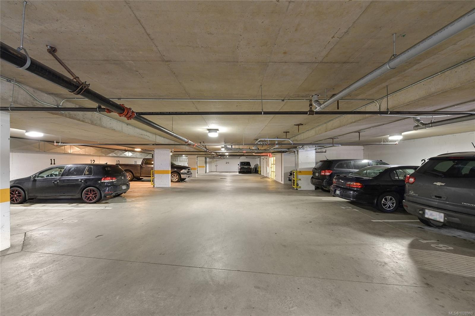
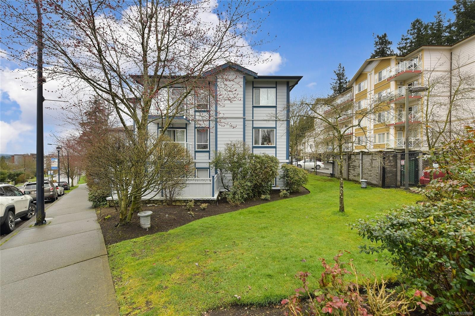
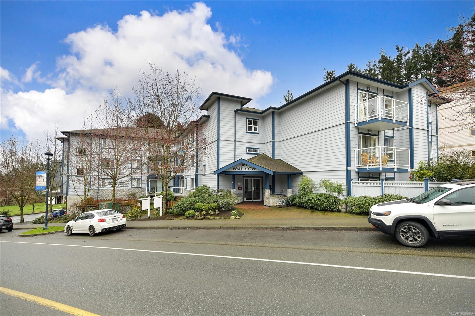
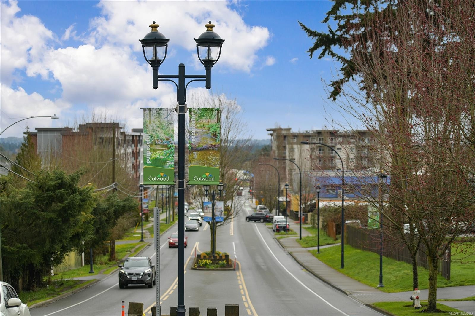
Bright, updated, and incredibly well located, this ground-floor 2-bed condo offers outstanding value and everyday convenience! Thoughtfully redesigned kitchen features white shaker cabinetry, granite counters, under-cabinet lighting, and a full set of newer appliances, creating a space that is both functional and inviting. The living area opens onto a sunny patio, perfect for relaxing or enjoying a quiet morning coffee. Just steps from the Juan de Fuca Rec Centre, grocery stores, shopping, transit, the golf course, restaurants, and countless amenities, everything you need is right at your doorstep! The home also includes a secure underground parking stall and a generous storage locker. Additional updates include an upgraded bathroom, a newer hot water tank, and smart thermostats, offering peace of mind and efficiency. A move-in-ready home in a vibrant and convenient neighbourhood! Don't miss this!

Property Features:

  • Bedrooms: 2
  • Bathrooms: 1
  • Annual Tax Amount: $2,294
  • Built in: 2005
  • Condo Fees: $469 Monthly
  • Construction Materials: Cement Fibre, Frame Wood
  • Cooling: None
  • Floor Space (approx): 732 Square Feet
  • Foundation Details: Concrete Perimeter
  • Heating: Baseboard, Electric
  • Laundry Features: In House, In Unit
  • Lot Frontage: 871 Square Feet
  • Lot Size: 871.00 Square Feet
  • Ownership: Freehold/Strata
  • Parking Features: Underground
  • Pets Allowed: Aquariums, Birds, Caged Mammals, Cats OK, Dogs OK
  • Property Condition: Resale
  • Property Sub Type: Condo Apartment
  • Roof: See Remarks
  • Water Source: Municipal
  • Zoning Description: Multi-Family
  • Sewer: Sewer To Lot
  • No. of Parking Spaces: 1

Rooms:

  • Other Main Level 3.66 m x 3.05 m
  • Kitchen Main Level 2.74 m x 2.44 m
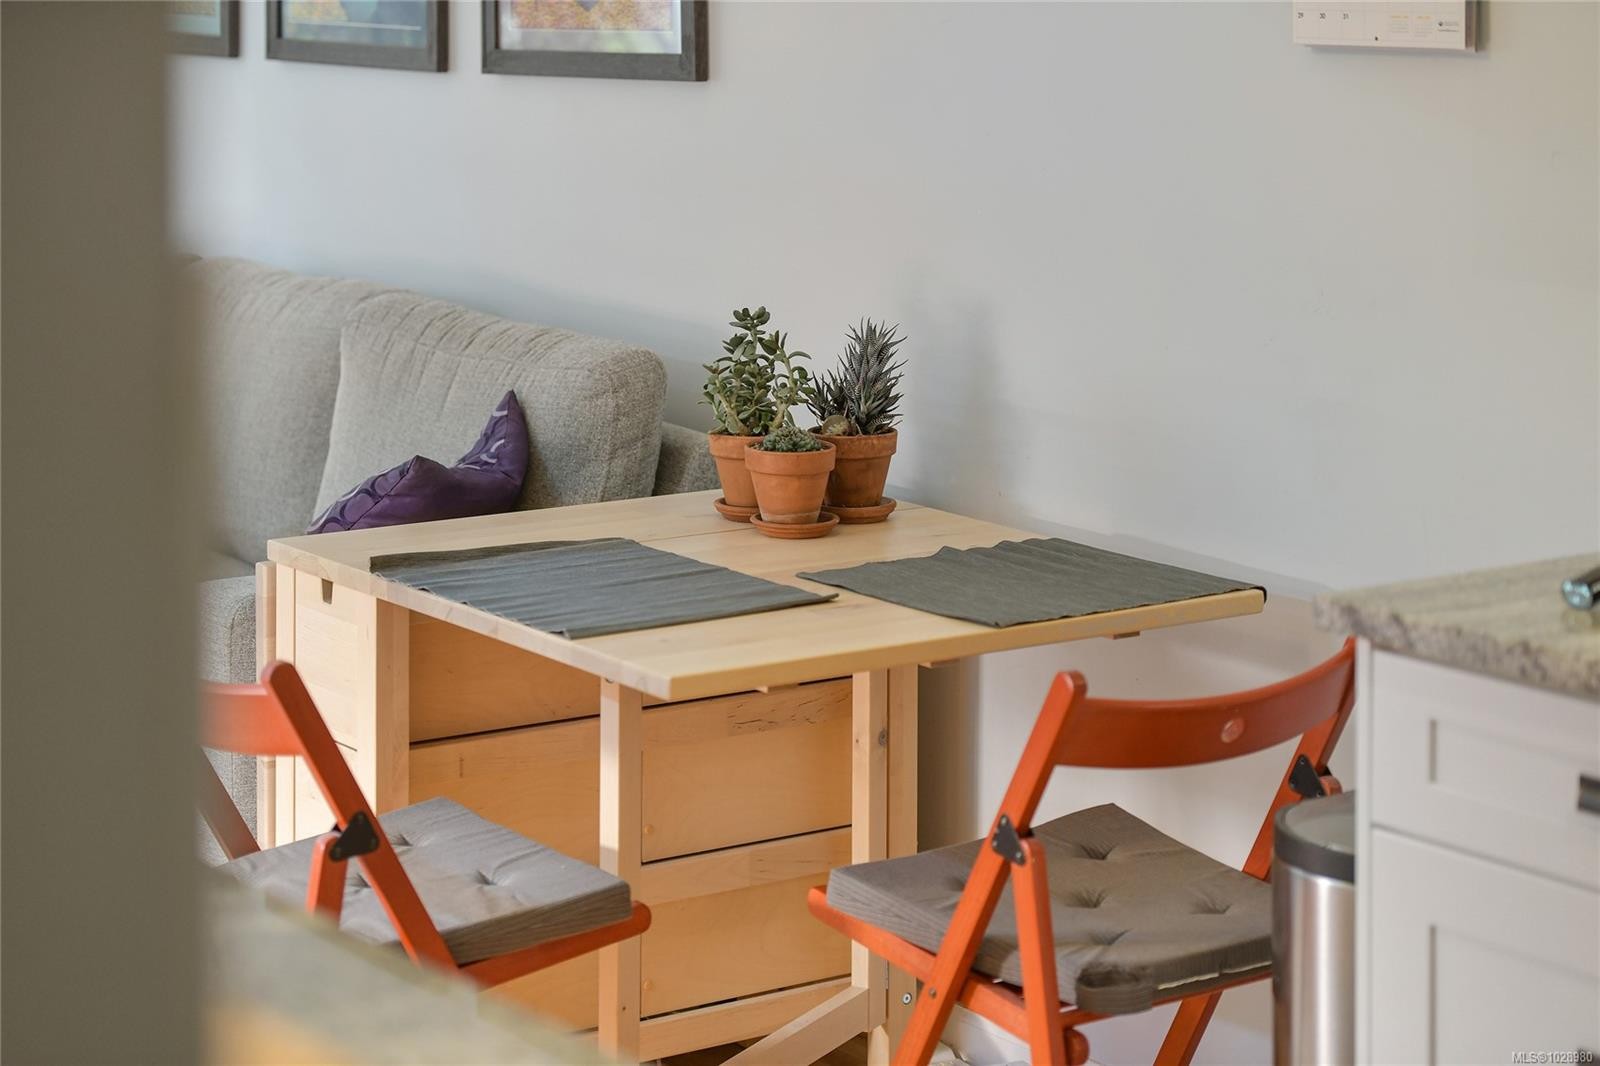
  • Dining Main Level 2.44 m x 3.35 m
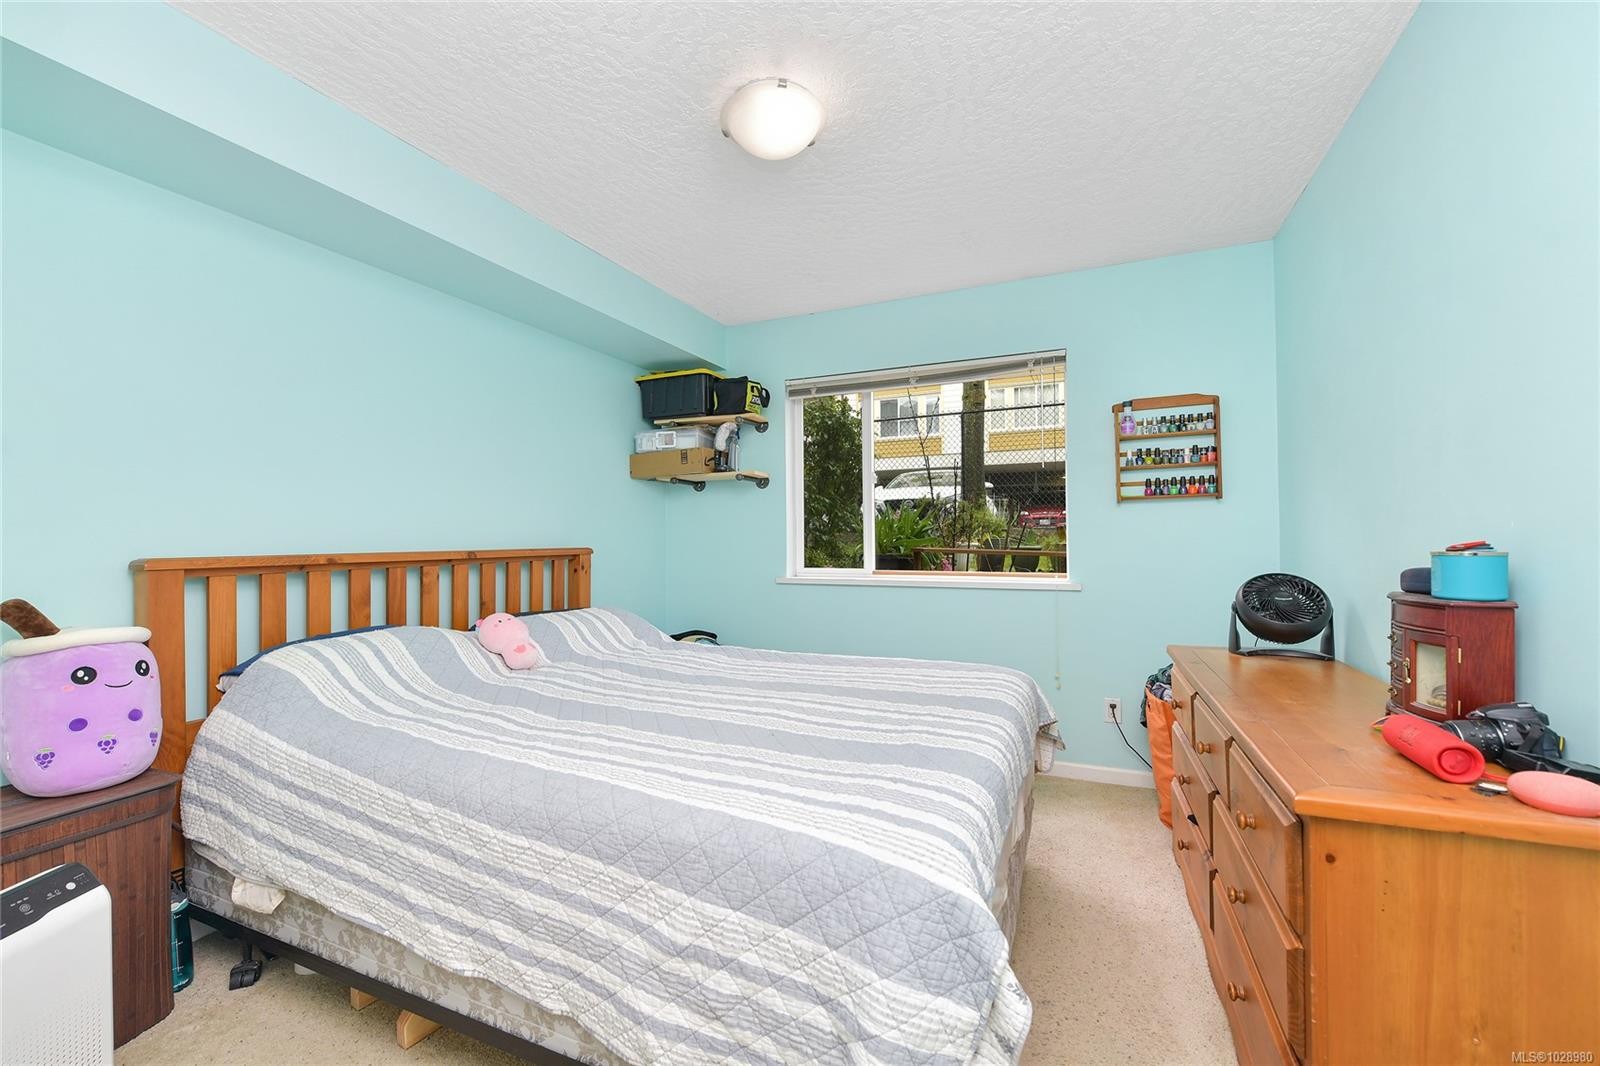
  • Bedroom Main Level 3.05 m x 3.05 m
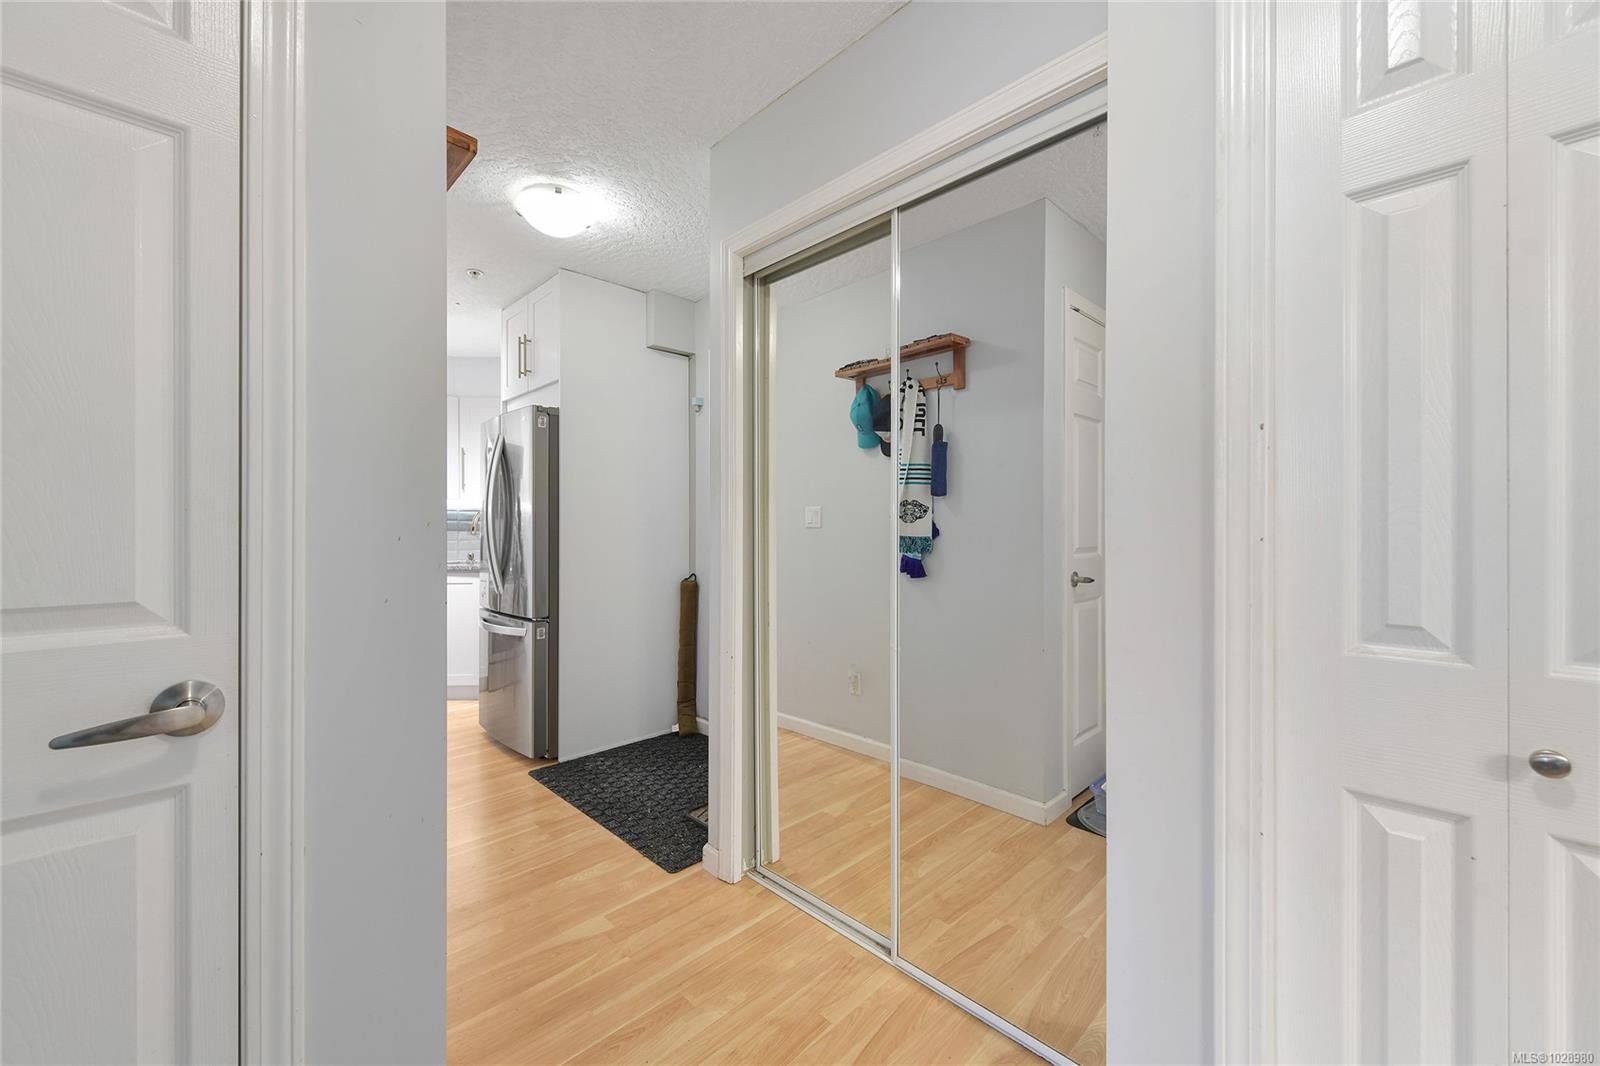
  • Other Main Level 1.52 m x 1.22 m Note: Entrance
  • Living Main Level 3.35 m x 3.35 m
  • Bathroom Main Level

Convert Measurement to:


MLS® property information is provided under copyright© by the Vancouver Island Real Estate Board and Victoria Real Estate Board. The information is from sources deemed reliable, but should not be relied upon without independent verification.

QuickQuoteTM Powered by RPS

Location of #102-383 Wale Rd, Colwood, BC, V9B 2P9

Demographic Information of #102-383 Wale Rd, Colwood, BC, V9B 2P9

Life Stage

Nearly Retired

Employment Type

Service Sector/White Collar

Average Household Income

$106,704.88

Average Number of Children

1.57

Household Population

Household Structure

Age of Population

Education

Education Level

No certificate/diploma/degree

14.78 %

High school certificate or equivalent

35.16 %

Apprenticeship trade certificate/diploma

8.84 %

College/non-university certificate

19.96 %

University certificate (below bachelor)

1.75 %

University Degree

19.51 %

Commuter

Travel To Work

By Car

82.86 %

By Public Transit

3.29 %

By Walking

7.99 %

By Bicycle

2.76 %

By Other Methods

3.1 %

Cultural Diversity

Knowledge of Official Language

Mother Tongue

Building Information

Building Type

Apartments (Low and High Rise)

44.59 %

Houses

55.41 %

Own Vs. Rent
