Button CopyPathCircle CloseCircle Left ArrowArrow Down Icon GreyClosecirclecircleBurger
Image 1
Image 2
Image 3
$709,900

609 201st Avenue, Castlegar, British Columbia, V1N 3R1

MLS® # 10389299

4 Beds

3  Baths

2808  FEETSQ

QuickQuoteTM: $670K - $966K

Castlegar BC, V1N 3R1

MLS® # 10389299

Property Information:

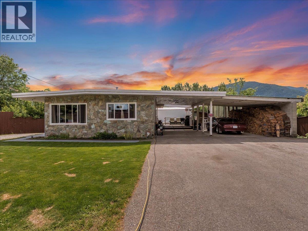
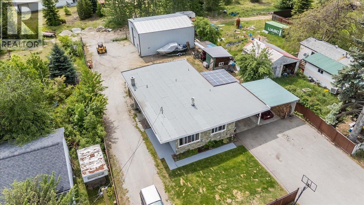
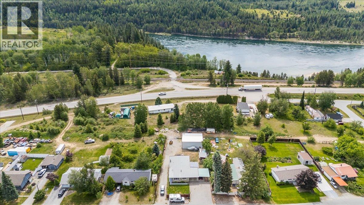
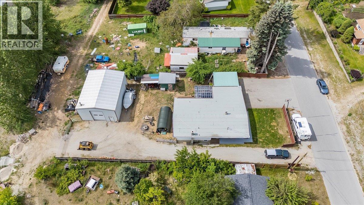
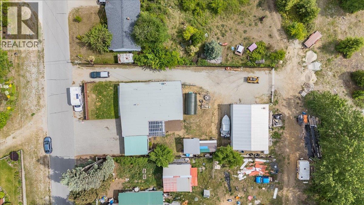
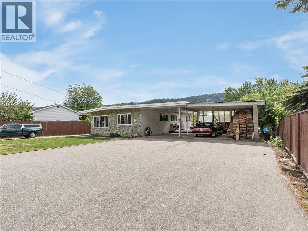
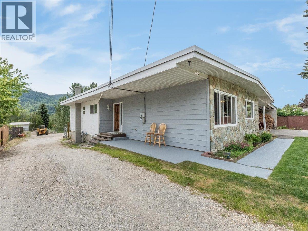
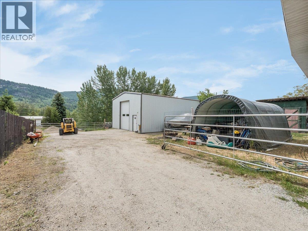
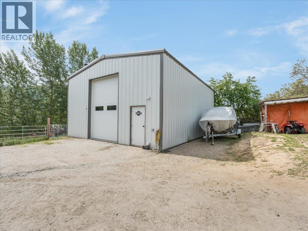
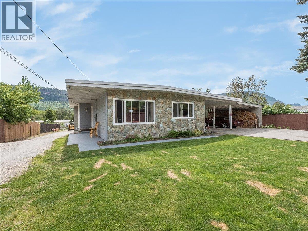
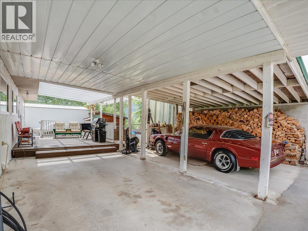
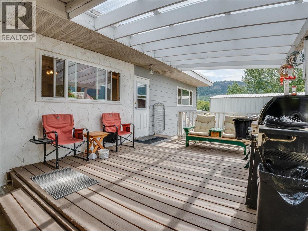
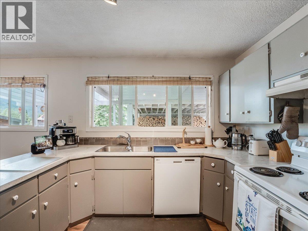
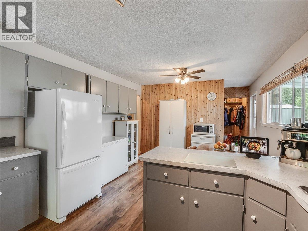
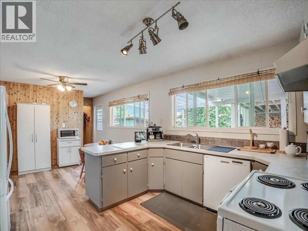
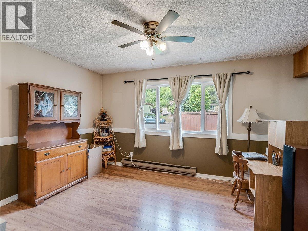
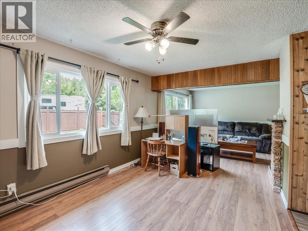
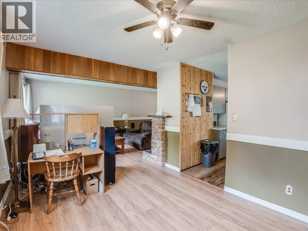
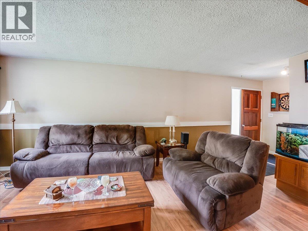
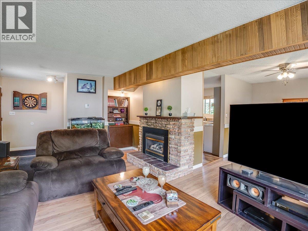
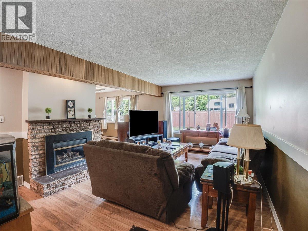
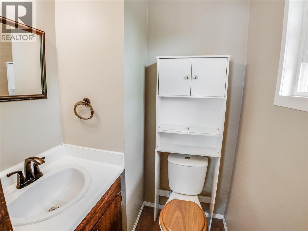
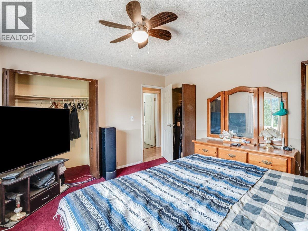
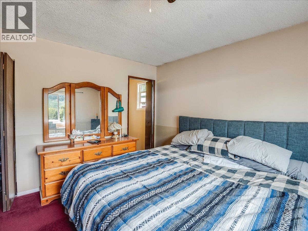
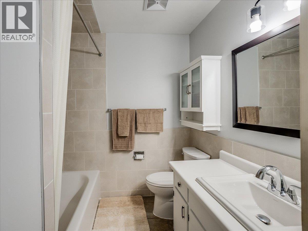
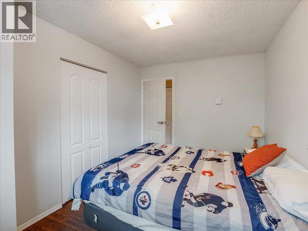
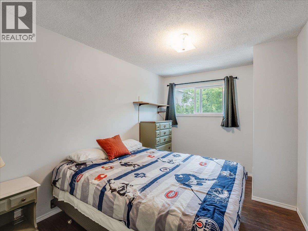
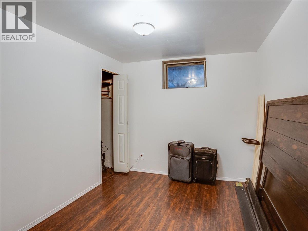
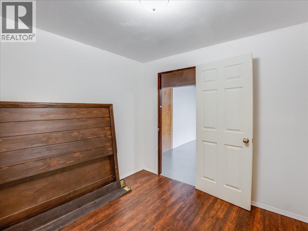
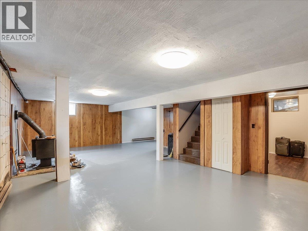
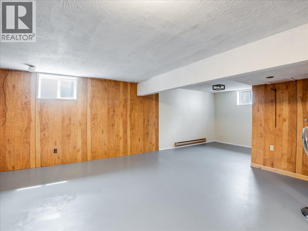
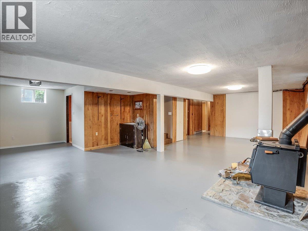
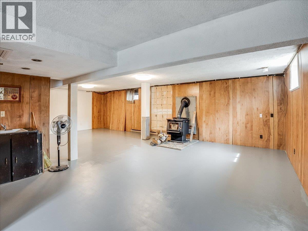
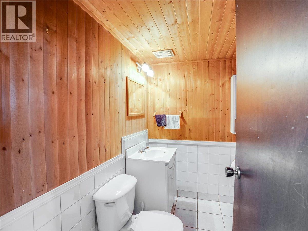
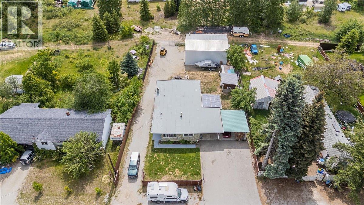
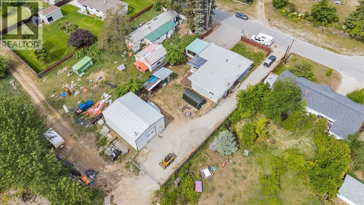
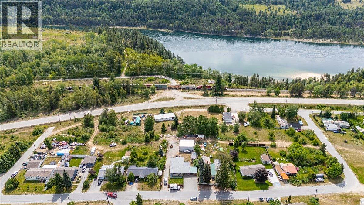
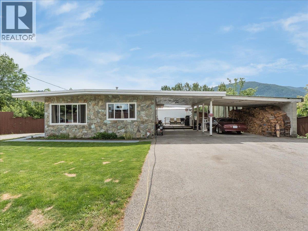
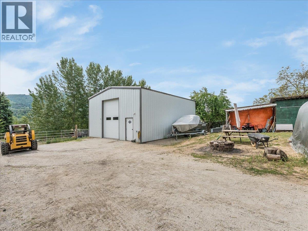
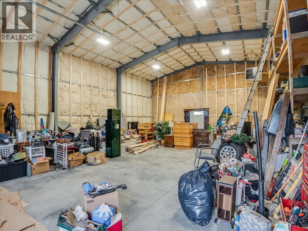
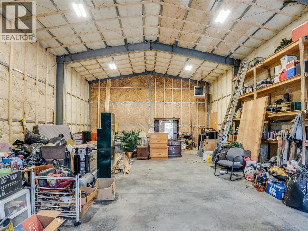
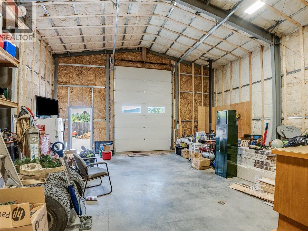
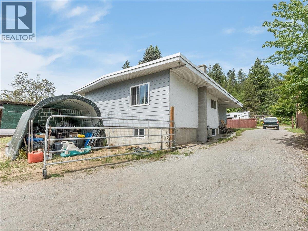
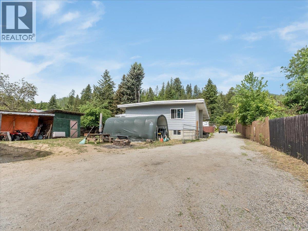
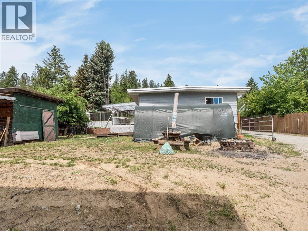
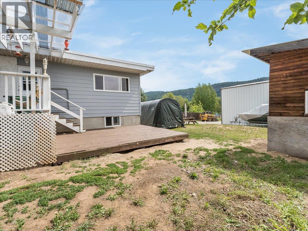
Spacious Family Home with Heated Shop Between Castlegar & Trail! Conveniently located just outside Castlegar and perfectly positioned between Castlegar and Trail, this spacious property offers comfort, functionality, and flexibility. The home features 4 bedrooms, 3 bathrooms, plus 2 additional office/den spaces, providing plenty of room for a growing family, guests, or working from home. The rancher-style layout with a full basement offers generous living space and endless possibilities. Numerous updates include a renovated main bathroom, new windows throughout, fresh paint in many areas, and a new roof. Enjoy year-round comfort with a recently serviced gas fireplace upstairs and a woodstove downstairs, providing cozy heating options during the colder months. Outside, the flat and usable 0.32-acre lot offers plenty of space for kids, pets, gardening, and recreation. The standout feature is the brand-new 30’ x 40’ detached shop, equipped with both wood and gas heat plus water service, making it an excellent year-round space for vehicles, hobbies, storage, projects, or a home-based business. Move-in ready with space, updates, and an exceptional shop in a convenient location! (id:27)

Building Features:

  • Style: Detached
  • Building Type: House
  • Architectural Style: Rancher
  • Basement Type: Full
  • Construction Style - Attachment: Detached
  • Fireplace Fuel: Wood
  • Fireplace Type: Conventional
  • Floor Space: 2808 sqft
  • Roof Material: Roof Material
  • Roof Style: Unknown
  • Heating Type: Baseboard heaters, Stove
  • Heating Fuel: Electric, Wood

Property Features:

  • OwnershipType: Freehold
  • Property Type: Single Family
  • Bedrooms: 4
  • Bathrooms: 3
  • Built in: 1976
  • Floor Space (approx): 2808 Square Feet
  • Irregular: Yes
  • Lot Size: 0.32 Acres
  • Sewer: Septic tank
  • Parking Type: Carport
  • No. of Parking Spaces: 8

Rooms:

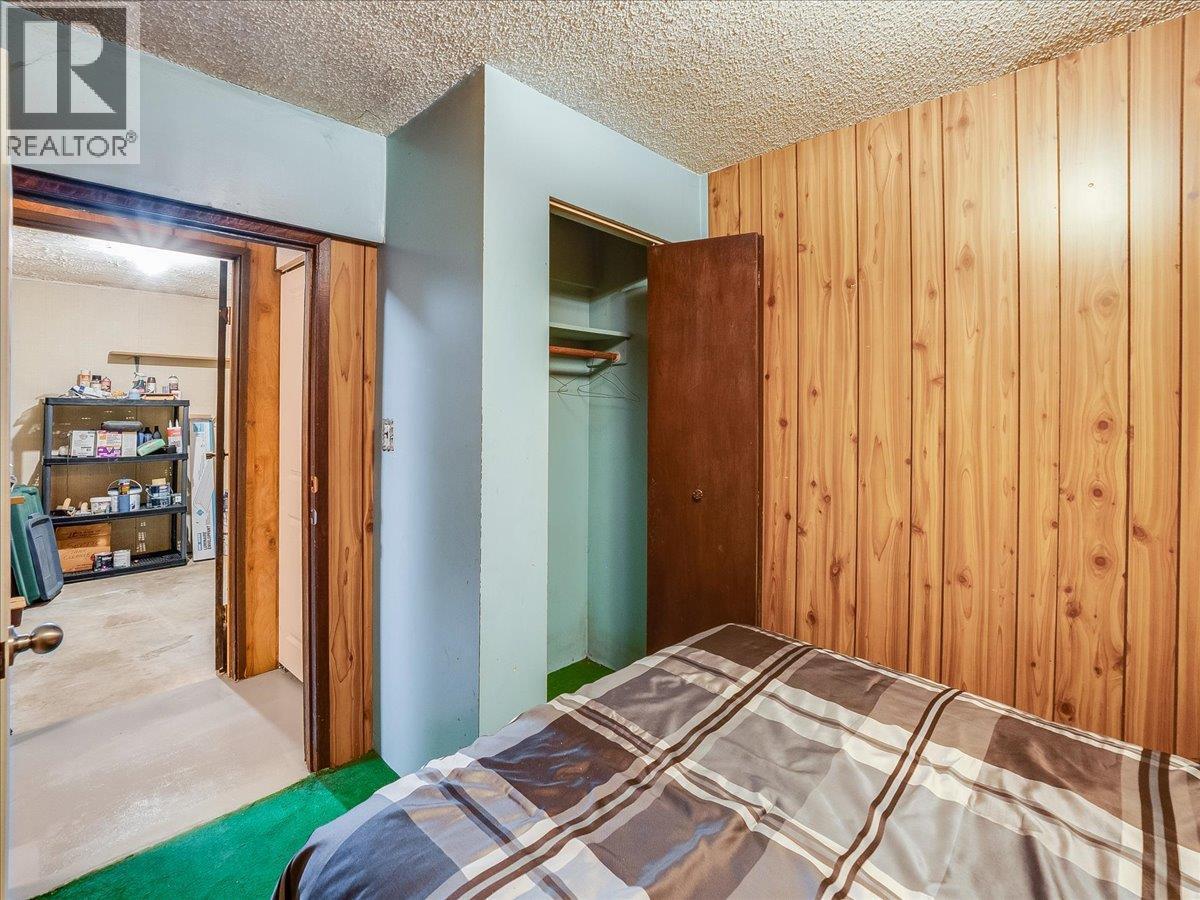
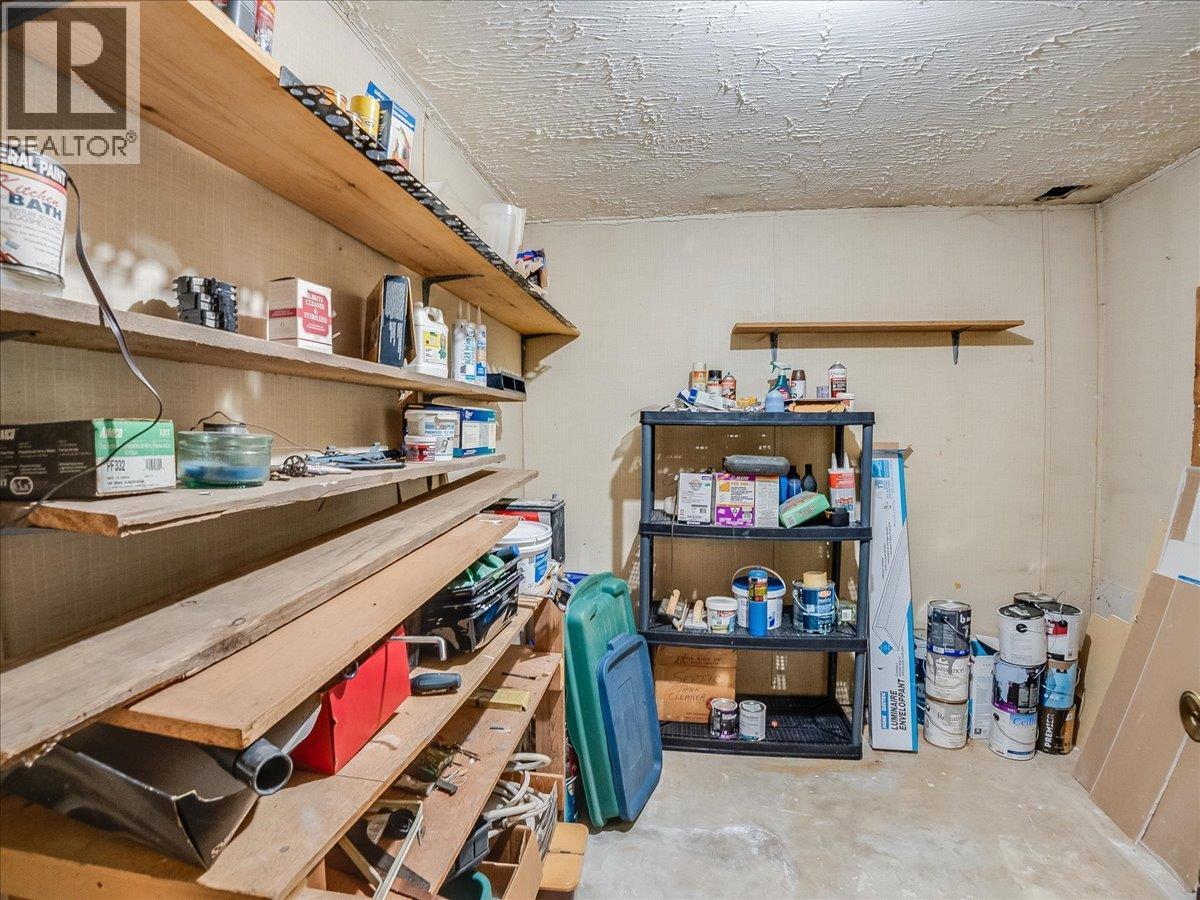
  • Storage Basement Level 8'8'' x 9'
  • Office Basement Level 9'3'' x 8'11''
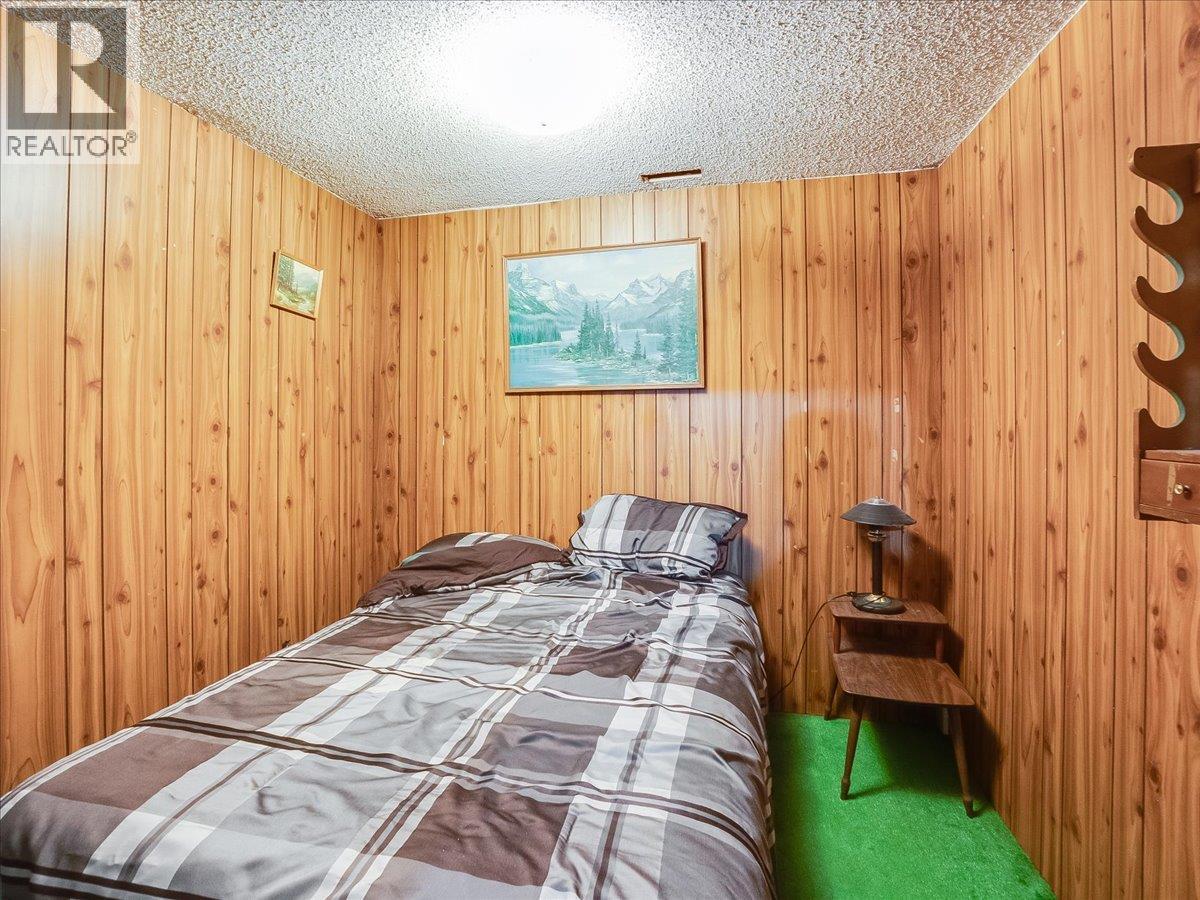
  • Den Basement Level 10'2'' x 9'
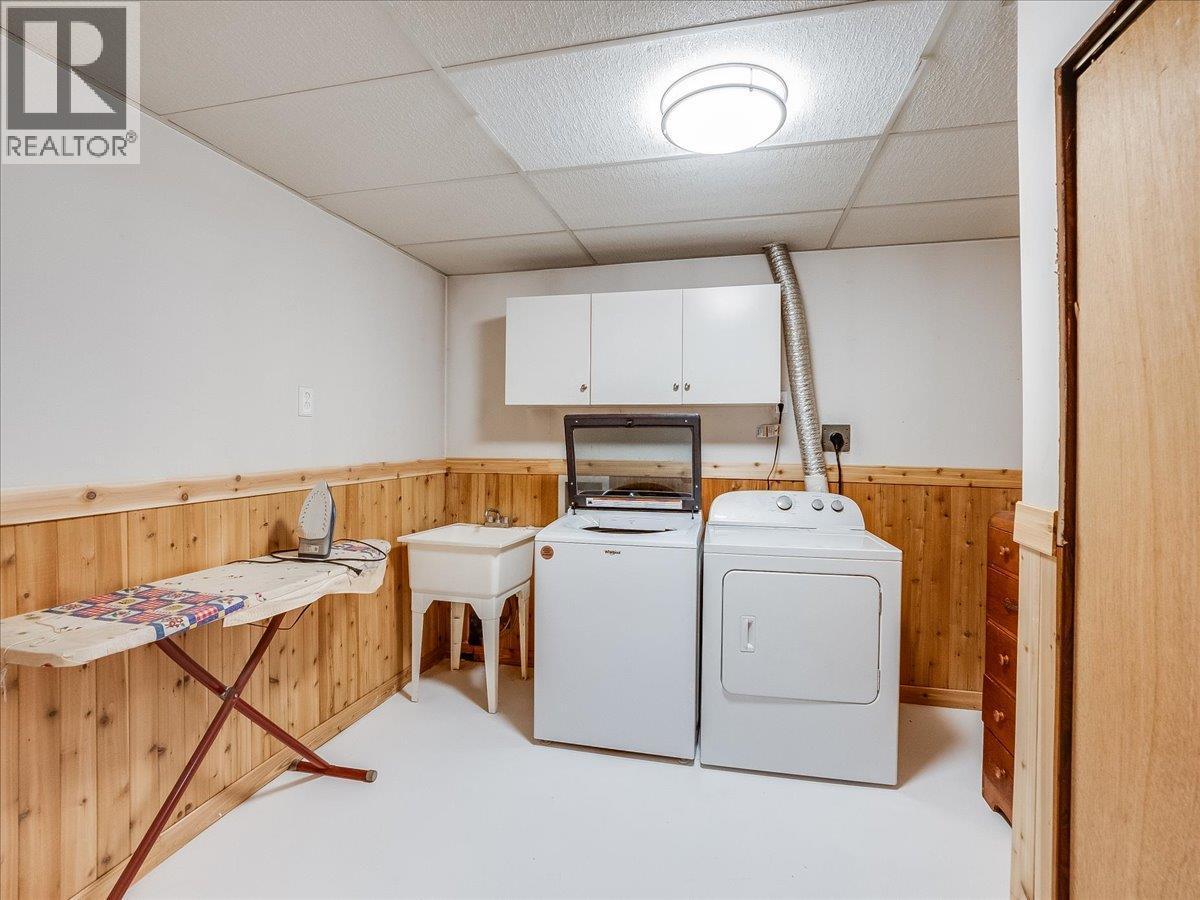
  • Laundry Basement Level 10'1'' x 10'4''
  • Bedroom Basement Level 10'5'' x 9'1''
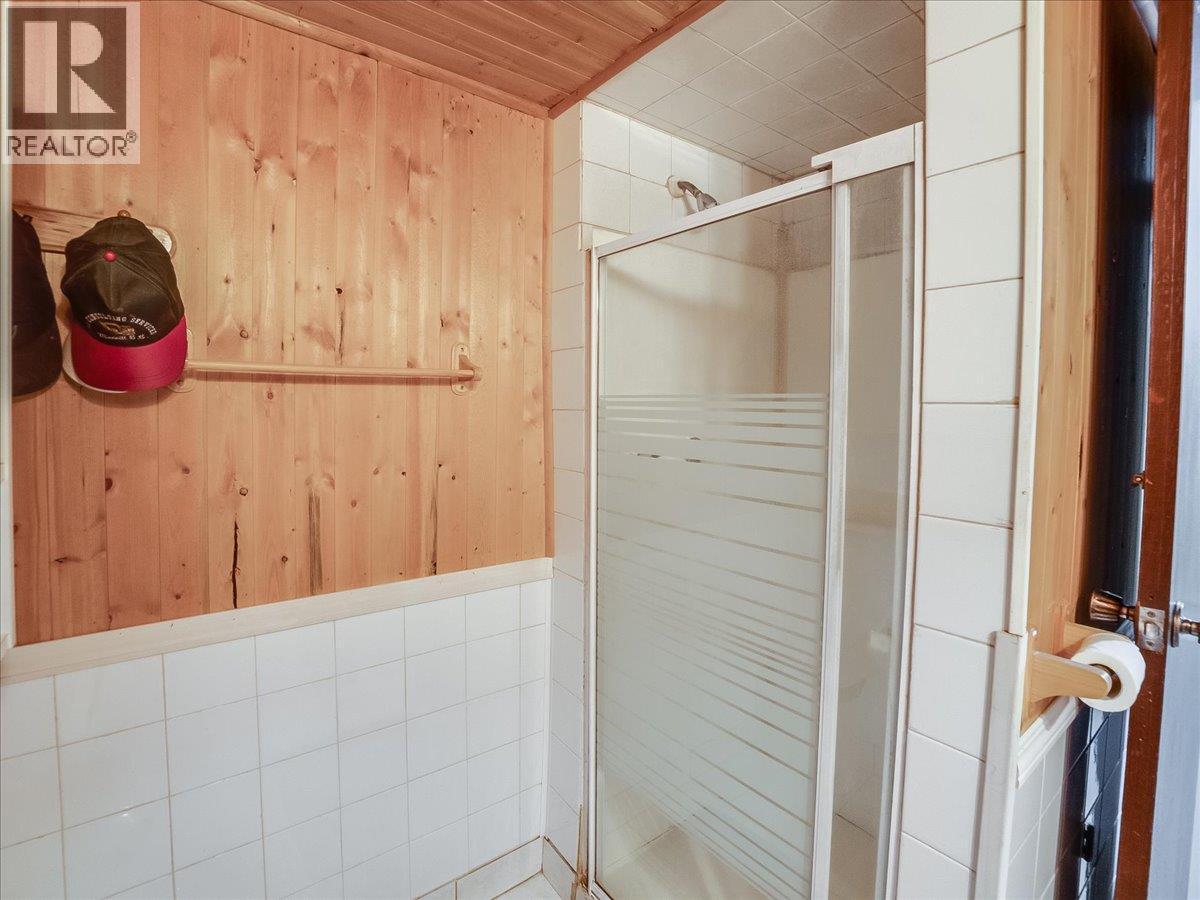
  • Bathroom Basement Level Measurements not available
  • Recreation Room Basement Level 27'4'' x 30'10''
  • Bathroom Main Level Measurements not available
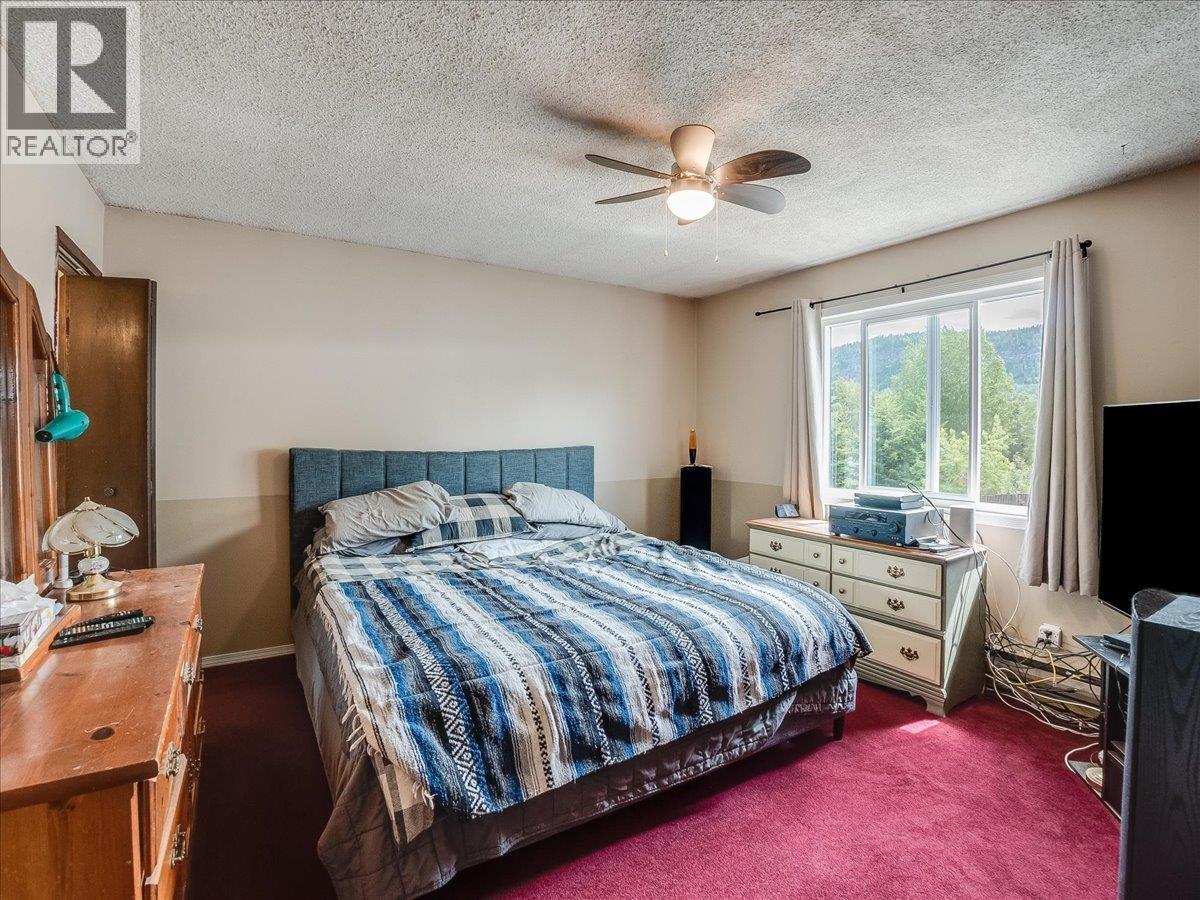
  • Primary Bedroom Main Level 12'10'' x 13'4''
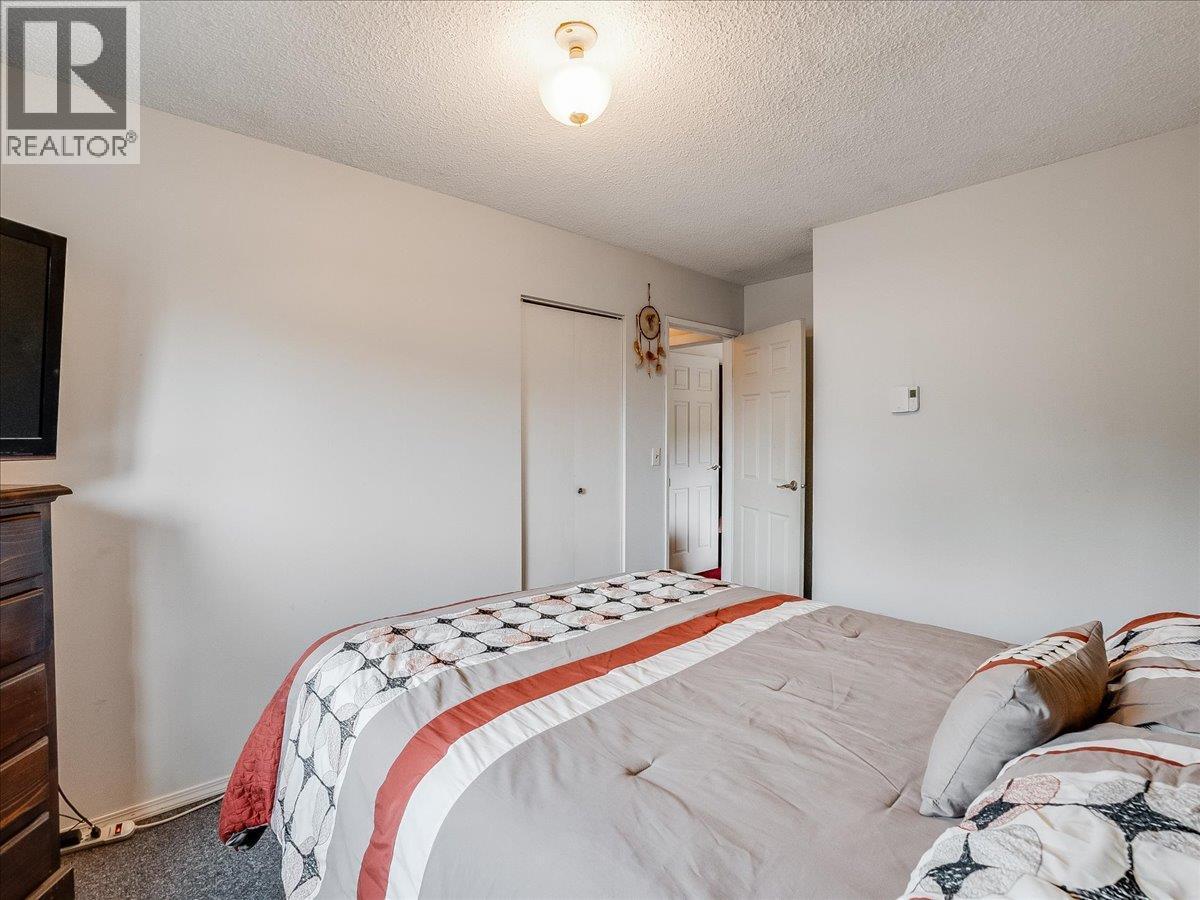
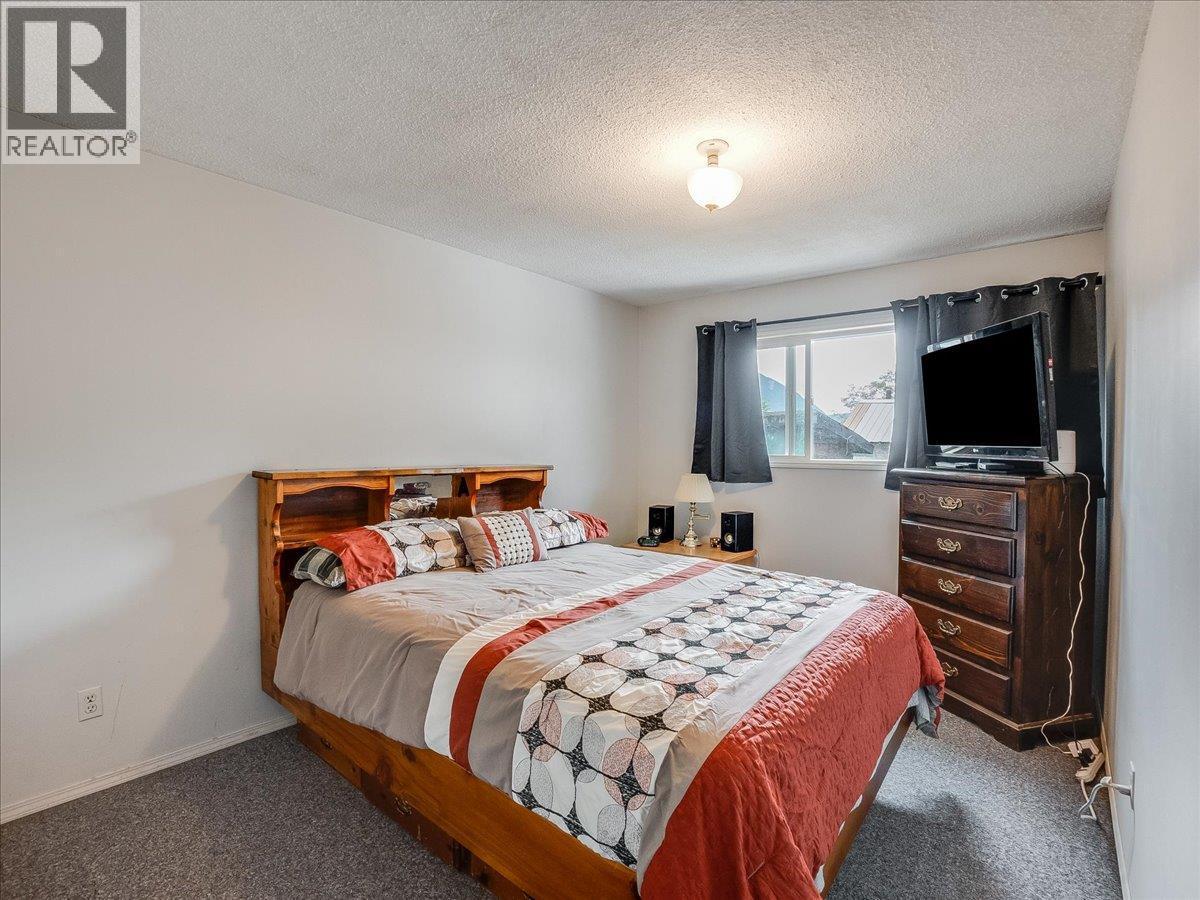
  • Bedroom Main Level 9'9'' x 13'1''
  • Bathroom Main Level Measurements not available
  • Bedroom Main Level 12'11'' x 9'1''
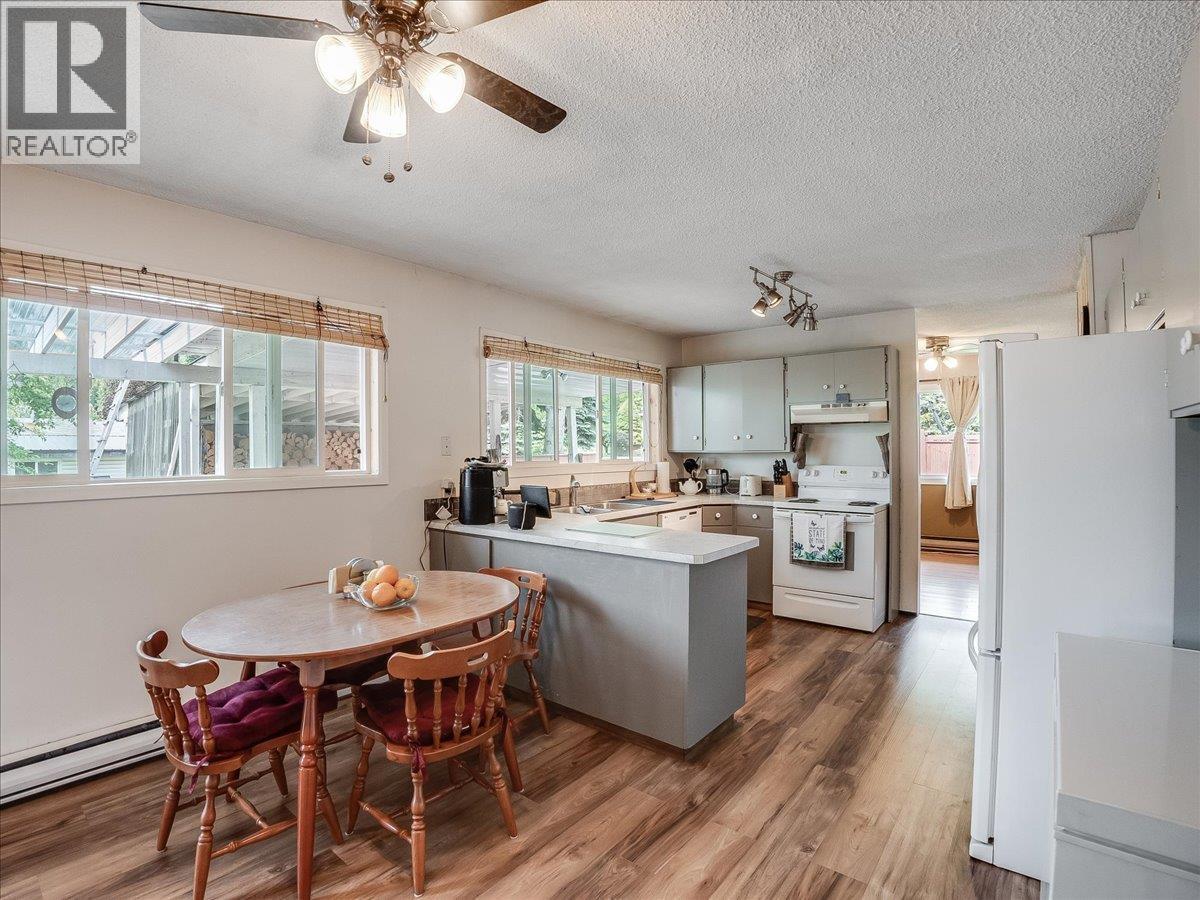
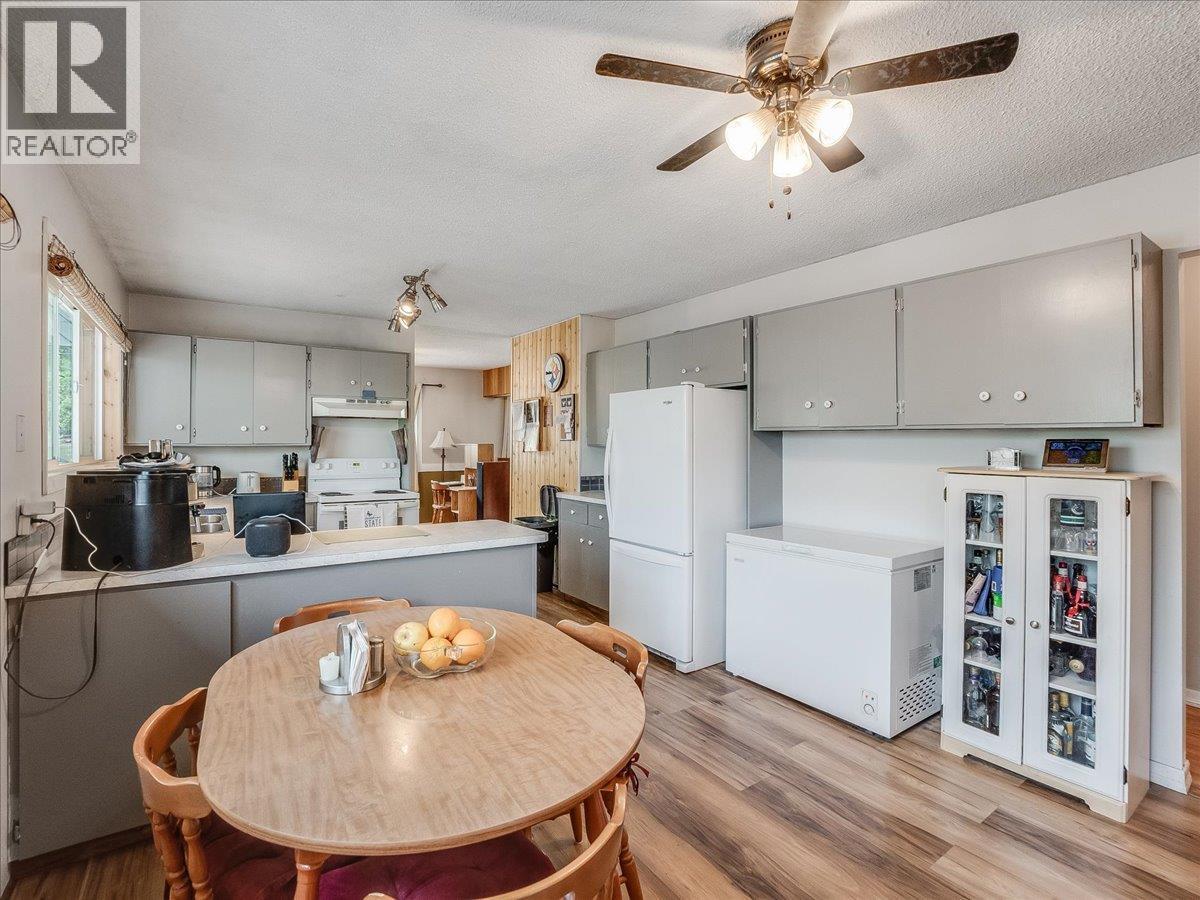
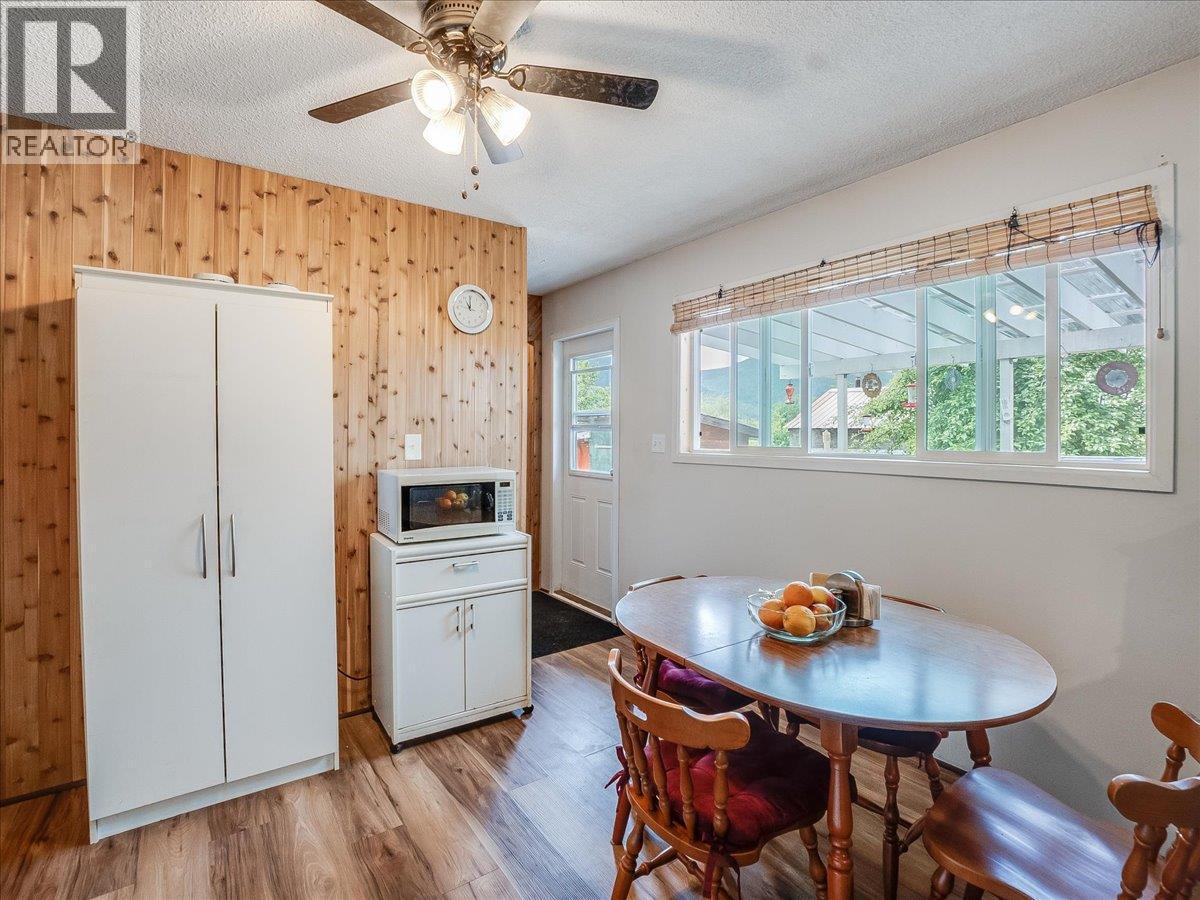
  • Dining Main Level 11'9'' x 9'5''
  • Other Main Level 9'11'' x 9'10''
  • Living Main Level 10'1'' x 25'4''
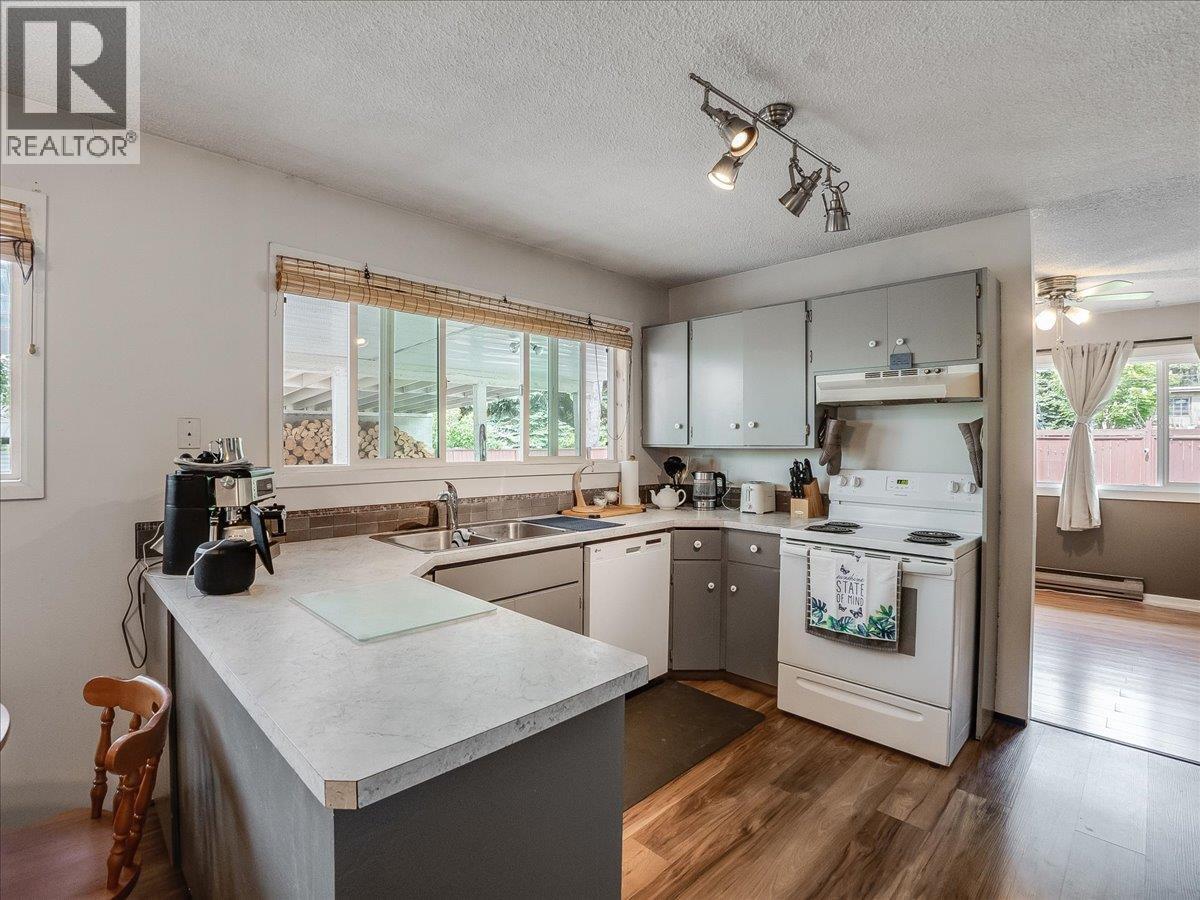
  • Kitchen Main Level 18' x 11'

Courtesy of: Coldwell Banker Executives Realty

REALTOR.ca  

QuickQuoteTM Powered by RPS

Location of 609 201st Avenue, Castlegar, British Columbia, V1N 3R1

Demographic Information of 609 201st Avenue, Castlegar, British Columbia, V1N 3R1

Life Stage

Nearly Retired

Employment Type

Mixed

Average Household Income

$148,000.00

Average Number of Children

1.80

Household Population

Household Structure

Age of Population

Education

Education Level

No certificate/diploma/degree

10.17 %

High school certificate or equivalent

31.35 %

Apprenticeship trade certificate/diploma

18.65 %

College/non-university certificate

27.96 %

University Degree

11.87 %

Commuter

Travel To Work

By Car

94.64 %

By Public Transit

5.36 %

By Walking

0.0 %

By Bicycle

0.0 %

By Other Methods

0.0 %

Cultural Diversity

Knowledge of Official Language

Mother Tongue

Building Information

Building Type

Apartments (Low and High Rise)

Houses

100.0 %

Own Vs. Rent
