Button CopyPathCircle CloseCircle Left ArrowArrow Down Icon GreyClosecirclecircleBurger
Image 1
Image 2
Image 3
$499,900

3506 SOUTHRIDGE Drive, Castlegar, British Columbia, V1N 4A3

MLS® # 10386690

4 Beds

Baths

2187  FEETSQ

QuickQuoteTM: Not Available

Castlegar BC, V1N 4A3

MLS® # 10386690

Property Information:

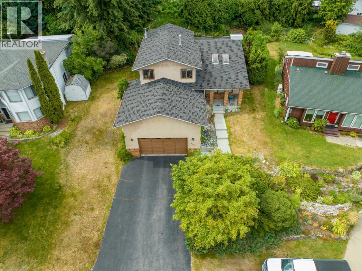
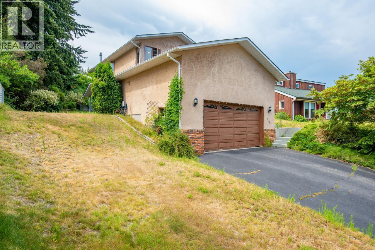
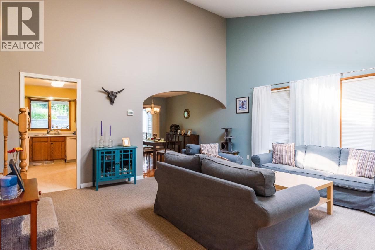
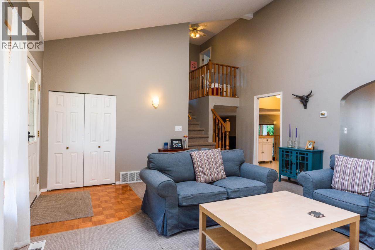
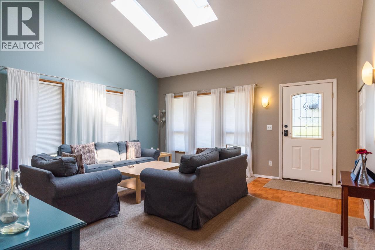
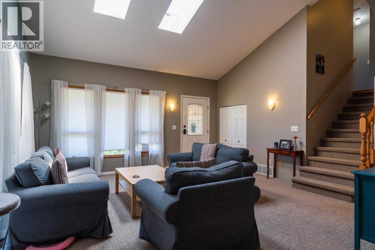
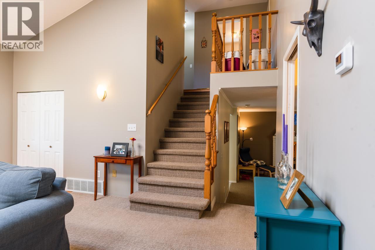
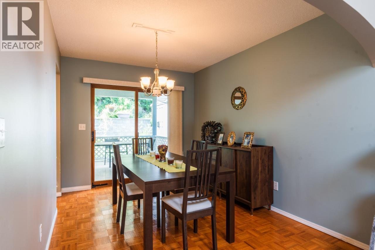
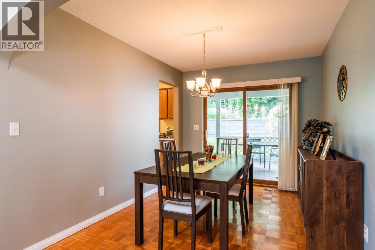
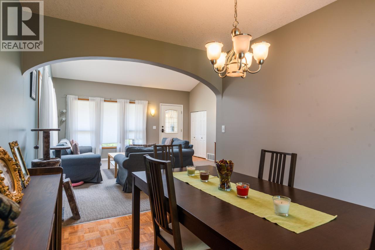
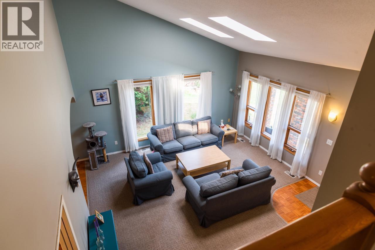
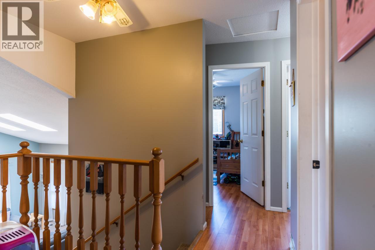
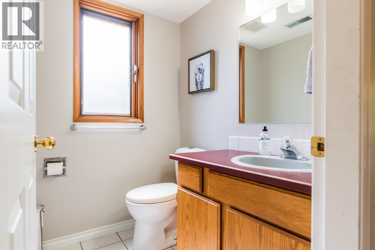
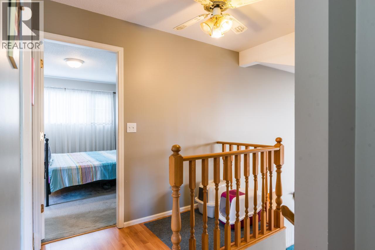
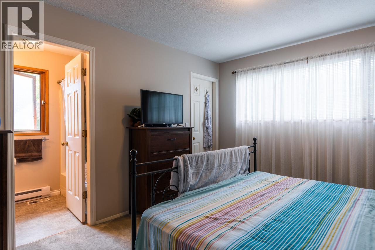
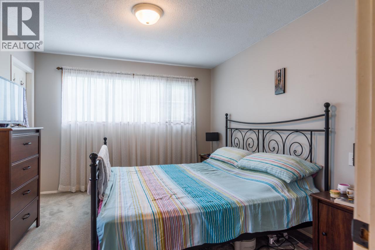
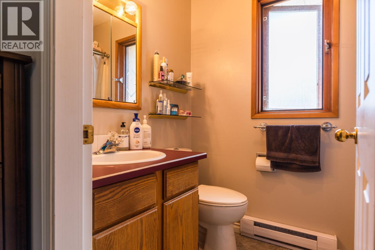
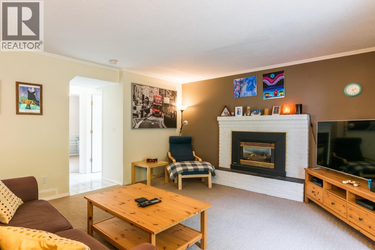
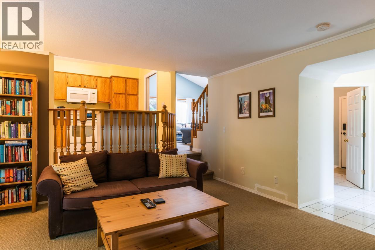
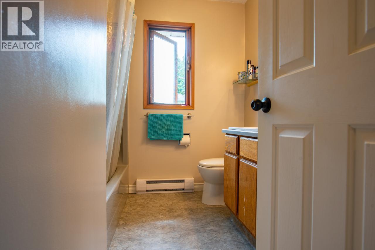
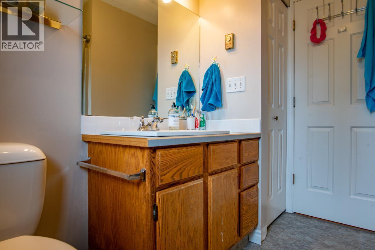
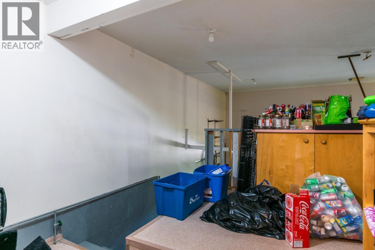
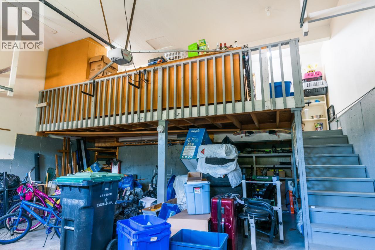
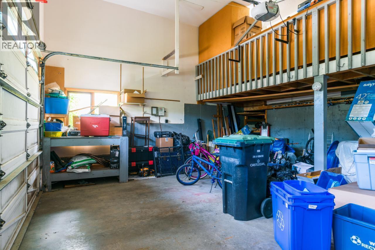
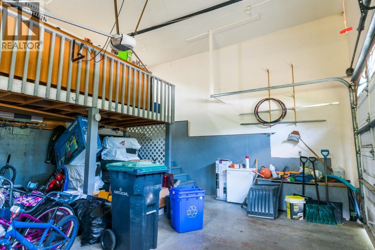
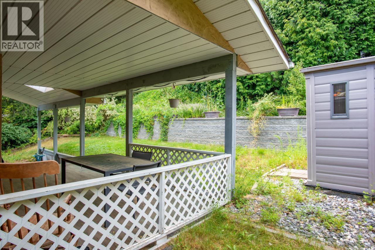
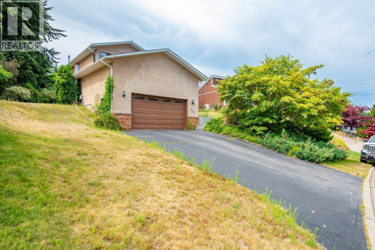
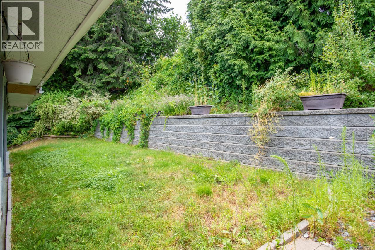
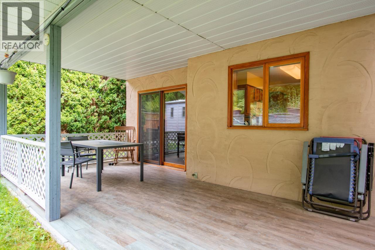
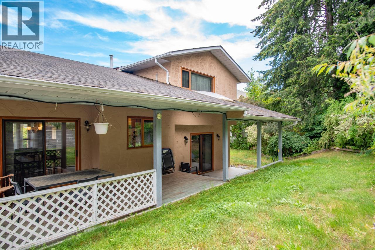
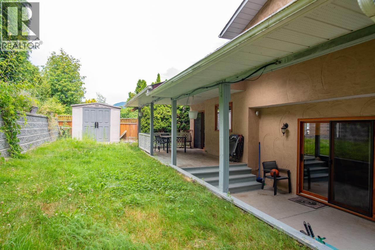
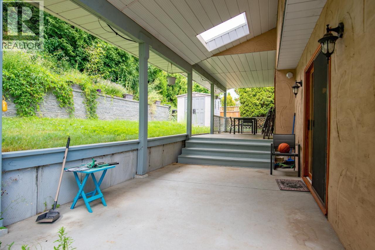
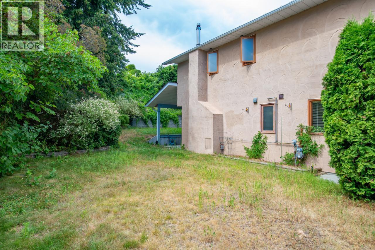
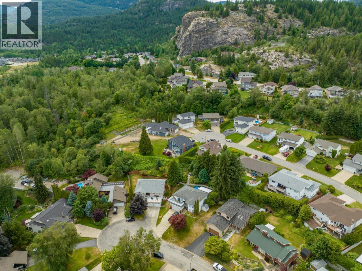
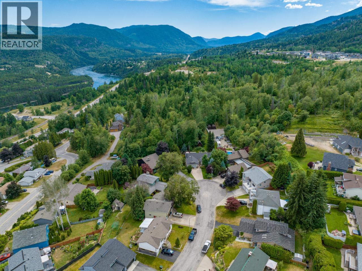
Welcome to easy, low-maintenance living in the highly sought-after Southridge neighbourhood! Tucked away on a quiet cul-de-sac, 3506 Southridge Drive offers the perfect blend of comfort, space, and functionality for the whole family. This bright and inviting 4-bedroom, 3-bath split-level home features soaring vaulted ceilings, skylights, and an abundance of natural light throughout. The spacious primary bedroom includes both a walk-in closet and a private ensuite for added comfort and convenience. With plenty of room for a growing family, this home also boasts a generous 23'5"" x 23' garage complete with ample storage space. Don’t miss your opportunity to own this fantastic family home in one of the area’s most popular neighbourhoods, and at this price, it won't last long — contact your REALTOR today to book your private showing! (id:27)

Building Features:

  • Style: Detached
  • Building Type: House
  • Architectural Style: Multi-level
  • Basement Type: Crawl space
  • Construction Style - Attachment: Detached
  • Construction Style - Split Level: Other
  • Exterior Finish: Brick, Stucco
  • Fireplace Fuel: Gas
  • Fireplace Type: Unknown
  • Floor Space: 2187 sqft
  • Flooring Type: Carpeted, Hardwood, Flooring Type
  • Roof Material: Asphalt shingle
  • Roof Style: Unknown
  • Heating Type: Forced air
  • Cooling Type: Central air conditioning

Property Features:

  • OwnershipType: Freehold
  • Property Type: Single Family
  • Bedrooms: 4
  • Bathrooms: 3
  • Half Bathrooms: 1
  • Built in: 1988
  • Features: Cul-de-sac
  • Floor Space (approx): 2187 Square Feet
  • Irregular: Yes
  • Landscape Features: Underground sprinkler
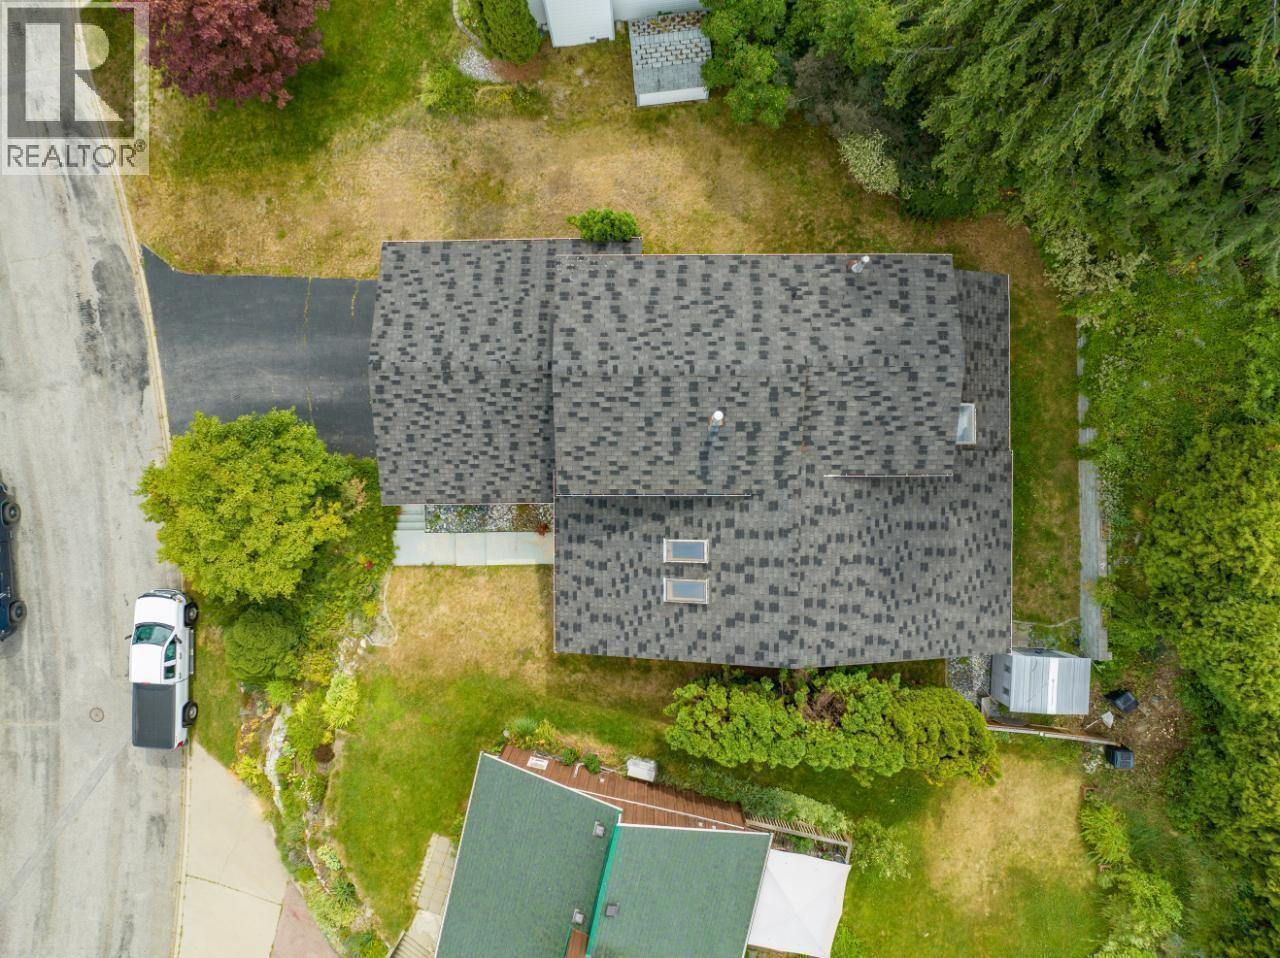
  • Lot Size: 0.17 Acres
  • Road Type: Cul de sac
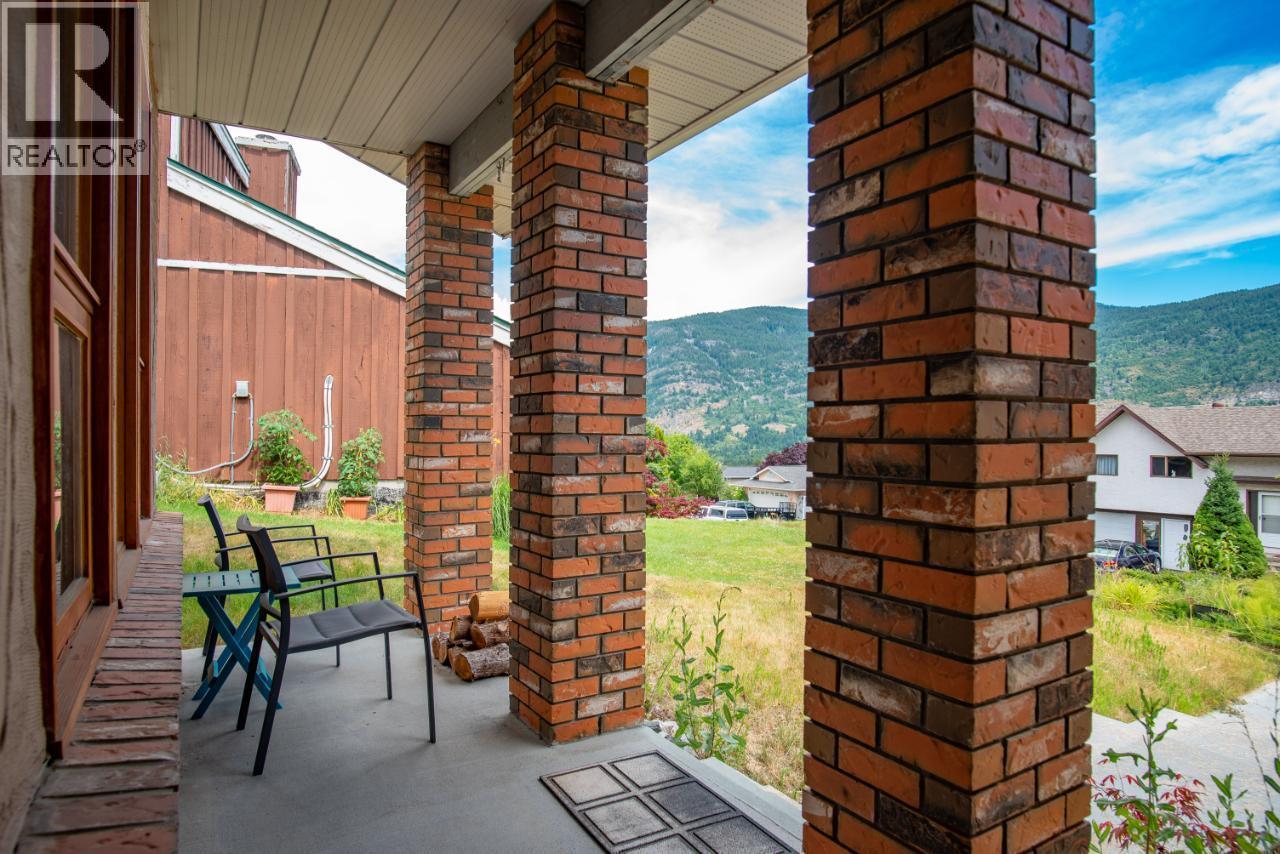
  • View Type: Mountain view
  • Sewer: Municipal sewage system
  • Parking Type: Attached garage
  • No. of Parking Spaces: 1

Rooms:

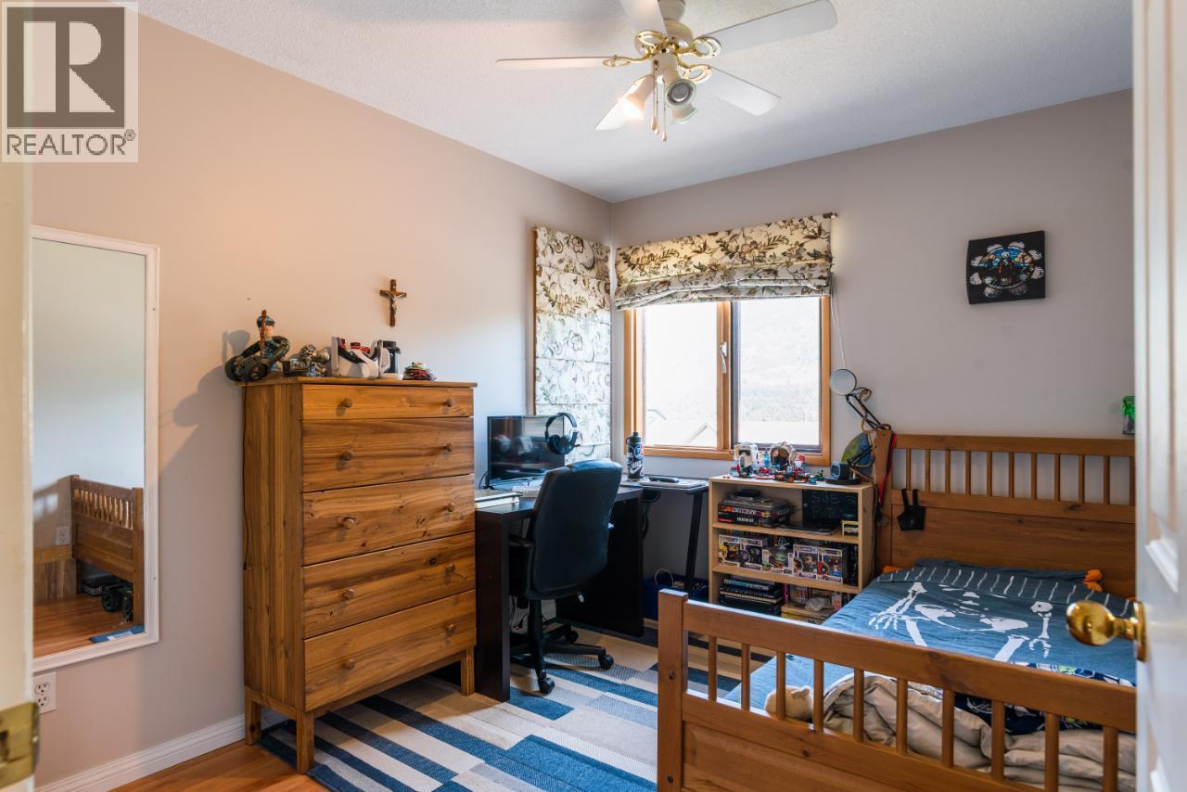
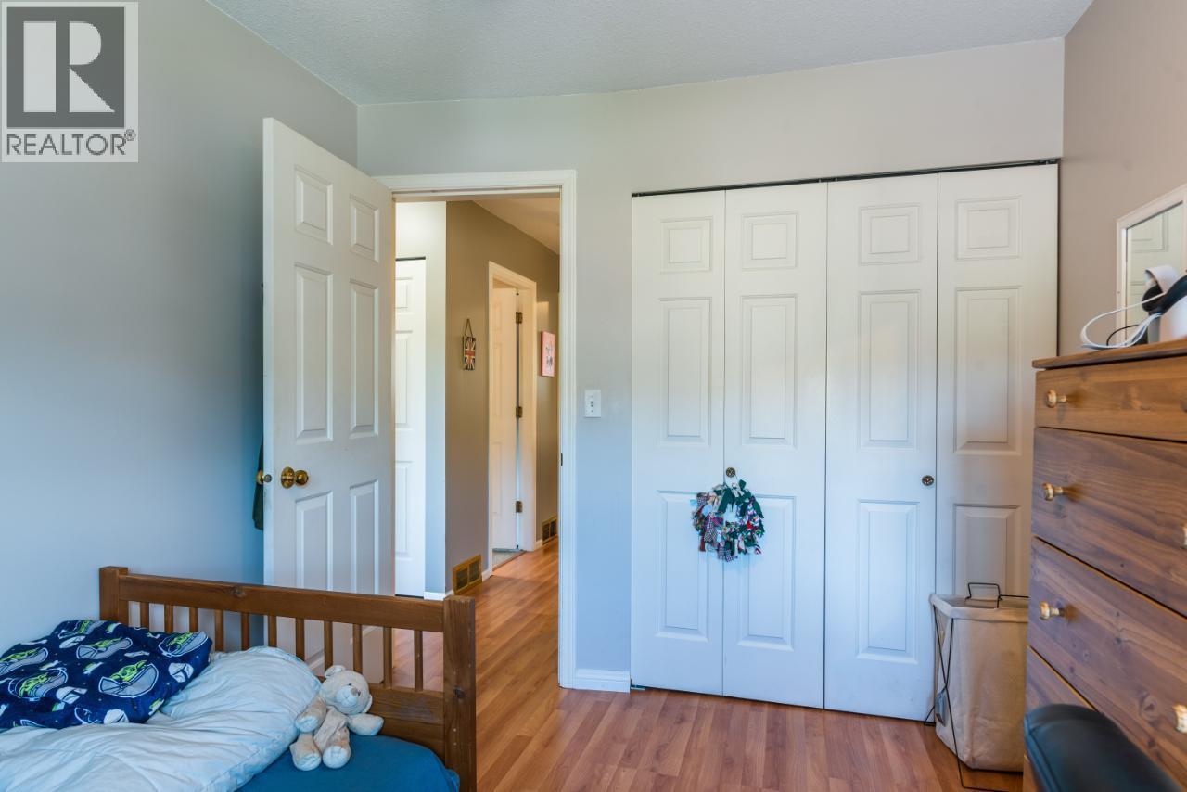
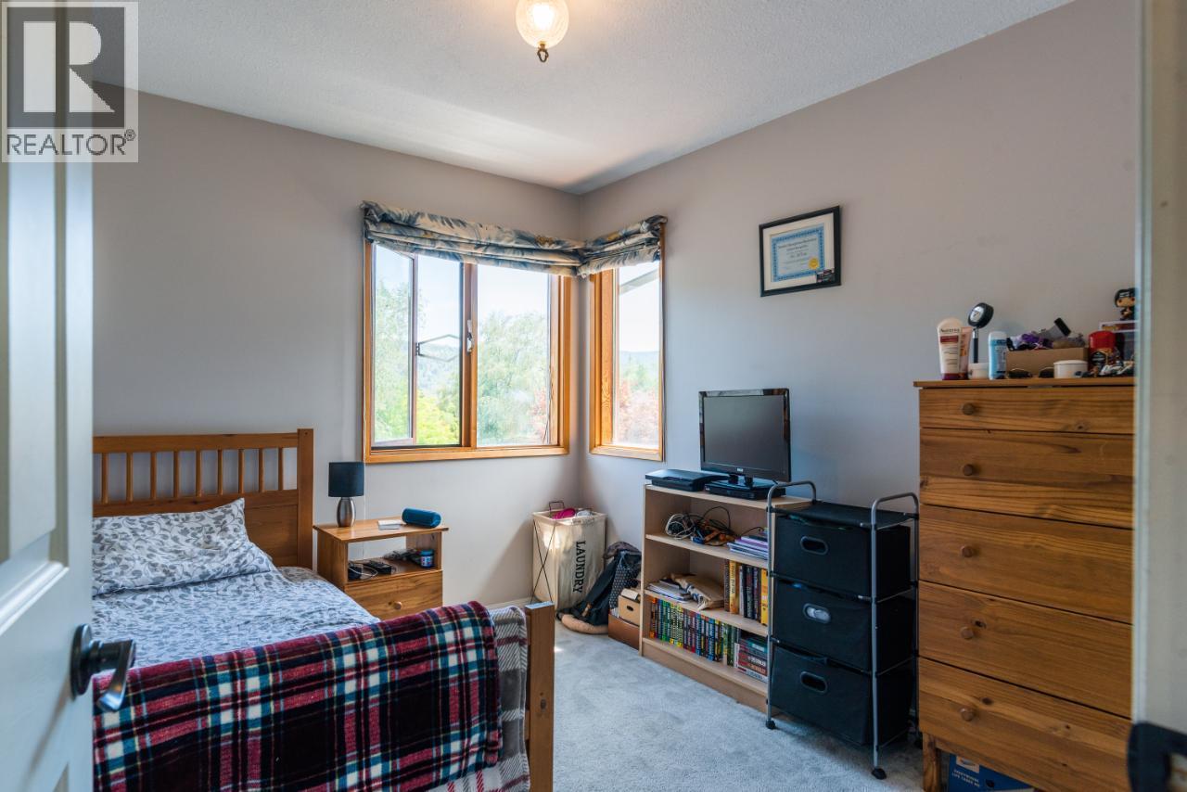
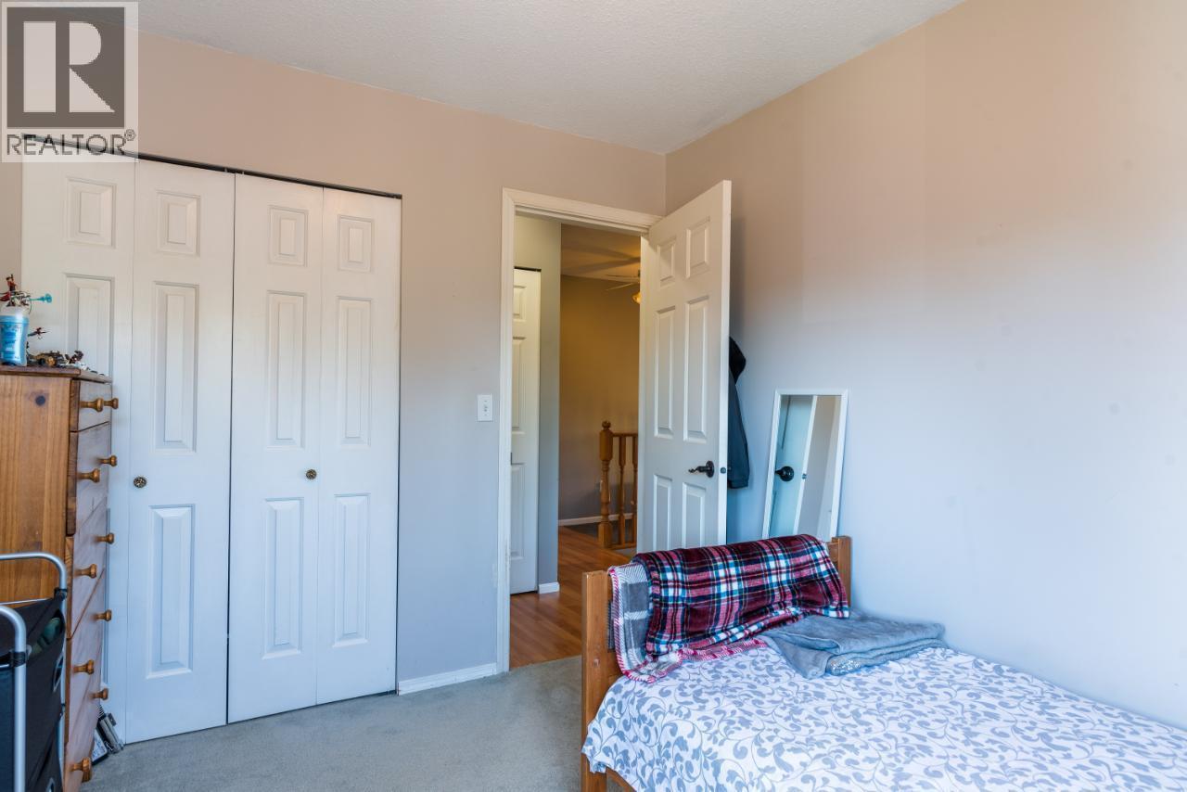
  • Bedroom 2nd Level 10'9'' x 8'8''
  • Bathroom 2nd Level Measurements not available
  • Primary Bedroom 2nd Level 12'8'' x 11'0''
  • Bathroom 2nd Level Measurements not available
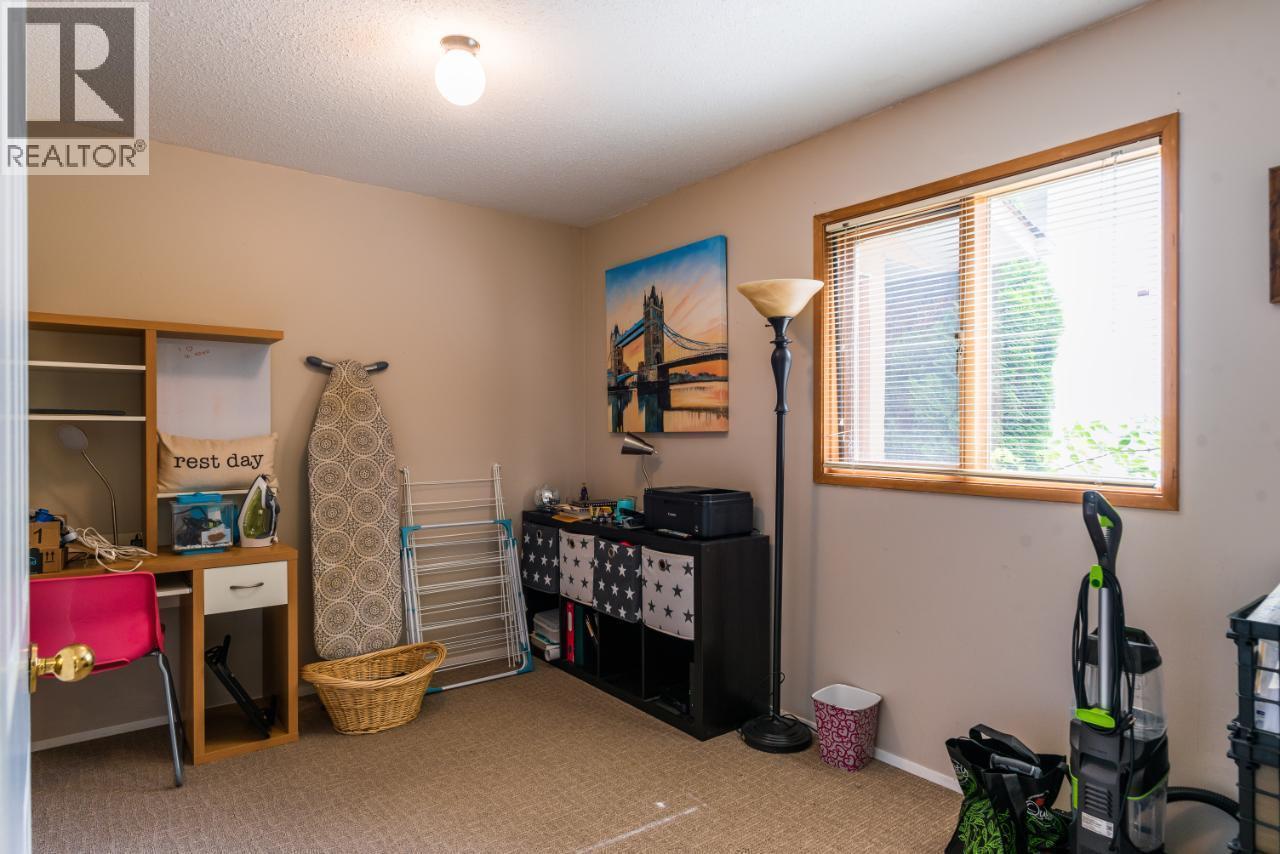
  • Bedroom 2nd Level 10'3'' x 8'9''
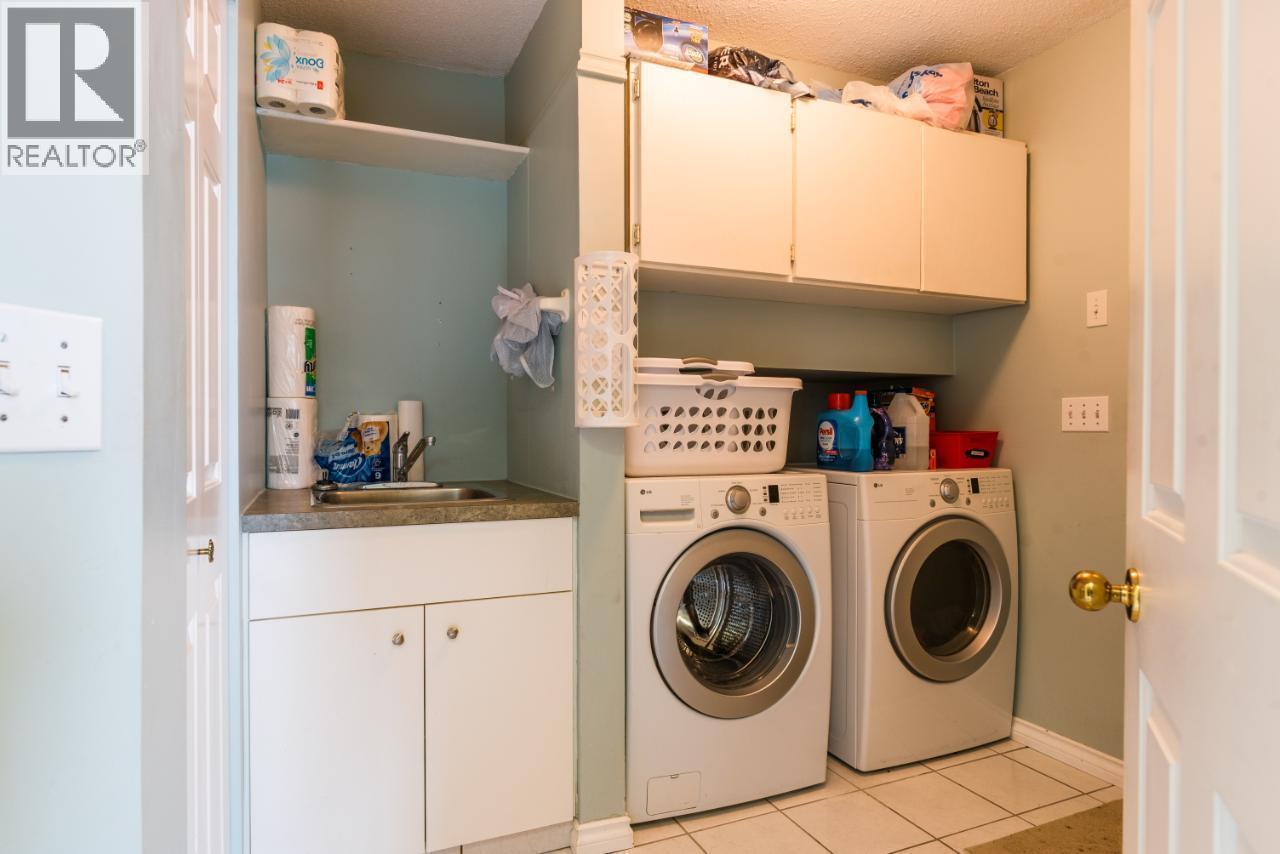
  • Laundry Basement Level 8'2'' x 8'3''
  • Bathroom Basement Level Measurements not available
  • Bedroom Basement Level 11'8'' x 8'9''
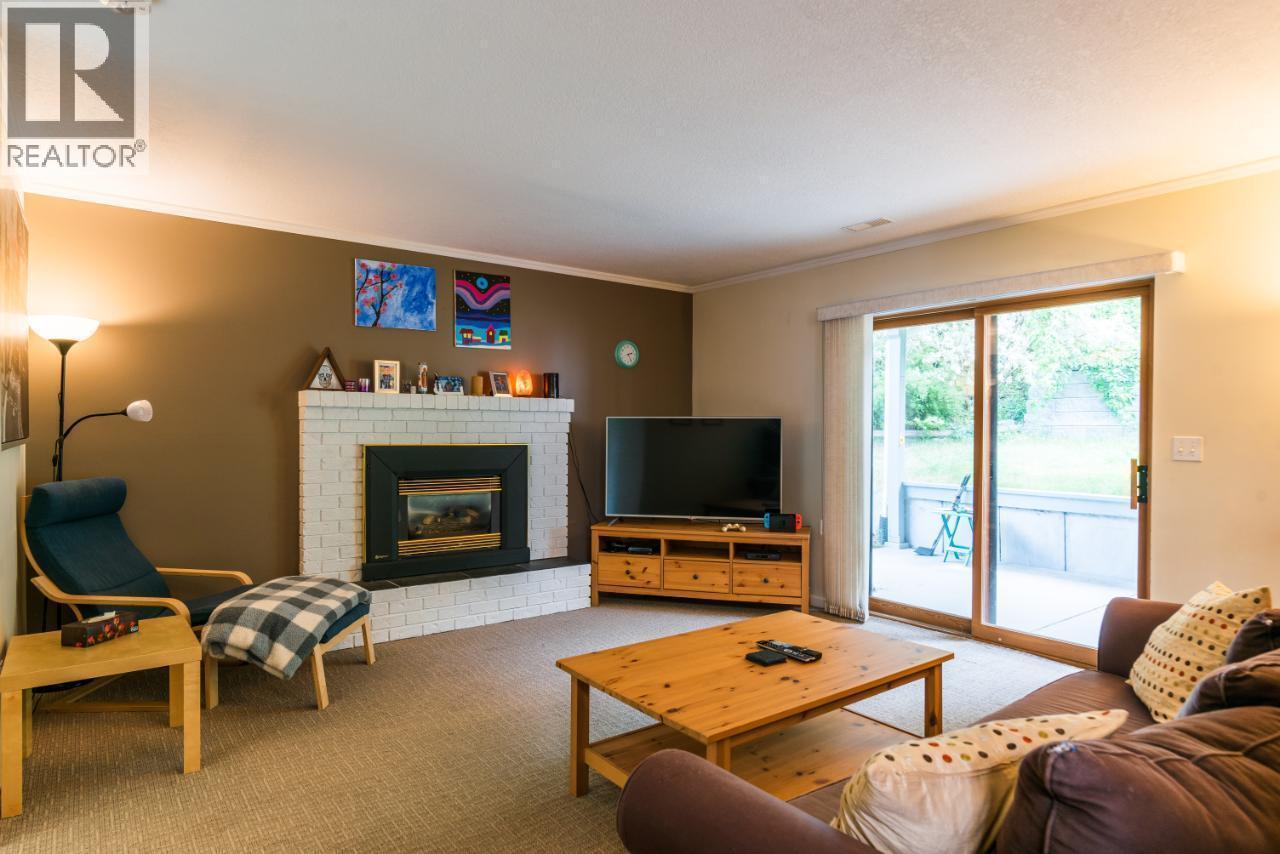
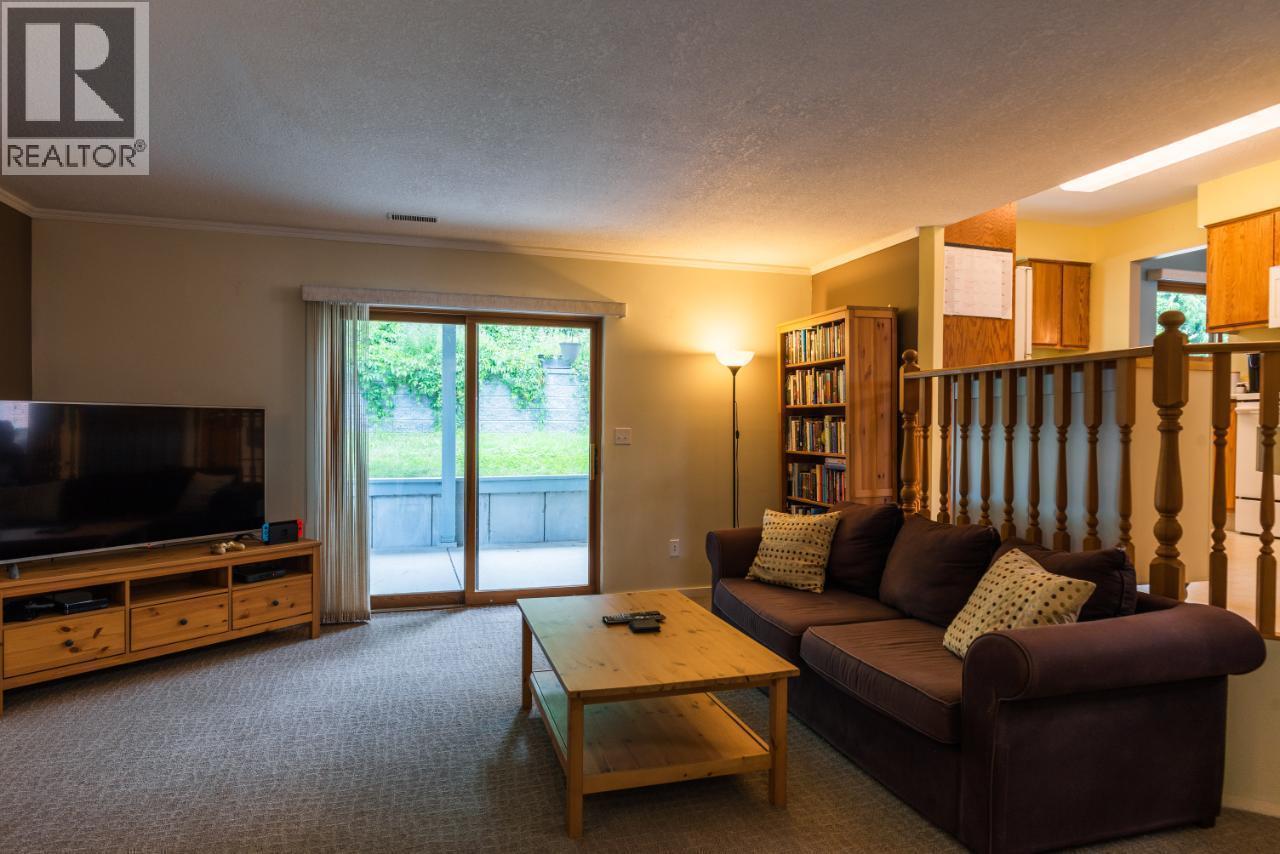
  • Family Basement Level 16'4'' x 14'7''
  • Dining Main Level 12'2'' x 8'9''
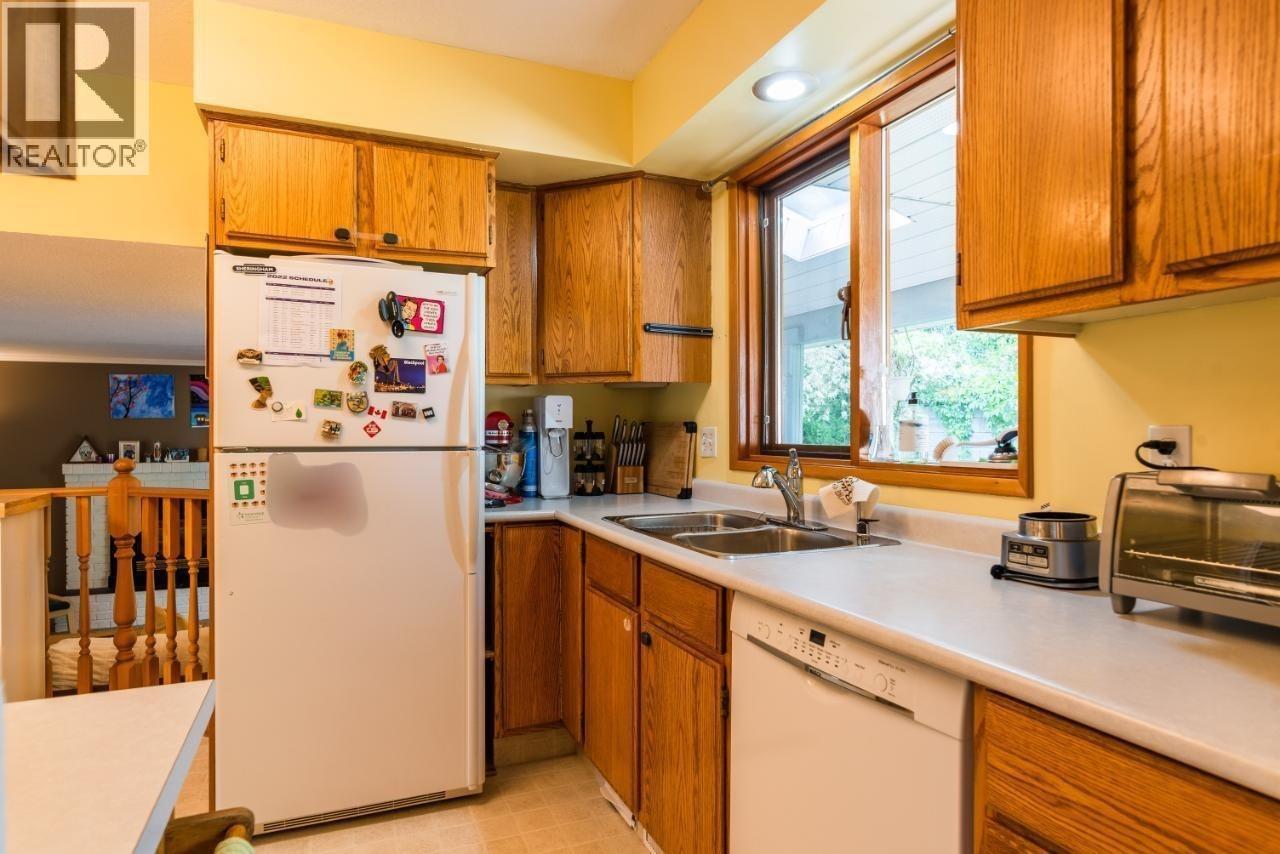
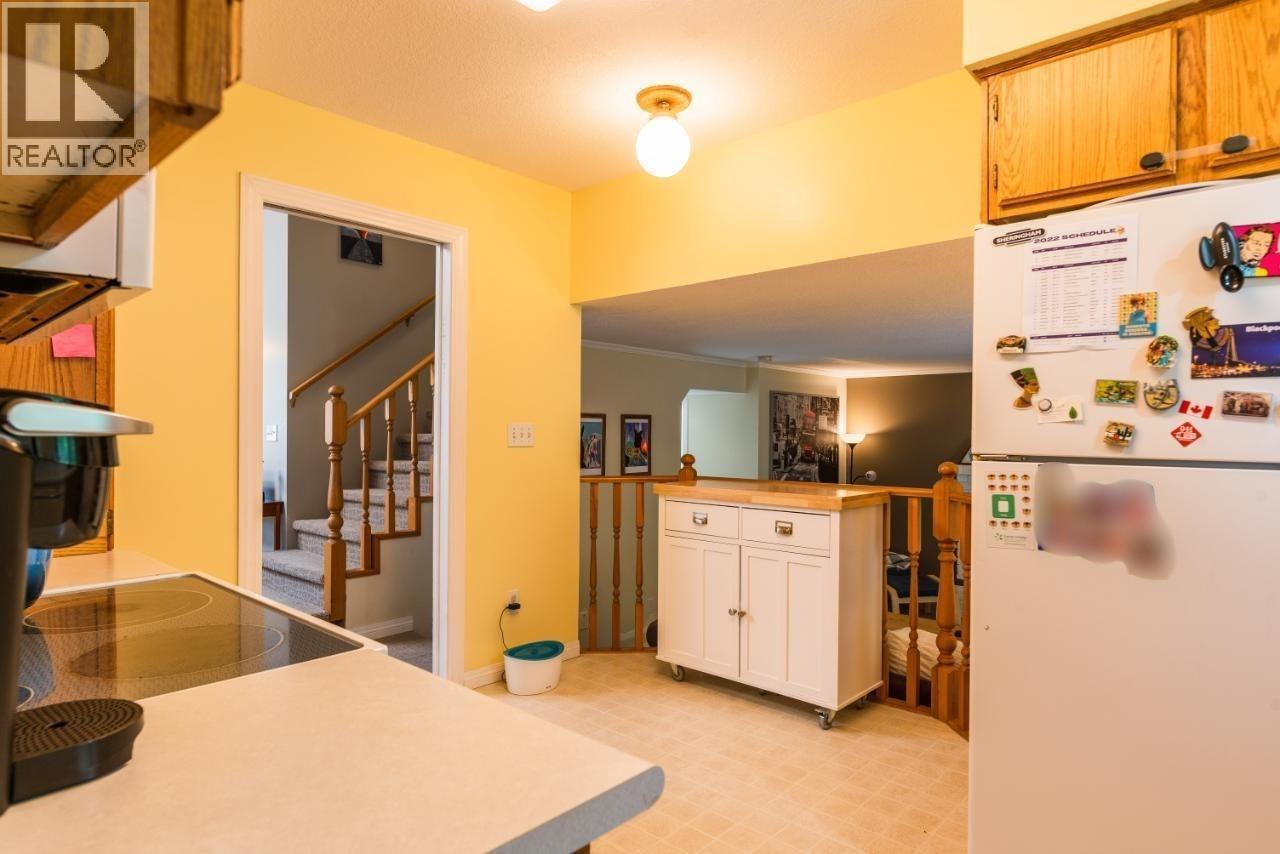
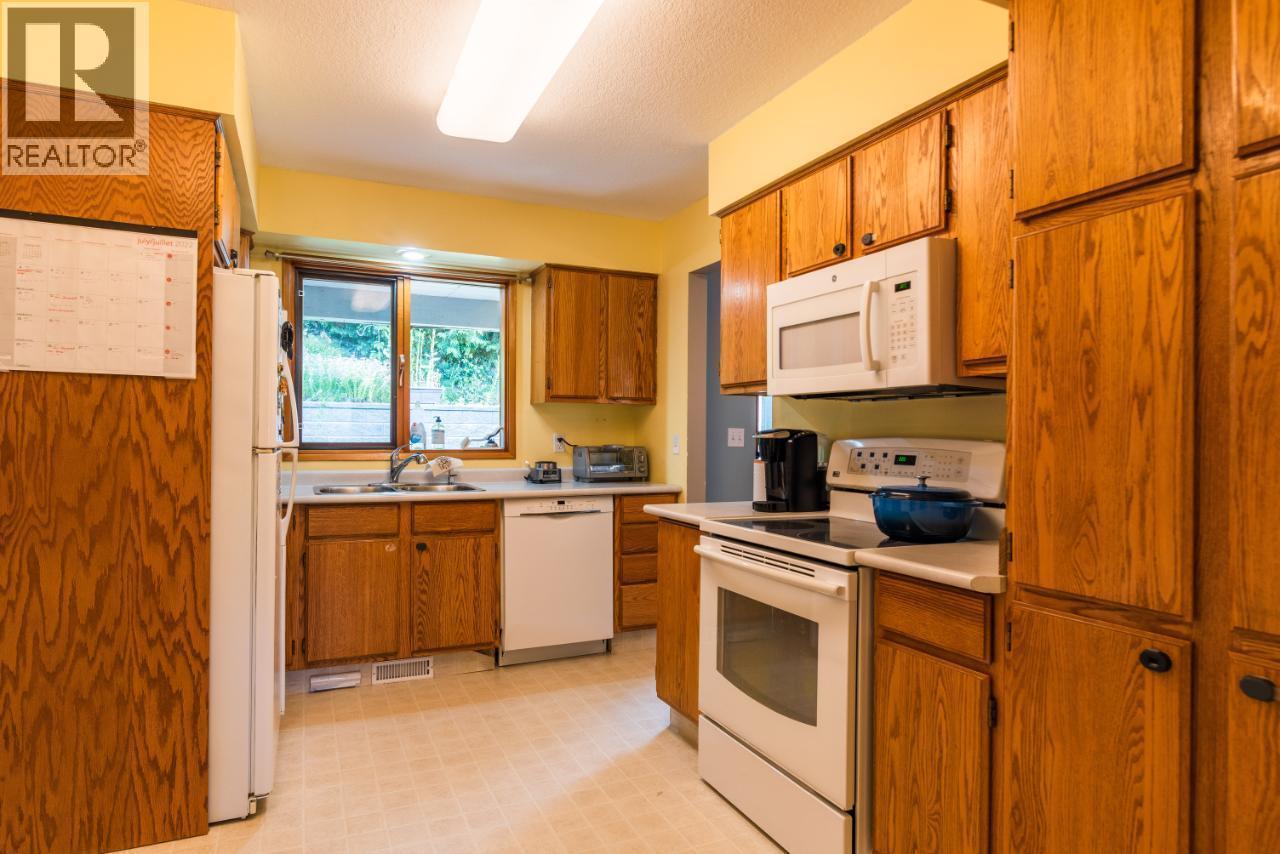
  • Kitchen Main Level 12'7'' x 9'1''
  • Living Main Level 16'5'' x 16'3''

Courtesy of: Fair Realty (Nelson)

REALTOR.ca  

QuickQuoteTM Powered by RPS

Location of 3506 SOUTHRIDGE Drive, Castlegar, British Columbia, V1N 4A3

Demographic Information of 3506 SOUTHRIDGE Drive, Castlegar, British Columbia, V1N 4A3

Life Stage

Growing Families

Employment Type

Mixed

Average Household Income

$135,258.74

Average Number of Children

1.78

Household Population

Household Structure

Age of Population

Education

Education Level

No certificate/diploma/degree

9.22 %

High school certificate or equivalent

28.86 %

Apprenticeship trade certificate/diploma

10.39 %

College/non-university certificate

28.09 %

University certificate (below bachelor)

1.79 %

University Degree

21.64 %

Commuter

Travel To Work

By Car

94.87 %

By Public Transit

0.0 %

By Walking

3.68 %

By Bicycle

0.0 %

By Other Methods

1.45 %

Cultural Diversity

Knowledge of Official Language

Mother Tongue

Building Information

Building Type

Apartments (Low and High Rise)

0.02 %

Houses

99.98 %

Own Vs. Rent

