Button CopyPathCircle CloseCircle Left ArrowArrow Down Icon GreyClosecirclecircleBurger
Image 1
Image 2
Image 3
$659,900

3320 14th Avenue, Castlegar, British Columbia, V1N 4G1

MLS® # 10380618

4 Beds

Baths

2315  FEETSQ

QuickQuoteTM: $636K - $775K

Castlegar BC, V1N 4G1

MLS® # 10380618

Property Information:

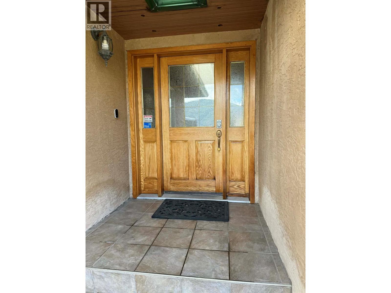
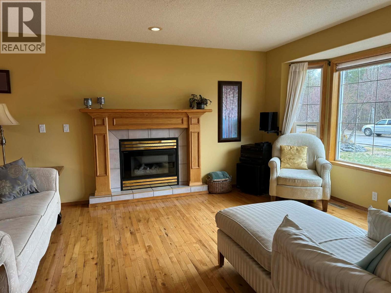
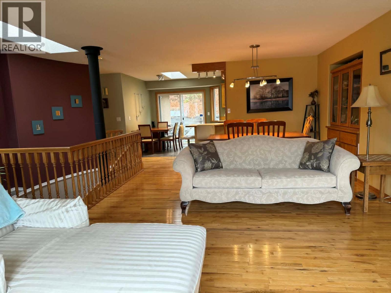
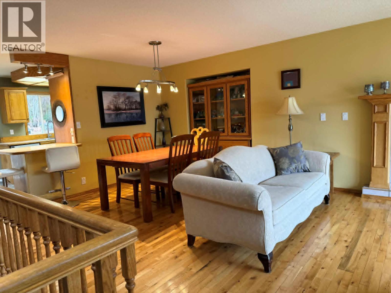
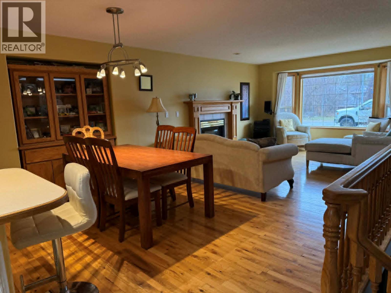
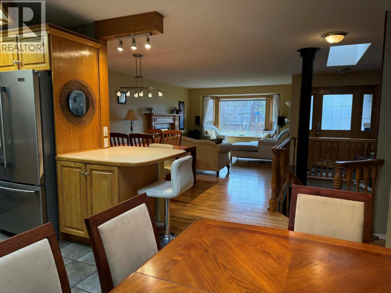
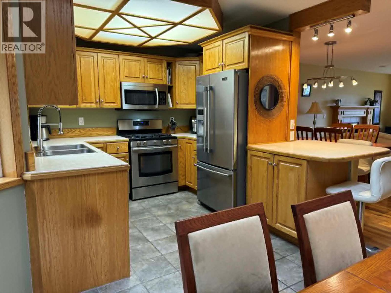
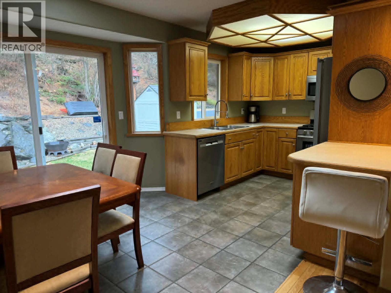
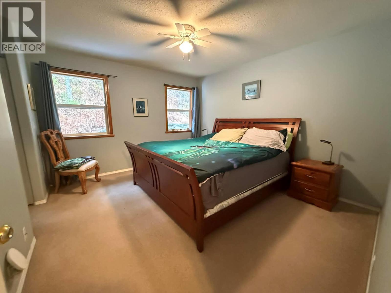
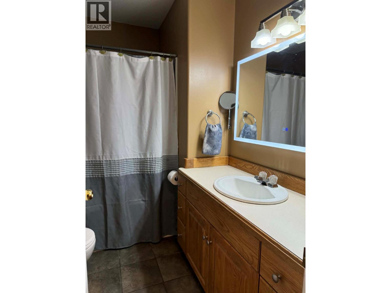
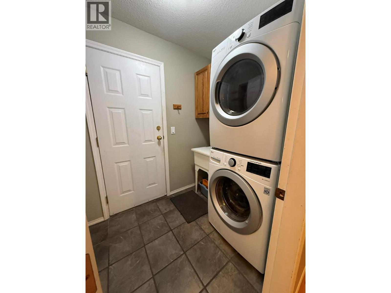
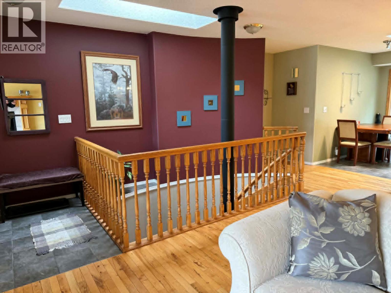
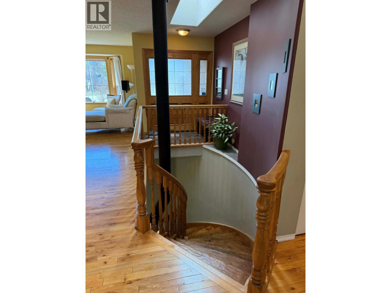
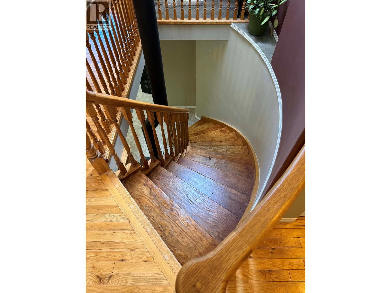
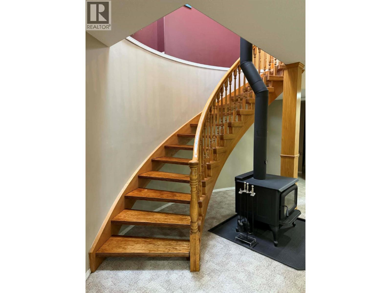
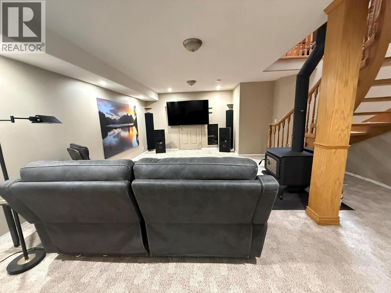
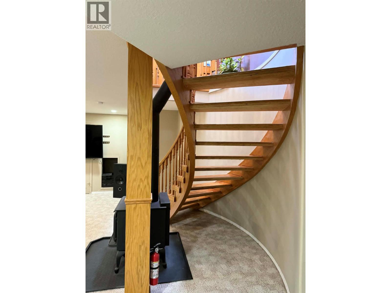
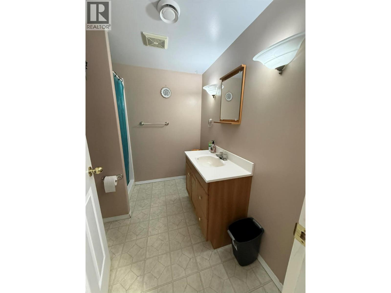
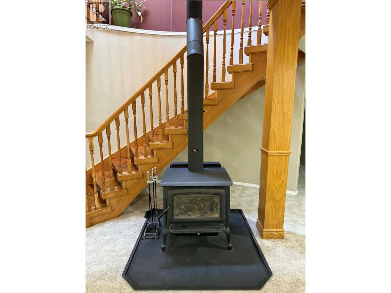
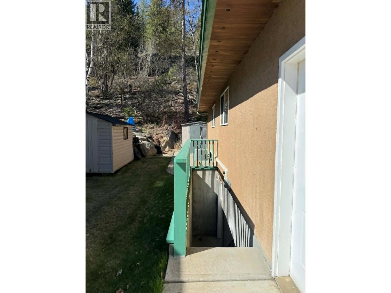
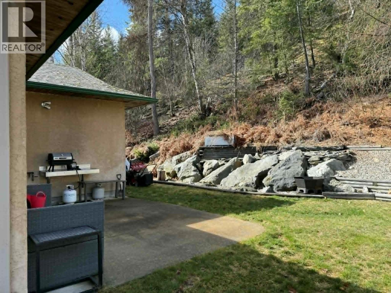
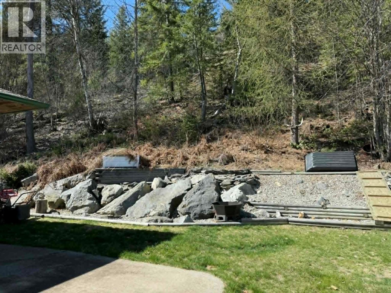
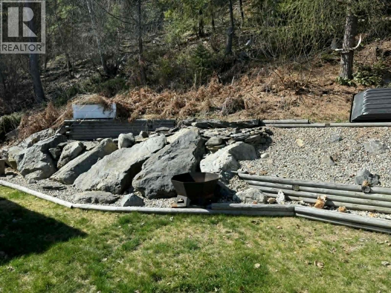
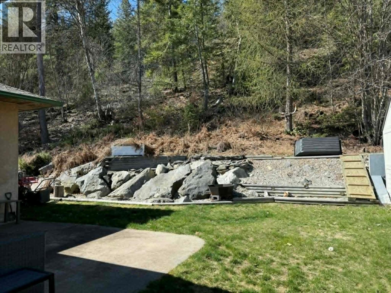
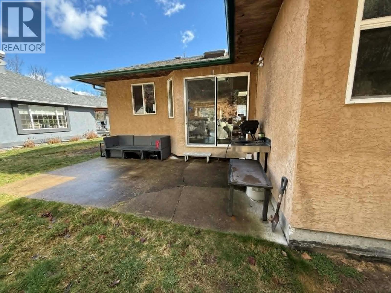
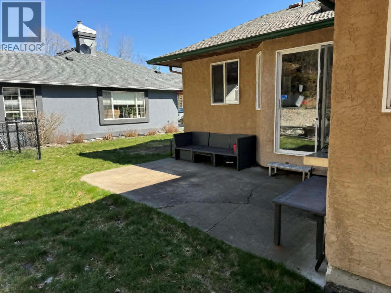
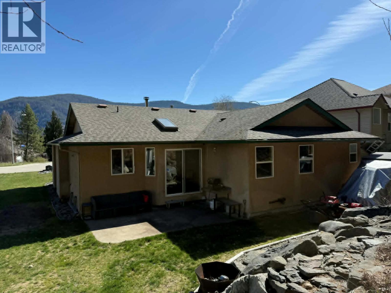
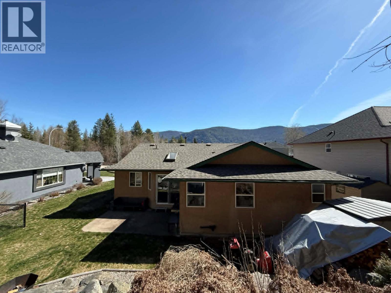
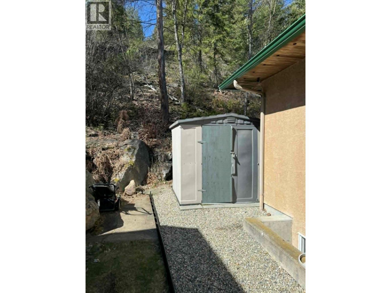
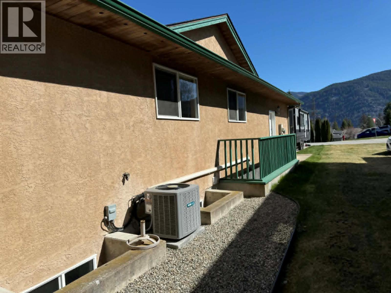
Gorgerous rancher in a highly sought after part of Castlegar. Situated on a rare .32 acre subdivision lot, this home still allows for a low maintenance lifestyle. With over 2,600 sq ft on two floors, this 3+1 bdrm, 2+1 bath home has plenty of living space. One of the most prevalent features is the custom woodworking. From the solid oak front entry door to the hardwood flooring, custom wood cabinetry and even oak window liners, there are tasteful highlights throughout. However, the curved solid beamed staircase is stunning. Other features include: newer high efficiency furnace, main floor laundry, AC, WETT certified woodstove, 220 amp power in the garage. Only steps to the school bus stop, city bus stop and extensive trail system, the location suits most families needs. A short drive to Trail, Rossland or Red Mountain as well. Enjoy afternoons in the private backyard with a bbq or even bird watching. Quick possession potential as well. (id:27)

Building Features:

  • Style: Detached
  • Building Type: House
  • Architectural Style: Bungalow
  • Basement Type: Full
  • Construction Style - Attachment: Detached
  • Exterior Finish: Stucco
  • Fireplace Fuel: Gas
  • Fireplace Type: Unknown
  • Floor Space: 2315 sqft
  • Roof Material: Asphalt shingle
  • Roof Style: Unknown
  • Heating Type: Forced air, Stove
  • Heating Fuel: Wood
  • Cooling Type: Central air conditioning

Property Features:

  • OwnershipType: Freehold
  • Property Type: Single Family
  • Bedrooms: 4
  • Bathrooms: 3
  • Built in: 1996
  • Floor Space (approx): 2315 Square Feet
  • Irregular: Yes
  • Lot Size: 0.32 Acres
  • View Type: Mountain view, Valley view, View (panoramic)
  • Sewer: Municipal sewage system
  • Parking Type: Attached garage
  • No. of Parking Spaces: 2

Rooms:

  • Hobby Basement Level 7'0'' x 10'0''
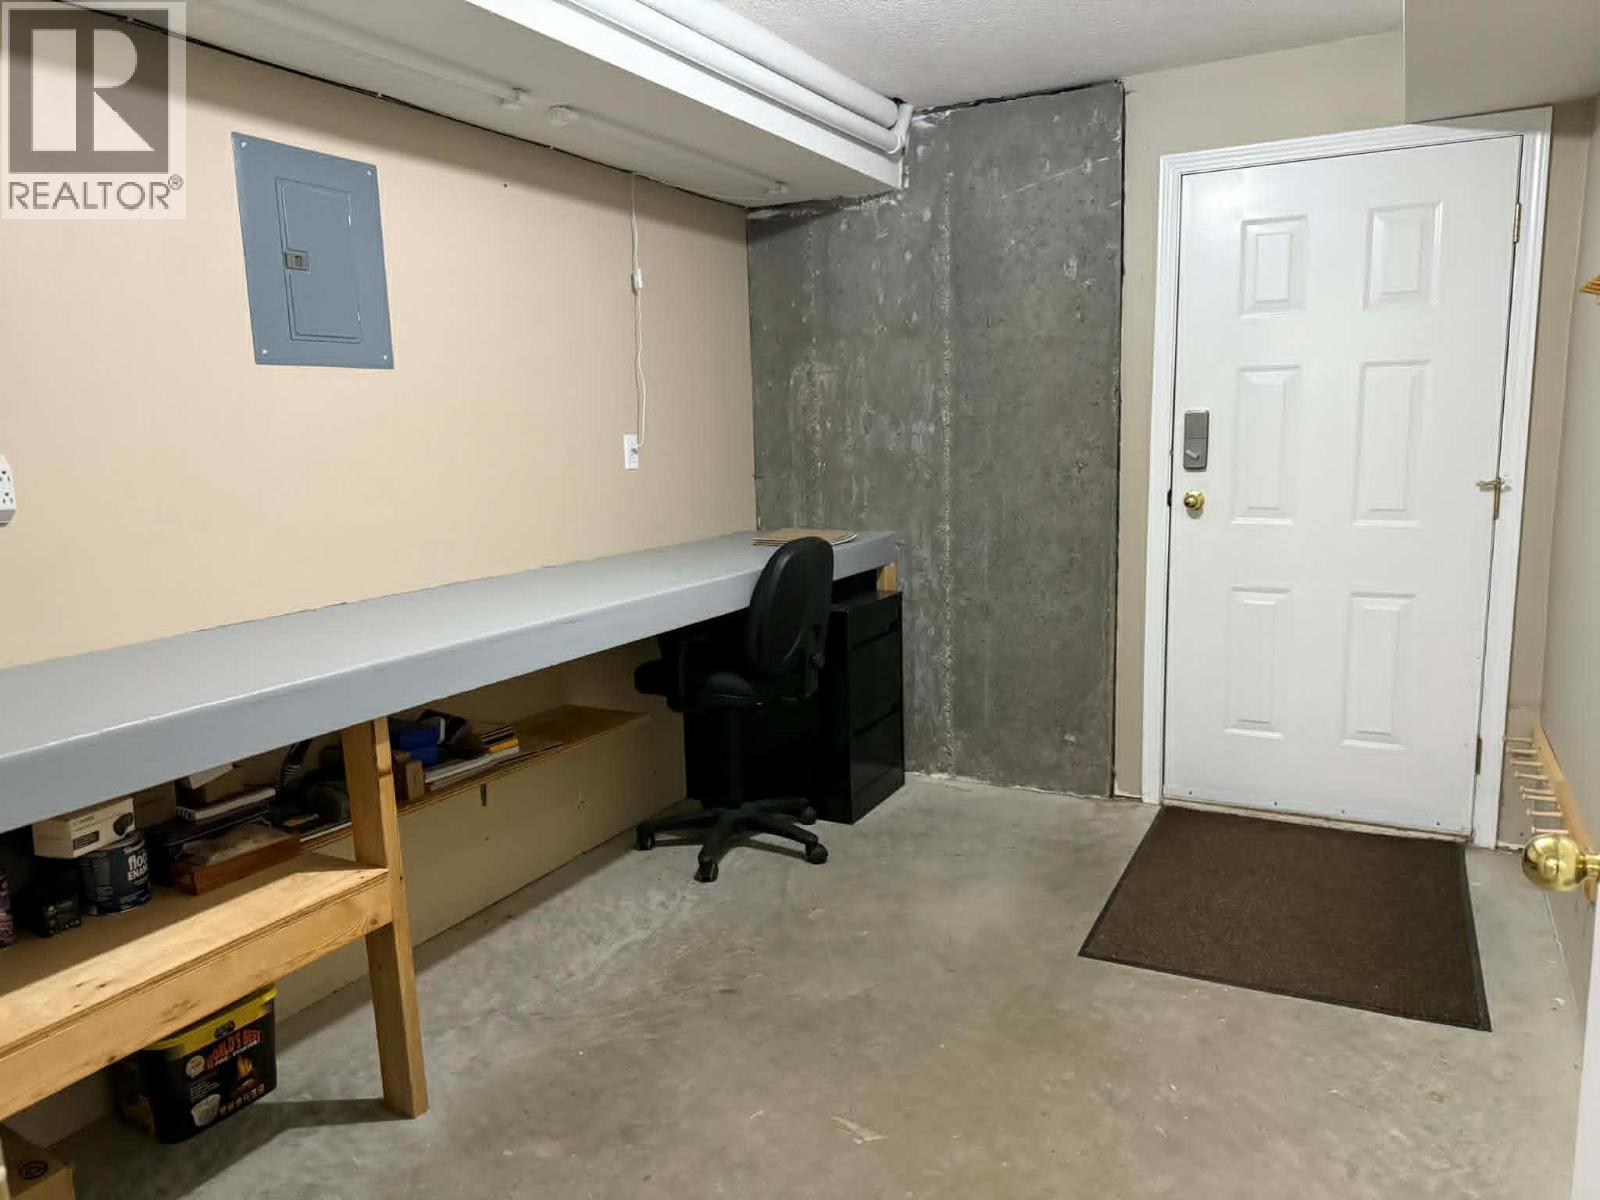
  • Workshop Basement Level 11'9'' x 9'7''
  • Storage Basement Level 7'0'' x 18'0''
  • Bathroom Basement Level Measurements not available
  • Bedroom Basement Level 11'5'' x 18'0''
  • Recreation Room Basement Level 15'0'' x 21'0''
  • Laundry Main Level 6'0'' x 7'0''
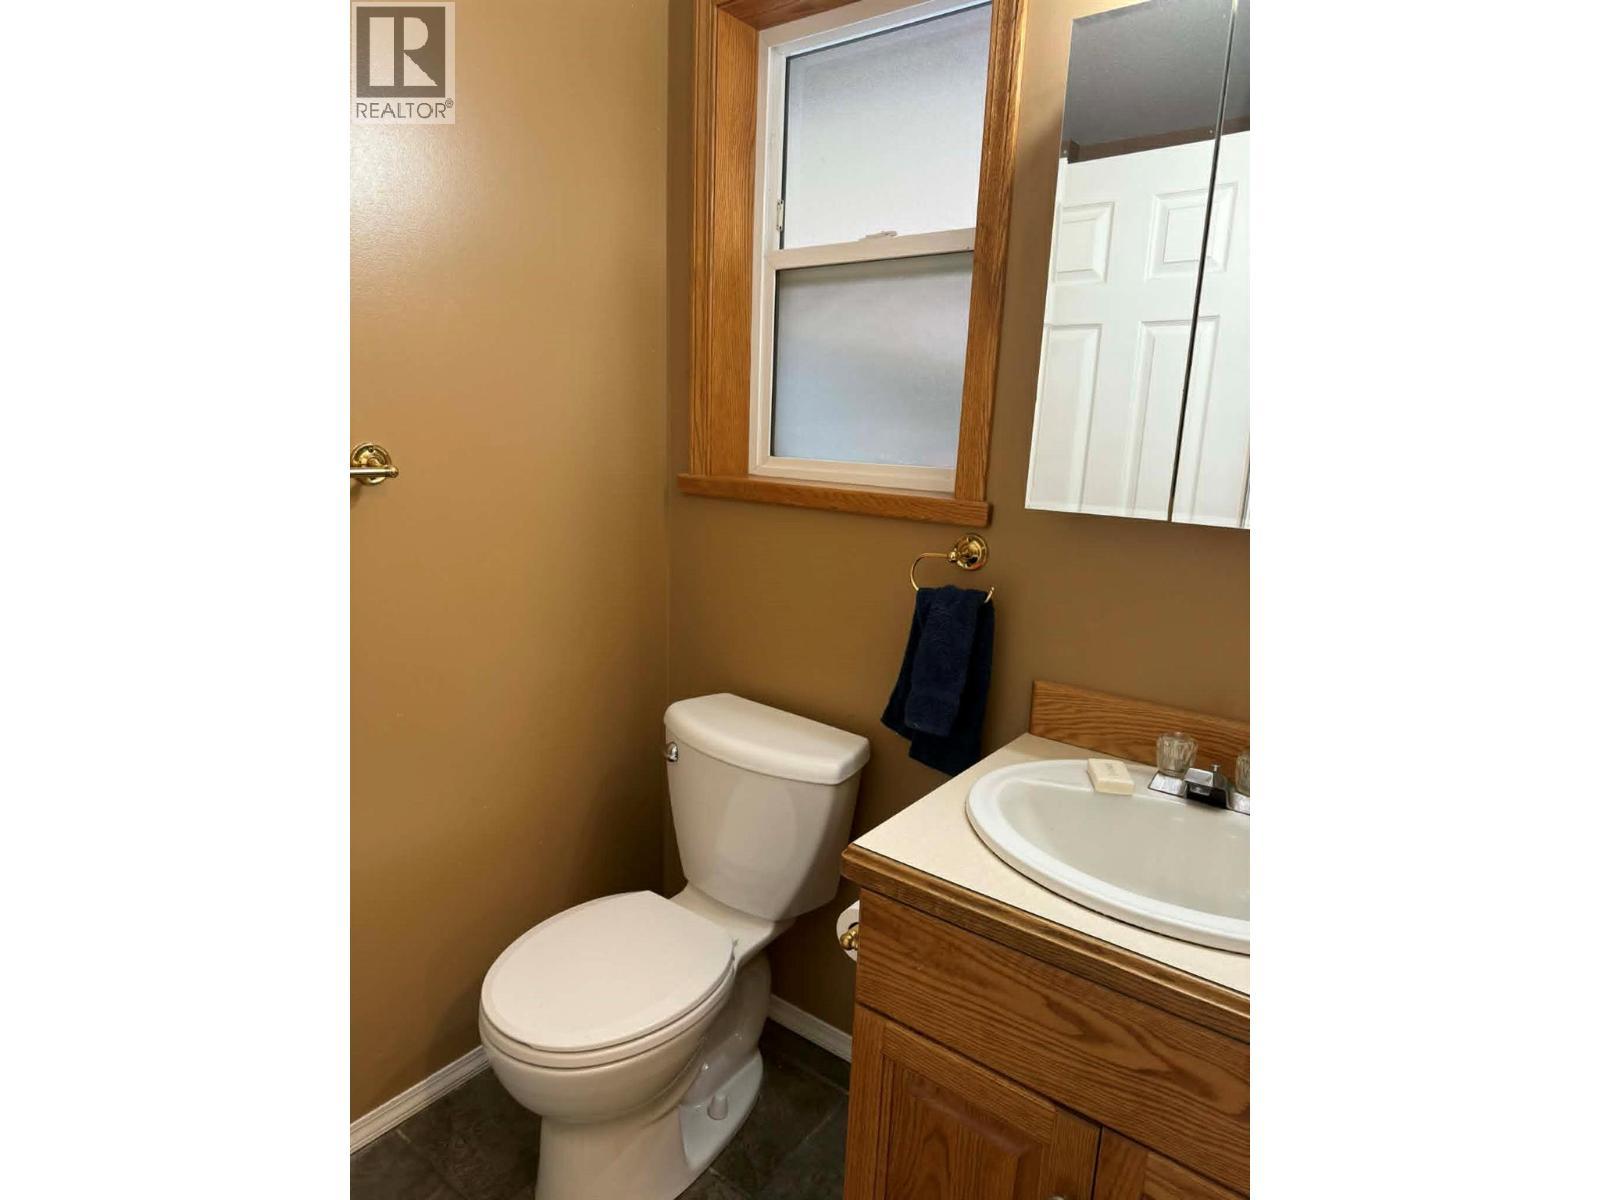
  • Bathroom Main Level Measurements not available
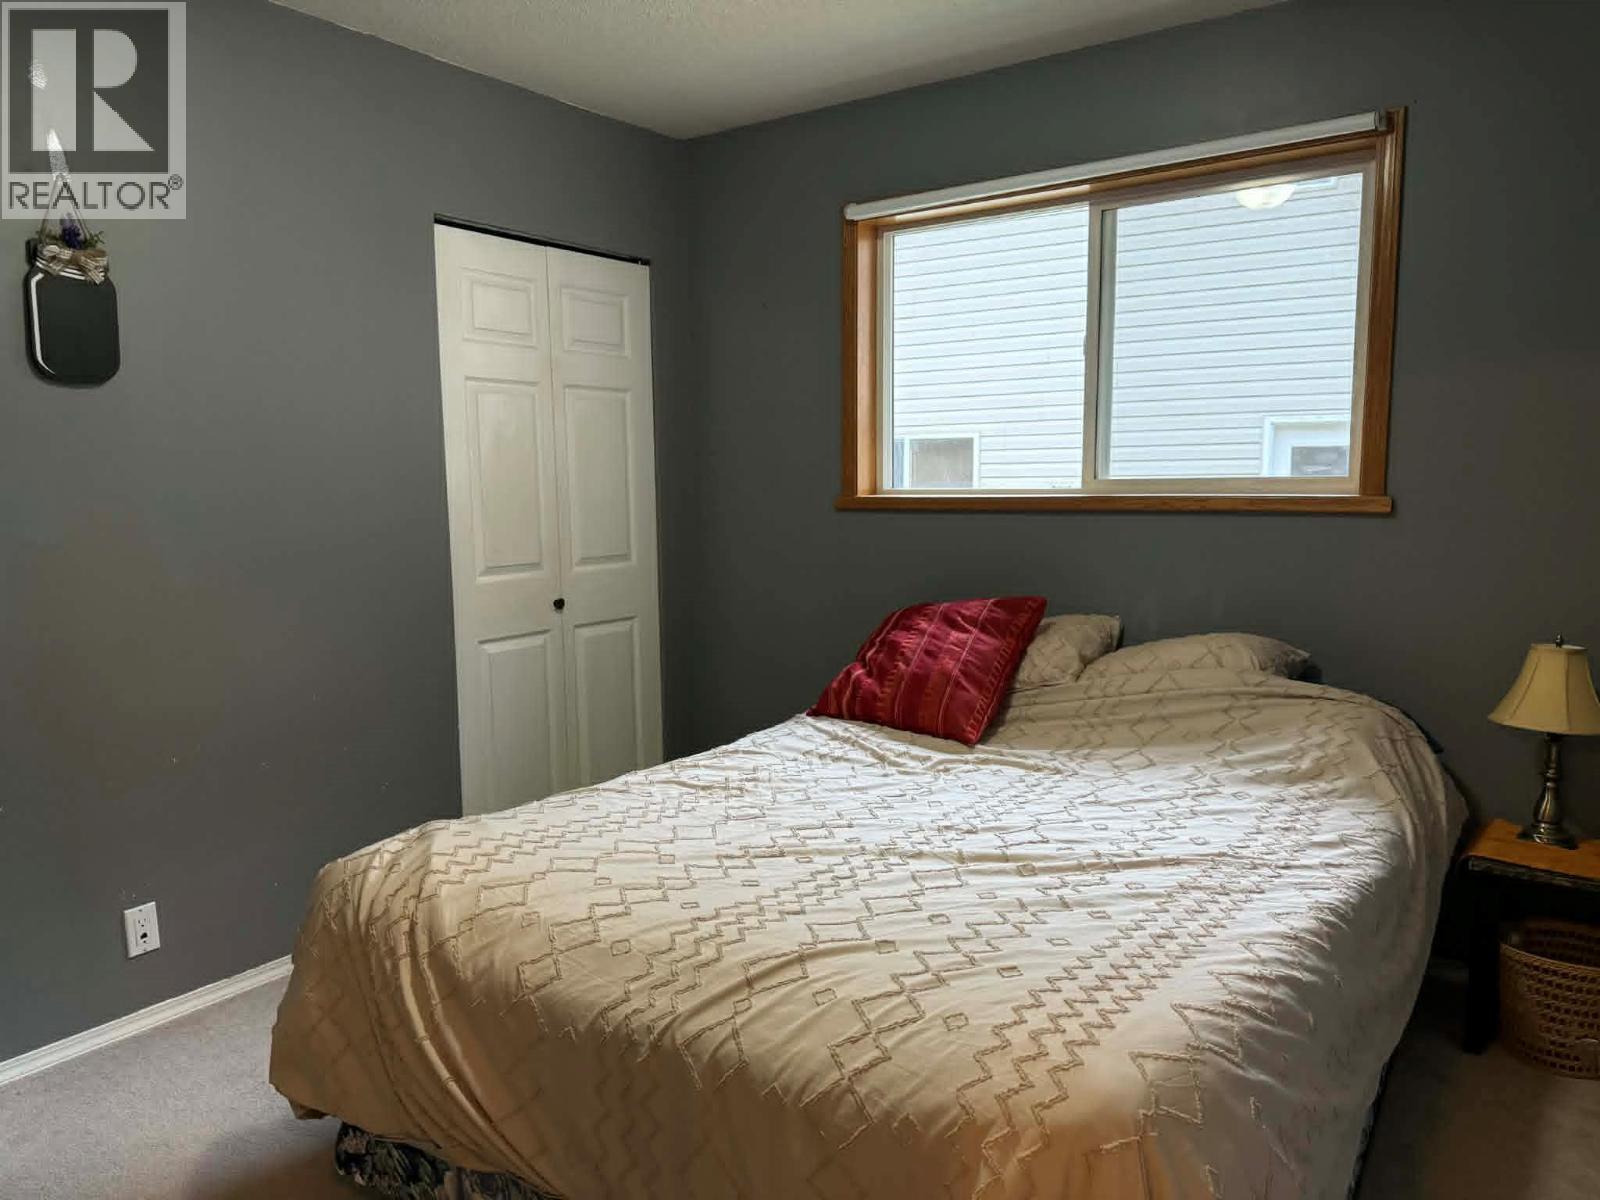
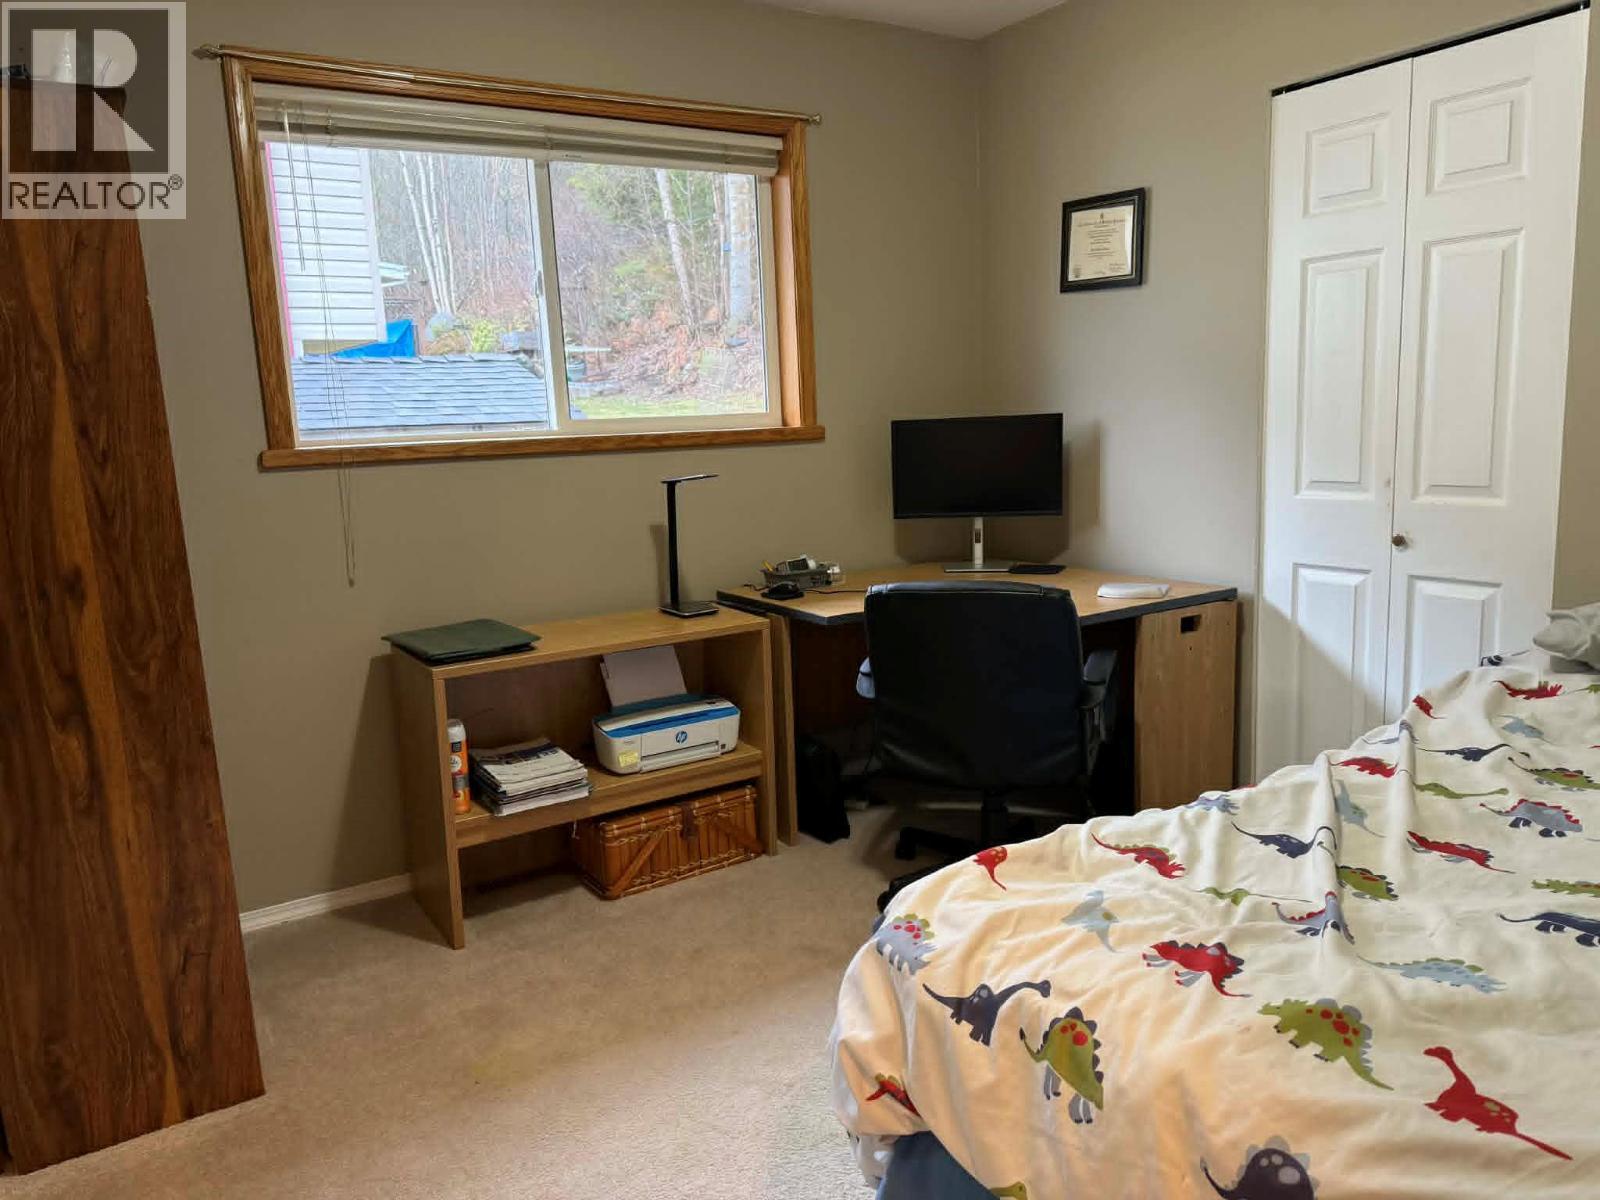
  • Bedroom Main Level 9'10'' x 9'9''
  • Bedroom Main Level 10'0'' x 9'10''
  • Bathroom Main Level Measurements not available
  • Primary Bedroom Main Level 12'9'' x 11'9''
  • Breakfast Main Level 8'6'' x 8'0''
  • Kitchen Main Level 9'8'' x 9'0''
  • Dining Main Level 9'0'' x 13'0''
  • Living Main Level 16'0'' x 13'0''

Courtesy of: Coldwell Banker Executives Realty

REALTOR.ca  

QuickQuoteTM Powered by RPS

Location of 3320 14th Avenue, Castlegar, British Columbia, V1N 4G1

Demographic Information of 3320 14th Avenue, Castlegar, British Columbia, V1N 4G1

Life Stage

Middle-Aged with Teens

Employment Type

Mixed

Average Household Income

$132,396.10

Average Number of Children

1.71

Household Population

Household Structure

Age of Population

Education

Education Level

No certificate/diploma/degree

8.12 %

High school certificate or equivalent

33.03 %

Apprenticeship trade certificate/diploma

7.49 %

College/non-university certificate

25.96 %

University certificate (below bachelor)

2.54 %

University Degree

22.86 %

Commuter

Travel To Work

By Car

89.1 %

By Public Transit

0.0 %

By Walking

4.85 %

By Bicycle

0.0 %

By Other Methods

6.05 %

Cultural Diversity

Knowledge of Official Language

Mother Tongue

Building Information

Building Type

Apartments (Low and High Rise)

Houses

100.0 %

Own Vs. Rent
