Button CopyPathCircle CloseCircle Left ArrowArrow Down Icon GreyClosecirclecircleBurger
Image 1
Image 2
Image 3
$548,000

2018 Tarrys Road, Castlegar, British Columbia, V1N 4N1

MLS® # 10387871

4 Beds

Bath

1494  FEETSQ

QuickQuoteTM: Not Available

Castlegar BC, V1N 4N1

MLS® # 10387871

Property Information:

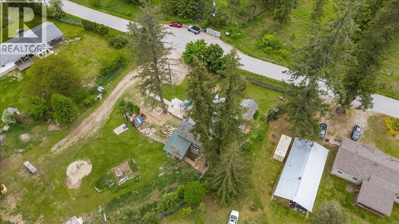
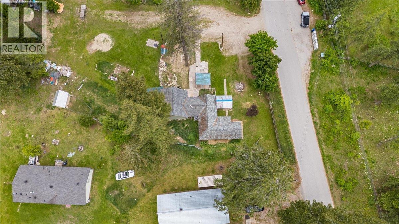
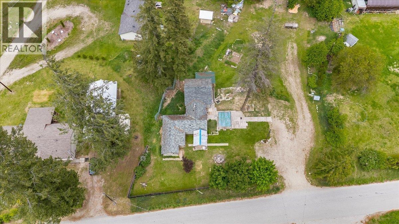
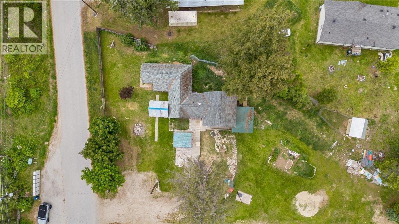
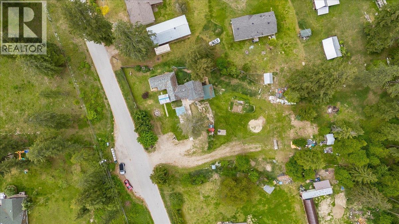
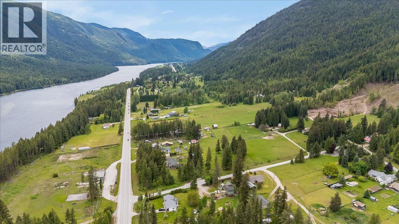
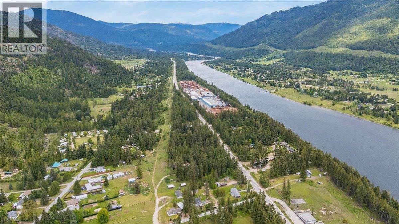
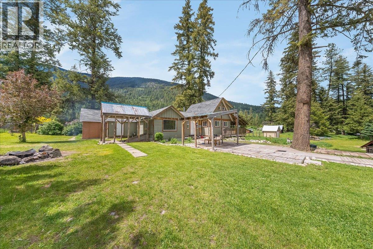
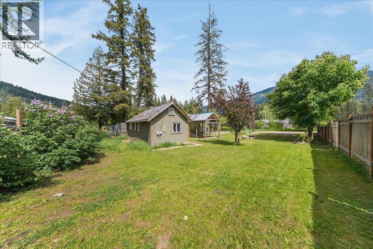
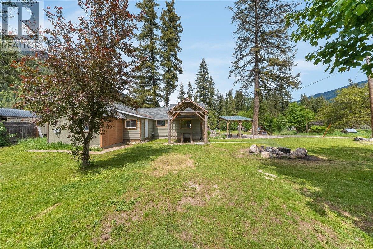
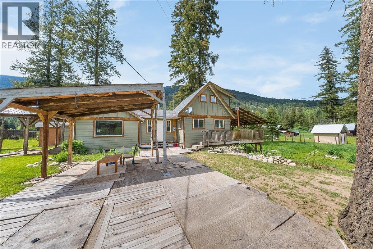
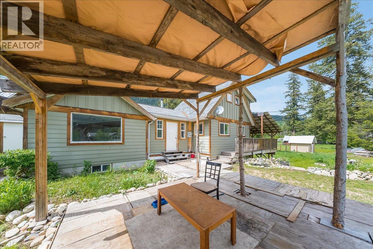
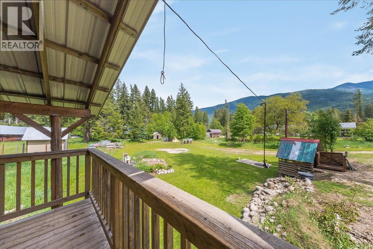
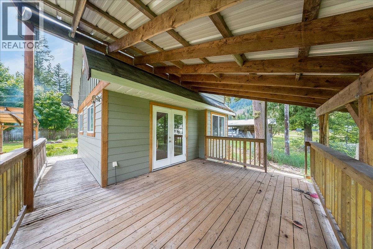
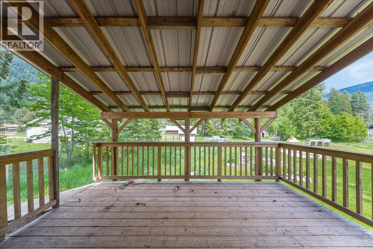
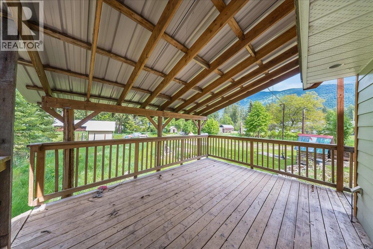
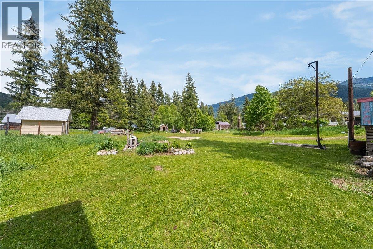
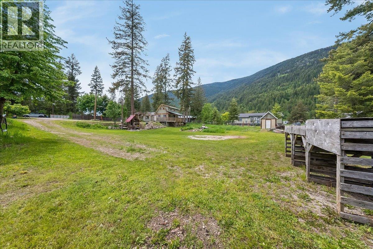
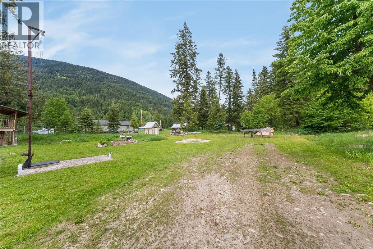
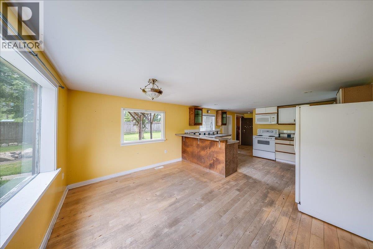
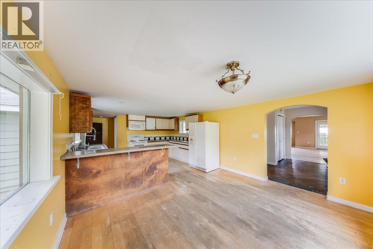
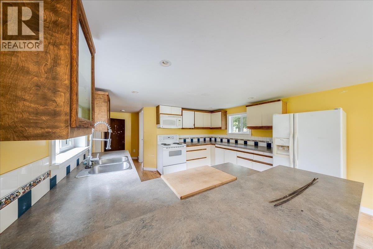
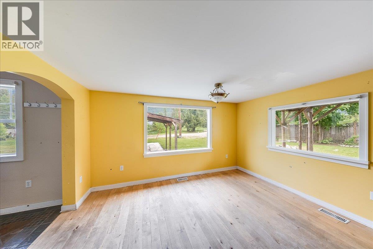
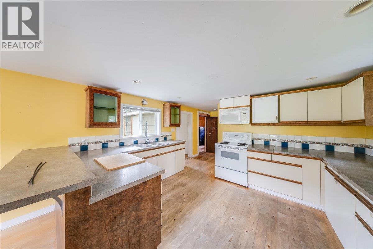
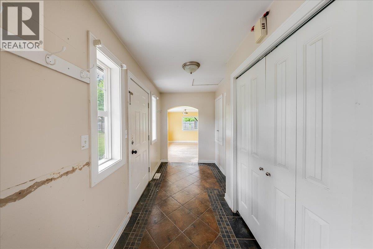
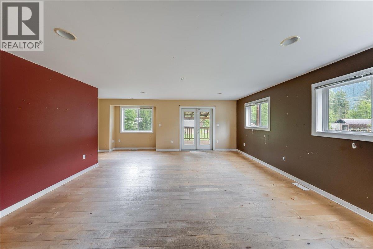
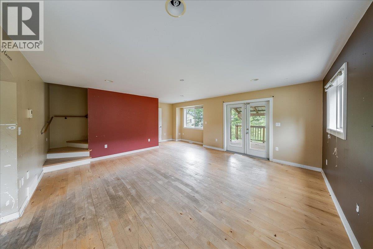
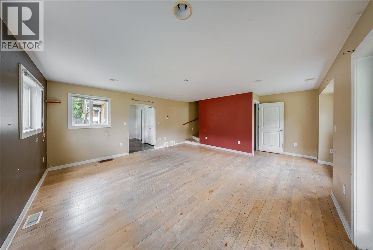
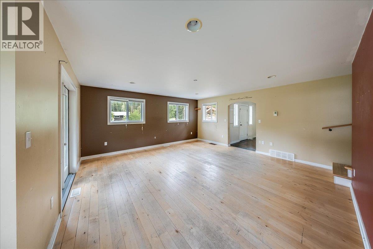
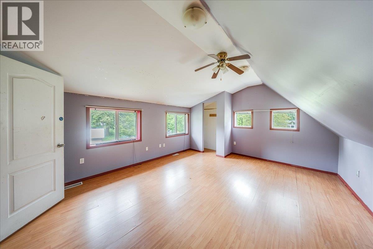
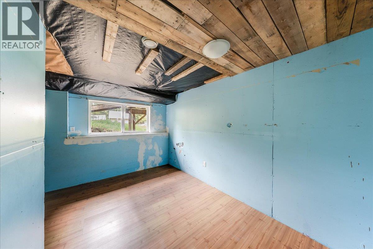
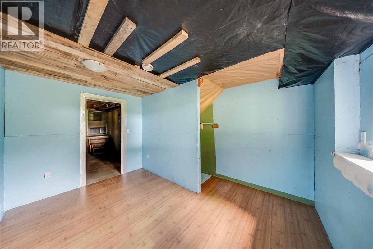
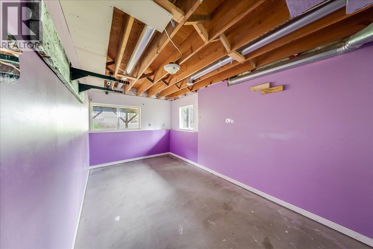
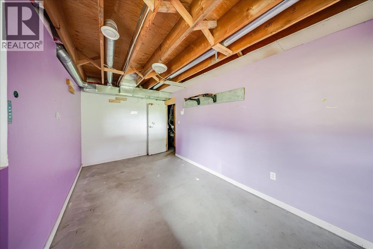
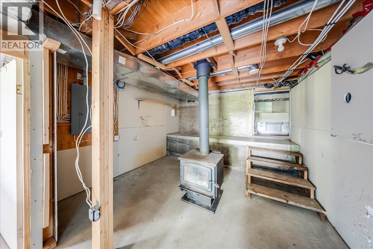
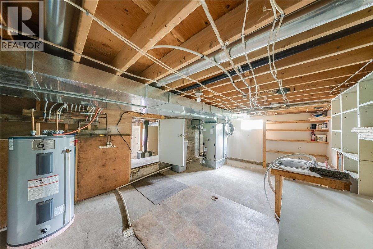
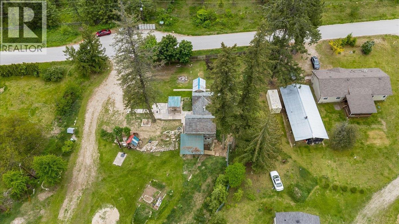
This beautiful 4 bed 1 bath rural home is centrally located, just 15 minutes from Castlegar and 25 minutes from Nelson. This Tarrys home has seen some newer construction within the last 20 years adding on to the pre-existing home, some renovations left to do for the next home owner to bring their ideas. Resting on a spacious 1.04 acre parcel, this property has tons of space for a garage, shop, or whatever inspires you. This property is ideally set back away from the highway which is great for those with pets, kids, or those looking for a bit more peace and quiet. Updated Electrical, Plumbing, Furnace a Newer Wood Stove, and a Brand New Hot Water Tank provides ease of mind knowing the big items are up to date. This property showcases a high producing well in an underground bunker with two pressure tanks and a 3 phase pump that has its own separate electrical service from the house. Make this Kootenay paradise your own- call your REALTOR(R) today! (id:27)

Building Features:

  • Style: Detached
  • Building Type: House
  • Architectural Style: Other
  • Basement Type: Partial
  • Construction Style - Attachment: Detached
  • Floor Space: 1494 sqft
  • Heating Type: Forced air

Property Features:

  • OwnershipType: Freehold
  • Property Type: Single Family
  • Bedrooms: 4
  • Bathrooms: 1
  • Built in: 1959
  • Floor Space (approx): 1494 Square Feet
  • Irregular: Yes
  • Lot Size: 1.04 Acres

Rooms:

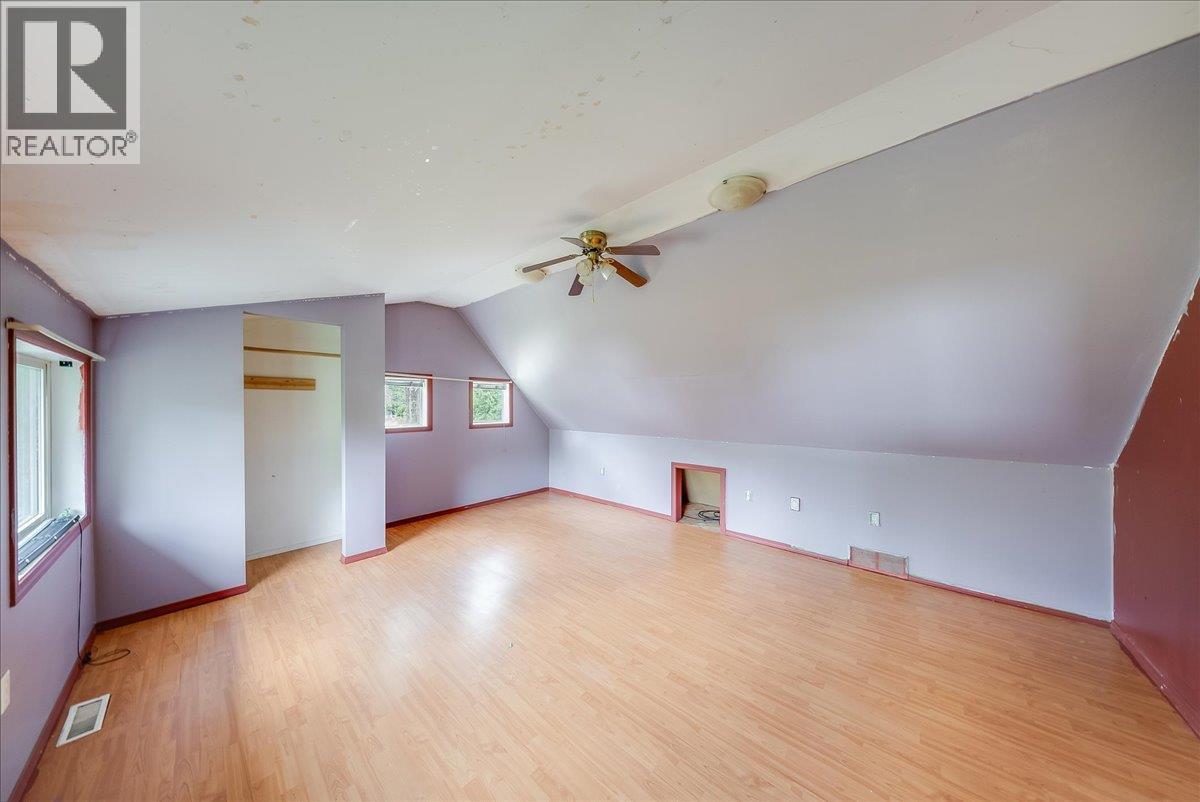
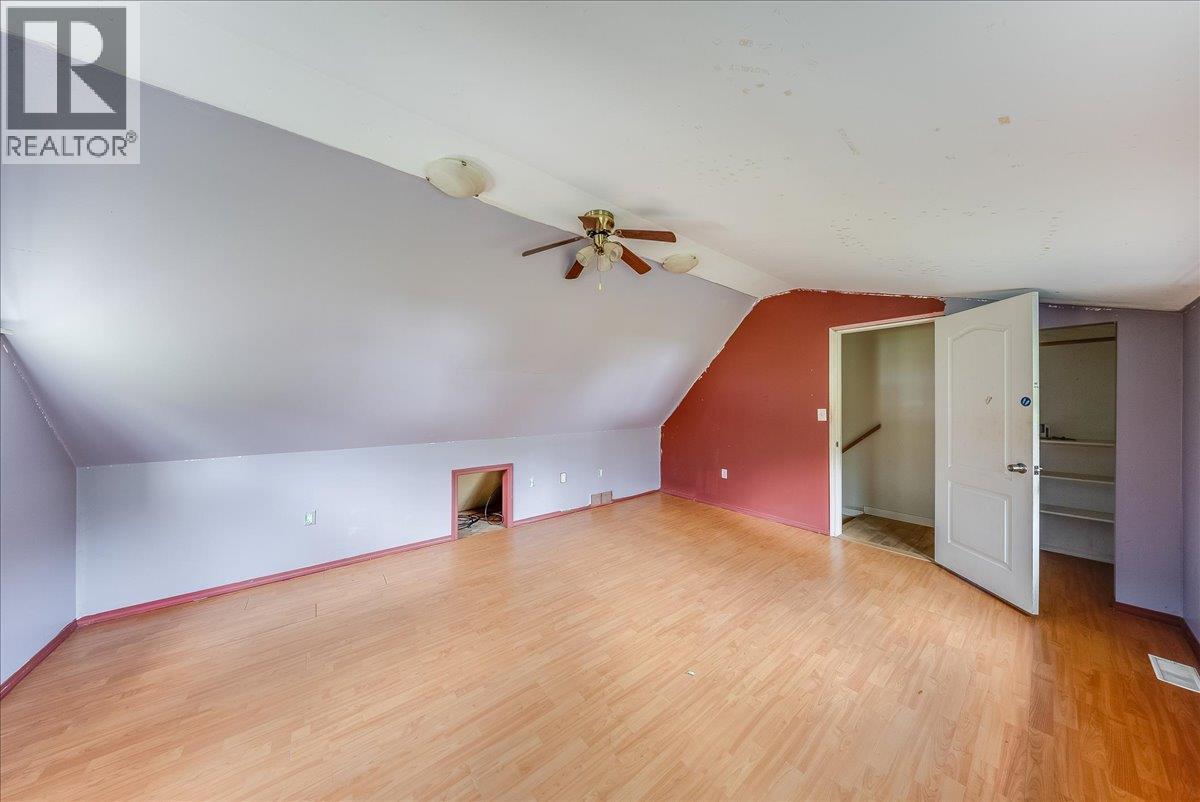
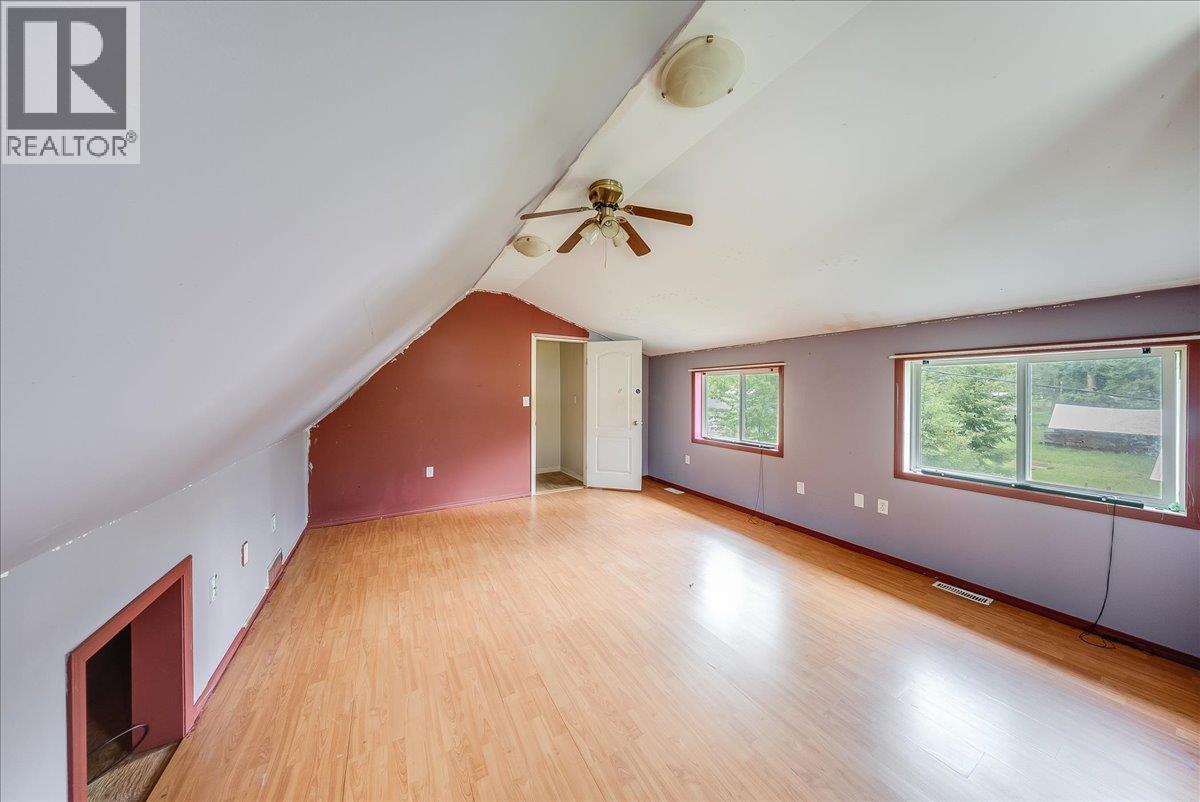
  • Primary Bedroom 2nd Level 17'3'' x 13'10''
  • Other Basement Level 16'11'' x 9'
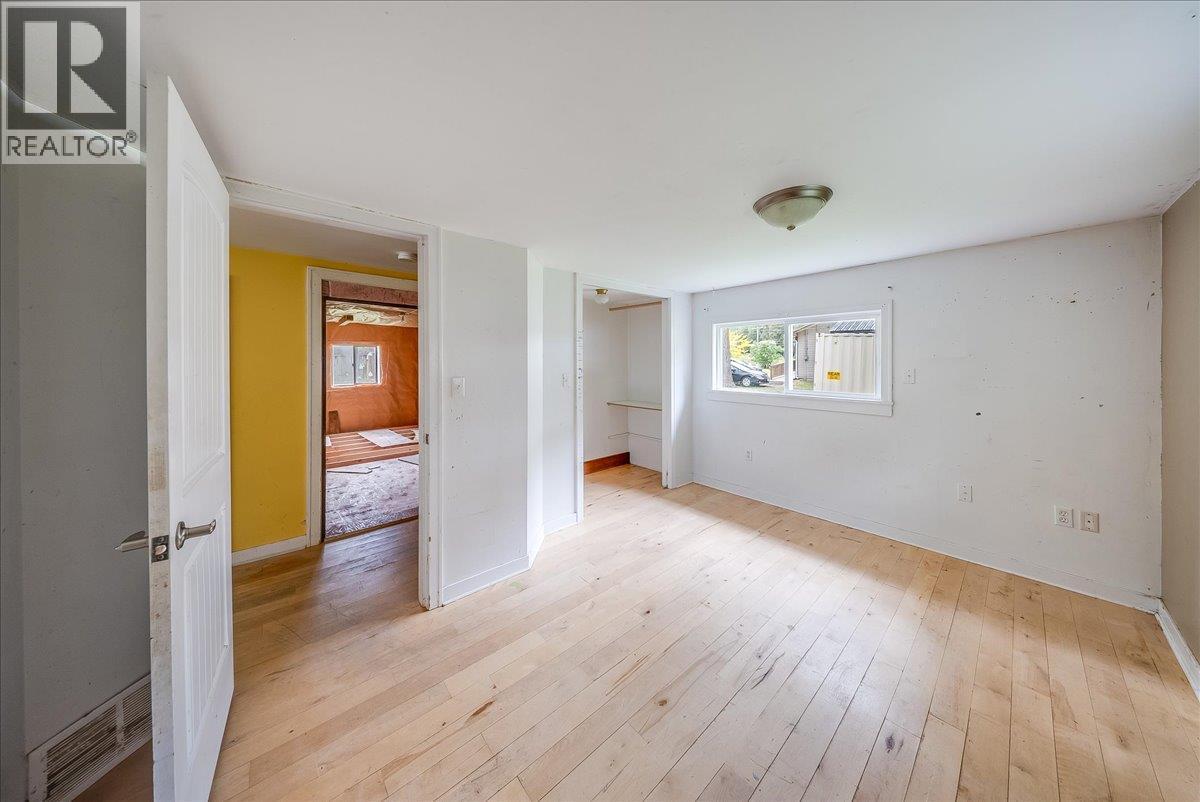
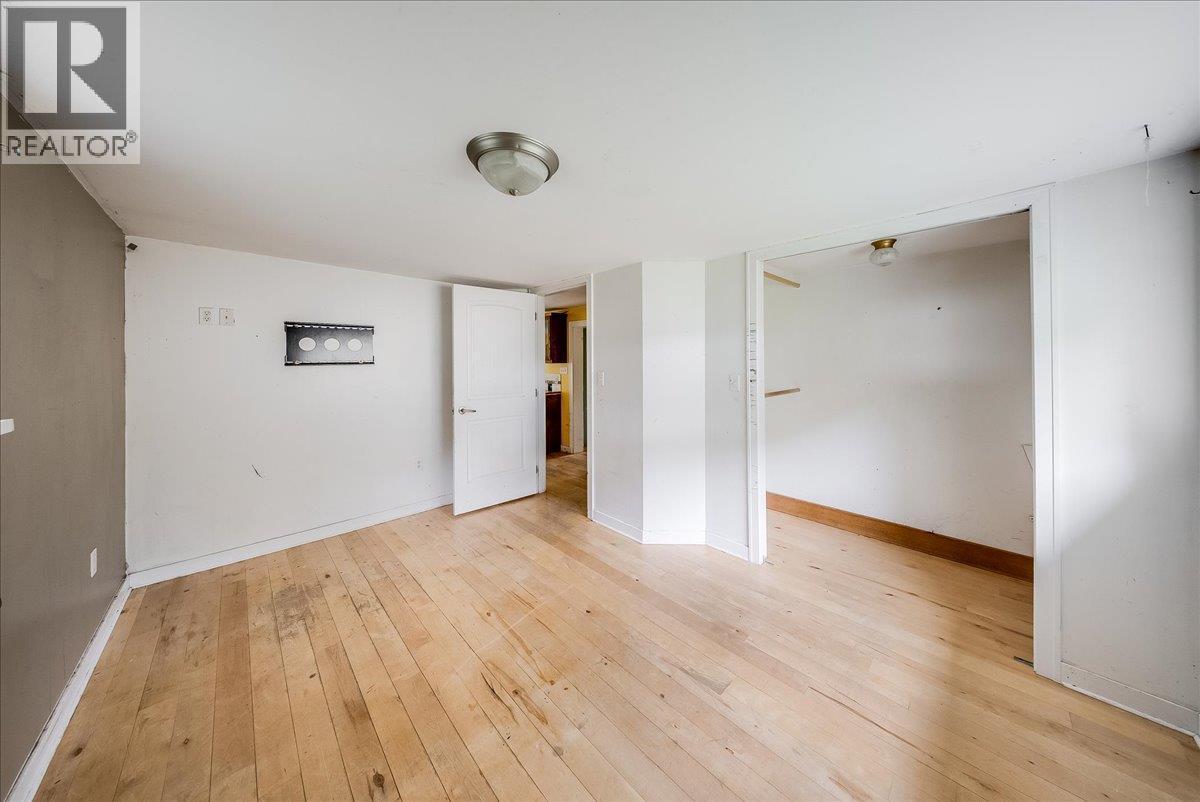
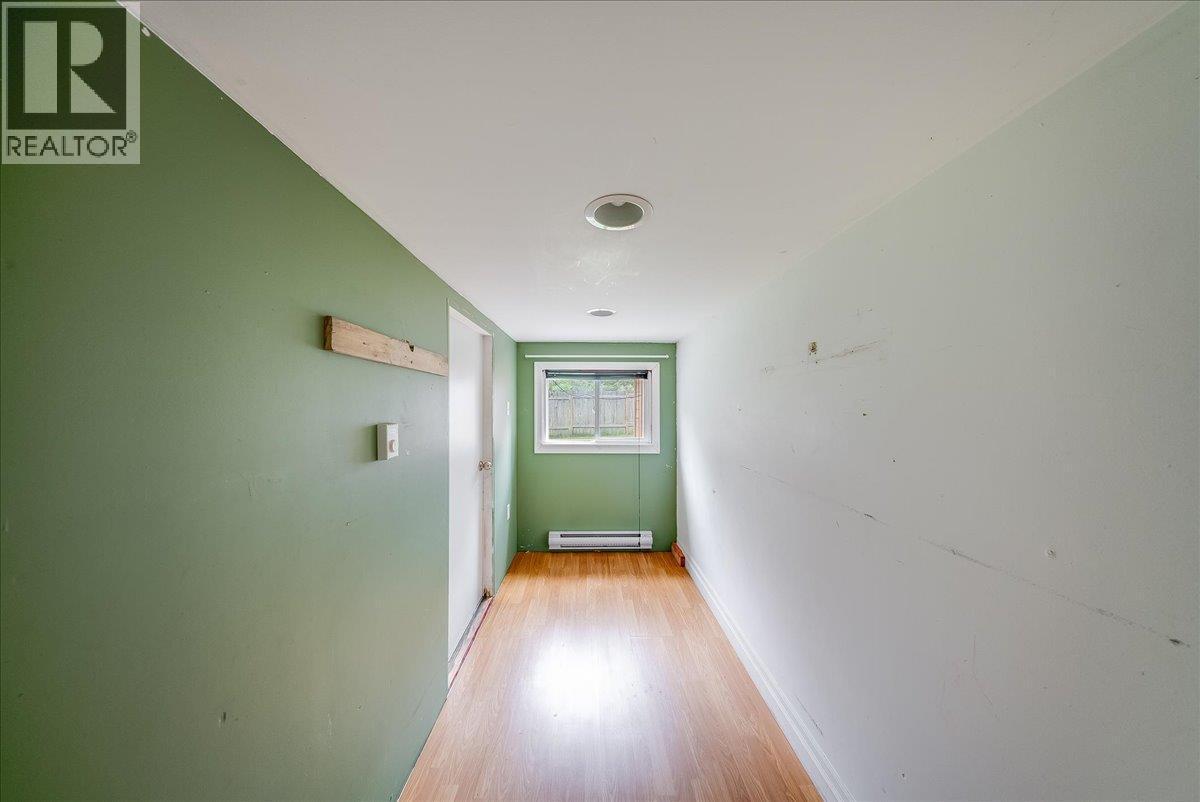
  • Bedroom Basement Level 16' x 8'7''
  • Bedroom Basement Level 12'10'' x 10'9''
  • Utility Basement Level 19'3'' x 12'10''
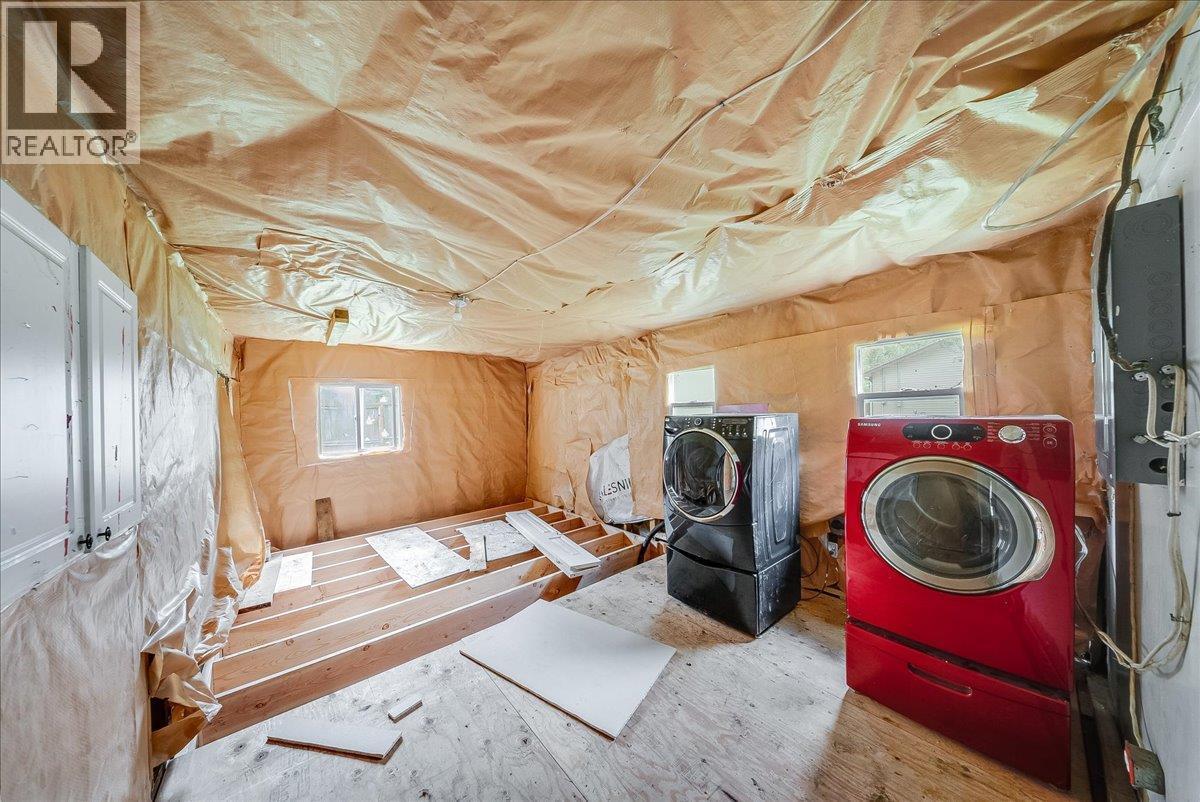
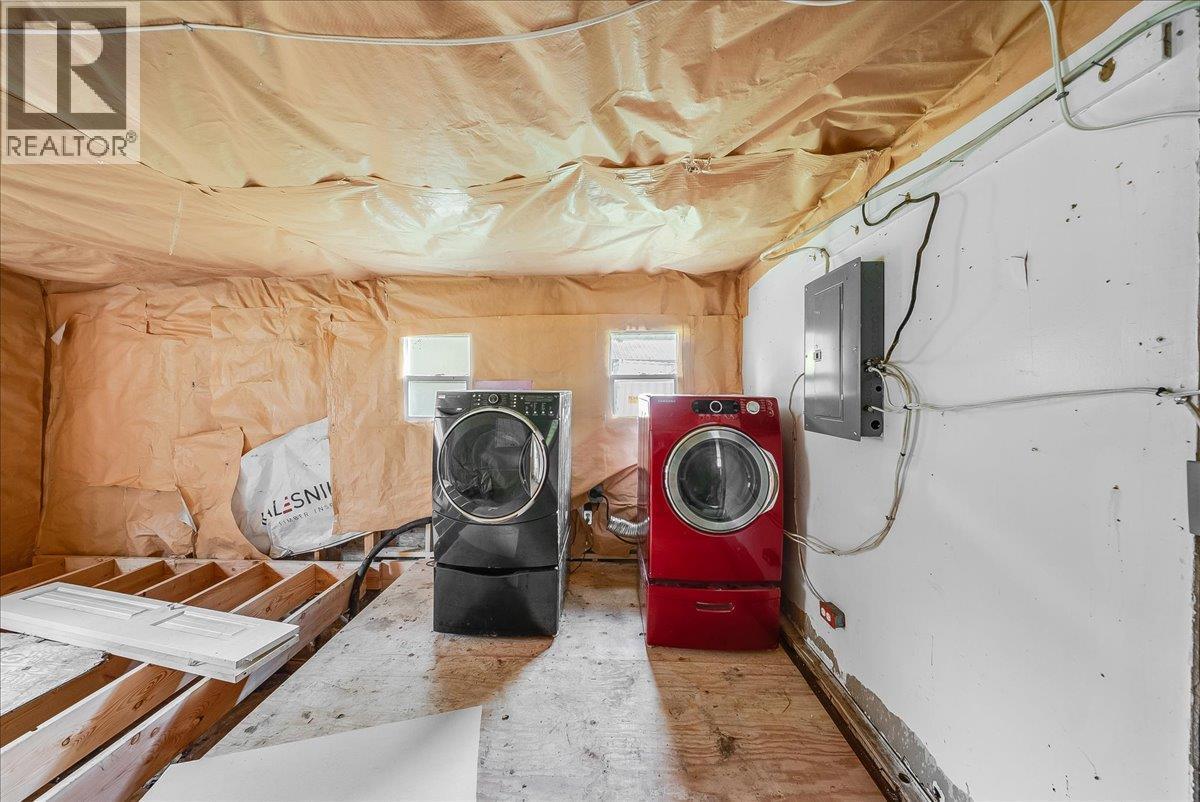
  • Laundry Main Level 19'3'' x 11'6''
  • Bedroom Main Level 9'9'' x 7'2''
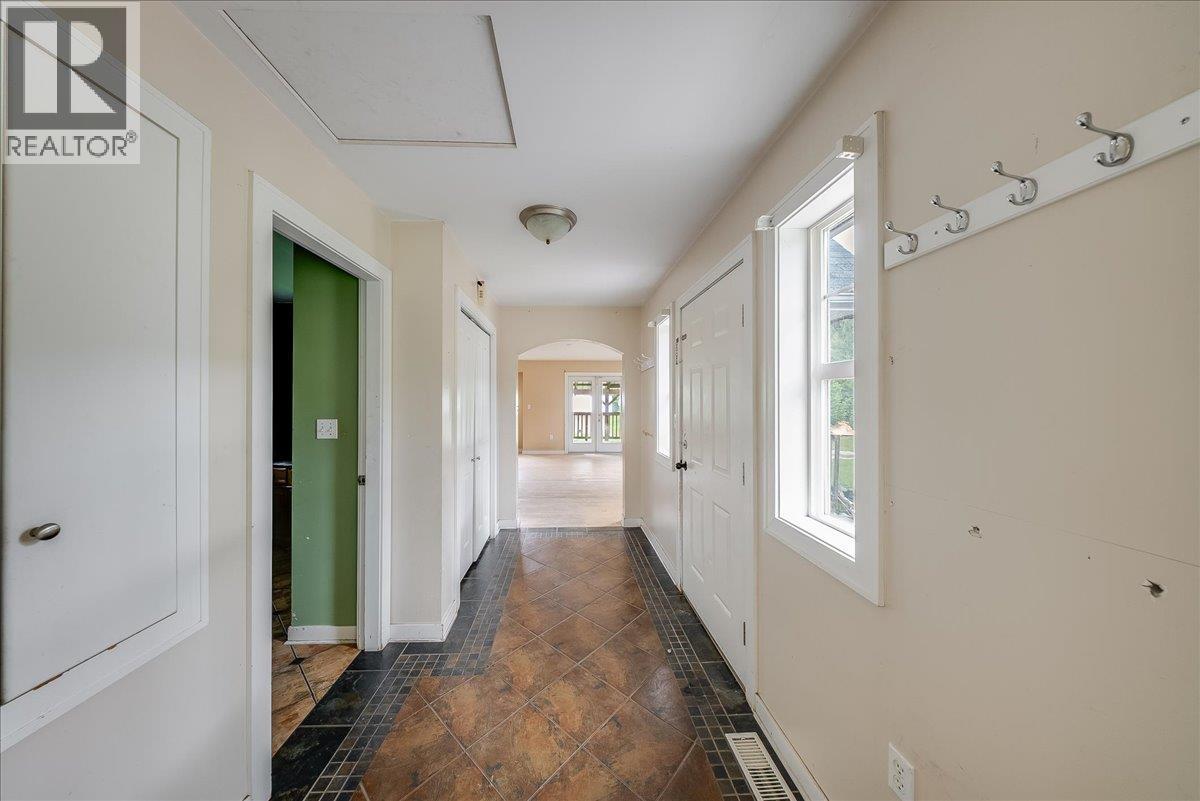
  • Mudroom Main Level 14'11'' x 10'10''
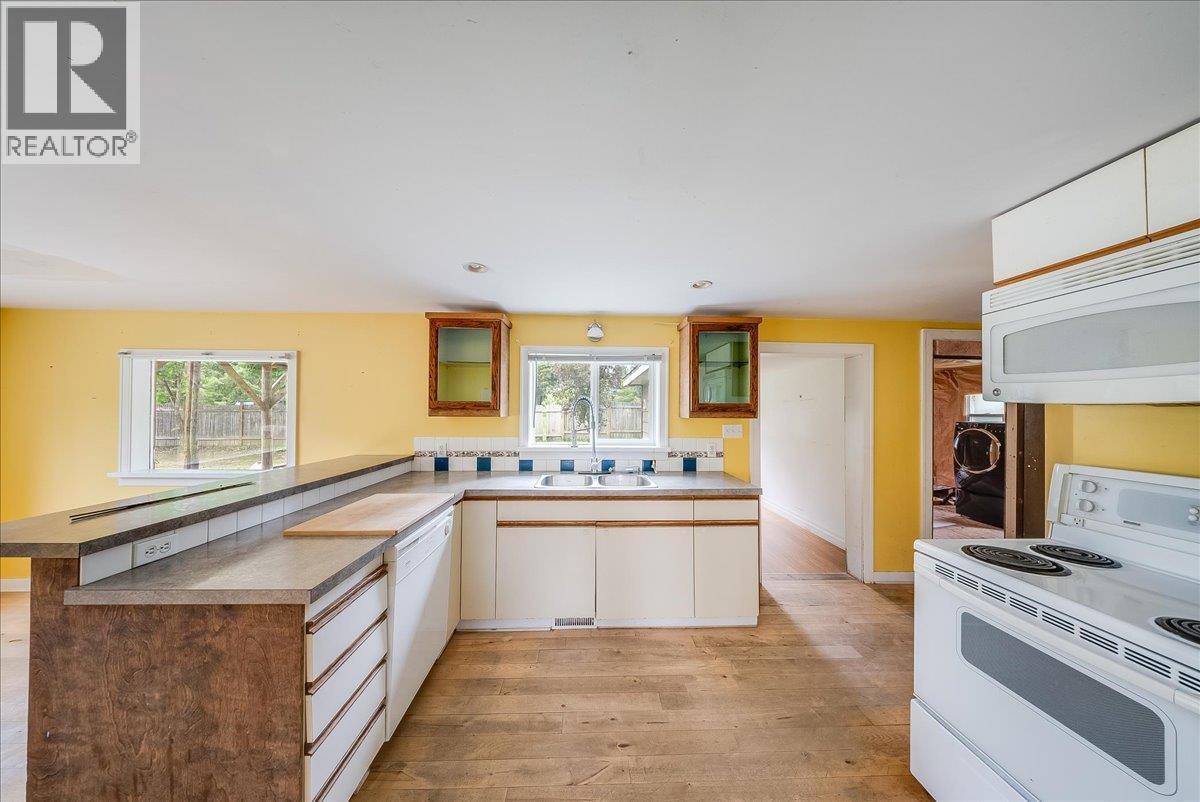
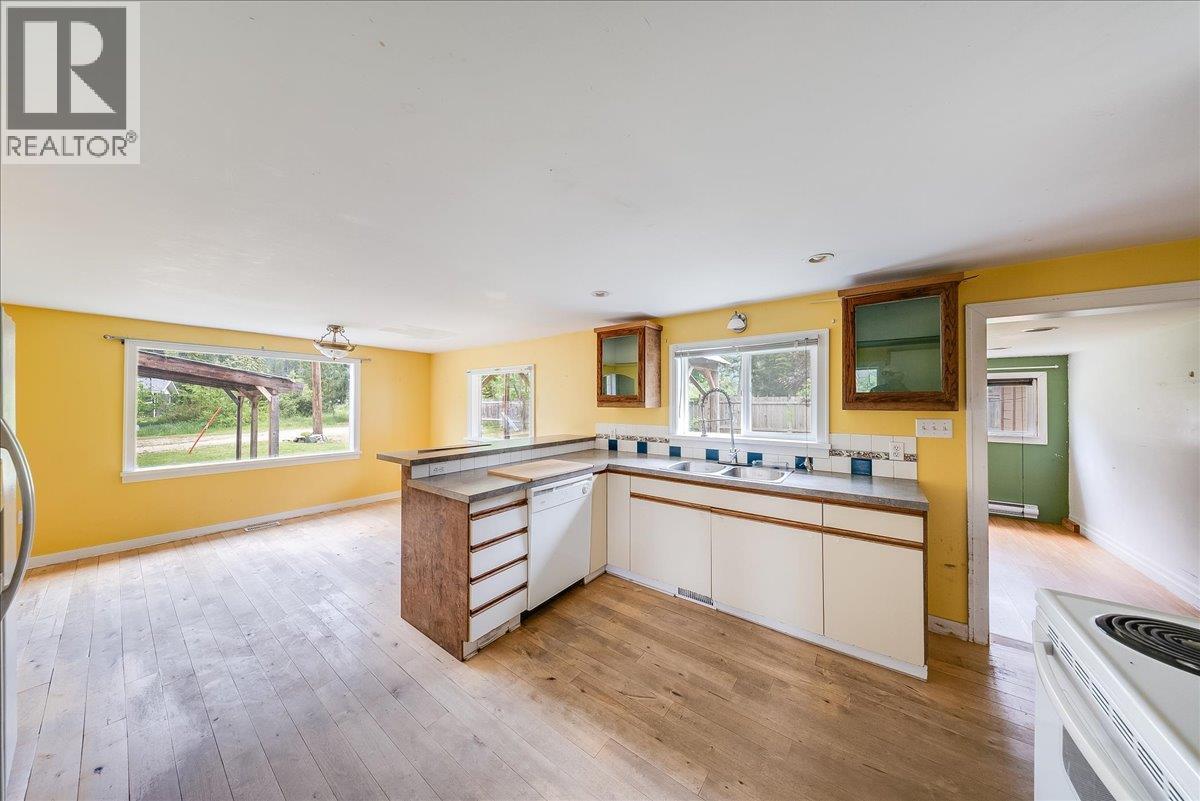
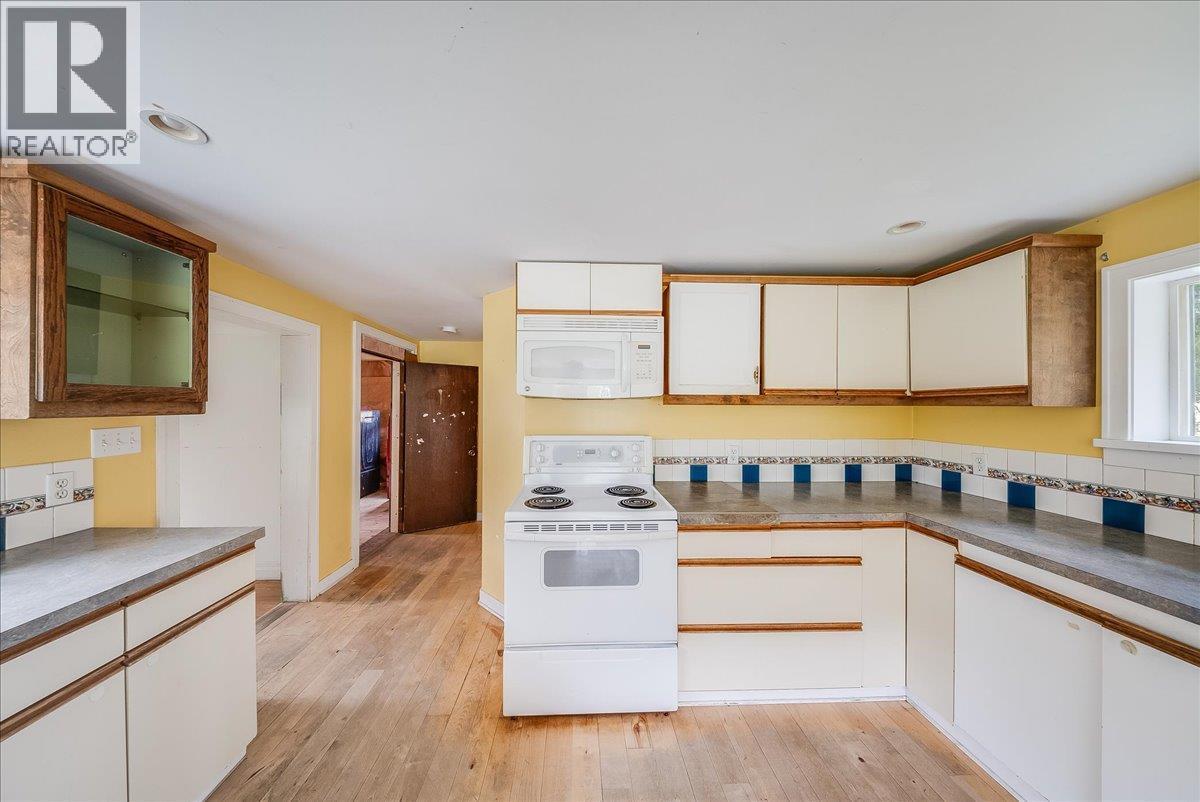
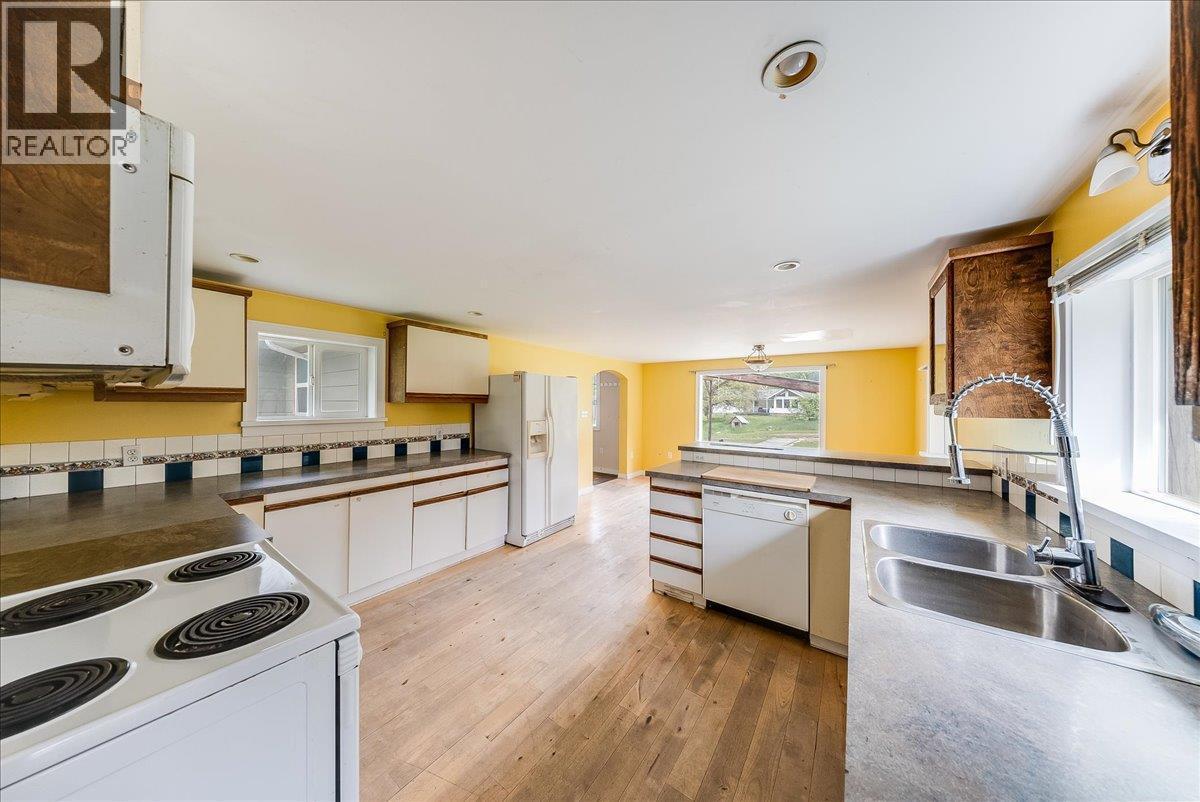
  • Kitchen Main Level 13' x 12'
  • Dining Main Level 13'7'' x 9'
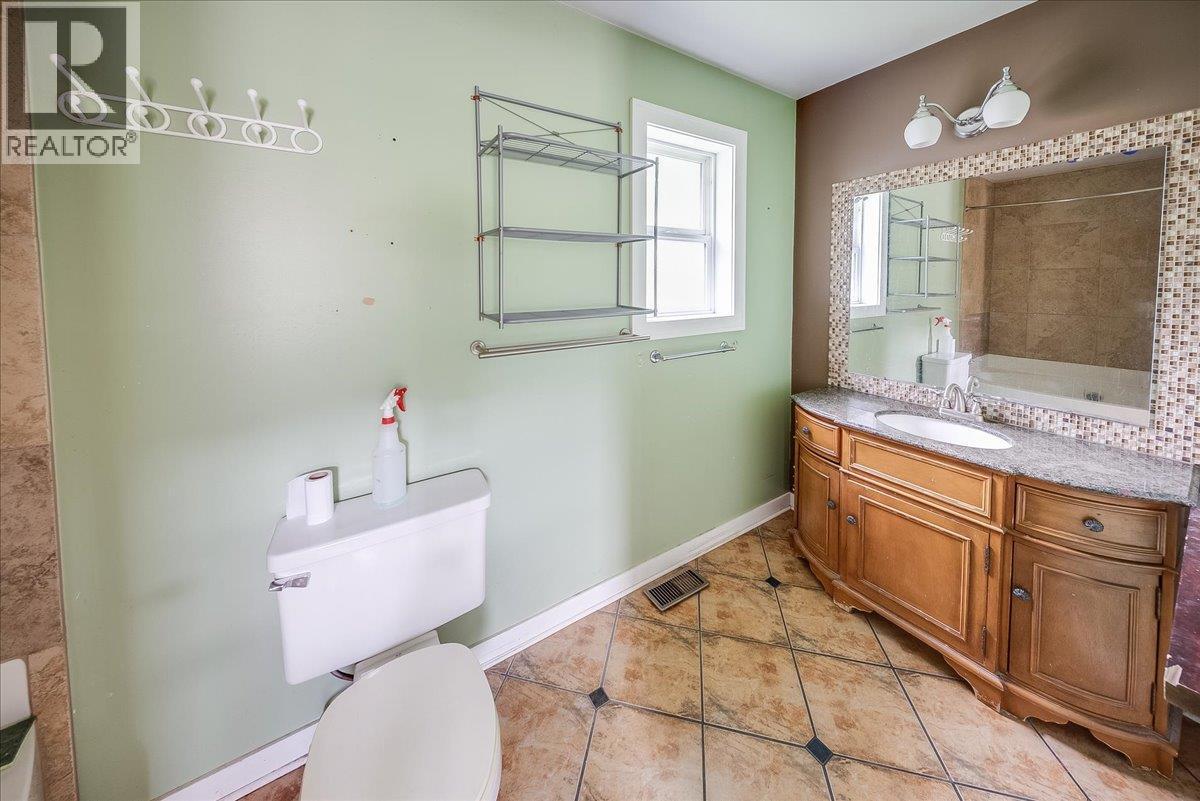
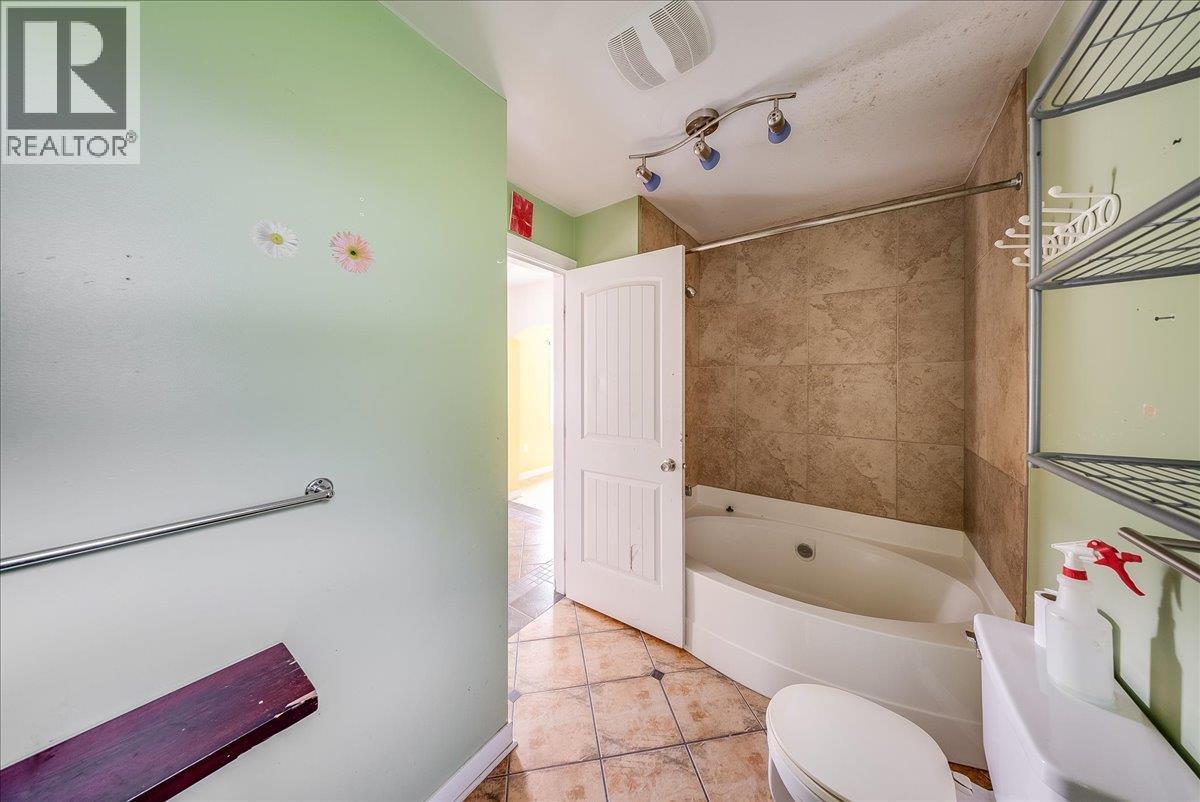
  • Bathroom Main Level Measurements not available
  • Living Main Level 20'11'' x 17'1''

Courtesy of: Coldwell Banker Executives Realty

REALTOR.ca  

QuickQuoteTM Powered by RPS

Location of 2018 Tarrys Road, Castlegar, British Columbia, V1N 4N1

Demographic Information of 2018 Tarrys Road, Castlegar, British Columbia, V1N 4N1

Life Stage

Families with Tweens

Employment Type

Blue Collar/Primary, Blue Collar/Service Sector

Average Household Income

$104,723.13

Average Number of Children

1.70

Household Population

Household Structure

Age of Population

Education

Education Level

No certificate/diploma/degree

18.43 %

High school certificate or equivalent

36.42 %

Apprenticeship trade certificate/diploma

13.46 %

College/non-university certificate

20.8 %

University Degree

10.9 %

Commuter

Travel To Work

By Car

90.69 %

By Public Transit

3.01 %

By Walking

0.0 %

By Bicycle

0.0 %

By Other Methods

6.3 %

Cultural Diversity

Knowledge of Official Language

Mother Tongue

Building Information

Building Type

Apartments (Low and High Rise)

Houses

100.0 %

Own Vs. Rent
