Button CopyPathCircle CloseCircle Left ArrowArrow Down Icon GreyClosecirclecircleBurger
Image 1
Image 2
Image 3
$684,000

A-1655 Nursery Rd, Campbell River, BC, V9W 4V4

MLS® # 1032877

3 Beds

Baths

1554  FEETSQ

QuickQuoteTM: Not Available

Campbell River BC, V9W 4V4

MLS® # 1032877

Property Information:

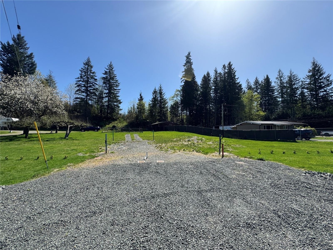
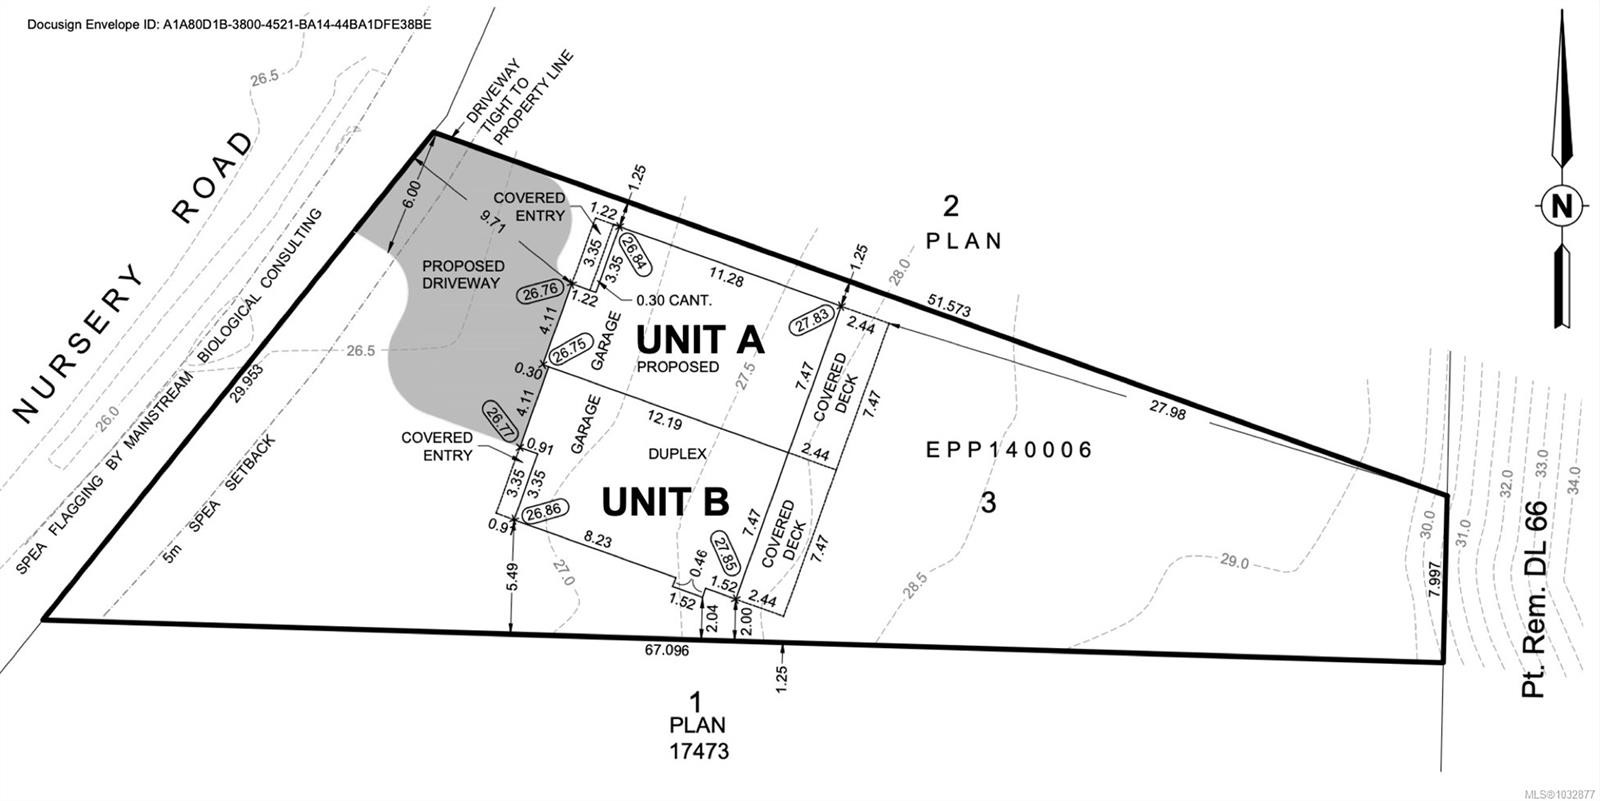
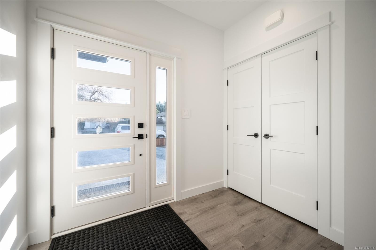
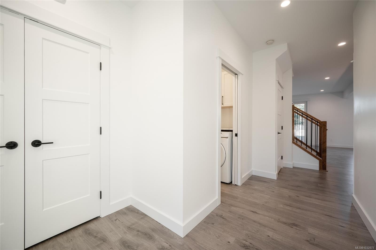
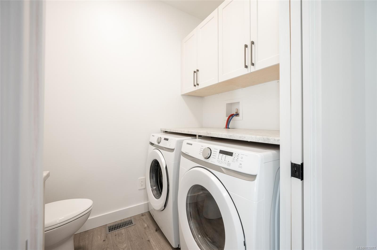
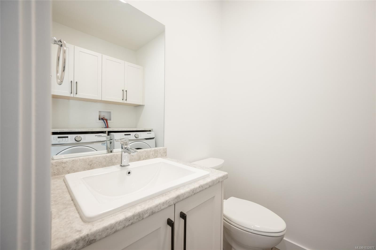
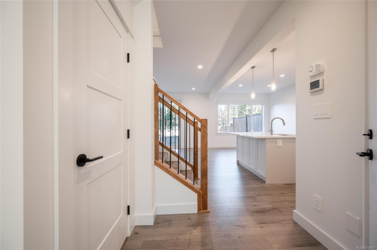
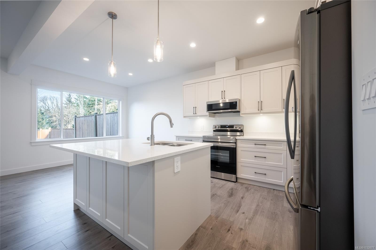
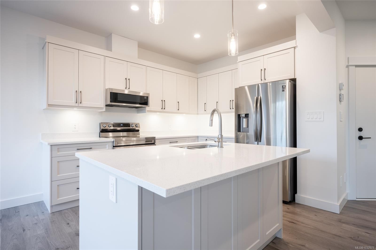
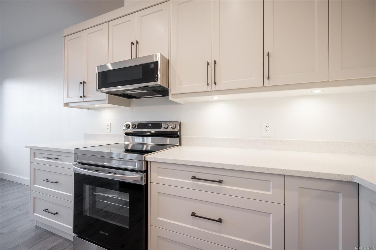
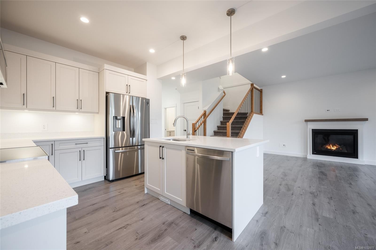
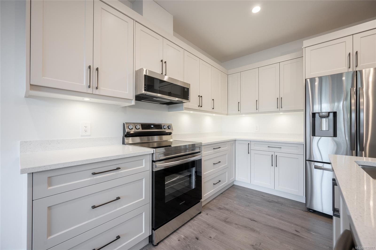
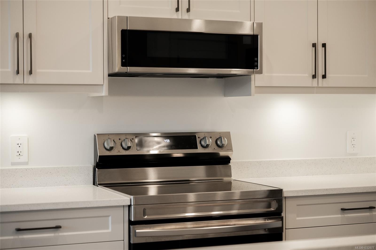
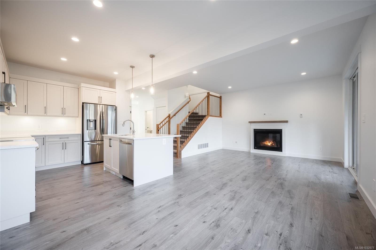
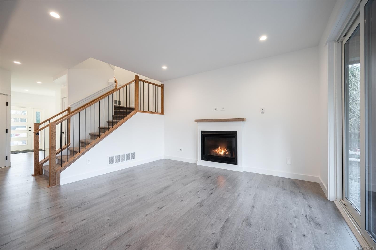
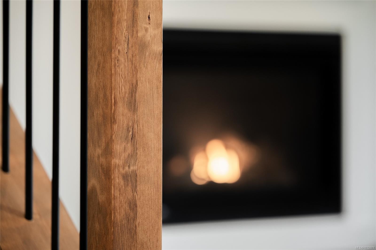
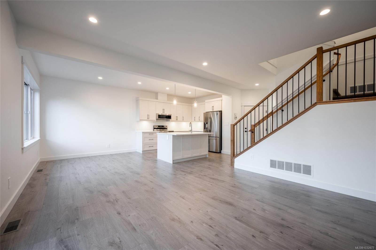
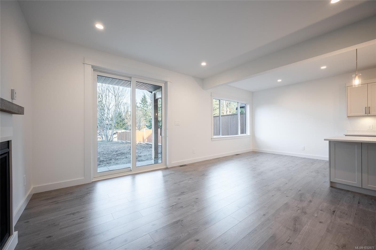
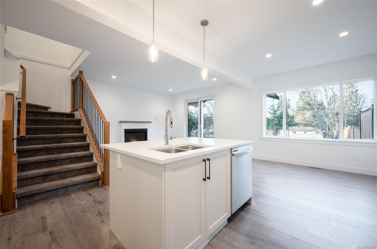
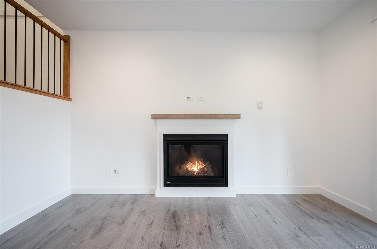
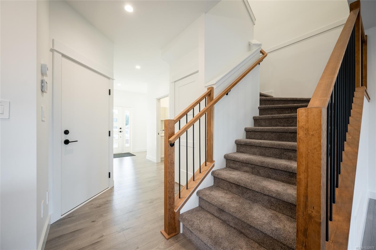
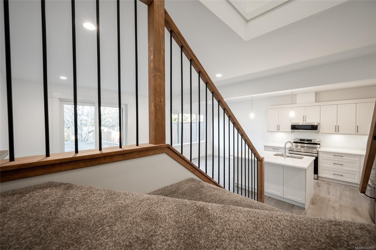
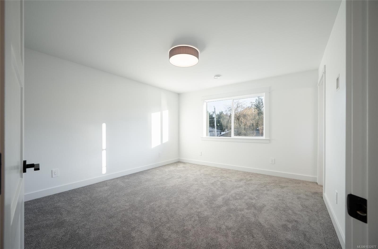
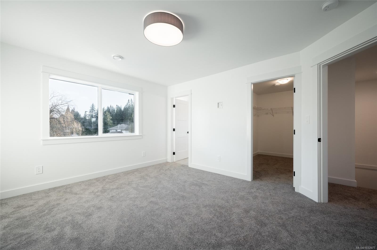
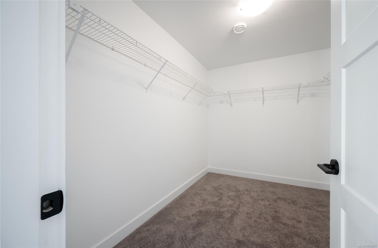
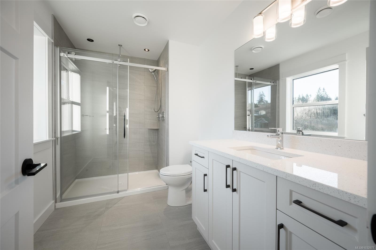
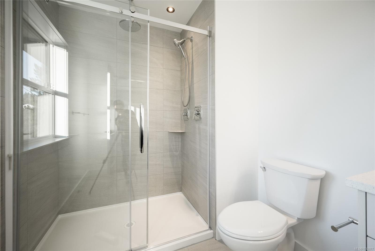
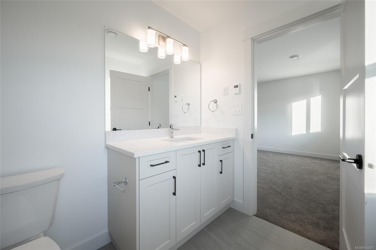
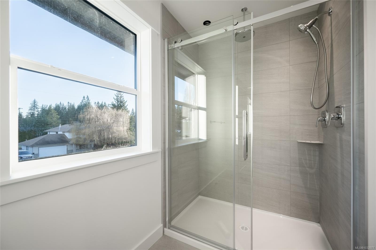
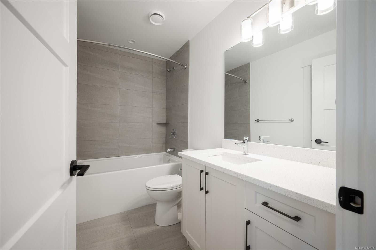
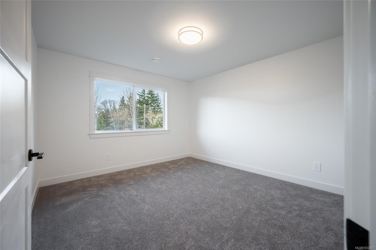
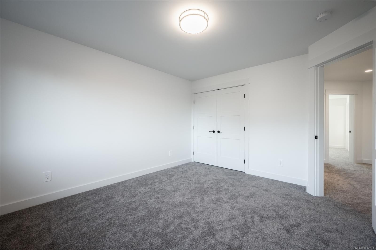
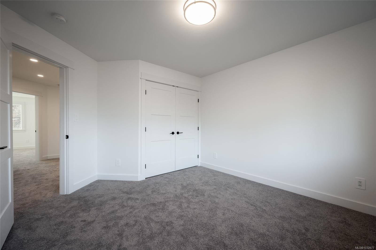
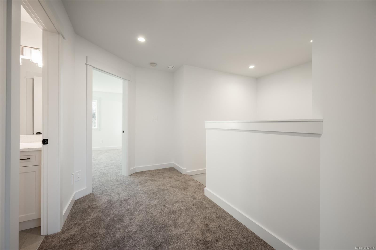
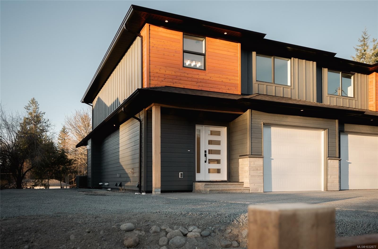
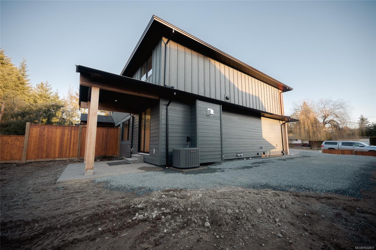
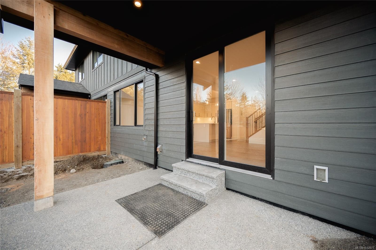
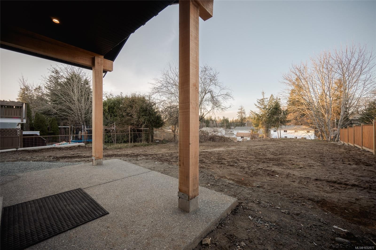
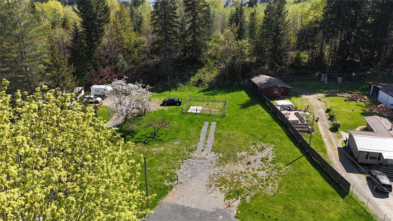
An excellent opportunity to secure a pre-sale in another quality build by Andrew Rippingale. This thoughtfully designed half duplex is located in a quiet, central neighbourhood just minutes from downtown, offering both convenience and a comfortable lifestyle. Built with attention to detail, the home will feature quartz countertops throughout, an HRV system, gas furnace, electric heat pump, and a 60-gallon hot water tank, delivering modern efficiency and year-round comfort.Outside, you’ll find a fully fenced and irrigated yard, along with a covered patio complete with a gas BBQ hookup, perfect for entertaining. Photos shown are from the same floor plan built on a different property. Act now, as there may still be an opportunity to add your own custom touches.

Property Features:

  • Bedrooms: 3
  • Bathrooms: 3
  • Annual Tax Amount: $1,840
  • Basement: Crawl Space
  • Built in: 2026
  • Construction Materials: Frame Wood
  • Cooling: HVAC
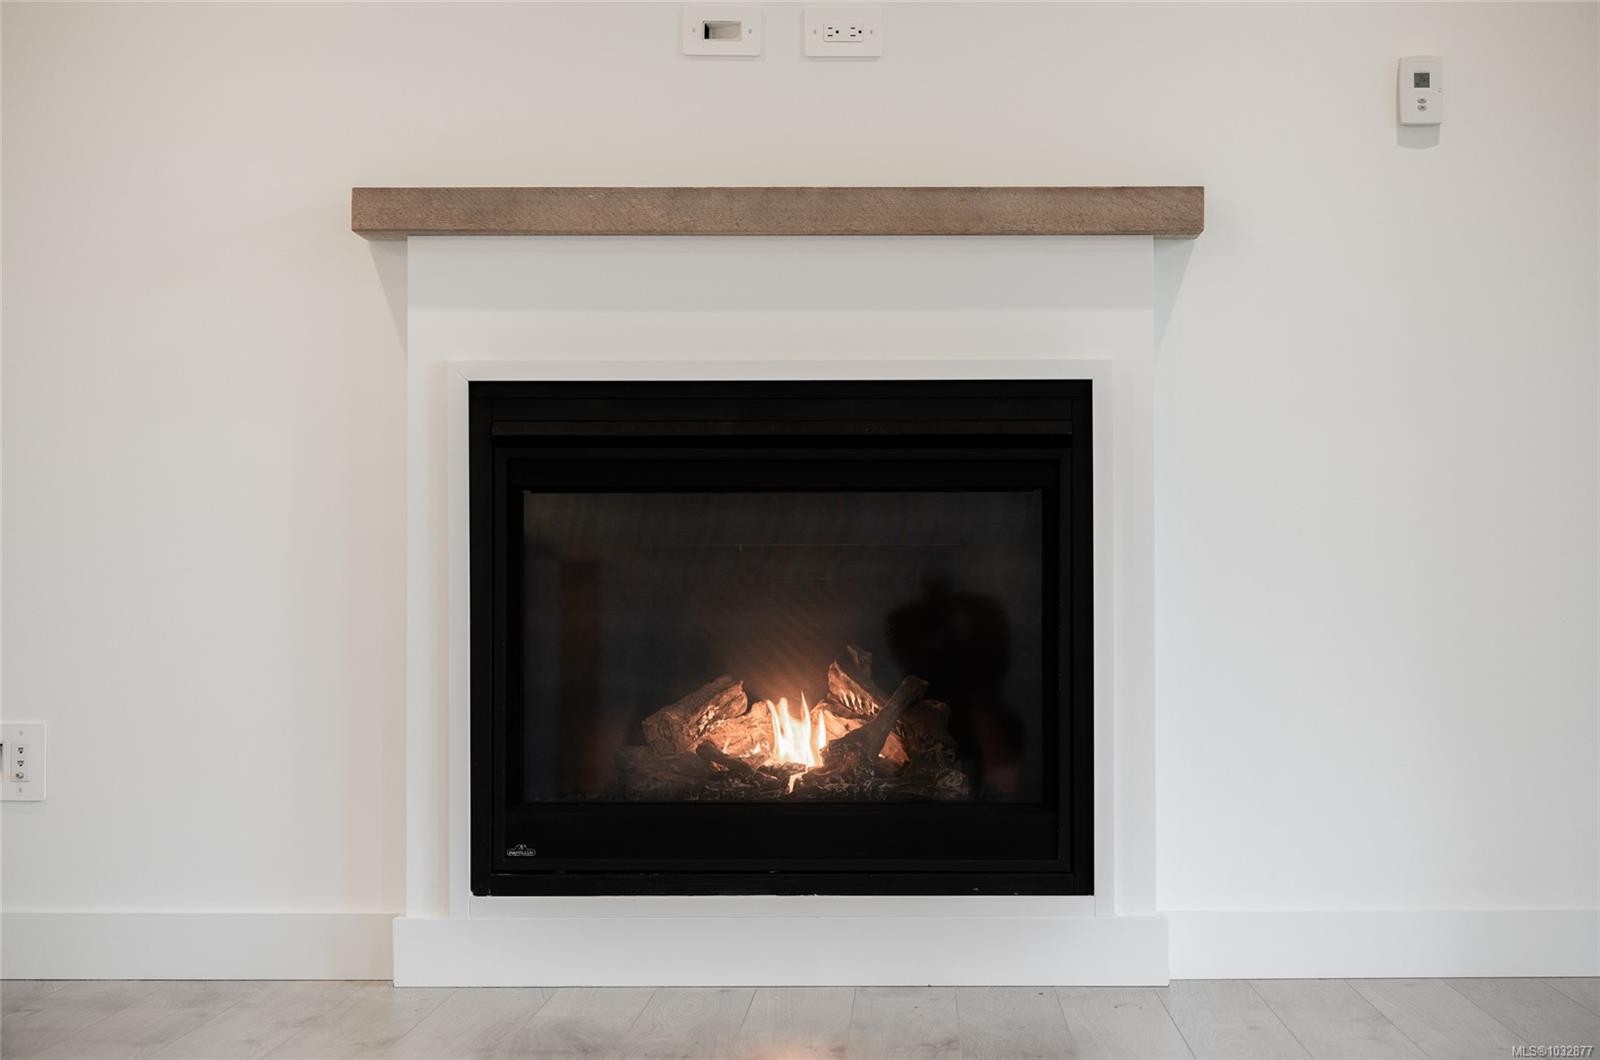
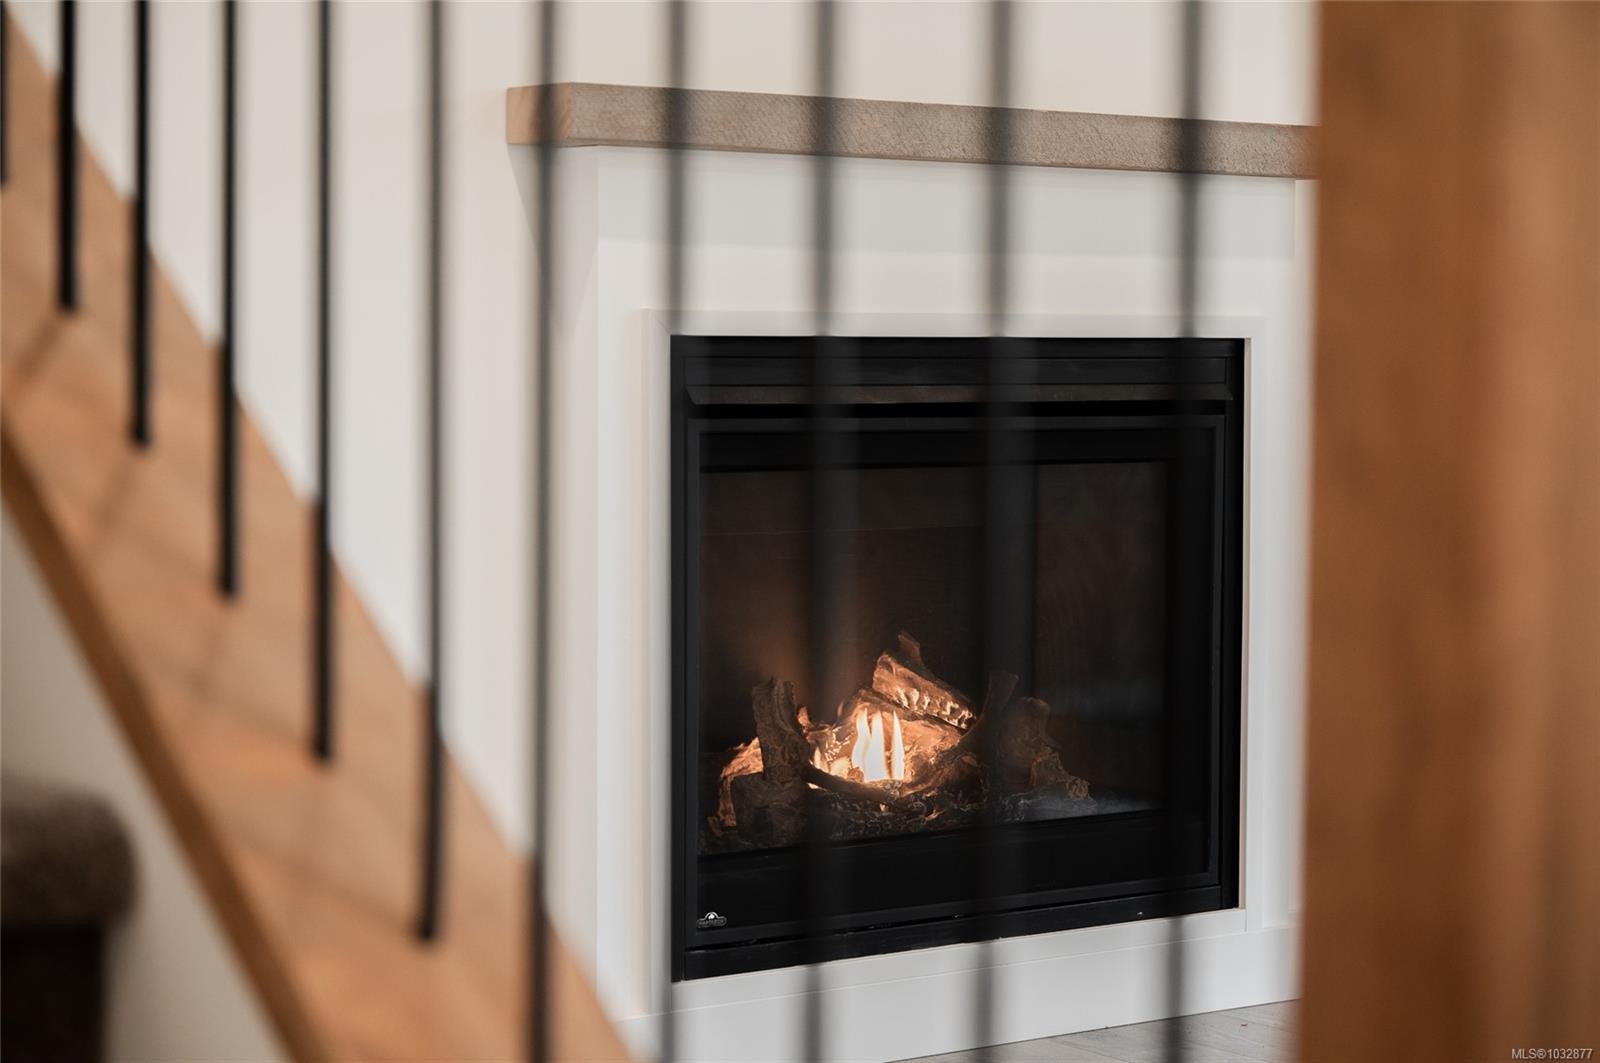
  • Fireplace Features: Gas
  • Floor Space (approx): 1554 Square Feet
  • Foundation Details: Concrete Perimeter
  • Heating: Electric, Forced Air, Heat Pump, Natural Gas
  • Laundry Features: In House
  • Lot Features: Central Location, Cleared, Easy Access, Level, Marina Nearby, Near Golf Course, Quiet Area, Recreation Nearby, Rural Setting, Serviced
  • Lot Frontage: 4791.6 Square Feet
  • Lot Size: 4791.60 Square Feet
  • Ownership: Freehold/Strata
  • Parking Features: Garage
  • Pets Allowed: Cats OK, Dogs OK
  • Property Condition: New Construction
  • Property Sub Type: Half Duplex
  • Road Surface Type: Paved
  • Roof: Asphalt Shingle
  • Utilities: Electricity Connected, Natural Gas Connected
  • Water Source: Municipal, To Lot
  • Zoning: RI
  • Zoning Description: Residential
  • Sewer: Sewer To Lot
  • No. of Parking Spaces: 3

Rooms:

  • Other 2nd Level 3.84 m x 4.39 m
  • Ensuite Bathroom 2nd Level
  • Bedroom 2nd Level 3.48 m x 4.11 m
  • Laundry Main Level 1.57 m x 2.21 m
  • Bedroom 2nd Level 3.48 m x 4.04 m
  • Bathroom 2nd Level
  • Living Main Level 4.04 m x 4.19 m
  • Bathroom Main Level
  • Dining Main Level 3.10 m x 3.10 m

Convert Measurement to:


MLS® property information is provided under copyright© by the Vancouver Island Real Estate Board and Victoria Real Estate Board. The information is from sources deemed reliable, but should not be relied upon without independent verification.

Location of A-1655 Nursery Rd, Campbell River, BC, V9W 4V4

Demographic Information of A-1655 Nursery Rd, Campbell River, BC, V9W 4V4

Life Stage

Midlife Families

Employment Type

Blue Collar/Primary, Blue Collar/Service Sector

Average Household Income

$89,472.21

Average Number of Children

1.69

Household Population

Household Structure

Age of Population

Education

Education Level

No certificate/diploma/degree

18.34 %

High school certificate or equivalent

35.73 %

Apprenticeship trade certificate/diploma

14.52 %

College/non-university certificate

22.36 %

University Degree

9.05 %

Commuter

Travel To Work

By Car

92.02 %

By Public Transit

0.0 %

By Walking

1.71 %

By Bicycle

0.0 %

By Other Methods

6.27 %

Cultural Diversity

Knowledge of Official Language

Mother Tongue

Building Information

Building Type

Apartments (Low and High Rise)

4.51 %

Houses

95.49 %

Own Vs. Rent