

Campbell River BC, V9W 1S7
Property Information:
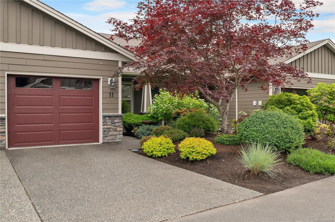
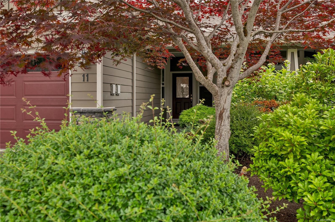
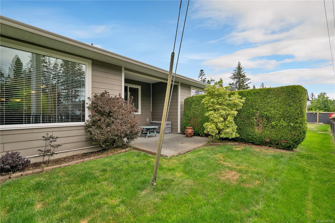
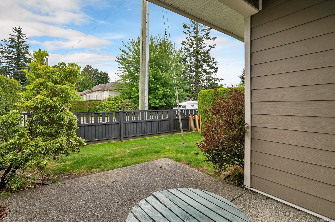
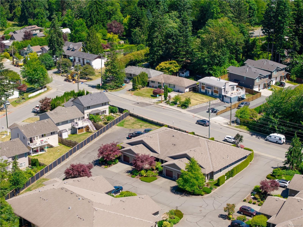
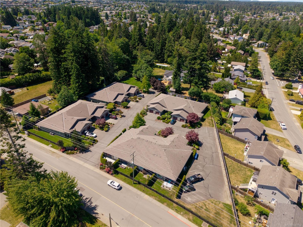
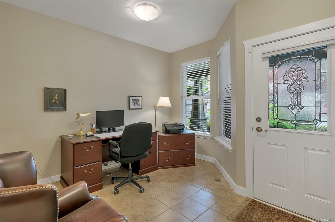
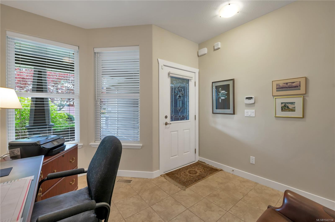
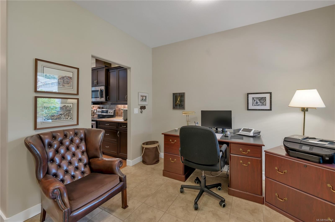
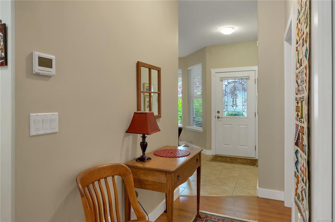
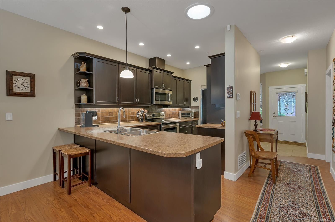
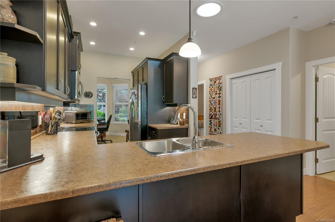
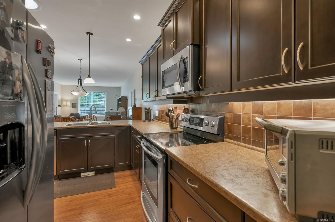
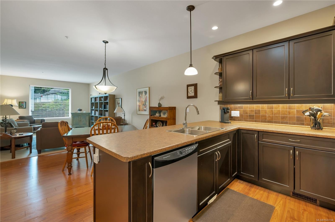
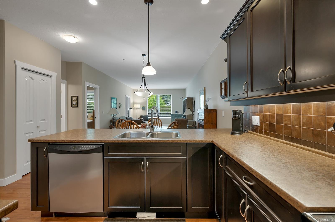
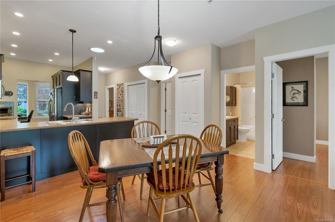
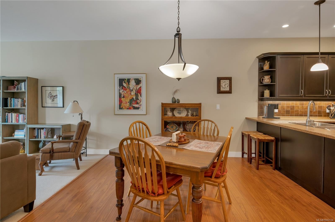
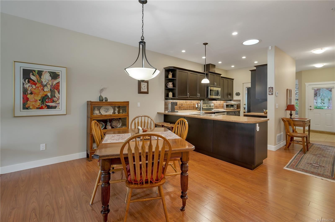
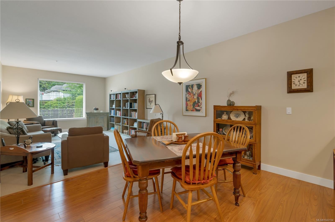
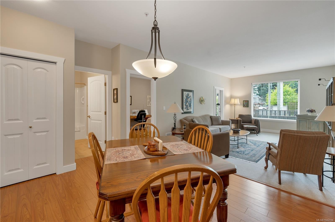
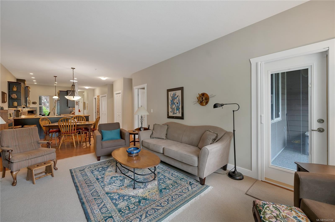
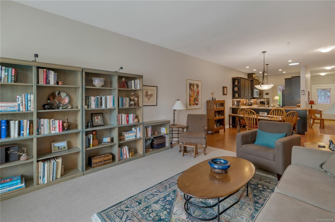
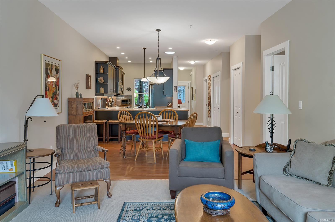
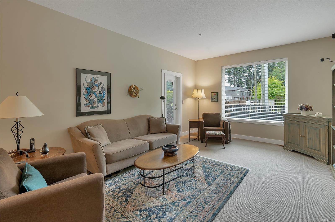
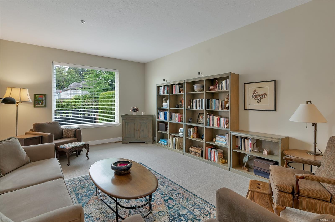
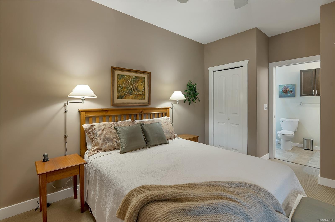
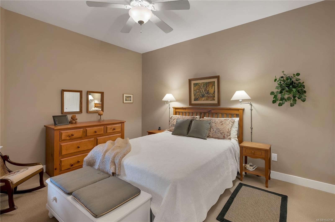
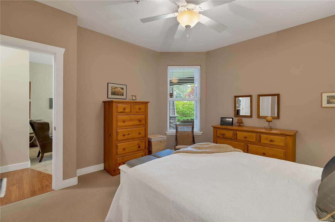
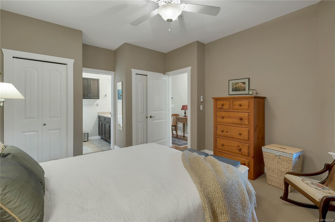
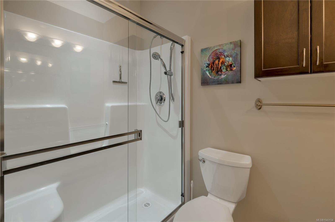
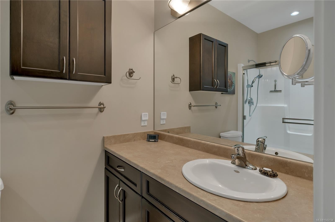
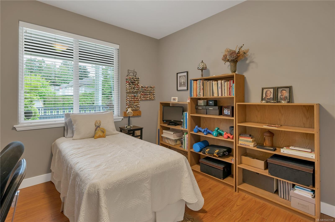
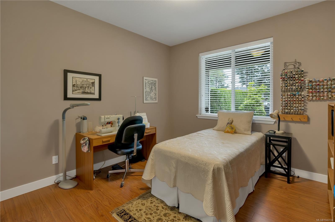
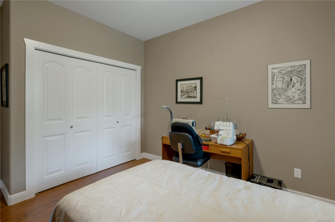
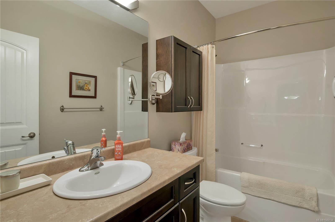
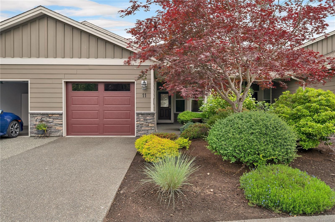
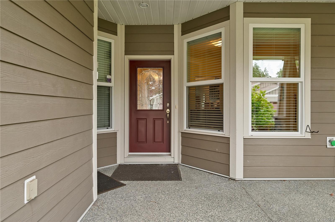
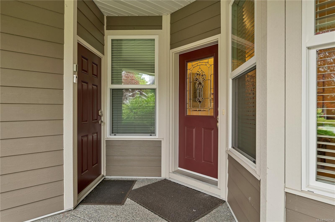
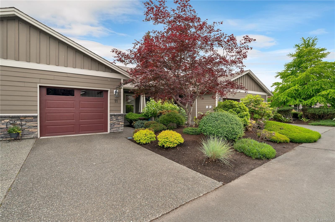
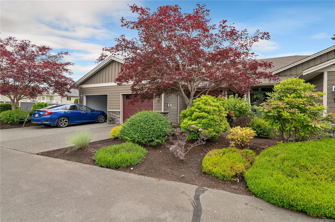
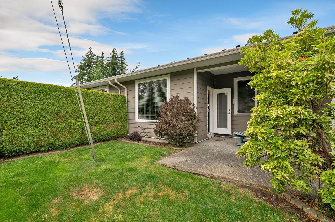
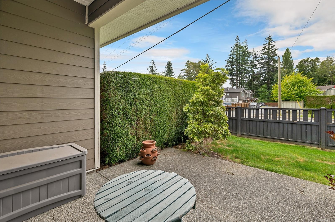
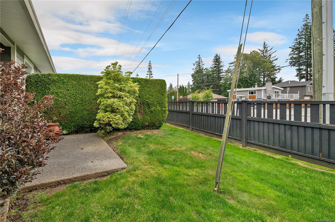
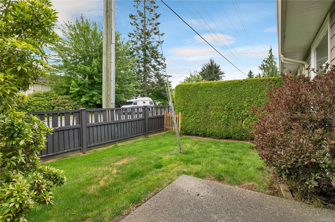
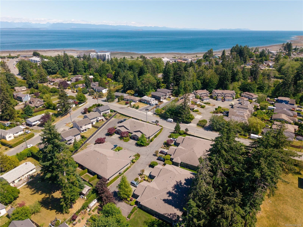
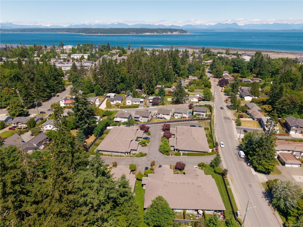
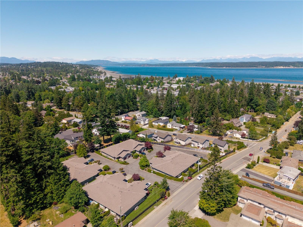
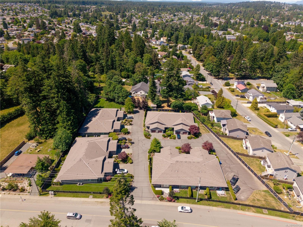
Immaculate Patio Home in Carrington Cove in the heart of Willow Point. Walk to shopping, recreation, Sea Walk and Ocean. Are you ready for the carefree lifestyle that patio home living can provide. 2 bedrooms with a den and 2 full bathrooms provide ample space for hobbies, guests and storage. The Open plan kitchen, dining, living room lives large and grants flexibility to suit individual lifestyle. A French glass door off the living room opens on to your private deck & garden, a great place to relax and unwind. Beautiful landscaping greets you in the entrance and the garage man door and front door are both under a covered area to protect you in winter months when coming home. This home has been lovingly cared for and it shows. View today & decide if you are ready for more fun & less work.
Property Features:
- Bedrooms: 2
- Bathrooms: 2
- Annual Tax Amount: $3,304
- Accessibility Features: Accessible Entrance, Ground Level Main Floor, No Step Entrance, Wheelchair Friendly
- Appliances: Dishwasher, Dryer, Oven/Range Electric, Refrigerator, Washer
- Association Fee Includes: Maintenance Grounds, Property Management, Septic, Sewer, Water
- Basement: Crawl Space
- Built in: 2007
- Construction Materials: Cement Fibre, Insulation All, Wood
- Cooling: Other
- Exterior Features: Balcony/Patio, Fencing: Partial
- Floor Space (approx): 1520 Square Feet
- Foundation Details: Concrete Perimeter
- Heating: Electric, Forced Air, Heat Pump
- Interior Features: Dining/Living Combo
- Laundry Features: In Unit
- Lot Frontage: 0 Square Feet
- Ownership: Freehold/Strata
- Parking Features: Garage
- Pets Allowed: Aquariums, Cats OK, Dogs OK
- Property Condition: Resale
- Property Sub Type: Half Duplex
- Roof: Fibreglass Shingle
- Water Source: Municipal
- Zoning: RM-1
- Zoning Description: Multi-Family
- Sewer:
- No. of Parking Spaces: 2
Rooms:
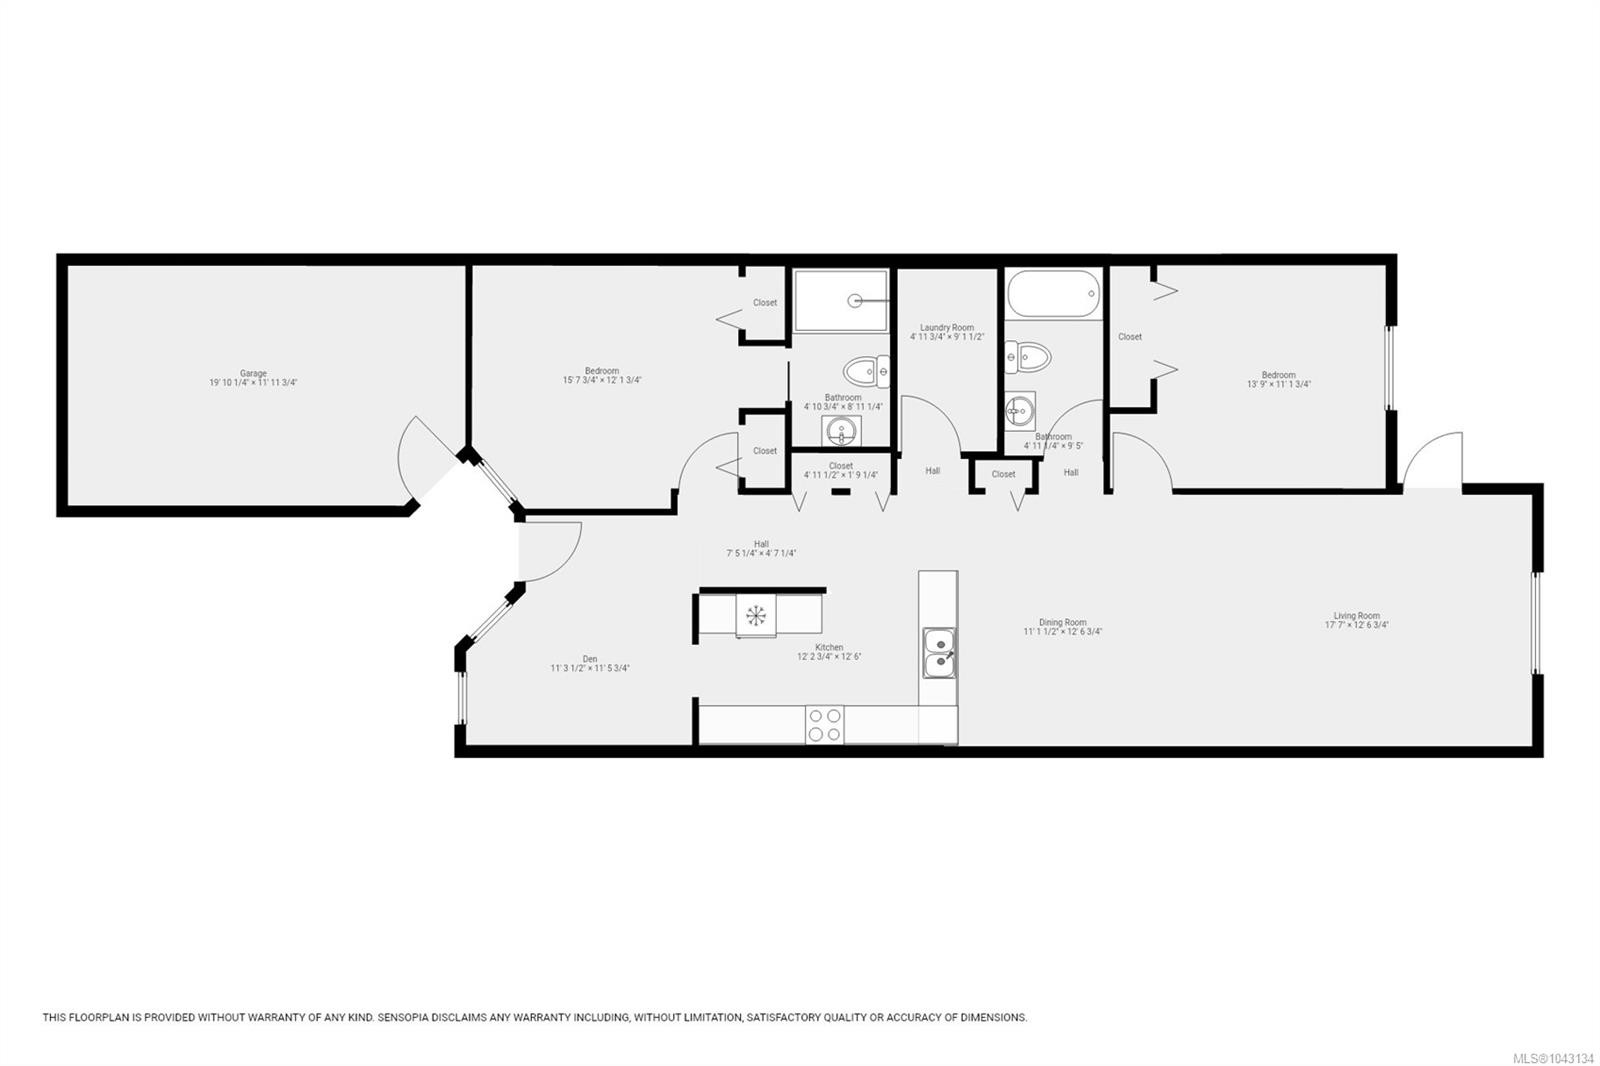
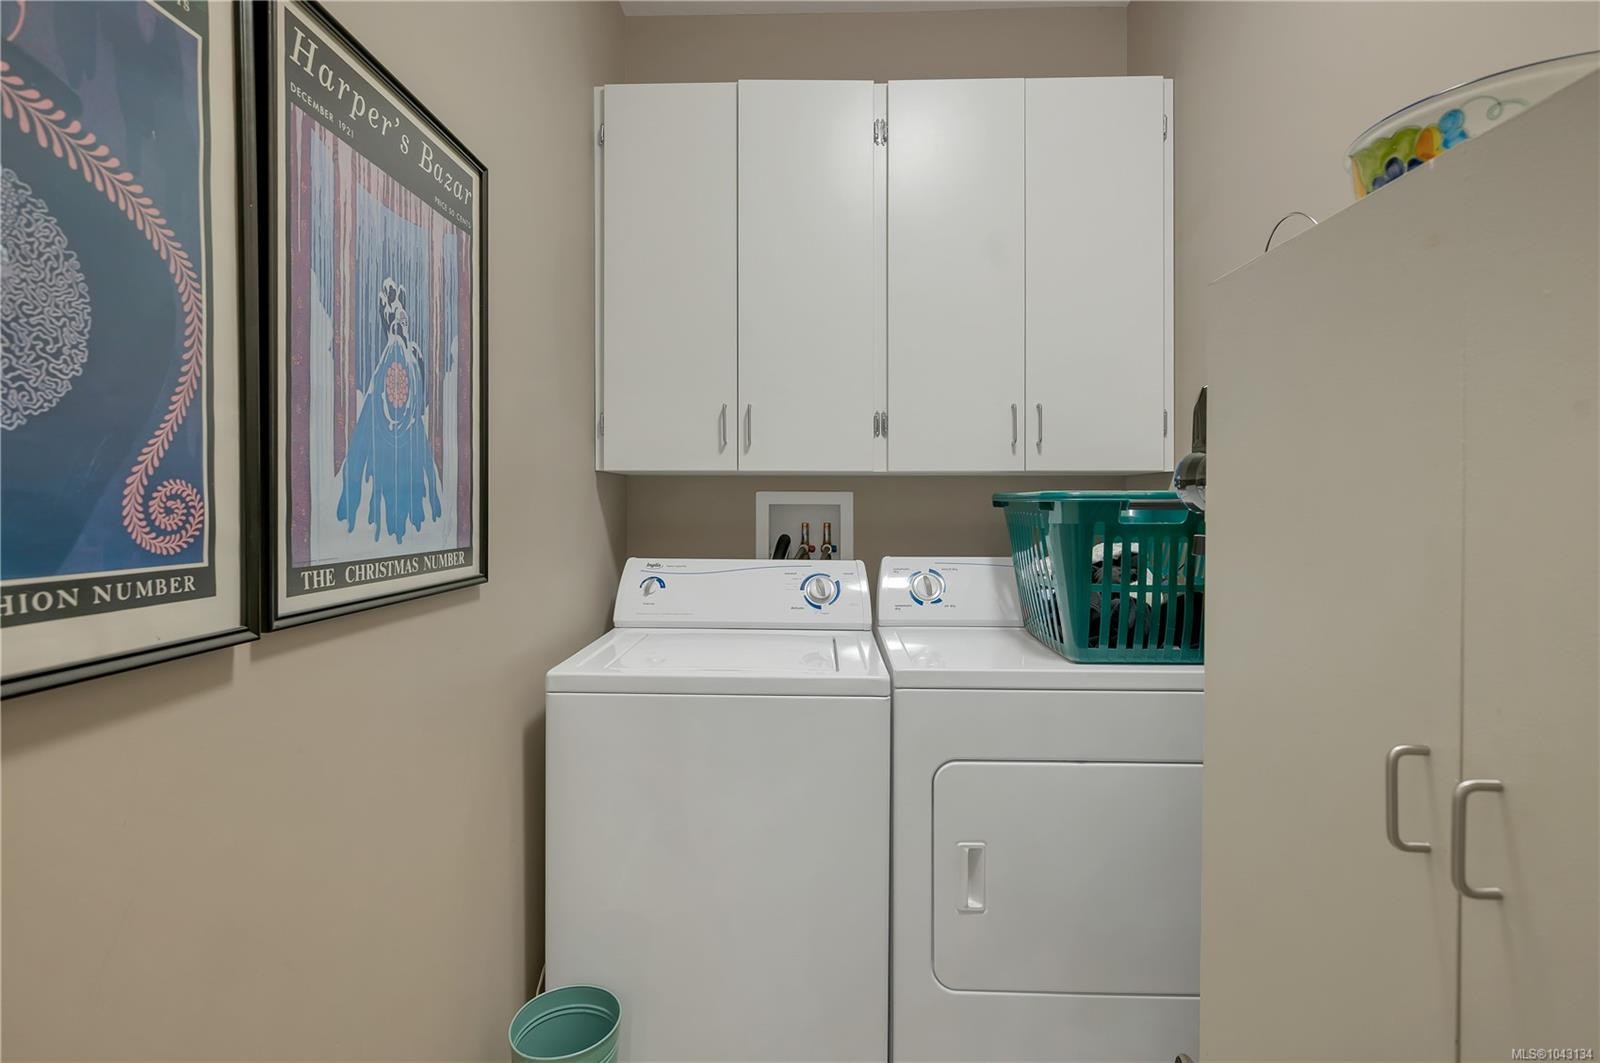
- Laundry Main Level 2.77 m x 1.24 m 9'1 ft x 4'1 ft
- Bathroom Main Level
- Kitchen Main Level 3.81 m x 3.71 m 12'6 ft x 12'2 ft
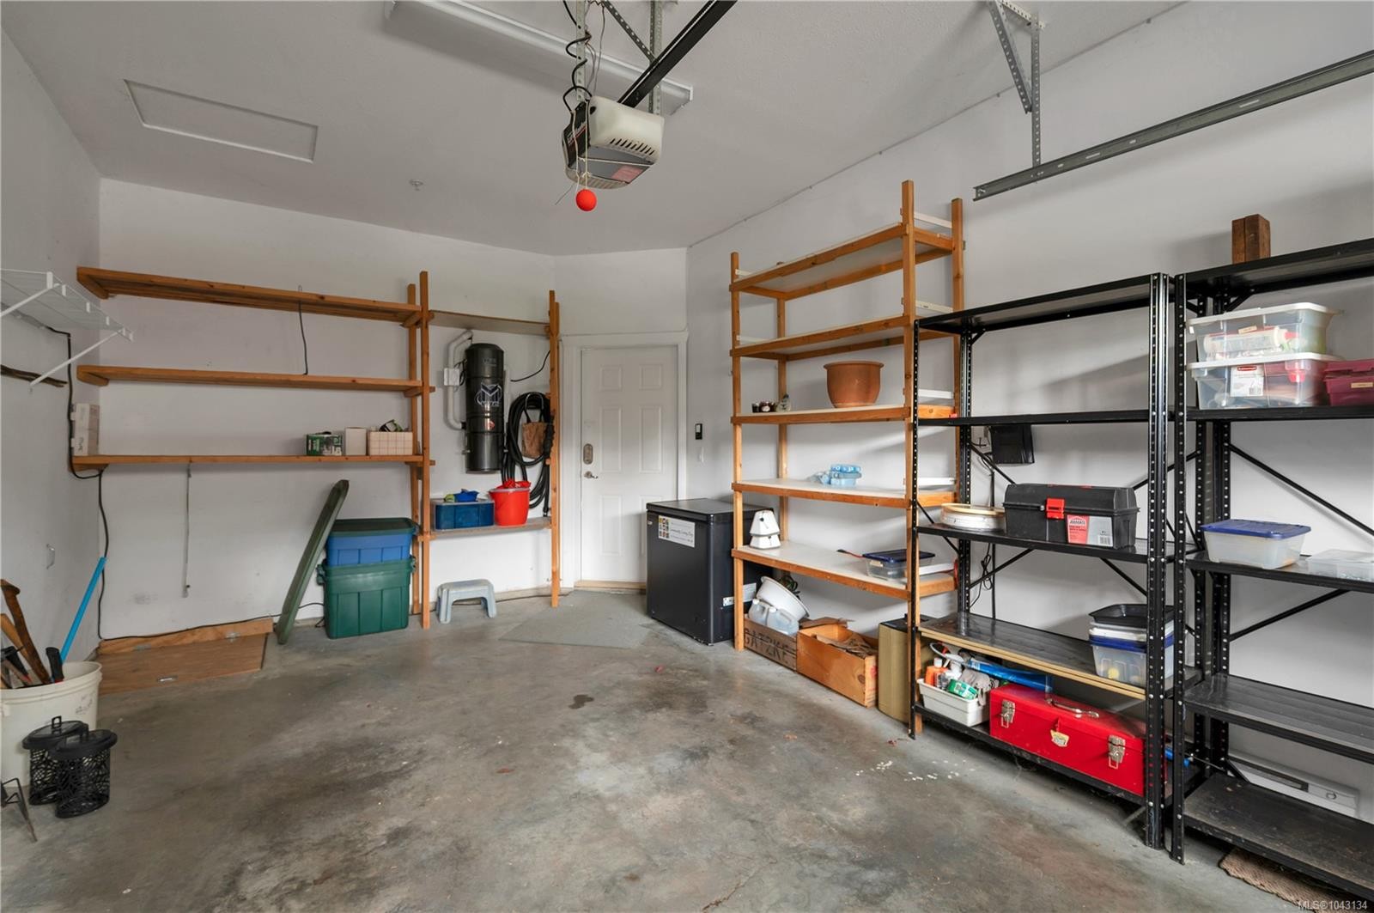
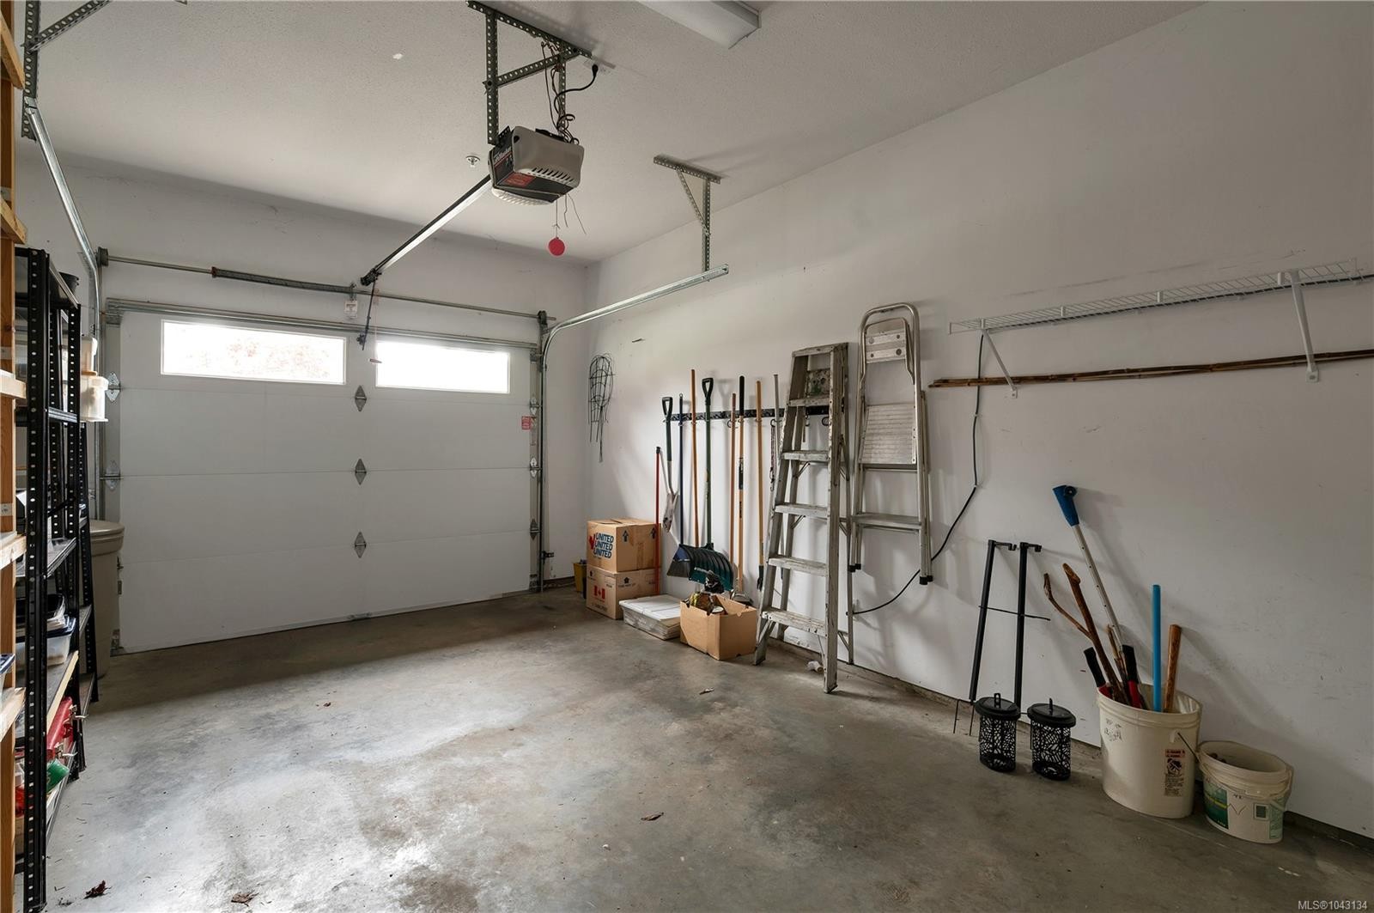
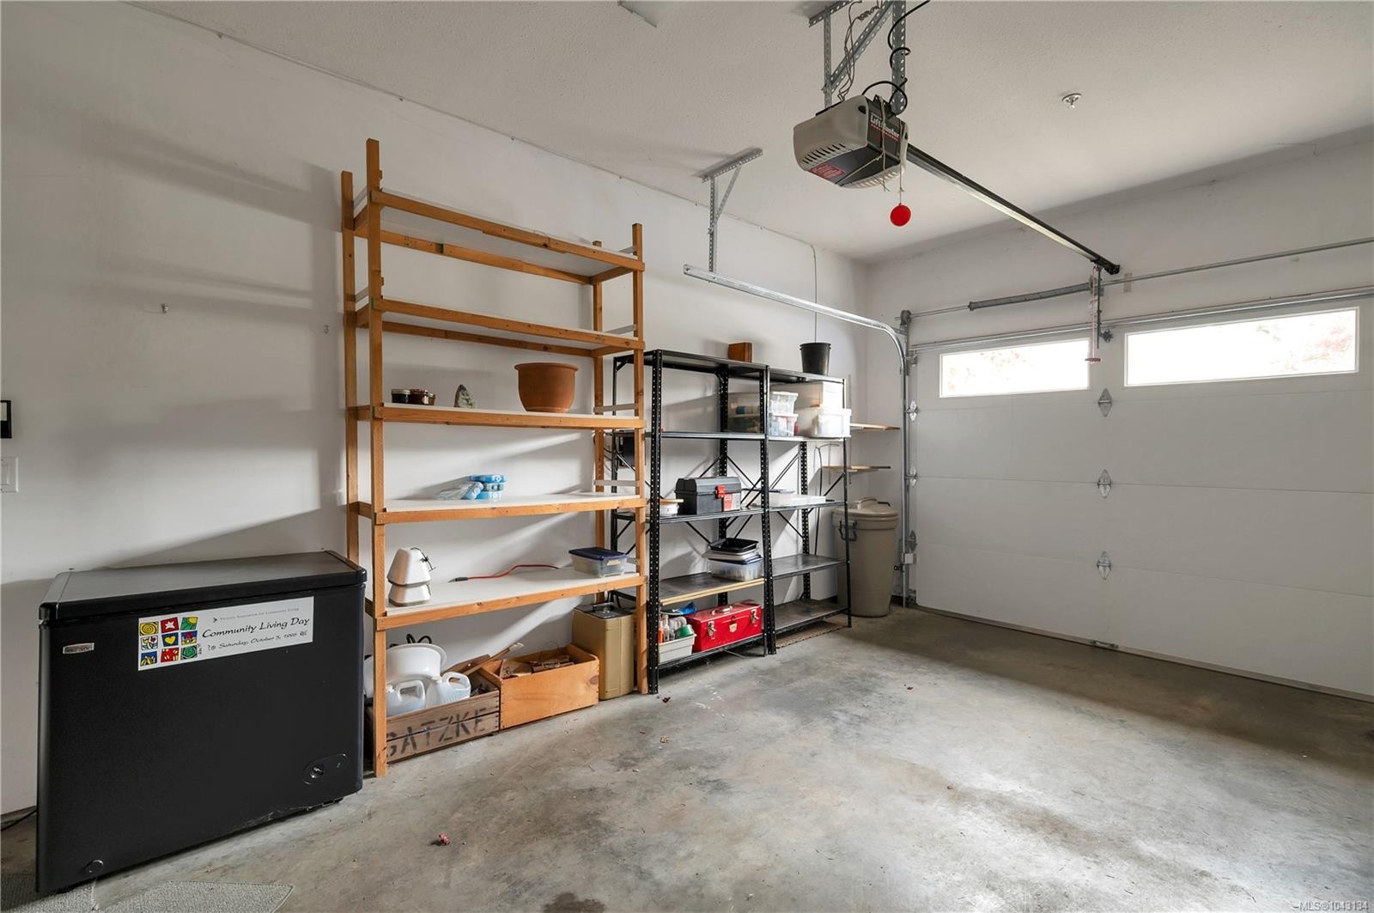
- Other Main Level 3.63 m x 6.05 m 11'11 ft x 19'10 ft Note: Garage
- Living Main Level 3.81 m x 5.36 m 12'6 ft x 17'7 ft
- Other Main Level 3.68 m x 4.75 m 12'1 ft x 15'7 ft
- Bedroom Main Level 3.38 m x 4.19 m 11'1 ft x 13'9 ft
- Den Main Level 3.48 m x 3.43 m 11'5 ft x 11'3 ft
- Ensuite Bathroom Main Level
- Dining Main Level 3.81 m x 3.38 m 12'6 ft x 11'1 ft
Convert Measurement to:
MLS® property information is provided under copyright© by the Vancouver Island Real Estate Board and Victoria Real Estate Board. The information is from sources deemed reliable, but should not be relied upon without independent verification.
Market Price Trends
Location of #11-346 Erickson Rd, Campbell River, BC, V9W 1S7
Demographic Information of #11-346 Erickson Rd, Campbell River, BC, V9W 1S7
Life Stage
Older Parents, Younger KidsEmployment Type
MixedAverage Household Income
$110,988.70Average Number of Children
1.68Household Population
Household Structure
Age of Population
Education
Education Level
No certificate/diploma/degree
14.33 %High school certificate or equivalent
34.72 %Apprenticeship trade certificate/diploma
12.93 %College/non-university certificate
24.12 %University certificate (below bachelor)
1.57 %University Degree
12.34 %Commuter
Travel To Work
By Car
93.85 %By Public Transit
2.65 %By Walking
0.17 %By Bicycle
0.0 %By Other Methods
3.33 %Cultural Diversity
Knowledge of Official Language
Mother Tongue
Building Information
Building Type
Apartments (Low and High Rise)
24.37 %Houses
75.63 %