Button CopyPathCircle CloseCircle Left ArrowArrow Down Icon GreyClosecirclecircleBurger
Image 1
Image 2
Image 3
$915,000

6235 COLLEYMOUNT ROAD, Burns Lake, British Columbia, V0J 1E2

MLS® # R3127907

3 Beds

Baths

3905  FEETSQ

QuickQuoteTM: Not Available

Burns Lake BC, V0J 1E2

MLS® # R3127907

Property Information:

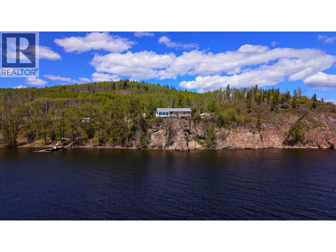
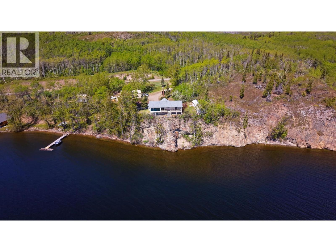
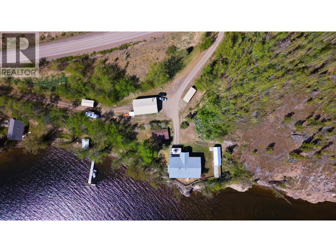
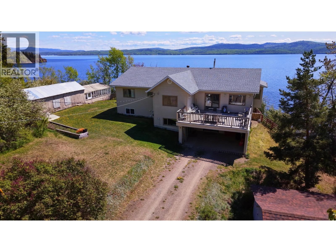
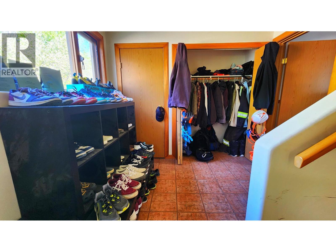
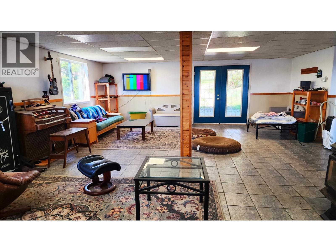
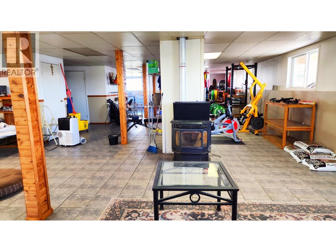
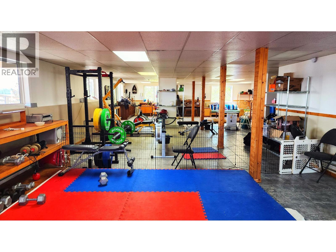
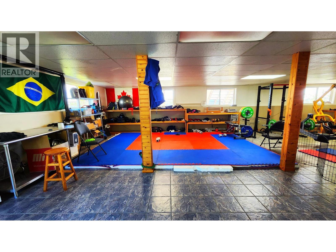
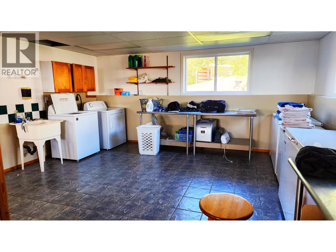
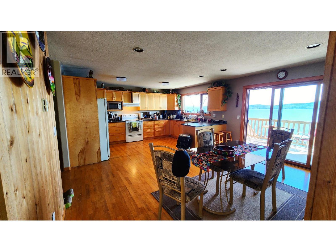
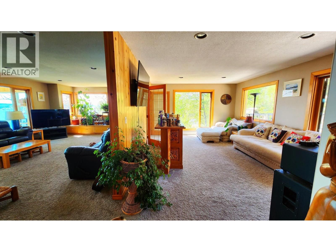
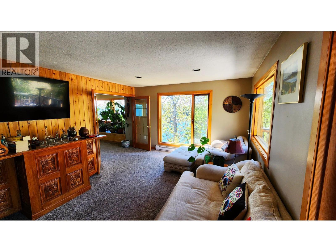
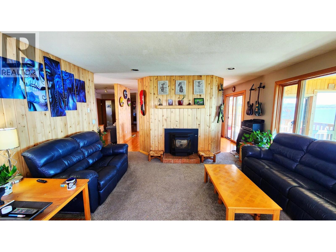
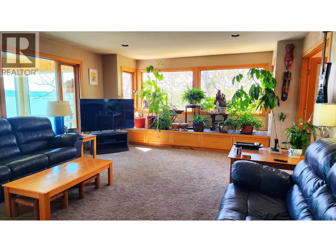
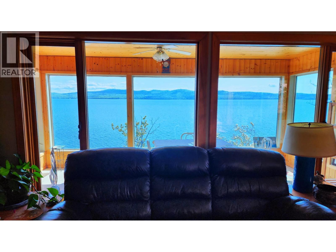
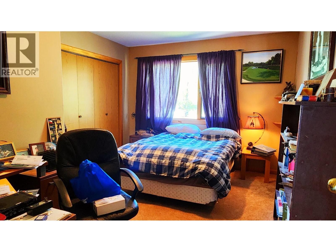
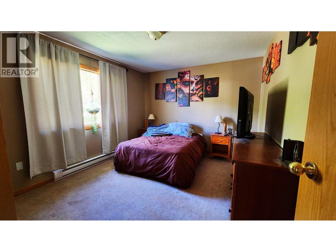
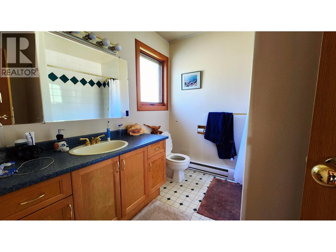
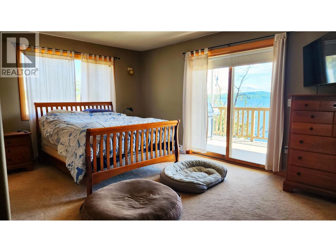
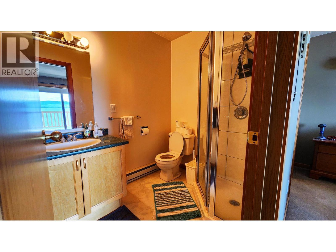
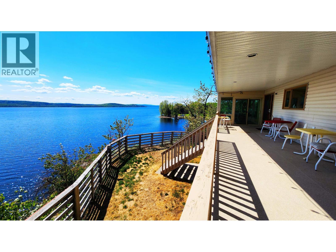
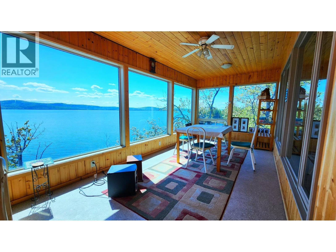
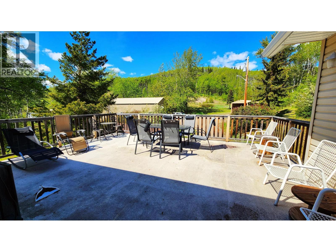
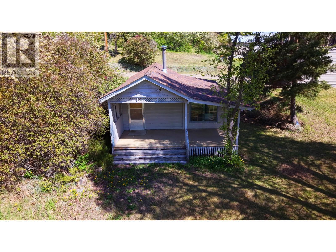
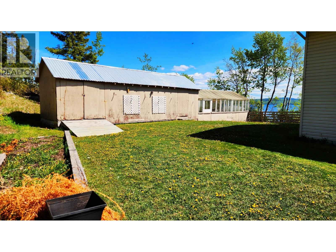
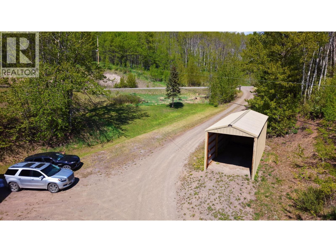
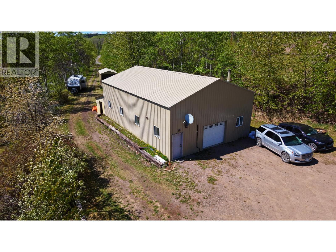
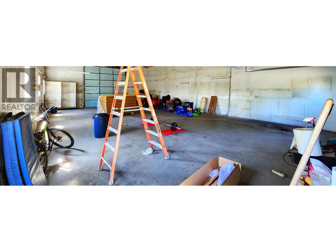
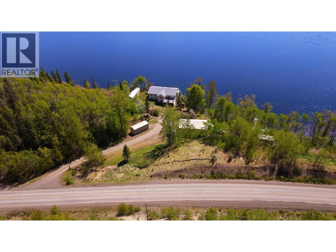
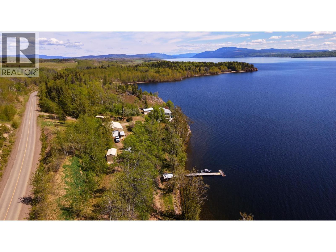
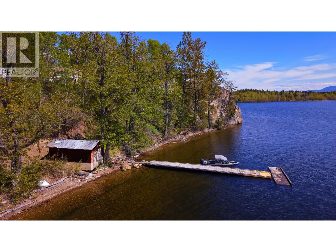
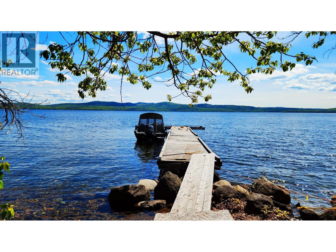
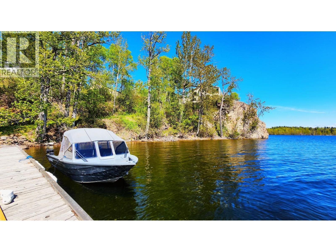
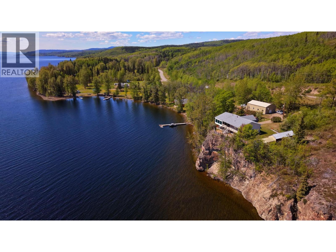
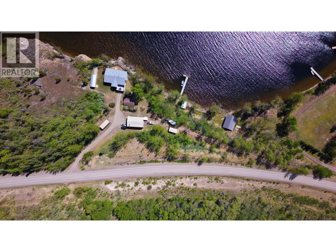
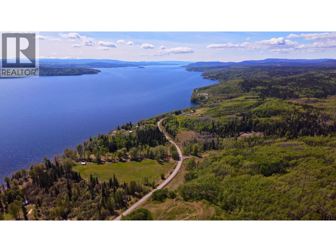
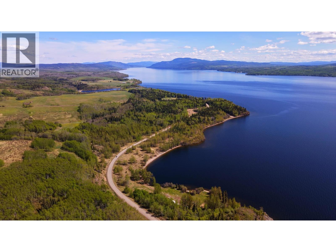
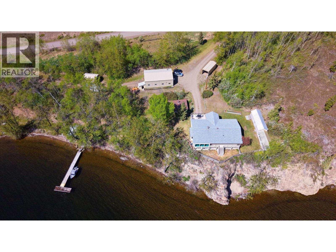
Experience breathtaking views of Francois Lake from this executive waterfront home set on nearly 2.5 acres, just 6 km from the Northside ferry Landing. Offering over 3,800 sq. ft. across two levels, this spacious home features 3 bedrooms, bright living and dining areas, a family room, and a well-appointed kitchen with abundant cabinetry and workspace. The expansive basement includes a large rec room, pellet stove, laundry, and a bathroom with steam room. Enjoy year-round lake views from the covered sunroom or full sized deck. A fully finished 30’ x 48’ shop with 12’ doors, two metal-clad pole sheds for RVs or boats, a large shed with attached greenhouse and a charming heritage cabin complete this exceptional property. (id:27)

Building Features:

  • Style: Detached
  • Building Type: House
  • Architectural Style: Basement entry
  • Basement Type: Full
  • Construction Style - Attachment: Detached
  • Exterior Finish: Vinyl siding
  • Floor Space: 3905 sqft
  • Foundation Type: Concrete Perimeter
  • Roof Material: Asphalt shingle
  • Roof Style: Conventional
  • Total Finished Area: 3905 sqft
  • Heating Type: Baseboard heaters
  • Heating Fuel: Electric, Pellet
  • Appliances: Washer, Dryer, Refrigerator, Stove, Dishwasher

Property Features:

  • OwnershipType: Freehold
  • Property Type: Single Family
  • Bedrooms: 3
  • Bathrooms: 3
  • Built in: 1997
  • Floor Space (approx): 3905 Square Feet
  • Irregular: Yes
  • Lot Size: 2.30 Acres
  • Storage Type: Storage
  • Structure Type: Workshop
  • View Type: Lake view, Mountain view, View (panoramic)
  • Parking Type: Carport, RV

Rooms:

  • Kitchen Main Level 3.38 m x 4.60 m
  • Family Main Level 5.49 m x 3.96 m
  • Dining Main Level 6.12 m x 4.60 m
  • Living Main Level 5.18 m x 4.57 m
  • 2nd Bedroom Main Level 3.20 m x 3.86 m
  • 3rd Bedroom Main Level 2.77 m x 4.29 m
  • Primary Bedroom Main Level 5.21 m x 3.68 m

Convert Measurement to:


Courtesy of: eXp Realty

REALTOR.ca  

QuickQuoteTM Powered by RPS

Location of 6235 COLLEYMOUNT ROAD, Burns Lake, British Columbia, V0J 1E2

Demographic Information of 6235 COLLEYMOUNT ROAD, Burns Lake, British Columbia, V0J 1E2

Life Stage

Older Parents, Younger Kids

Employment Type

Mixed

Average Household Income

$108,000.00

Average Number of Children

1.90

Household Population

Household Structure

Age of Population

Education

Education Level

No certificate/diploma/degree

15.58 %

High school certificate or equivalent

42.86 %

Apprenticeship trade certificate/diploma

7.79 %

College/non-university certificate

12.99 %

University certificate (below bachelor)

3.9 %

University Degree

16.88 %

Commuter

Travel To Work

By Car

96.3 %

By Public Transit

0.0 %

By Walking

0.0 %

By Bicycle

0.0 %

By Other Methods

3.7 %

Cultural Diversity

Knowledge of Official Language

Mother Tongue

Building Information

Building Type

Apartments (Low and High Rise)

Houses

100.0 %

Own Vs. Rent

