Button CopyPathCircle CloseCircle Left ArrowArrow Down Icon GreyClosecirclecircleBurger
Image 1
Image 2
Image 3
$899,999

420 NOURSE SUBDIVISION #1, Burns Lake, British Columbia, V0J 1E2

MLS® # R3093707

5 Beds

Baths

5200  FEETSQ

QuickQuoteTM: Not Available

Burns Lake BC, V0J 1E2

MLS® # R3093707

Property Information:

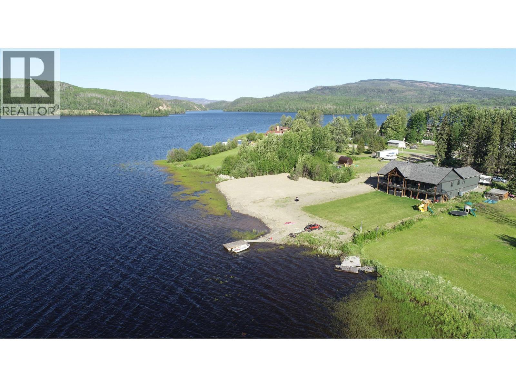
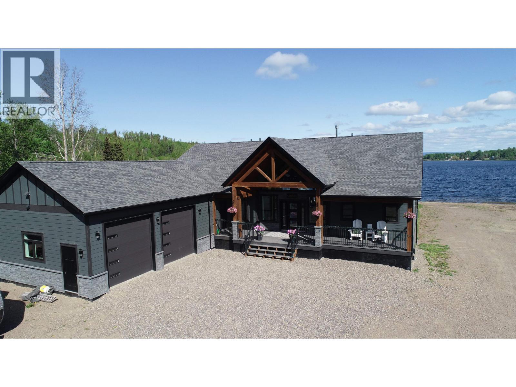
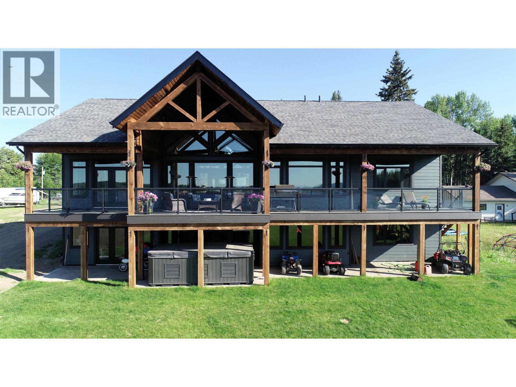
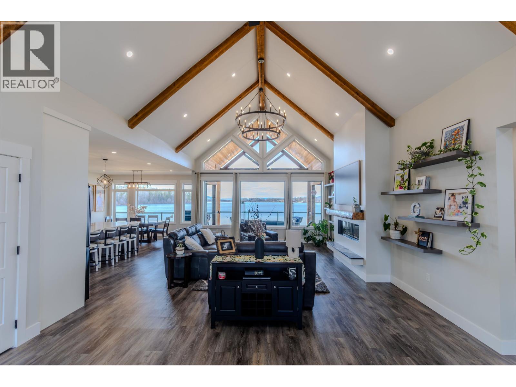
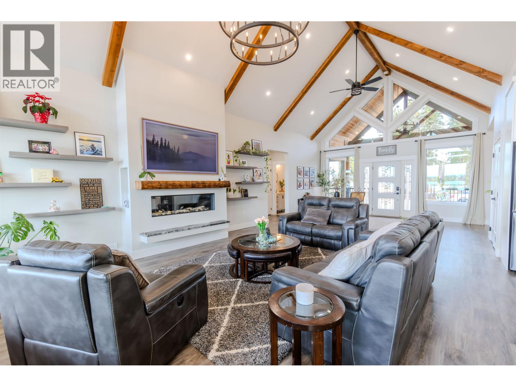
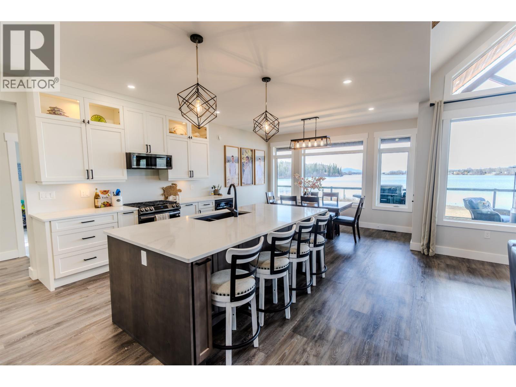
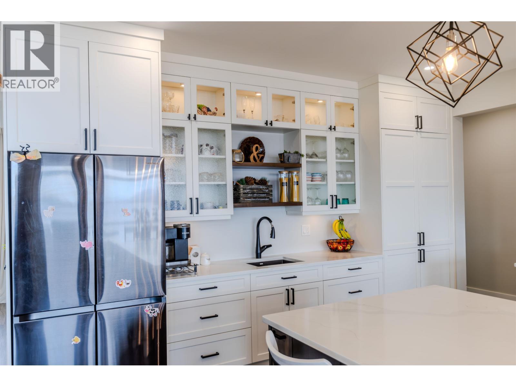
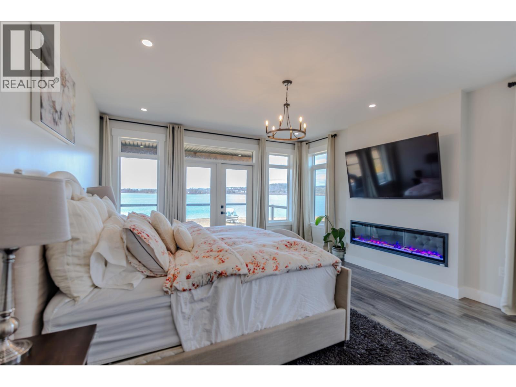
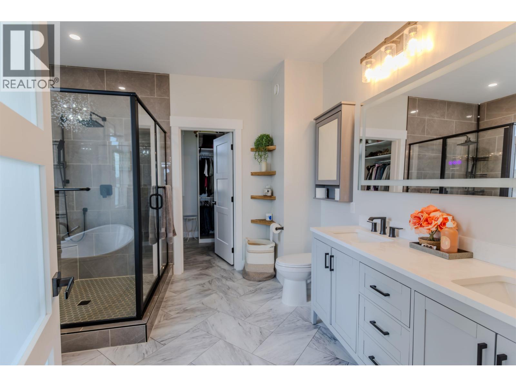
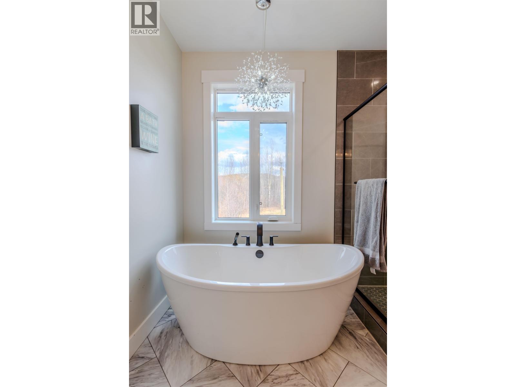
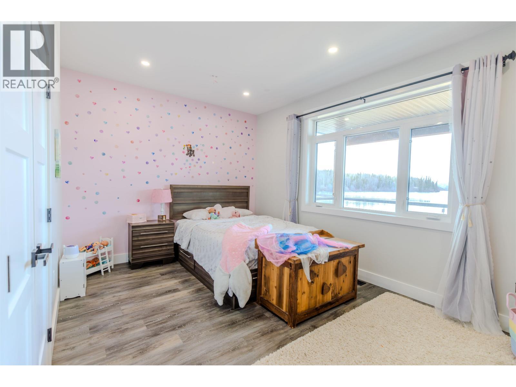
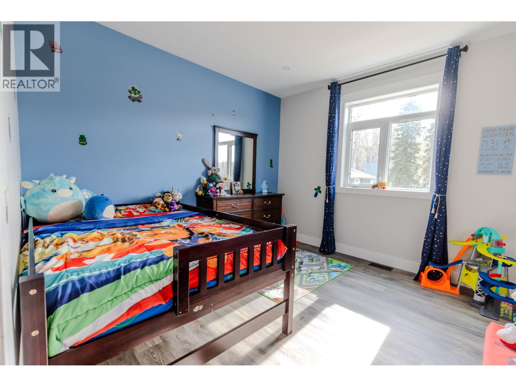
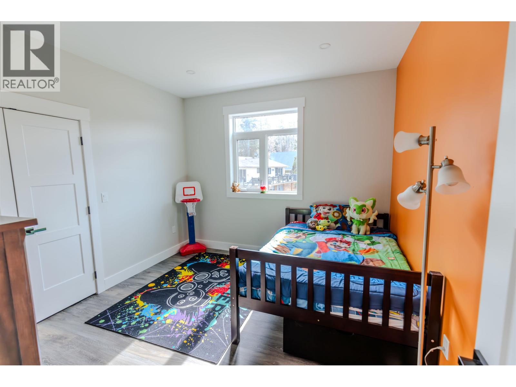
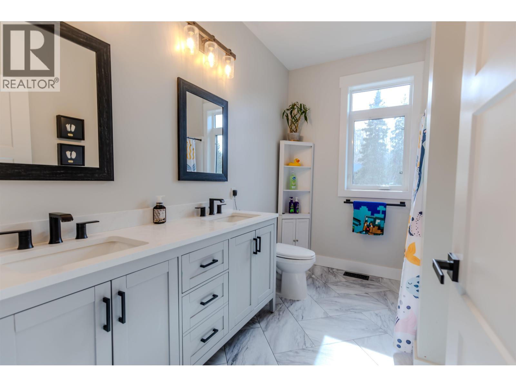
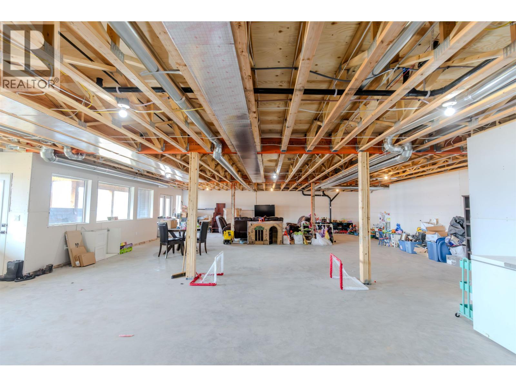
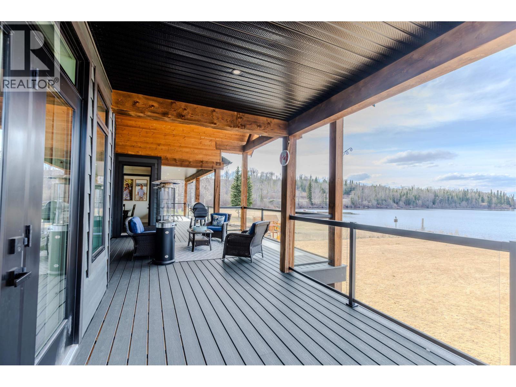
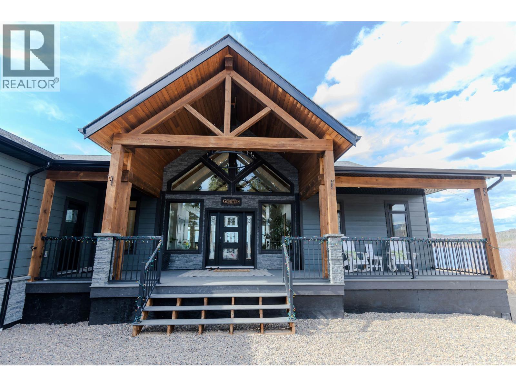
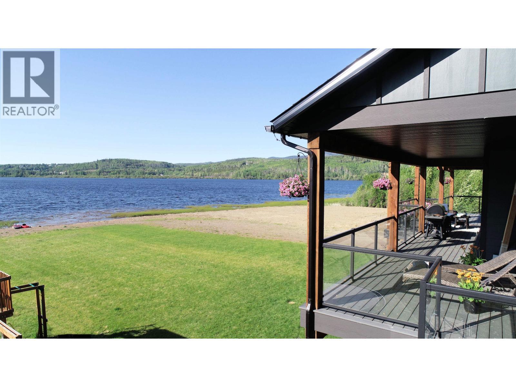
Spectacular lakefront executive residence just minutes from Burns Lake! This custom-built home (2022) boasts dramatic vaulted ceilings and expansive windows that frame breathtaking lake views. The chef's kitchen features quartz counters, a gas range, walk-in pantry and large island perfect for gathering. The luxurious primary suite includes lake access, a 5-piece spa-like bathroom, fireplace and walk-in closet. Three additional main-floor bedrooms and two more bathrooms offer space for family or guests. The 30'x24' garage with 10' ceilings provides ample storage, and the walk-out lower level is roughed-in for a future suite. Enjoy easy lake access, a private dock and serene outdoor living ideal for entertaining, year-round comfort, and lakeside living. (id:27)

Building Features:

  • Style: Detached
  • Building Type: House
  • Basement Type: Full
  • Construction Style - Attachment: Detached
  • Fireplace: Yes
  • Floor Space: 5200 sqft
  • Foundation Type: Concrete Perimeter
  • Roof Material: Asphalt shingle
  • Roof Style: Conventional
  • Total Finished Area: 5200 sqft
  • Heating Type: Forced air, Heat Pump
  • Heating Fuel: Natural gas
  • Cooling Type: Central air conditioning

Property Features:

  • OwnershipType: Freehold
  • Property Type: Single Family
  • Bedrooms: 5
  • Bathrooms: 4
  • Built in: 2022
  • Floor Space (approx): 5200 Square Feet
  • Irregular: Yes
  • Lot Size: 48787.00 Square Feet
  • View Type: Lake view
  • Parking Type: Garage
  • No. of Parking Spaces: 2

Rooms:

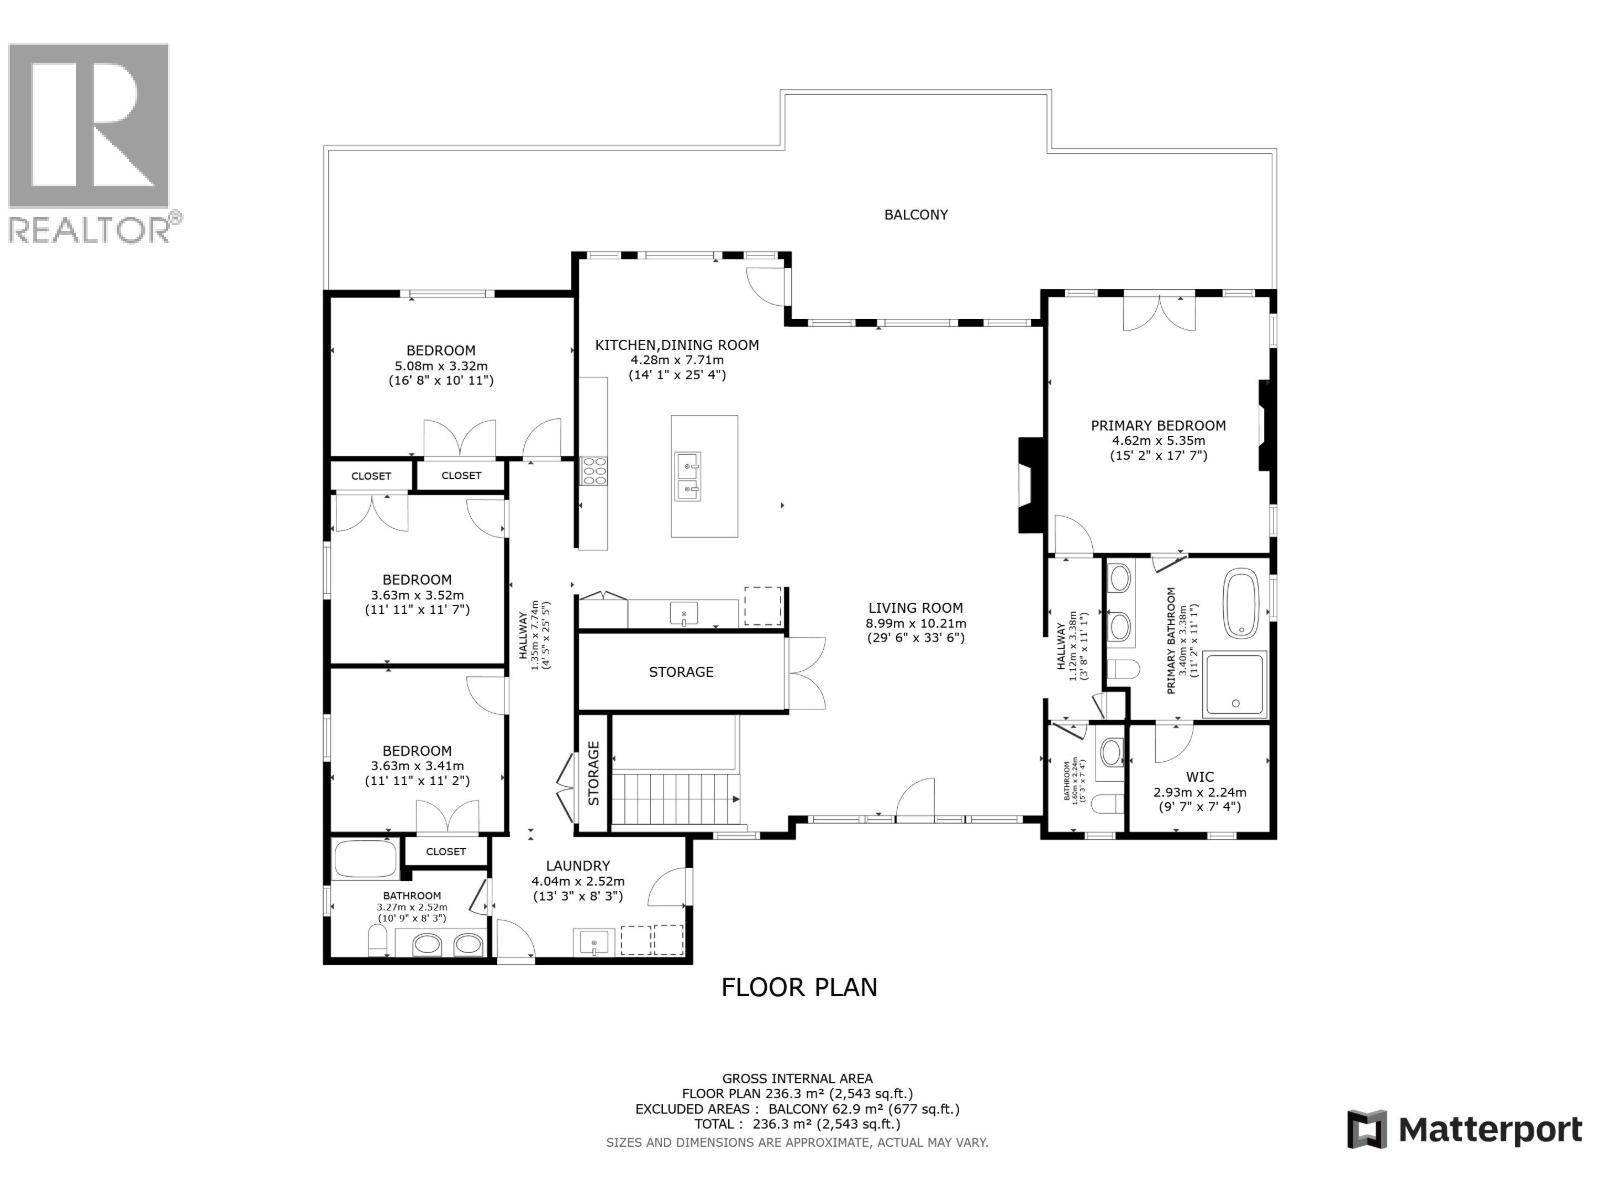
  • Recreation Room Lower Level 14.33 m x 10.06 m
  • Utility Lower Level 7.16 m x 4.93 m
  • 5th Bedroom Lower Level 2.77 m x 5.03 m
  • Primary Bedroom Main Level 4.62 m x 5.36 m
  • 2nd Bedroom Main Level 5.08 m x 3.07 m
  • 3rd Bedroom Main Level 3.38 m x 3.53 m
  • 4th Bedroom Main Level 3.38 m x 3.40 m
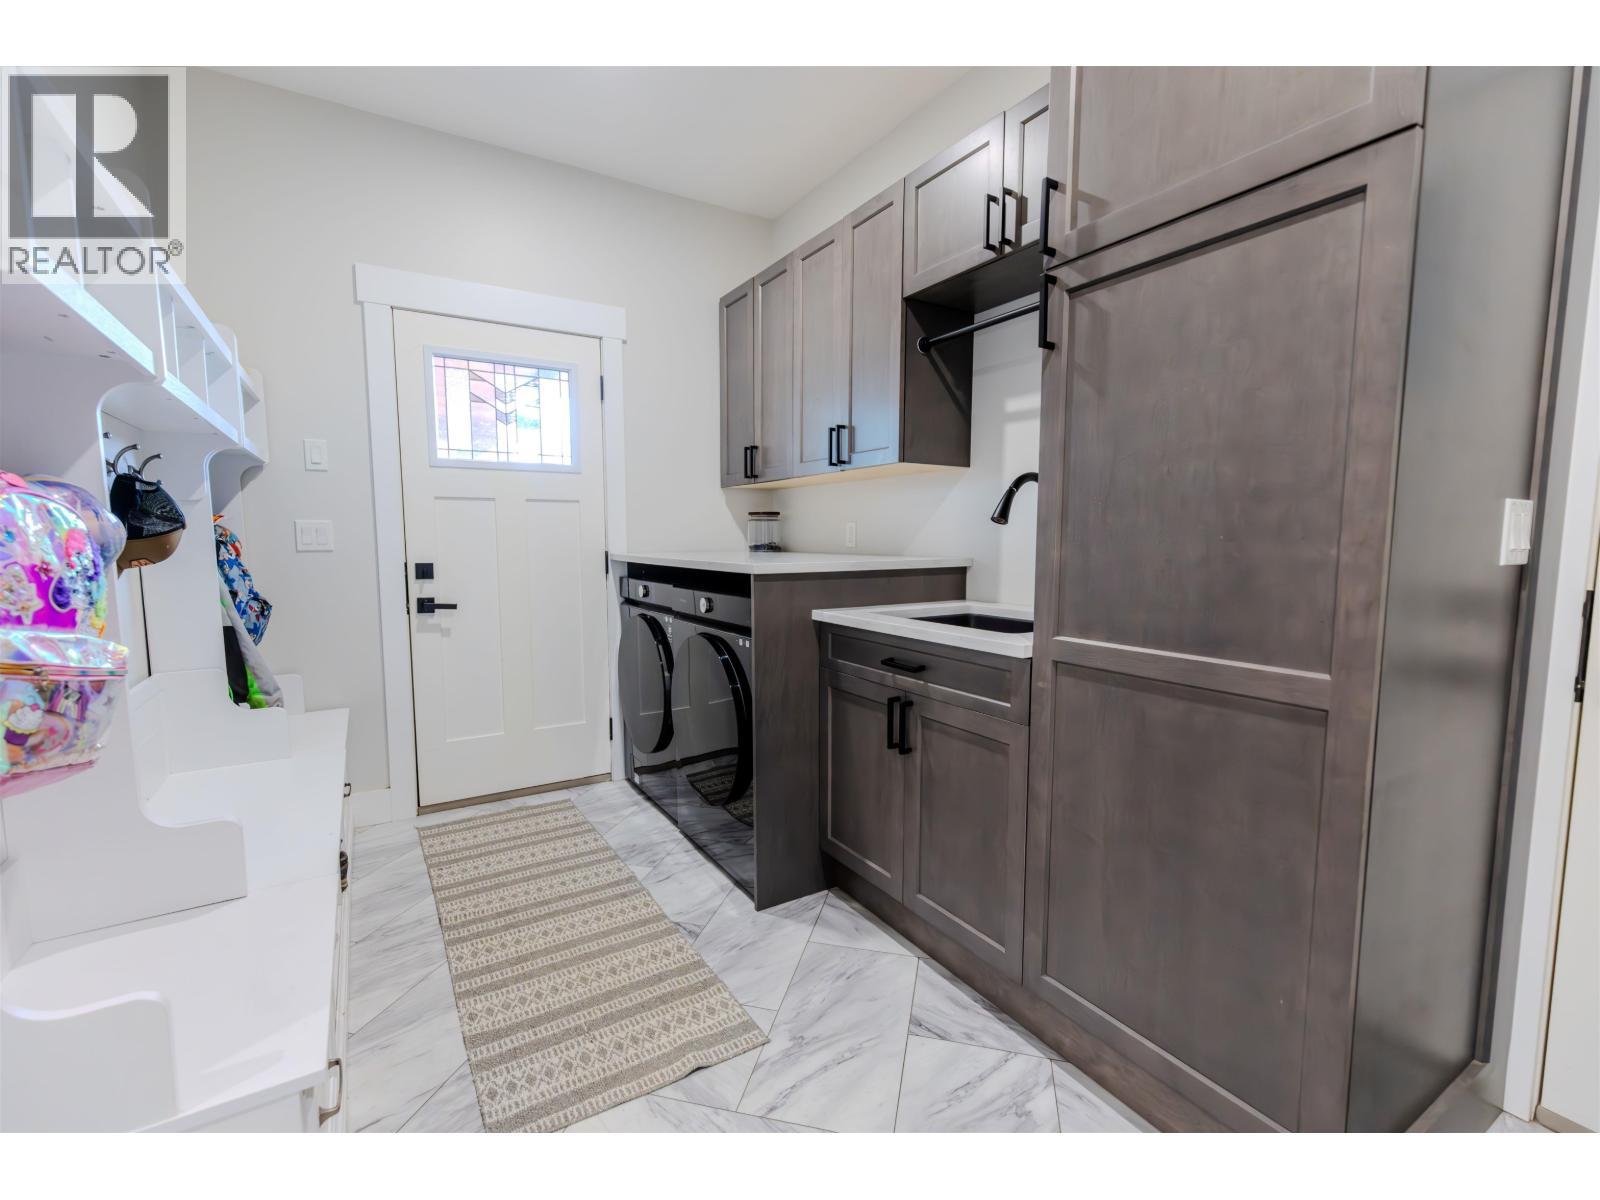
  • Laundry Main Level 4.04 m x 2.51 m
  • Kitchen Main Level 4.29 m x 4.90 m
  • Living Main Level 5.38 m x 6.25 m
  • Dining Main Level 2.51 m x 4.29 m
  • Pantry Main Level 3.45 m x 1.52 m
  • Foyer Main Level 3.96 m x 5.38 m

Convert Measurement to:


Courtesy of: PG Direct Realty

REALTOR.ca  

QuickQuoteTM Powered by RPS

Location of 420 NOURSE SUBDIVISION #1, Burns Lake, British Columbia, V0J 1E2

Demographic Information of 420 NOURSE SUBDIVISION #1, Burns Lake, British Columbia, V0J 1E2

Life Stage

Older Parents, Younger Kids

Employment Type

Blue Collar/Primary

Average Household Income

$130,000.00

Average Number of Children

1.80

Household Population

Household Structure

Age of Population

Education

Education Level

No certificate/diploma/degree

25.4 %

High school certificate or equivalent

34.92 %

Apprenticeship trade certificate/diploma

17.46 %

College/non-university certificate

22.22 %

University Degree

Commuter

Travel To Work

By Car

96.87 %

By Public Transit

0.0 %

By Walking

0.0 %

By Bicycle

0.0 %

By Other Methods

3.13 %

Cultural Diversity

Knowledge of Official Language

Mother Tongue

Building Information

Building Type

Apartments (Low and High Rise)

Houses

100.0 %

Own Vs. Rent

