Button CopyPathCircle CloseCircle Left ArrowArrow Down Icon GreyClosecirclecircleBurger
Image 1
Image 2
Image 3
$949,000

408 Balfour Heights Road, Balfour, British Columbia, V0G 1C0

MLS® # 10396515

4 Beds

Baths

2427  FEETSQ

QuickQuoteTM: $825K - $1.0M

Balfour BC, V0G 1C0

MLS® # 10396515

Property Information:

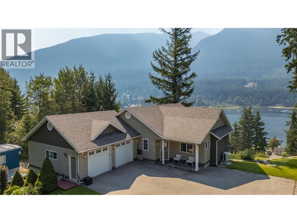
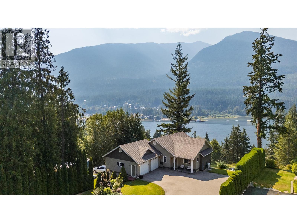
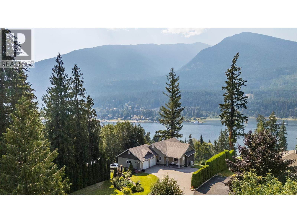
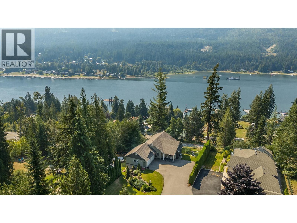
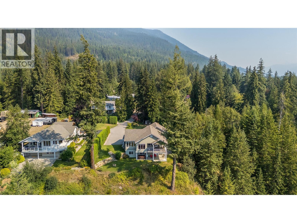
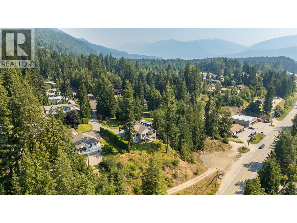
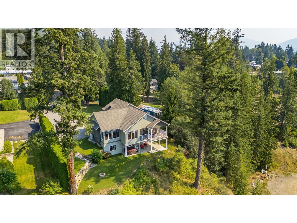
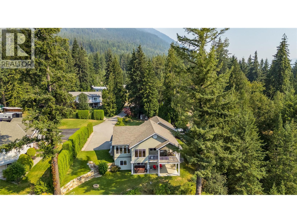
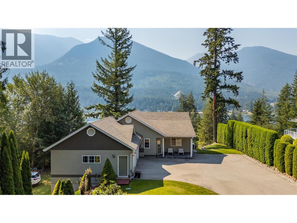
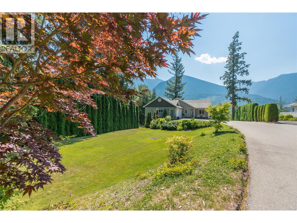
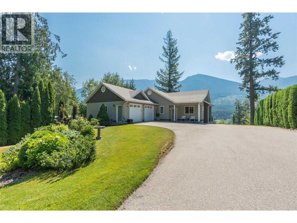
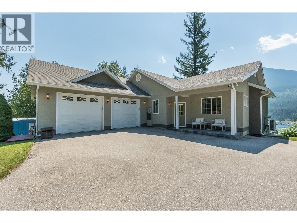
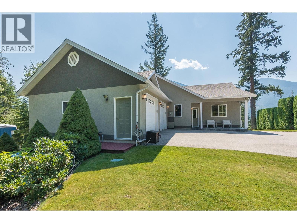
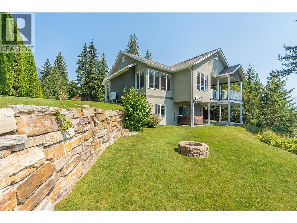
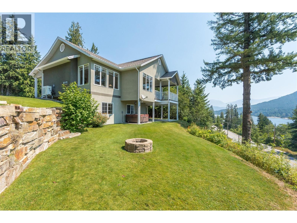
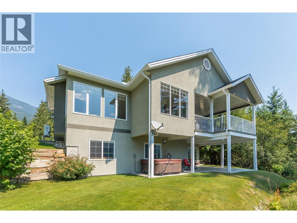
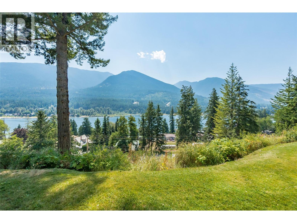
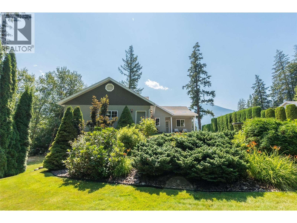
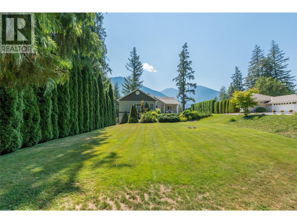
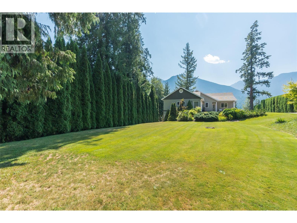
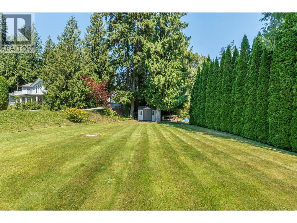
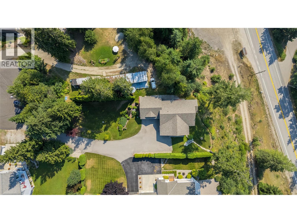
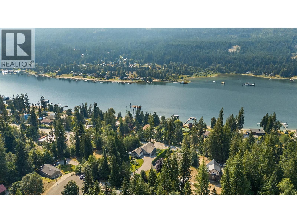
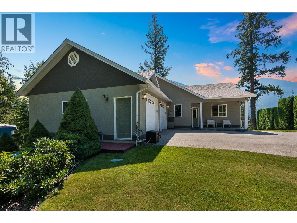
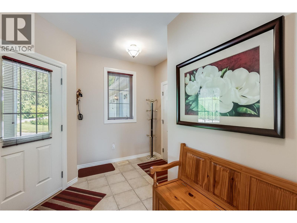
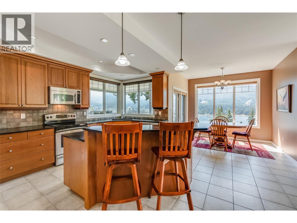
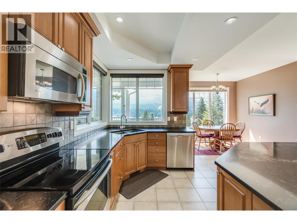
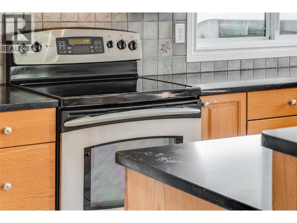
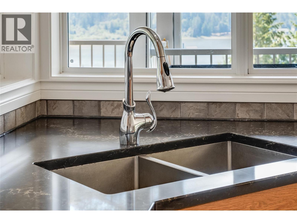
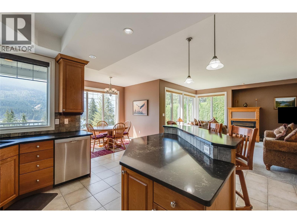
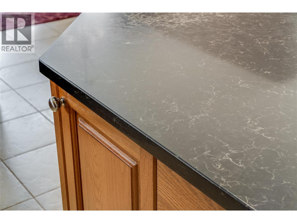
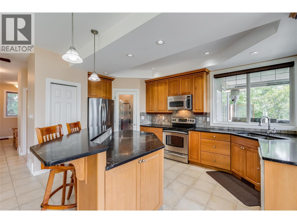
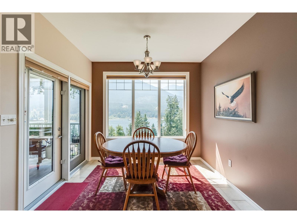
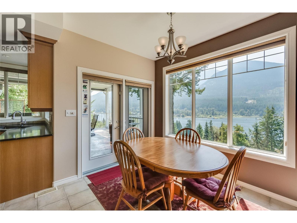
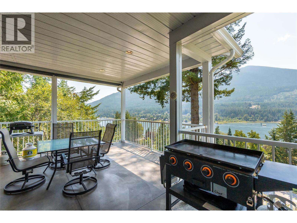

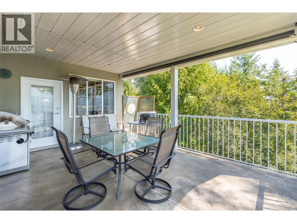
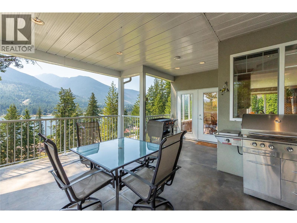
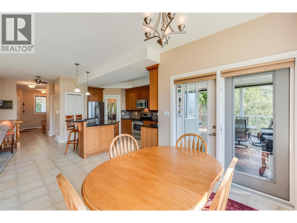
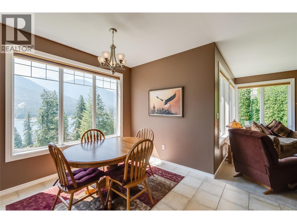
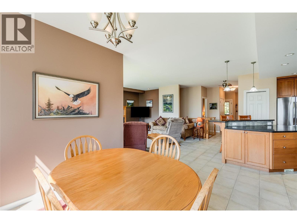
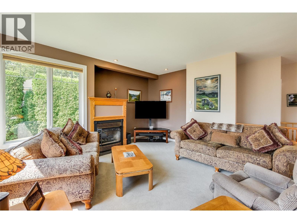
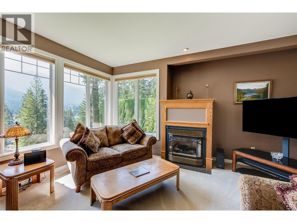
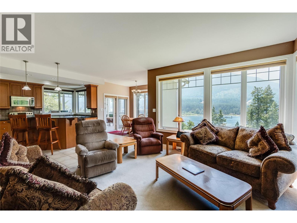
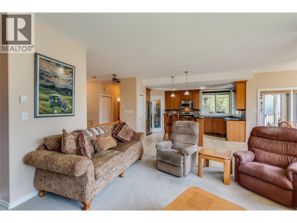
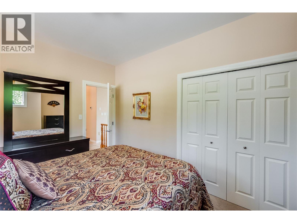
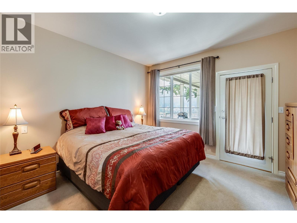
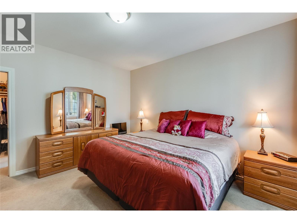
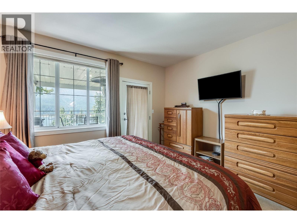
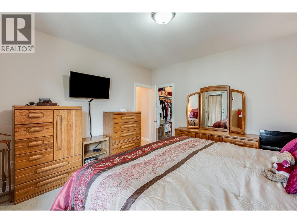
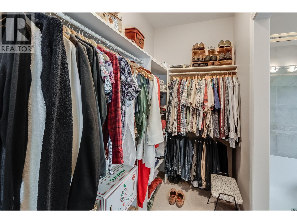
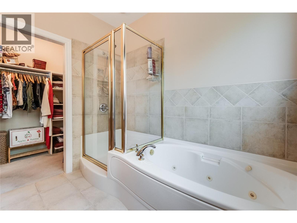
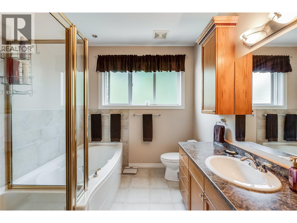
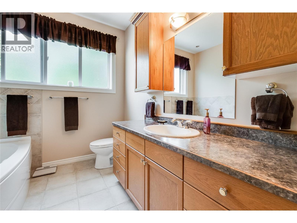
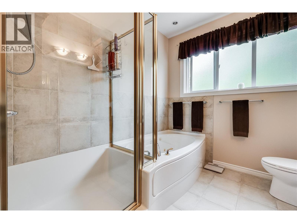
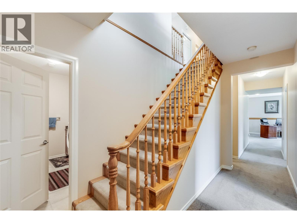
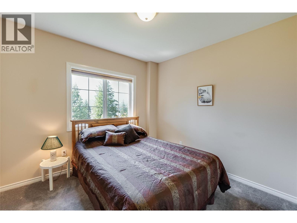
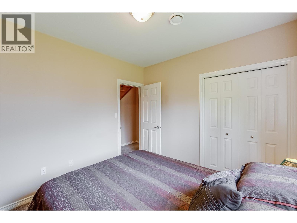
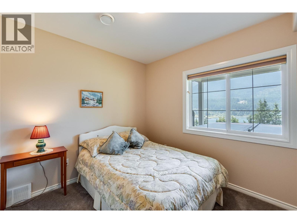
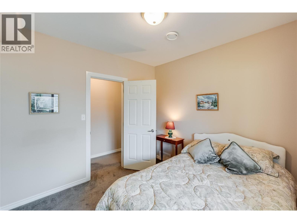
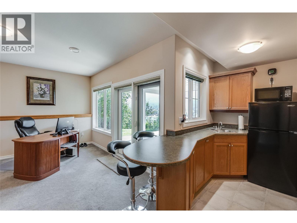
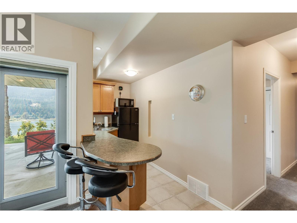
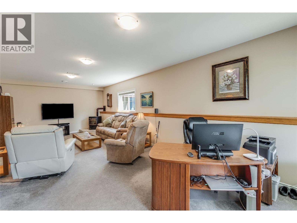
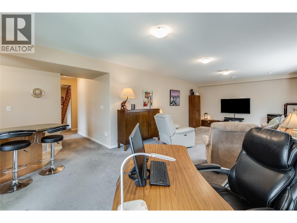
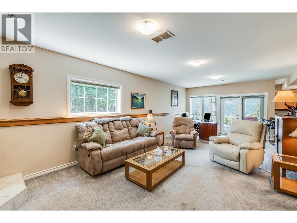
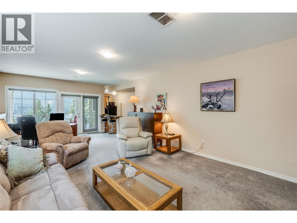
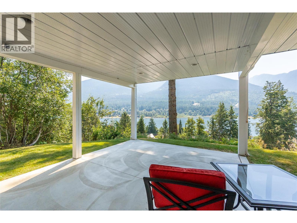
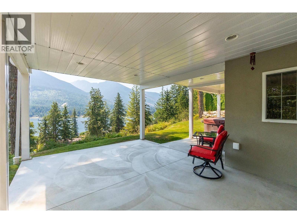
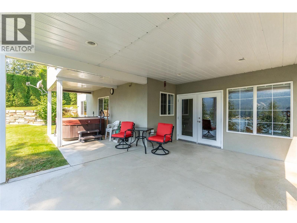
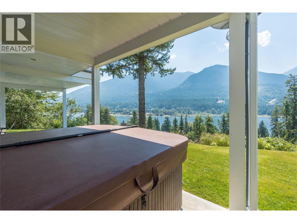
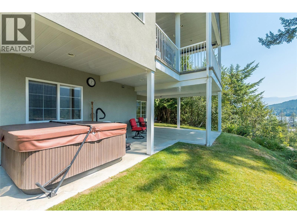
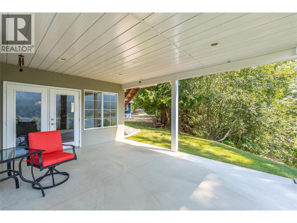
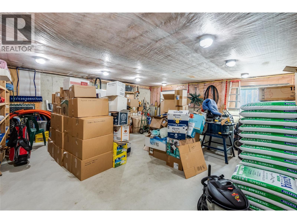
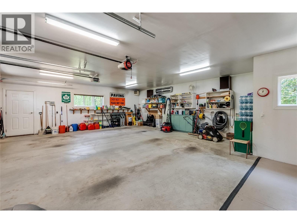
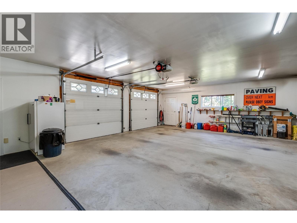
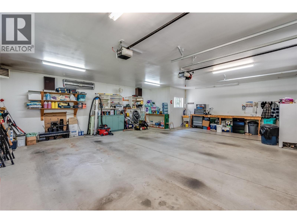
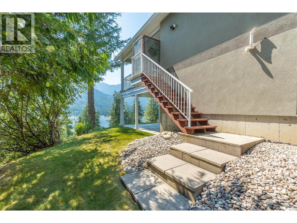
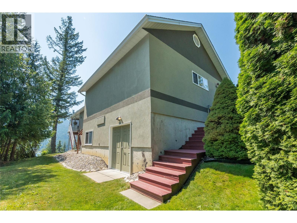
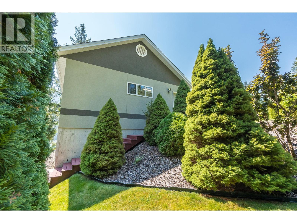
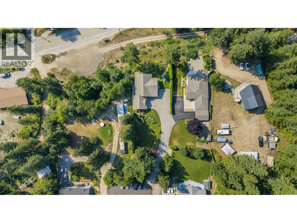
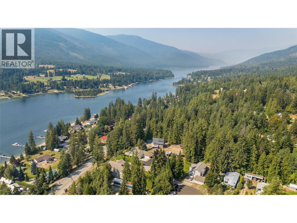
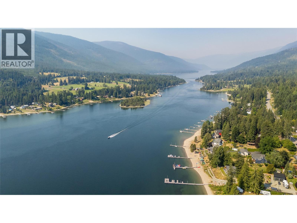
Discover 408 Balfour Heights Road, one of the most meticulously maintained residences in the Kootenays — where sweeping views of Kootenay Lake and the surrounding mountains greet you from nearly every room. 4 Bedrooms, 3 Bathrooms on 0.41 acres of beautifully landscaped land. This home has been thoughtfully renovated from top to bottom, blending timeless craftsmanship with modern comfort. Soaring 9-foot ceilings and oversized picture windows invite natural light throughout, while recessed lighting adds a soft, refined ambiance to every space. The layout is both generous and purposeful — no square footage wasted, with abundant storage tucked seamlessly throughout. At the heart of the home, the chef-inspired kitchen with new countertops impresses with rich cabinetry and a full pantry, perfect for entertaining or quiet family evenings alike. Unwind in the inviting family room, step out to the lower patio for morning coffee, or retreat to the pristine garage — beneath which lies a rare and versatile basement space, ideal for a future income suite. Outdoors, the grounds are nothing short of picturesque: hand-laid natural stone retaining walls, manicured landscaping, and a private fire pit framed by mature trees and hedging, offering both serenity and seclusion. A sweeping paved driveway completes the property, providing ample space for family and guests. A rare offering of elegance, privacy, and panoramic beauty — this is Kootenay living at its finest. (id:27)

Building Features:

  • Style: Detached
  • Building Type: House
  • Architectural Style: Contemporary
  • Basement Type: Full
  • Construction Style - Attachment: Detached
  • Exterior Finish: Stucco
  • Fire Protection:
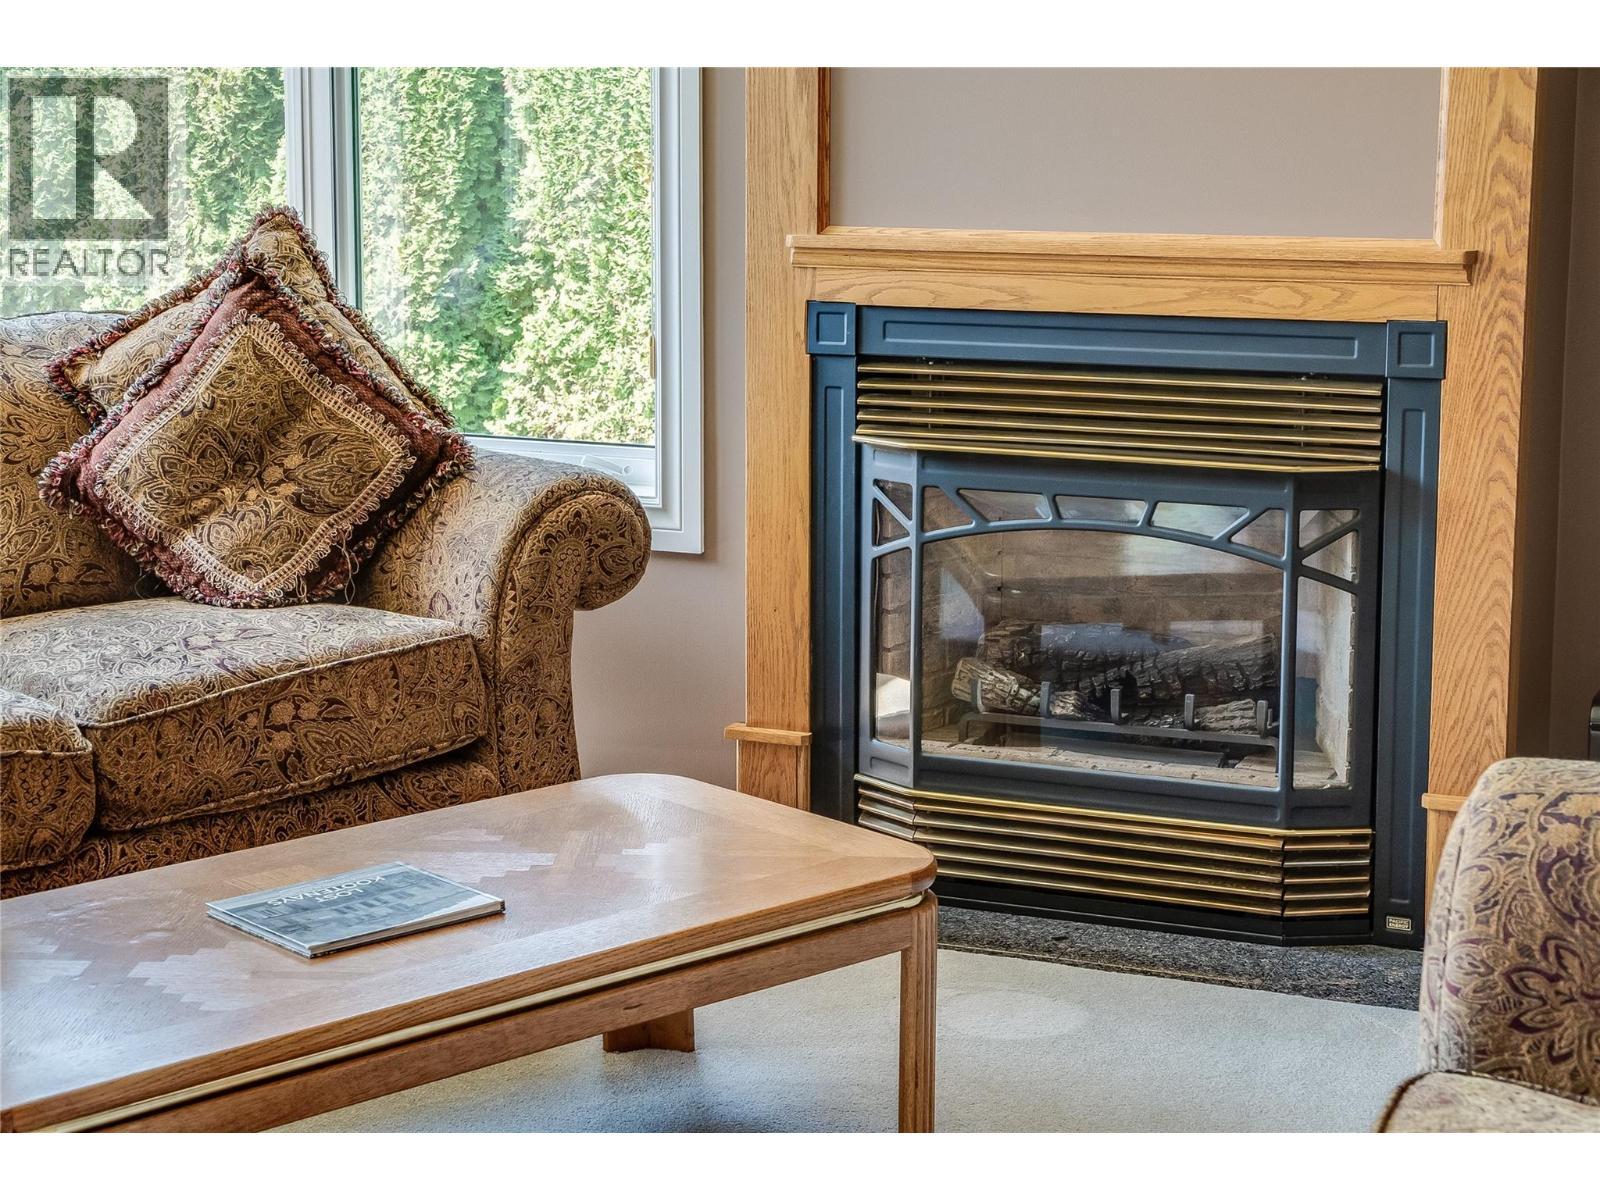
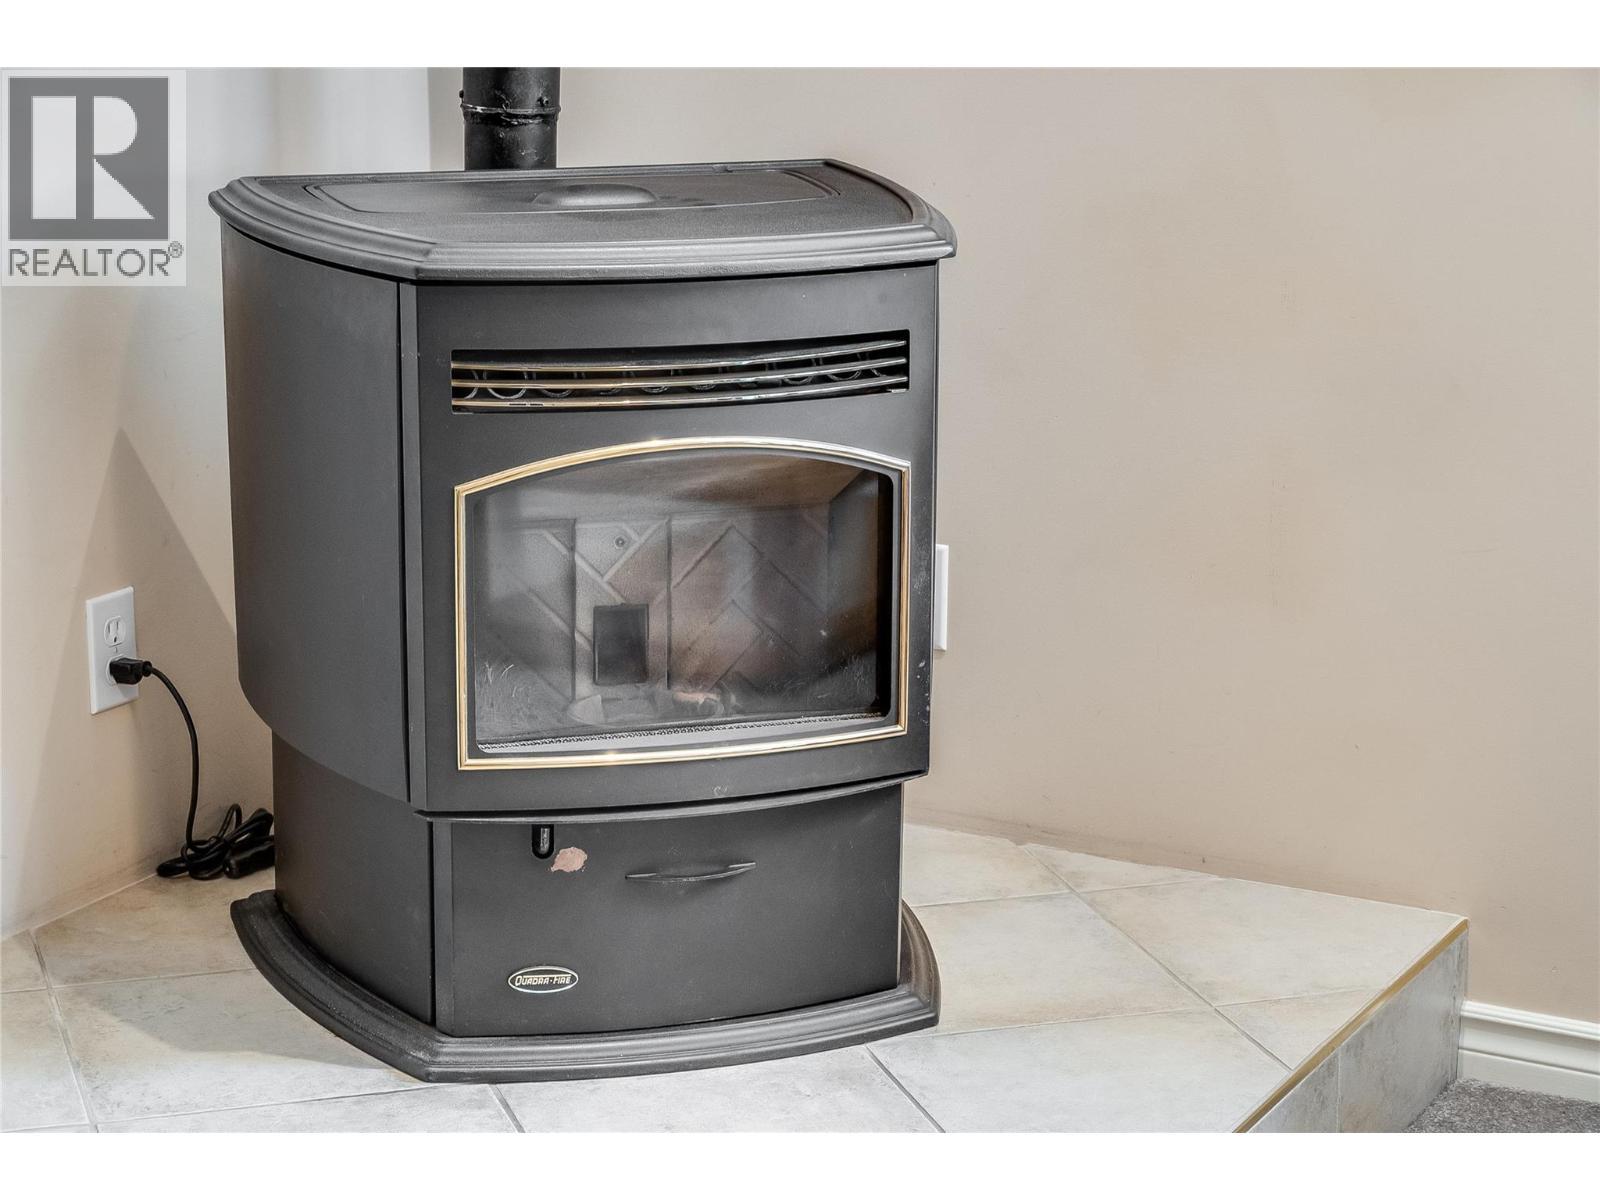
  • Fireplace Fuel: Pellet
  • Fireplace Type: Free Standing Metal, Insert, Stove
  • Floor Space: 2427 sqft
  • Flooring Type: Carpeted, Porcelain Tile
  • Roof Material: Asphalt shingle
  • Roof Style: Unknown
  • Heating Type: Forced air, Heat Pump, Stove
  • Heating Fuel: Wood
  • Cooling Type: Central air conditioning
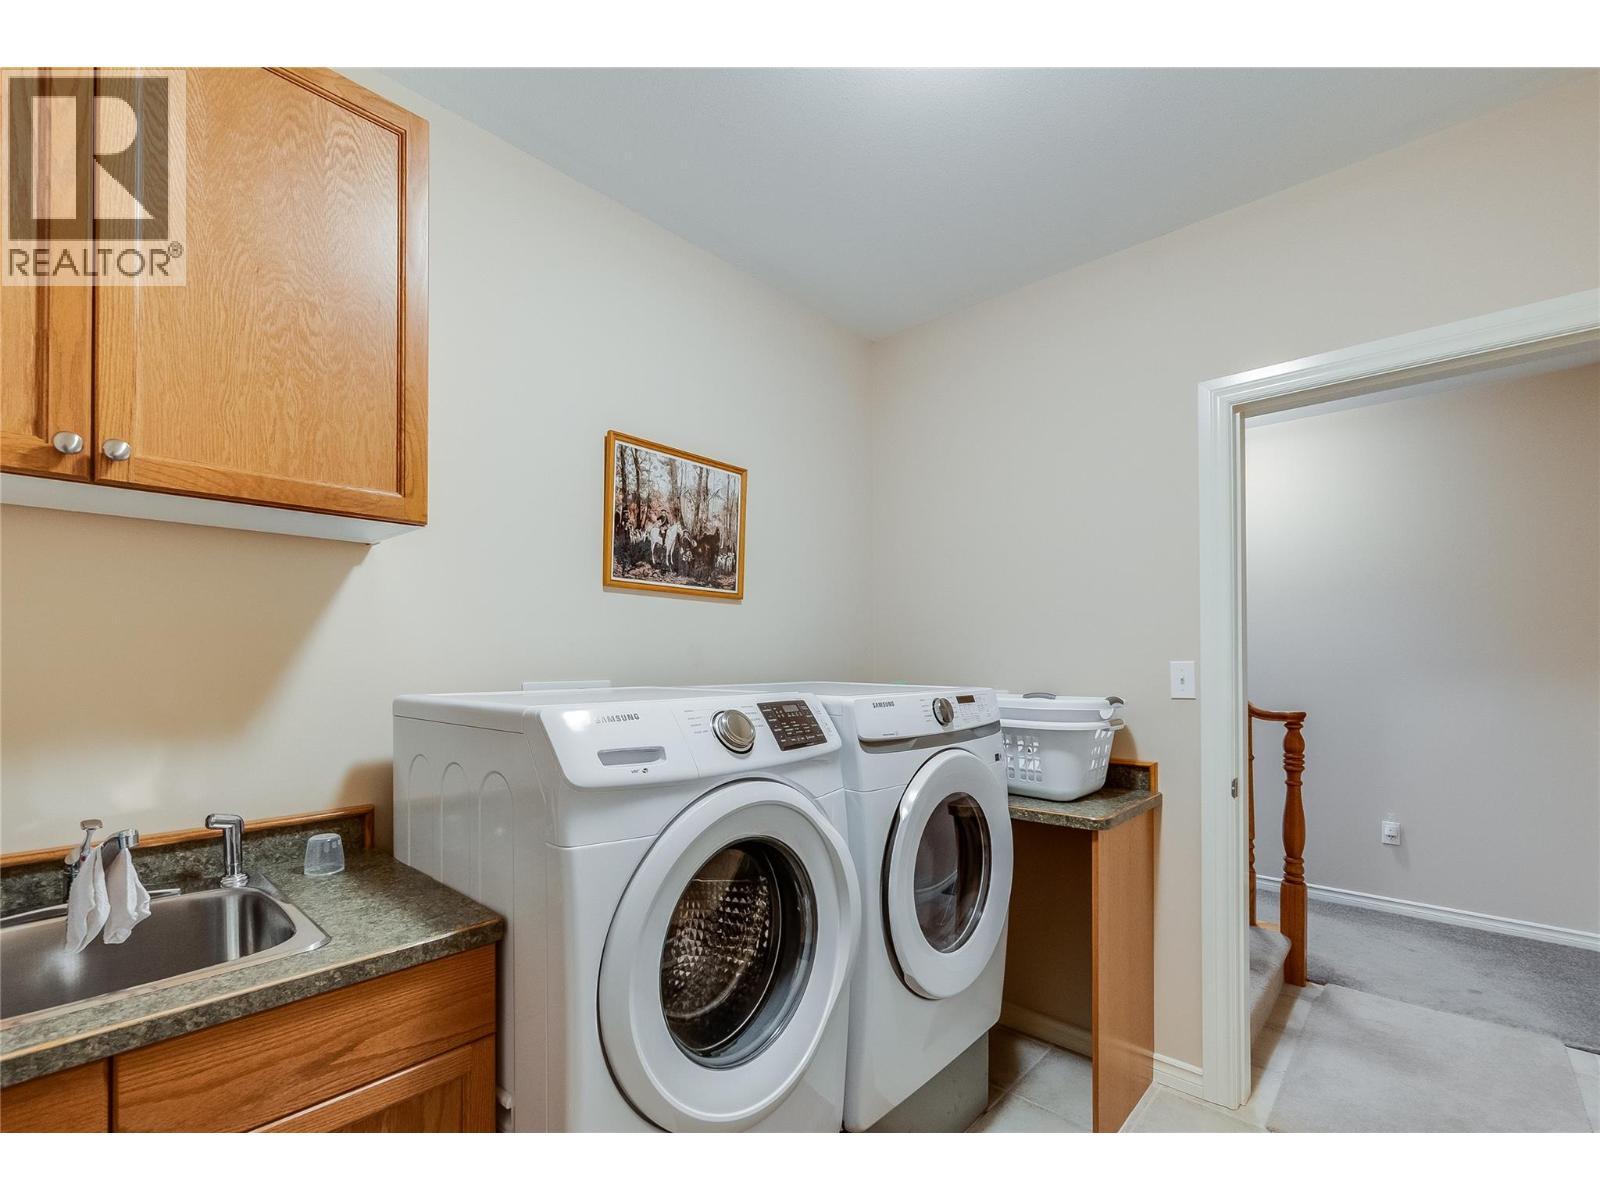
  • Appliances: Range, Refrigerator, Dishwasher, Range - Electric, Microwave, Hood Fan

Property Features:

  • OwnershipType: Freehold
  • Property Type: Single Family
  • Bedrooms: 4
  • Bathrooms: 3
  • Access Type: Easy access
  • Amenities Nearby: Golf Nearby, Public Transit, Recreation
  • Built in: 2005
  • Community Features: Family Oriented, Rural Setting
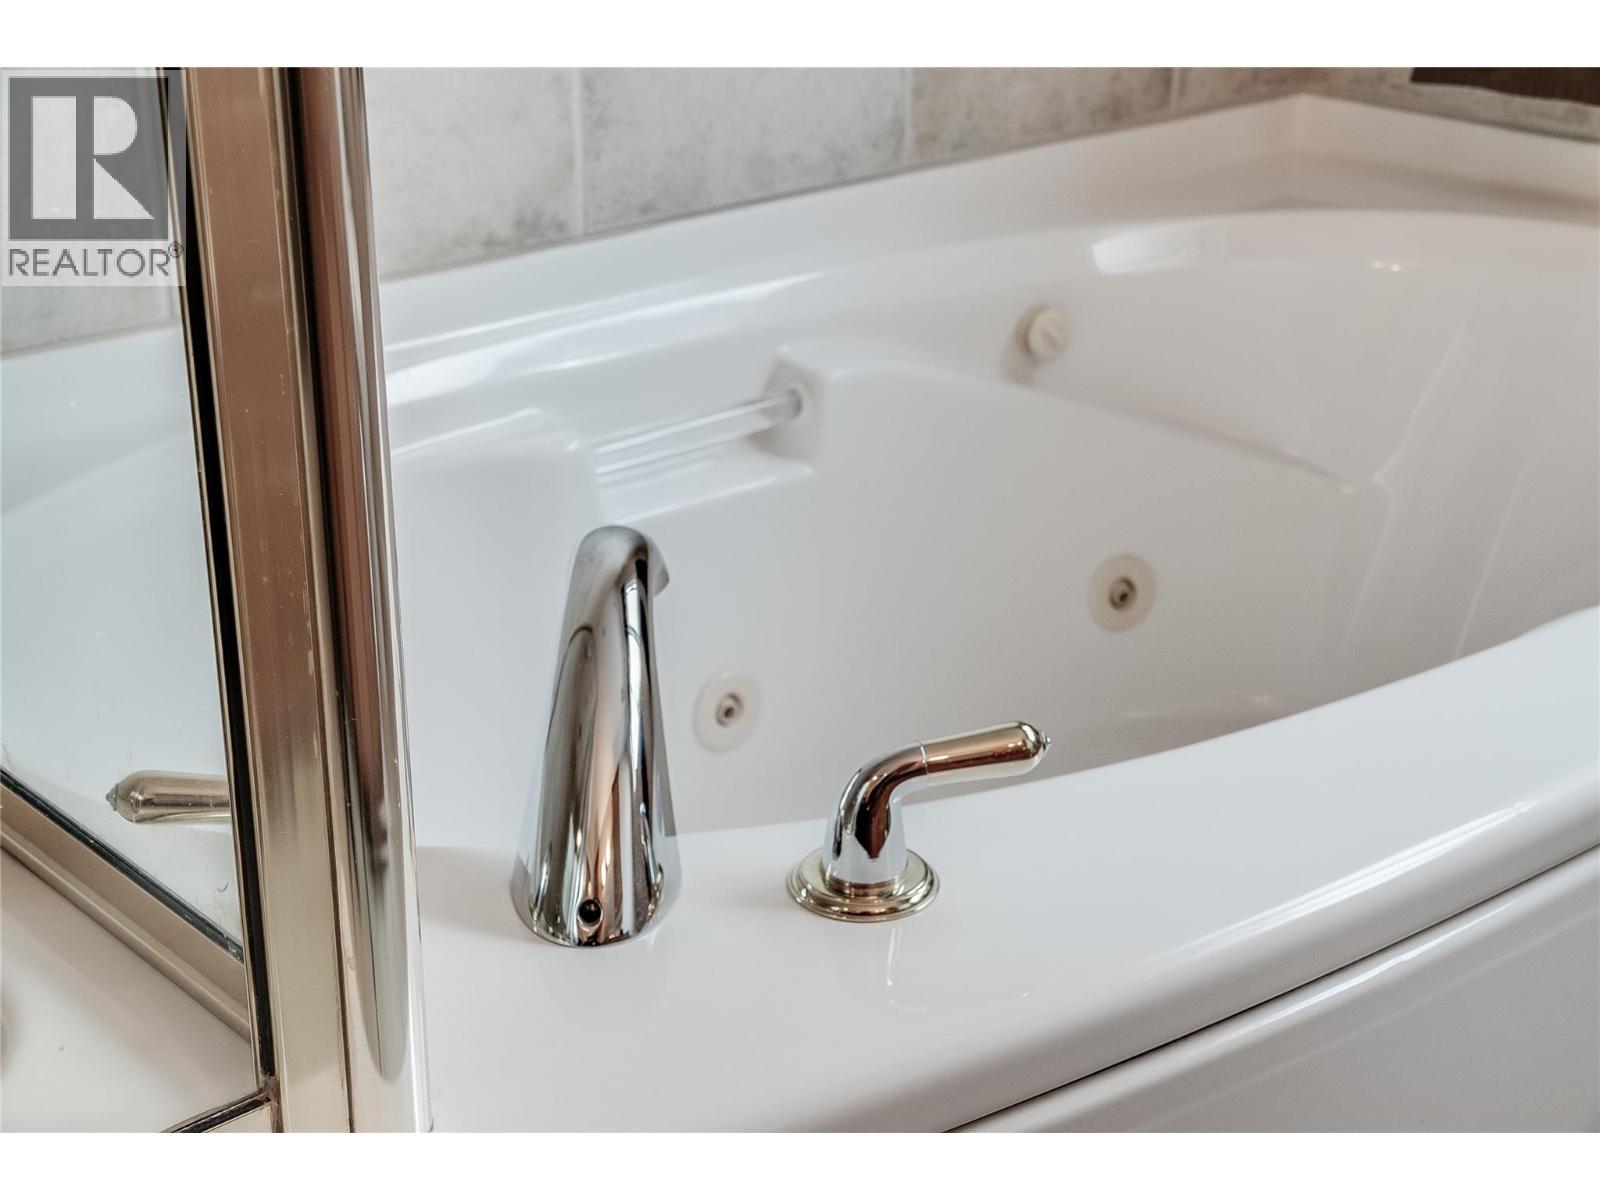
  • Features: Level lot, Private setting, Central island, Balcony, Jacuzzi bath-tub
  • Fence Type: Not fenced
  • Floor Space (approx): 2427 Square Feet
  • Irregular: Yes
  • Landscape Features: Landscaped, Underground sprinkler
  • Lot Size: 0.41 Acres
  • Utility Type: Cable - Available, Water - Available, Hydro - Available, Natural Gas - Available, Telephone - Available, Sewer - Not Available
  • View Type: Lake view, Mountain view, Valley view, View of water, View (panoramic)
  • Parking Type: See Remarks, Attached garage, Oversize, RV
  • No. of Parking Spaces: 8

Rooms:

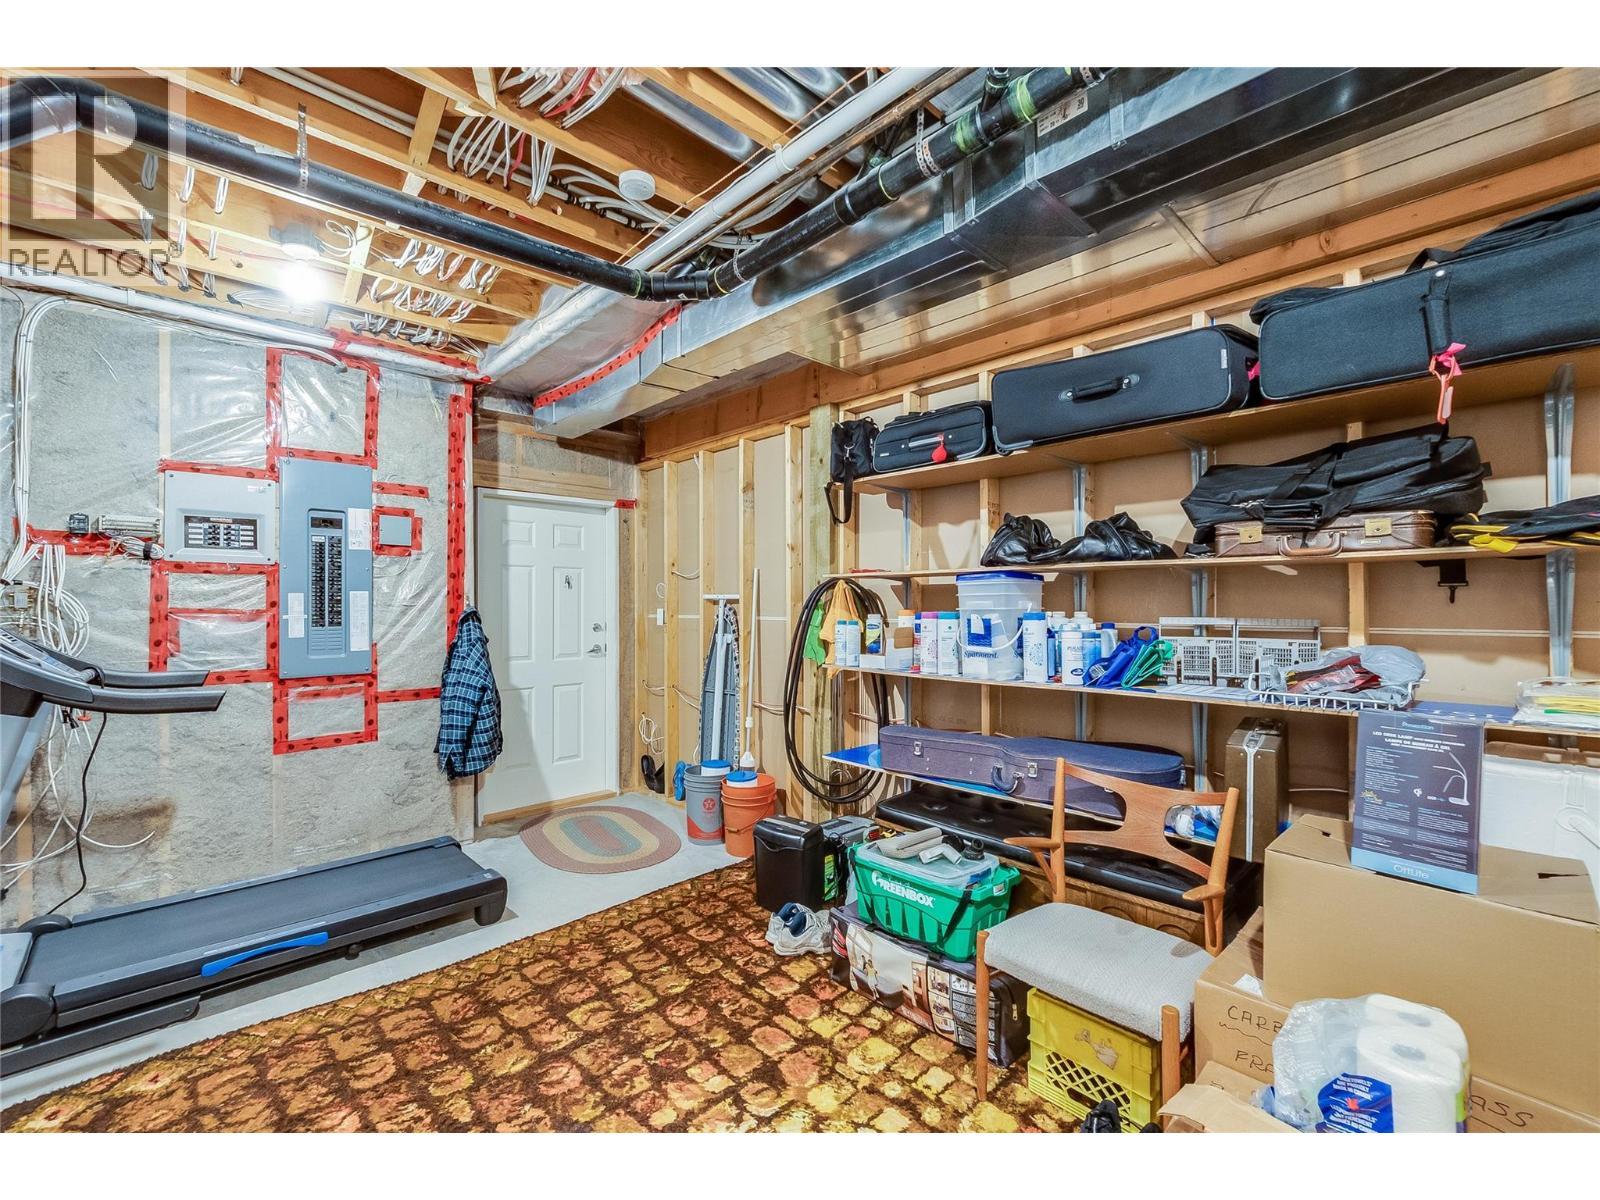
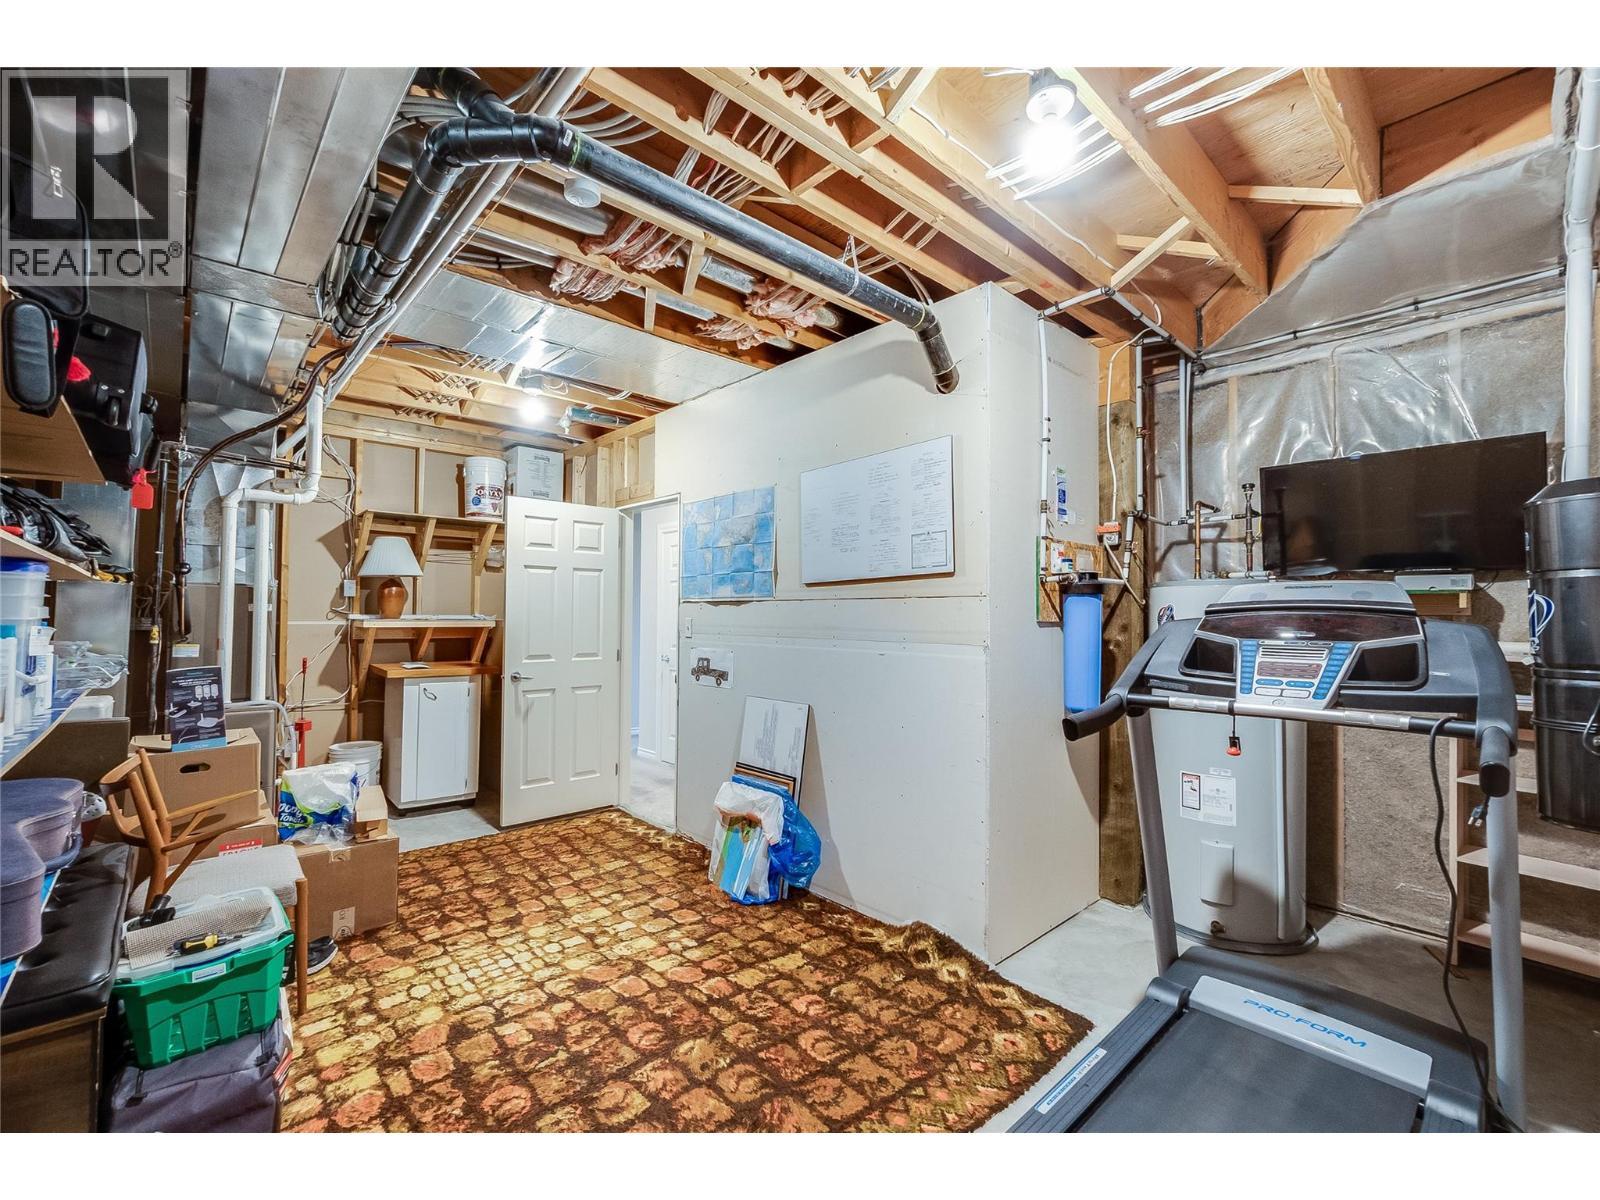
  • Other Basement Level 24'10'' x 24'10''
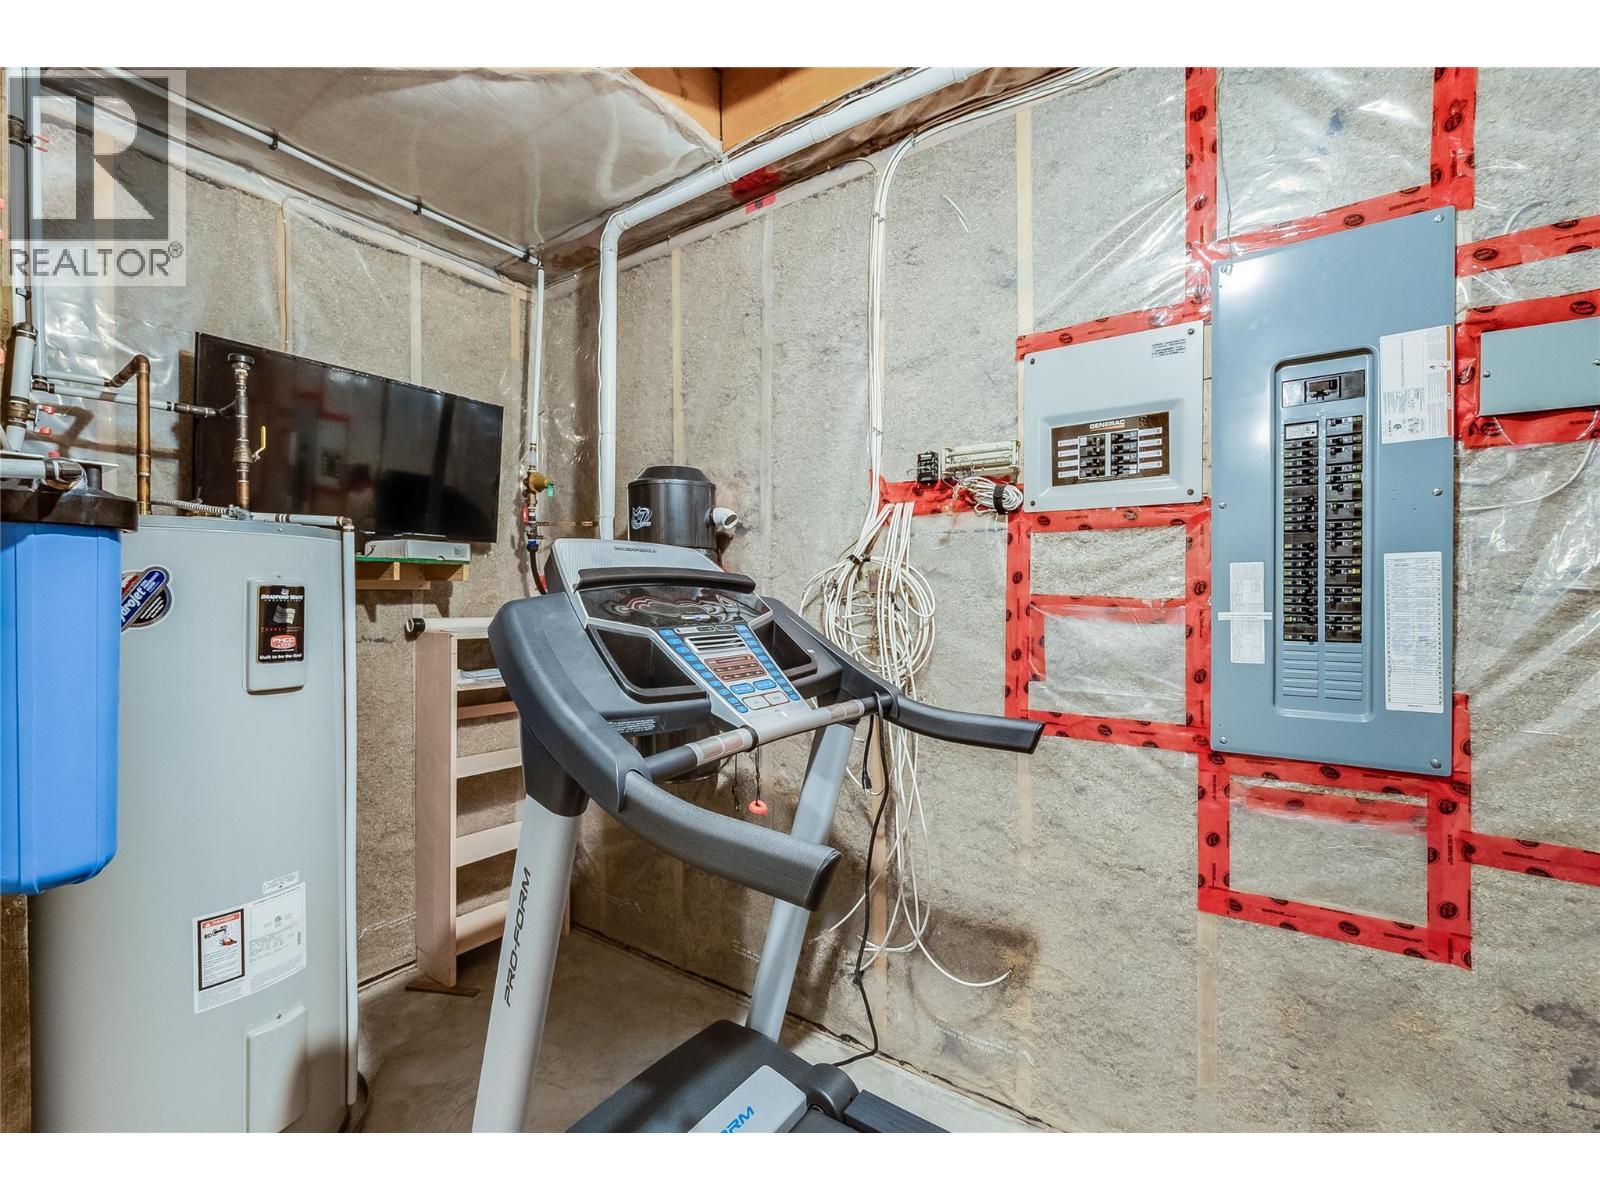
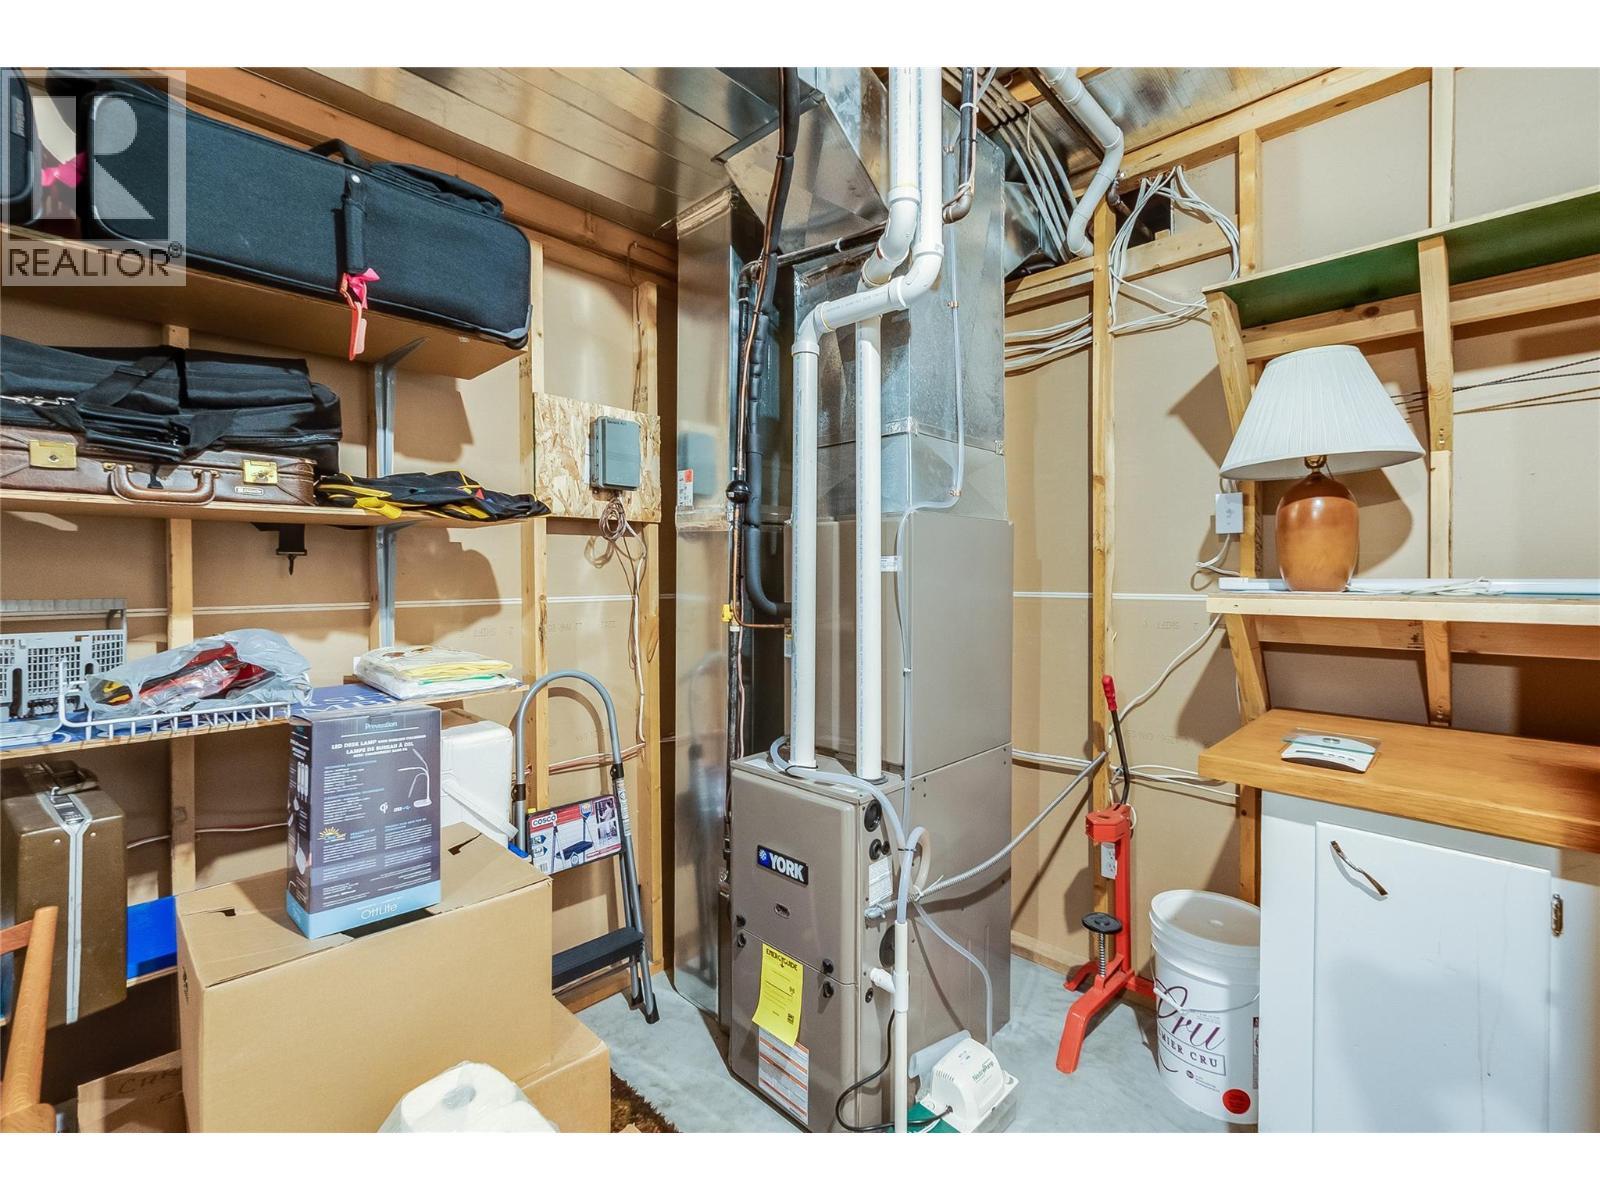
  • Utility Basement Level 19'4'' x 15'0''
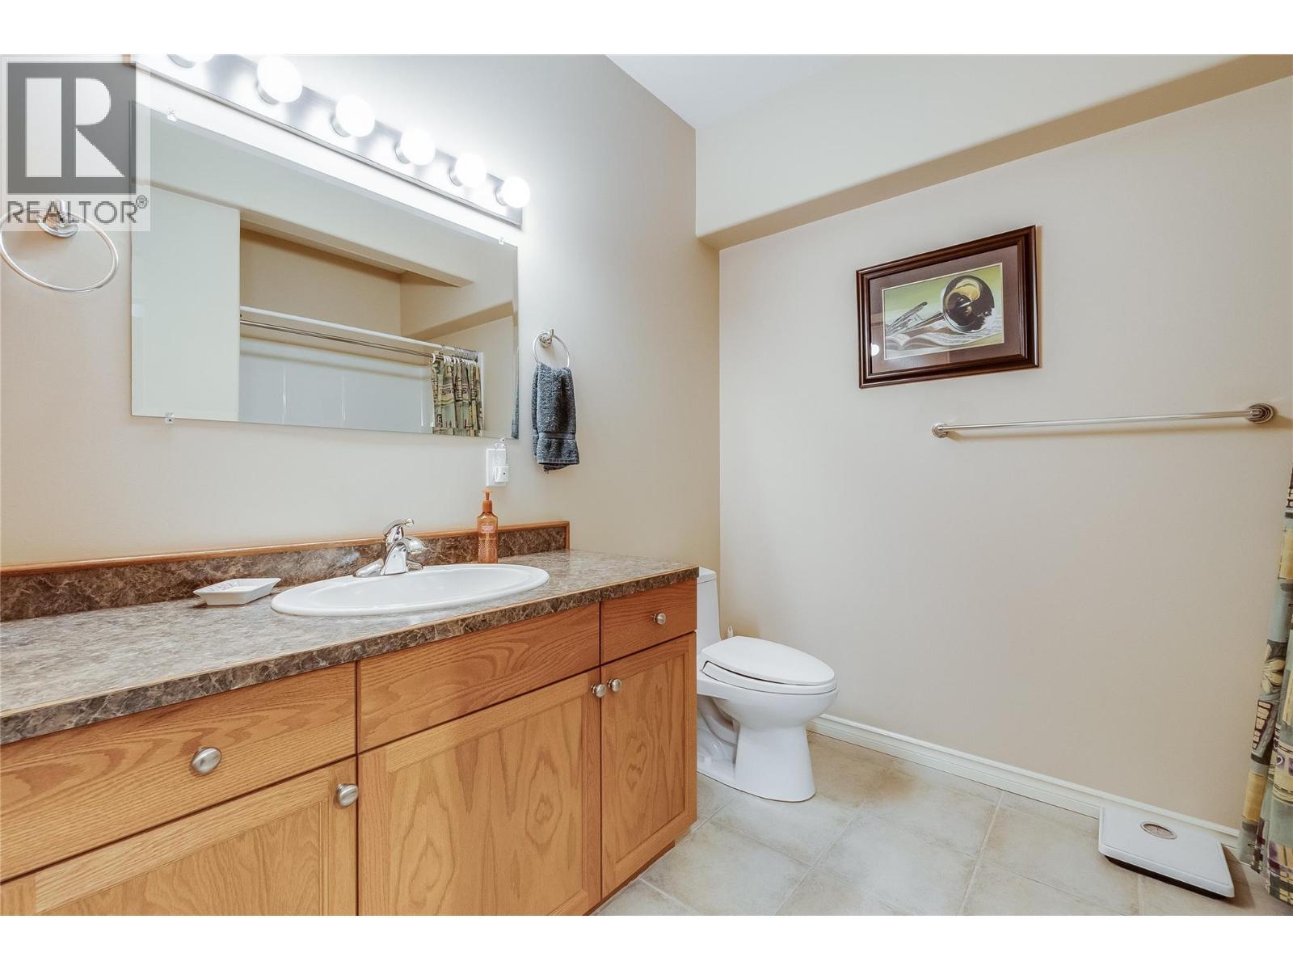
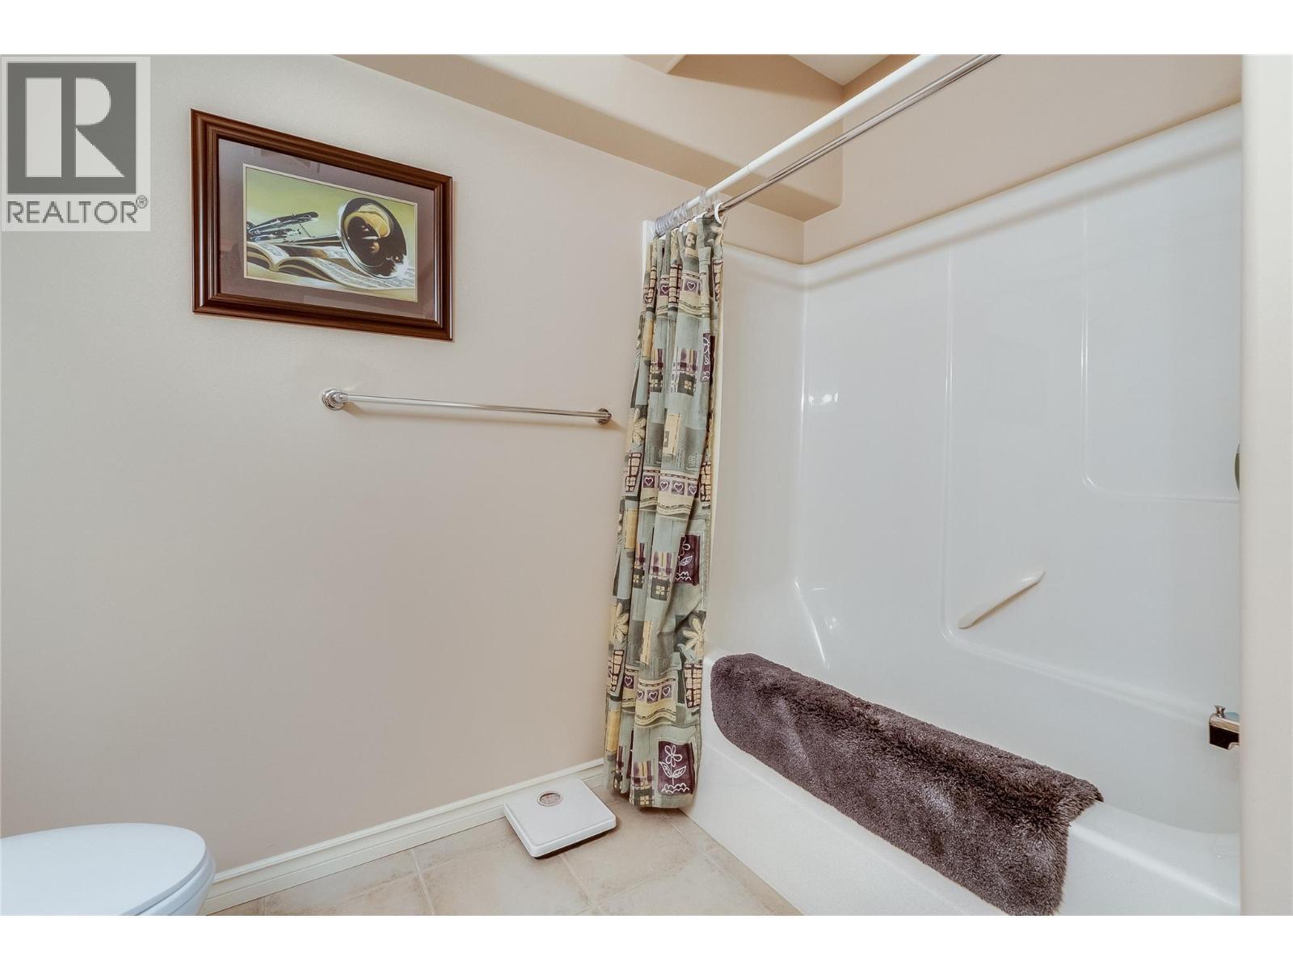
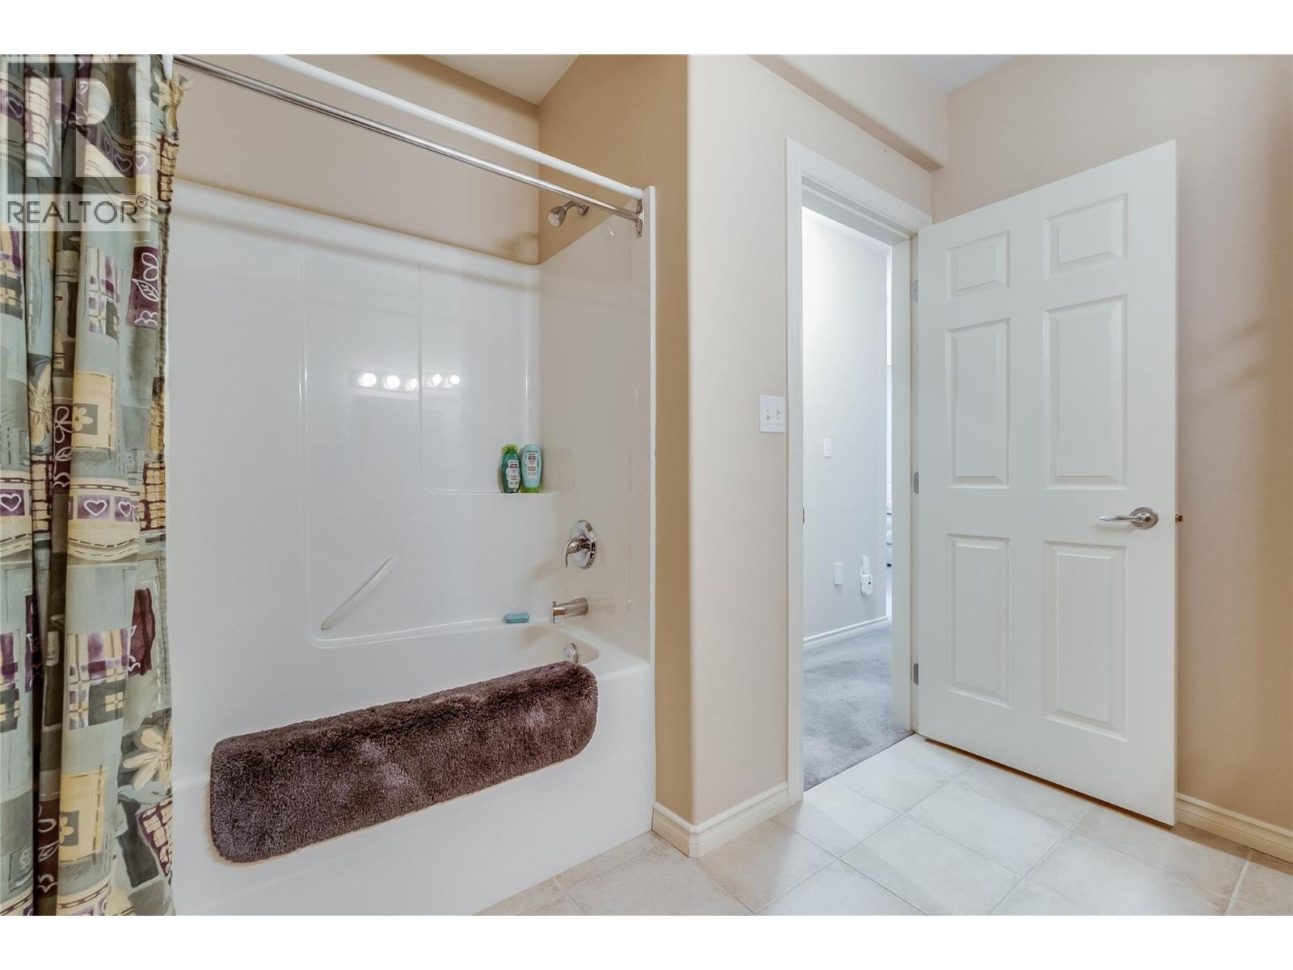
  • Bathroom Basement Level 9'2'' x 8'10''
  • Family Basement Level 28'5'' x 14'2''
  • Other Basement Level 13'8'' x 7'9''
  • Bedroom Basement Level 10'0'' x 10'0''
  • Bedroom Basement Level 10'7'' x 10'0''
  • Laundry Basement Level 8'0'' x 10'0''
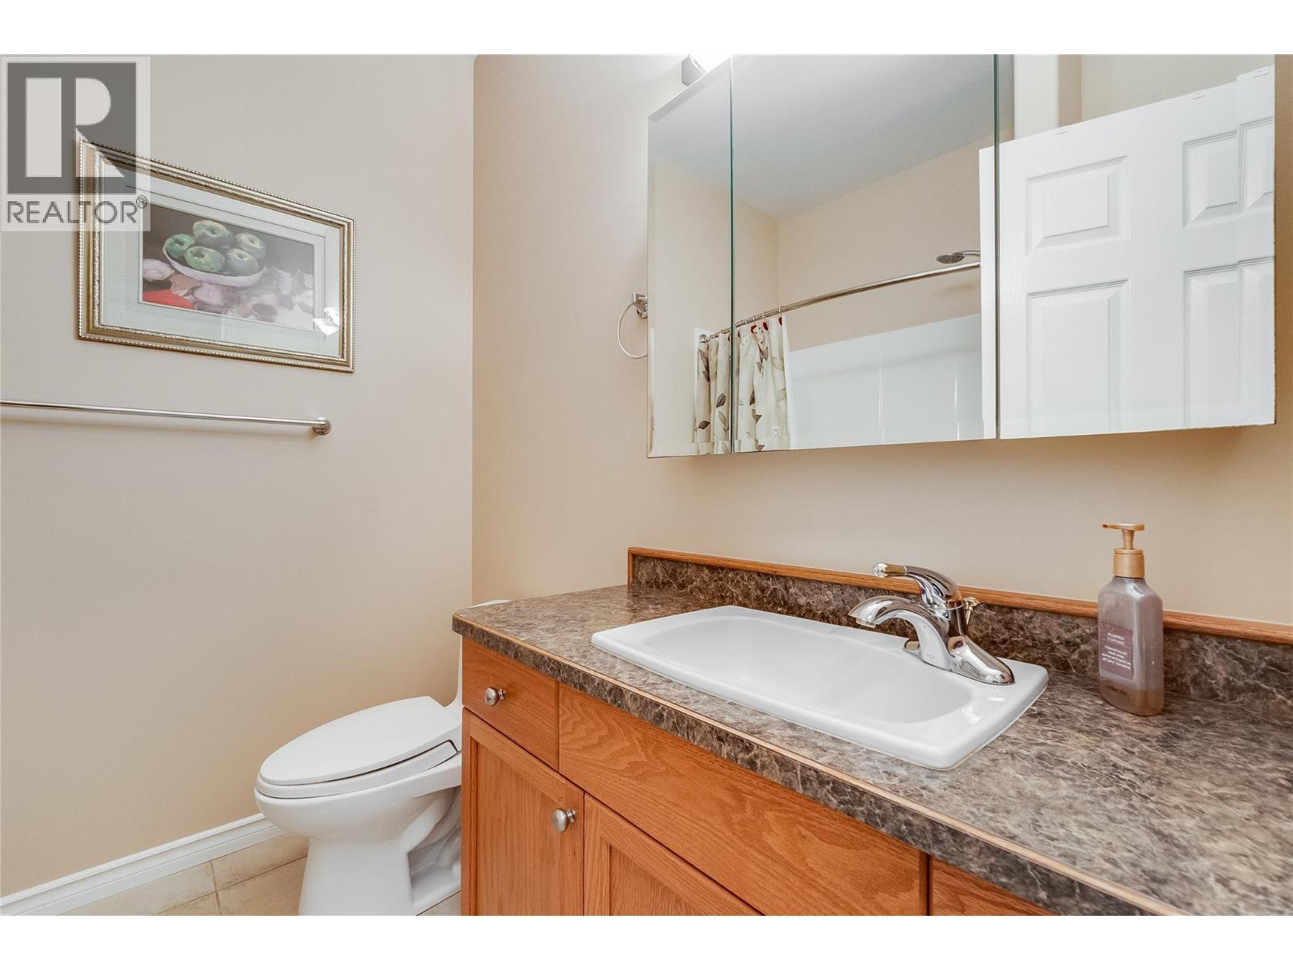
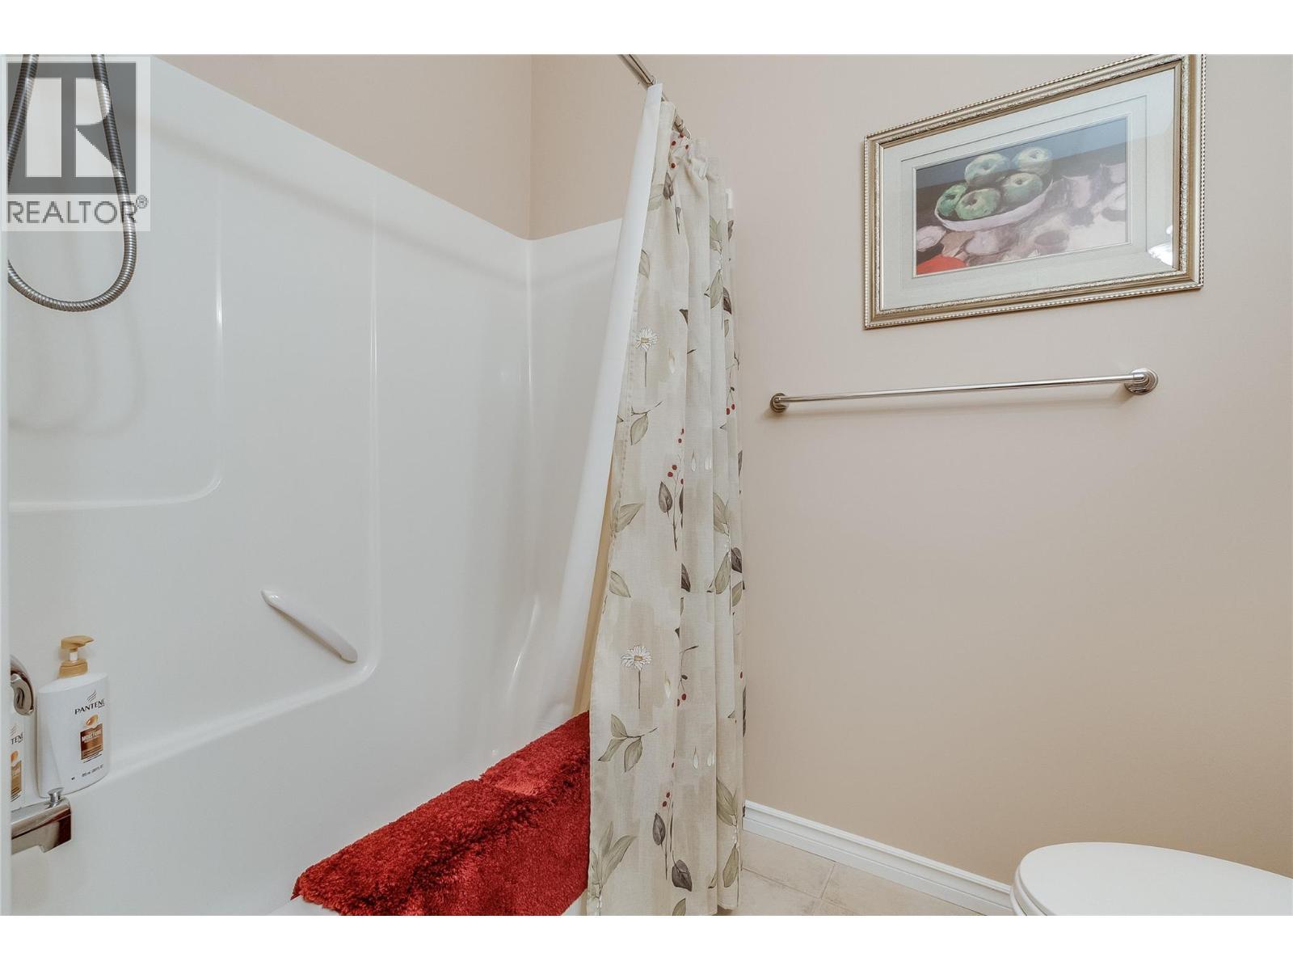
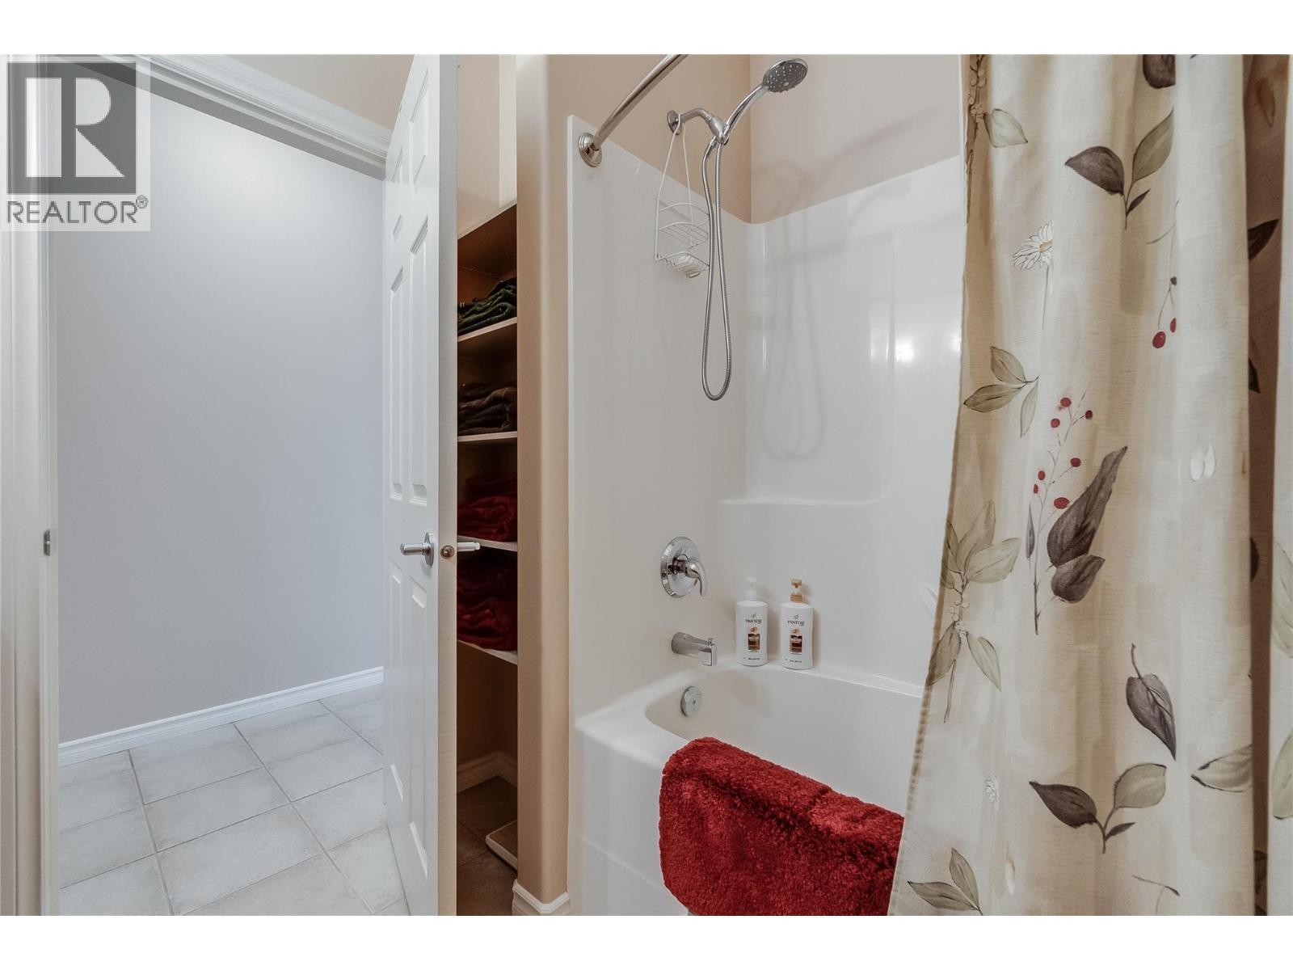
  • Bathroom Main Level 8'11'' x 8'0''
  • Other Main Level 8'1'' x 4'8''
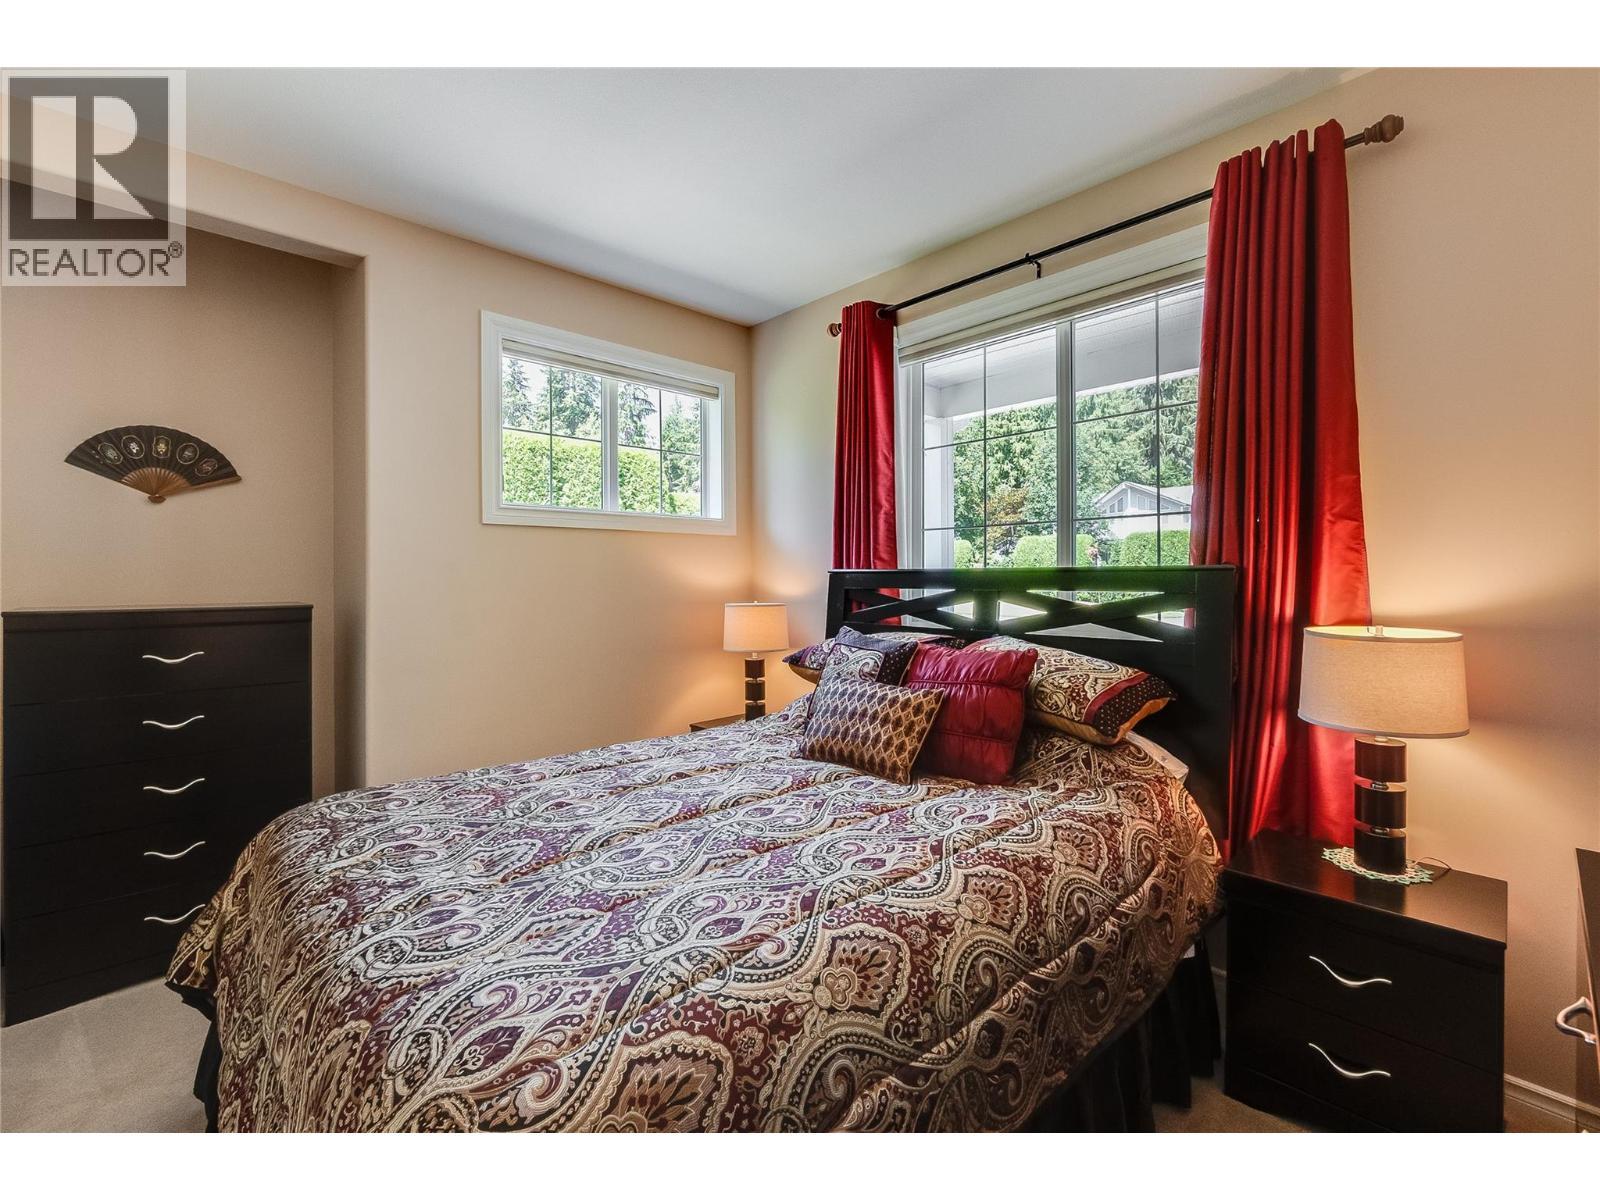
  • Primary Bedroom Main Level 13'6'' x 12'7''
  • Bathroom Main Level 7'5'' x 7'3''
  • Kitchen Main Level 11'10'' x 12'0''
  • Dining Main Level 10'2'' x 9'11''
  • Living Main Level 15'6'' x 13'10''
  • Other Main Level 13'9'' x 10'7''
  • Bedroom Main Level 11'7'' x 9'9''

Courtesy of: Fair Realty (Nelson)

REALTOR.ca  

QuickQuoteTM Powered by RPS

Location of 408 Balfour Heights Road, Balfour, British Columbia, V0G 1C0

Demographic Information of 408 Balfour Heights Road, Balfour, British Columbia, V0G 1C0

Life Stage

Older Couples

Employment Type

Mixed

Average Household Income

$100,975.74

Average Number of Children

1.69

Household Population

Household Structure

Age of Population

Education

Education Level

No certificate/diploma/degree

11.71 %

High school certificate or equivalent

31.39 %

Apprenticeship trade certificate/diploma

10.78 %

College/non-university certificate

19.28 %

University certificate (below bachelor)

0.13 %

University Degree

26.71 %

Commuter

Travel To Work

By Car

86.86 %

By Public Transit

0.0 %

By Walking

12.04 %

By Bicycle

0.0 %

By Other Methods

1.1 %

Cultural Diversity

Knowledge of Official Language

Mother Tongue

Building Information

Building Type

Apartments (Low and High Rise)

0.33 %

Houses

99.67 %

Own Vs. Rent

