Button CopyPathCircle CloseCircle Left ArrowArrow Down Icon GreyClosecirclecircleBurger
Image 1
Image 2
Image 3
$349,000

421 TINGLEY Street, Ashcroft, British Columbia, V0K 1A0

MLS® # 10389061

5 Beds

Baths

1727  FEETSQ

QuickQuoteTM: Not Available

Ashcroft BC, V0K 1A0

MLS® # 10389061

Property Information:

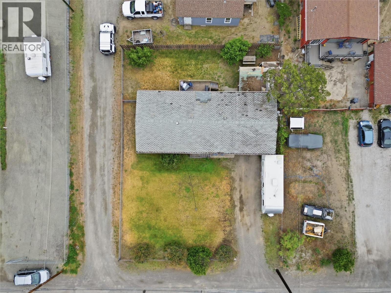
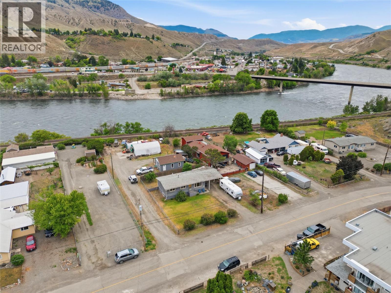
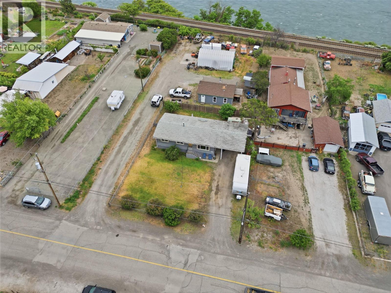
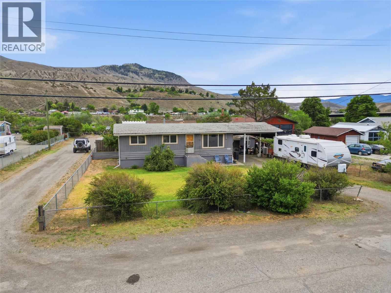
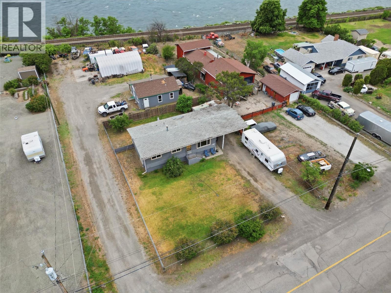
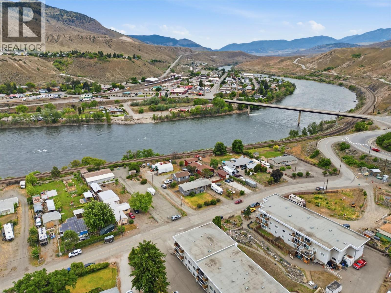
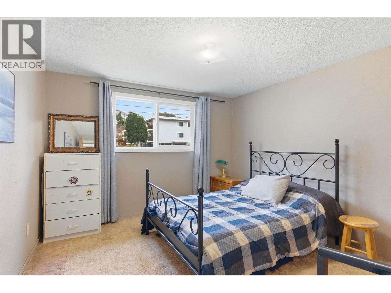
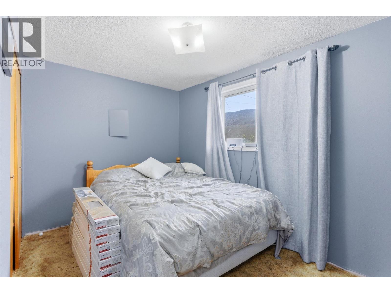
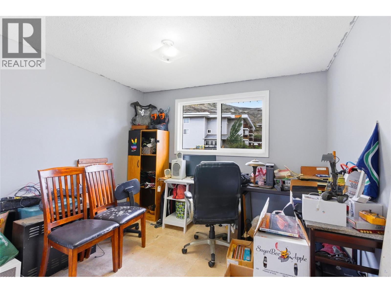
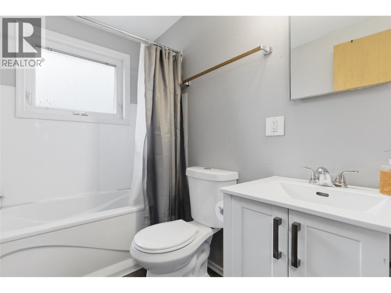
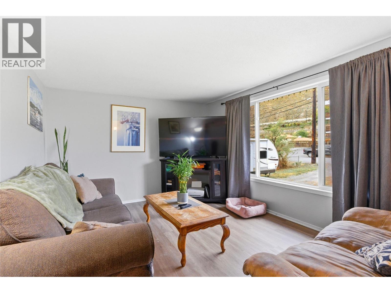
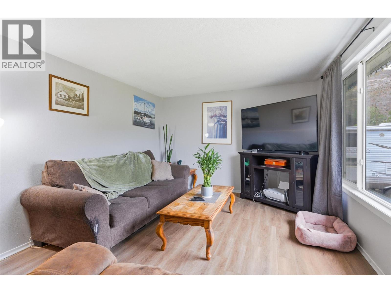
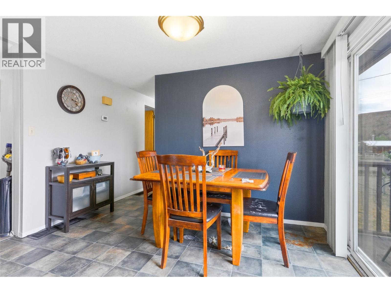
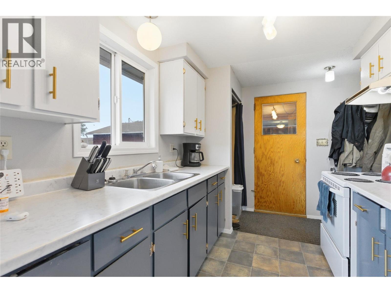
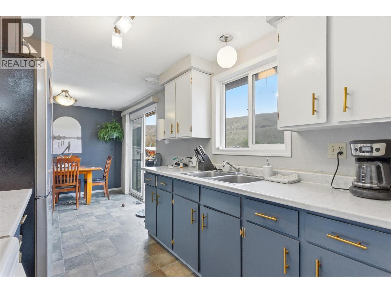
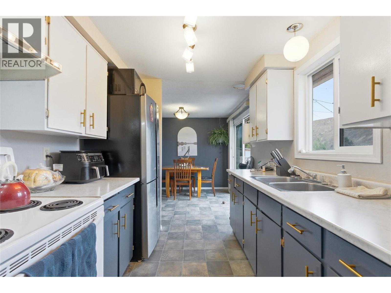
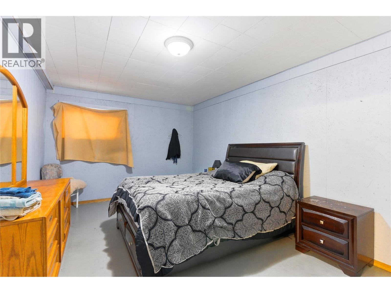
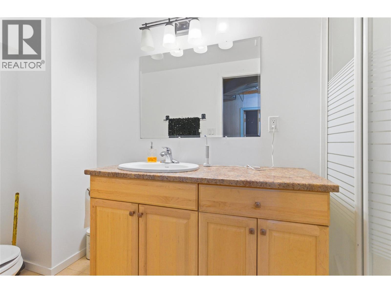
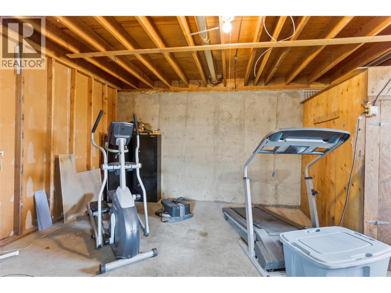
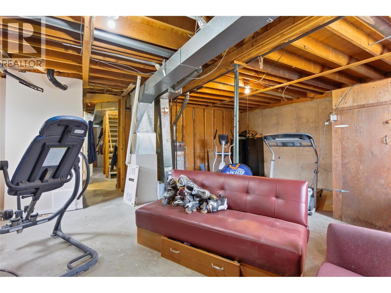
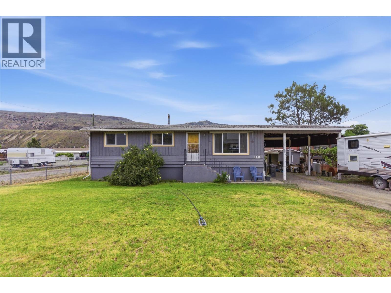
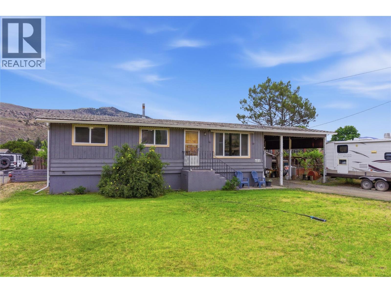
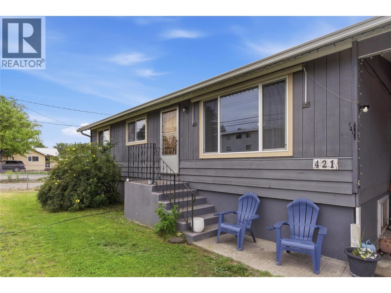
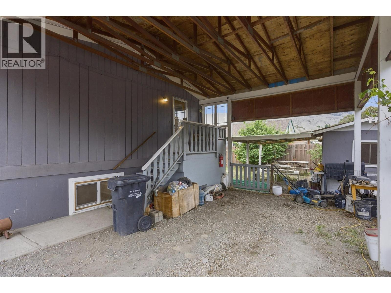
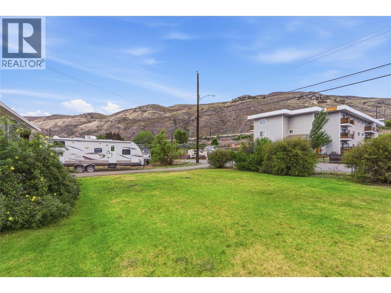
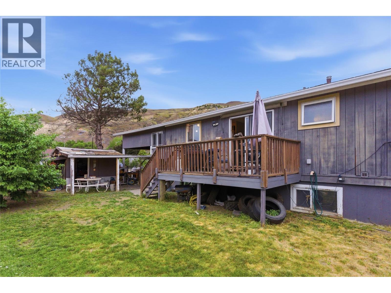
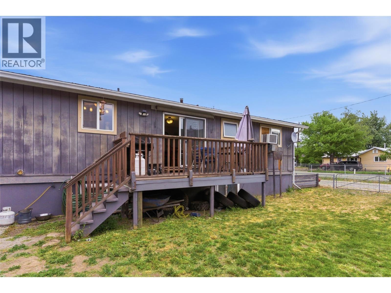
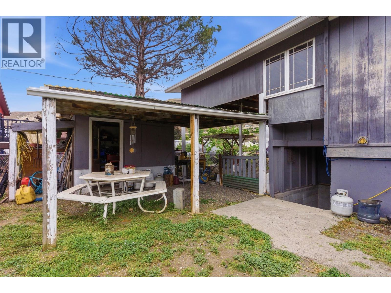
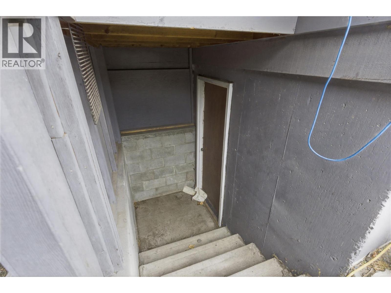
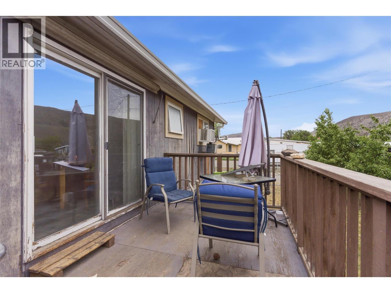
This bungalow with full basement offers a functional layout with plenty of potential. The main floor features 3 bedrooms, a 4-piece bathroom, a bright kitchen, dining area, and comfortable living room. Sliding glass doors off the dining area lead directly to the back deck, creating an easy flow for outdoor living and entertaining. Downstairs you’ll find a 4th bedroom, an additional bathroom, and separate basement access that adds great suite potential. The basement is partially finished and offers an opportunity to add your own finishing touches and build additional value. Outside, the property offers a huge carport along with plenty of space for RV parking, boats, trailers, and extra toys. The yard is fully fenced and includes a storage shed, mature fruit trees, a large front yard, and a private backyard space to enjoy throughout the summer months. Located in a great neighbourhood with plenty of room both inside and out. (id:27)

Building Features:

  • Style: Detached
  • Building Type: House
  • Air Conditioning: Yes
  • Architectural Style: Bungalow
  • Basement Type: Full
  • Construction Style - Attachment: Detached
  • Exterior Finish: Other, Wood siding
  • Floor Space: 1727 sqft
  • Flooring Type: Vinyl
  • Roof Material: Asphalt shingle
  • Roof Style: Unknown
  • Heating Type: Forced air
  • Cooling Type: Window air conditioner
  • Appliances: Range

Property Features:

  • OwnershipType: Freehold
  • Property Type: Single Family
  • Bedrooms: 5
  • Bathrooms: 2
  • Access Type: Easy access
  • Amenities Nearby: Shopping
  • Built in: 1972
  • Features: Level lot
  • Floor Space (approx): 1727 Square Feet
  • Irregular: Yes
  • Landscape Features:
  • Lot Size: 0.17 Acres
  • View Type: View (panoramic)
  • Sewer: Municipal sewage system
  • Parking Type: RV

Rooms:

  • Recreation Room Basement Level 20'8'' x 21'9''
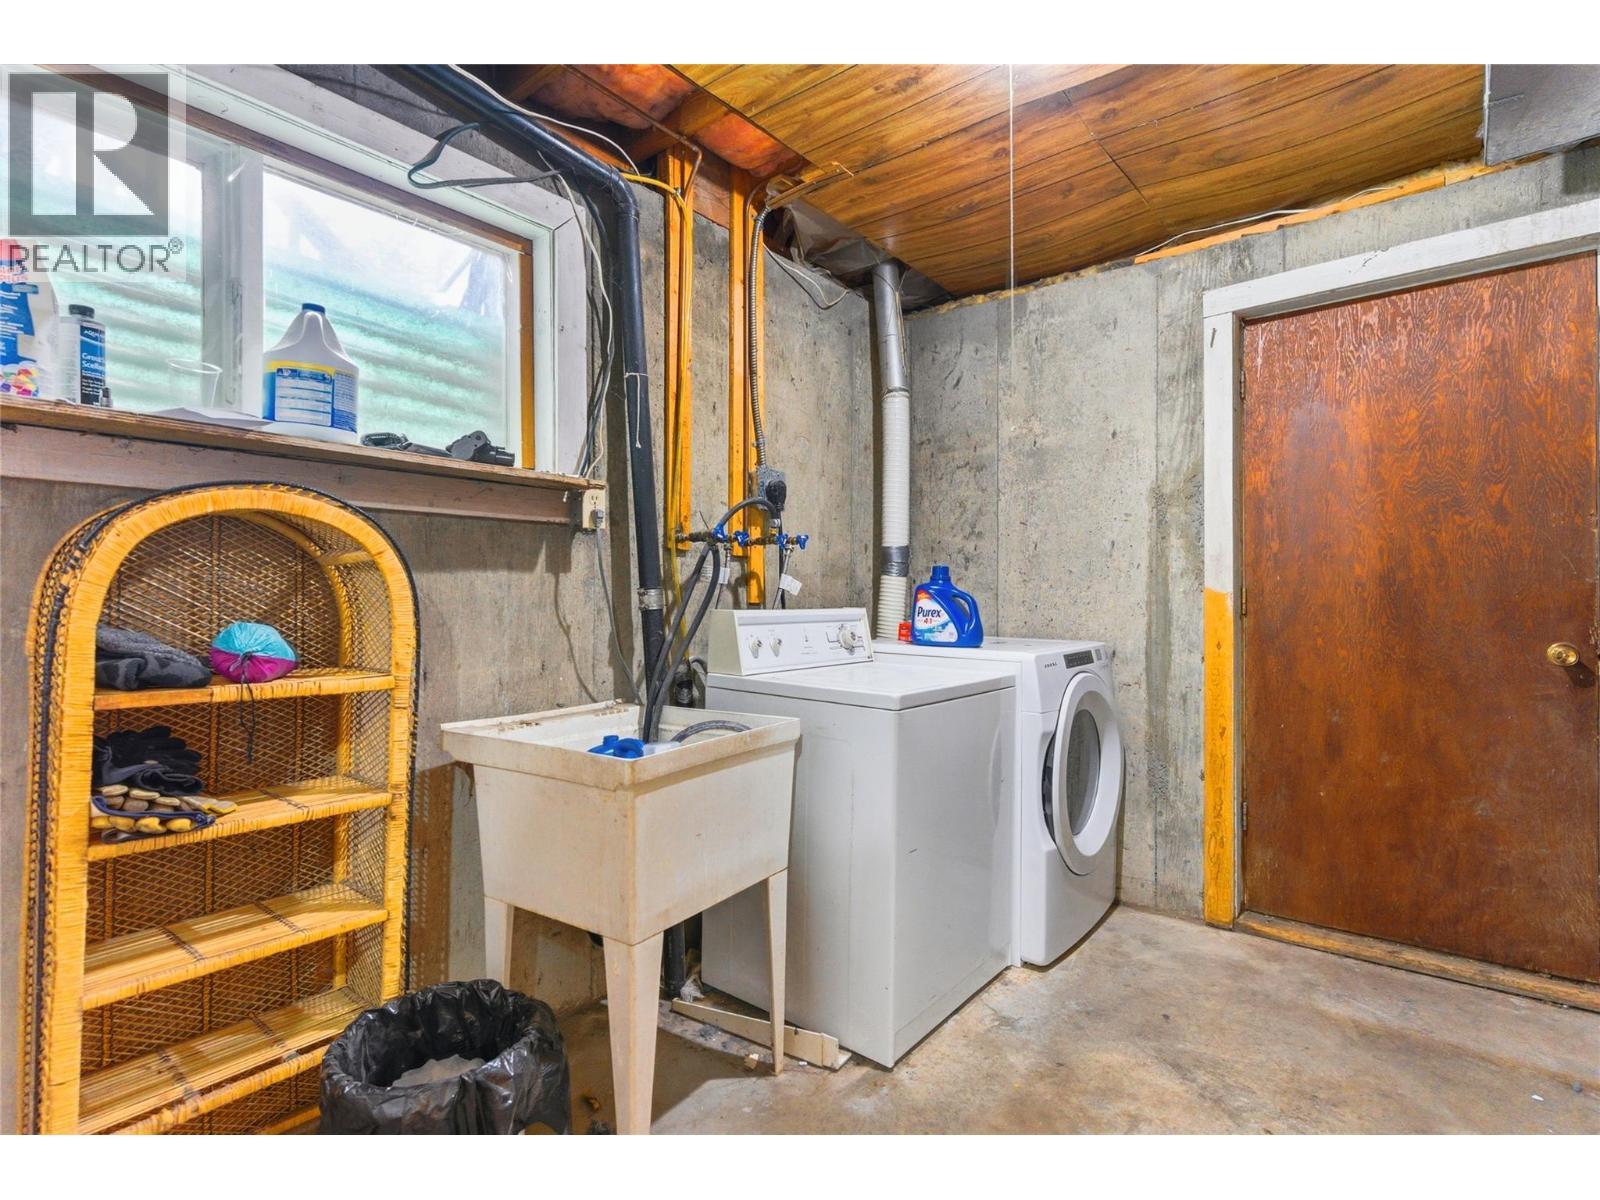
  • Laundry Basement Level 17'7'' x 10'7''
  • Bedroom Basement Level 17'7'' x 10'10''
  • Bedroom Basement Level 17'7'' x 10'10''
  • Bathroom Basement Level Measurements not available
  • Bedroom Main Level 11'7'' x 7'10''
  • Bedroom Main Level 9'9'' x 11'0''
  • Primary Bedroom Main Level 10'11'' x 11'0''
  • Dining Main Level 9' x 7'5''
  • Kitchen Main Level 8' x 5'7''
  • Living Main Level 17'8'' x 11'0''
  • Bathroom Main Level Measurements not available

Courtesy of: eXp Realty (Kamloops)

REALTOR.ca  

QuickQuoteTM Powered by RPS

Location of 421 TINGLEY Street, Ashcroft, British Columbia, V0K 1A0

Demographic Information of 421 TINGLEY Street, Ashcroft, British Columbia, V0K 1A0

Life Stage

Families with Tweens

Employment Type

Mixed

Average Household Income

$95,668.59

Average Number of Children

1.80

Household Population

Household Structure

Age of Population

Education

Education Level

No certificate/diploma/degree

20.55 %

High school certificate or equivalent

40.54 %

Apprenticeship trade certificate/diploma

10.67 %

College/non-university certificate

19.13 %

University Degree

9.11 %

Commuter

Travel To Work

By Car

86.98 %

By Public Transit

0.0 %

By Walking

2.31 %

By Bicycle

0.0 %

By Other Methods

10.71 %

Cultural Diversity

Knowledge of Official Language

Mother Tongue

Building Information

Building Type

Apartments (Low and High Rise)

25.18 %

Houses

74.82 %

Own Vs. Rent

