Button CopyPathCircle CloseCircle Left ArrowArrow Down Icon GreyClosecirclecircleBurger
Image 1
Image 2
Image 3
$534,000

1411 PEARS Place, Ashcroft, British Columbia, V0K 1A0

MLS® # 10386511

3 Beds

Baths

2439  FEETSQ

QuickQuoteTM: $487K - $653K

Ashcroft BC, V0K 1A0

MLS® # 10386511

Property Information:

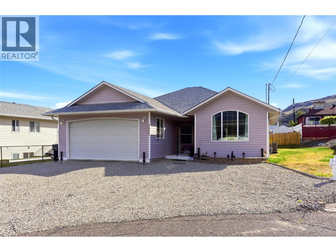
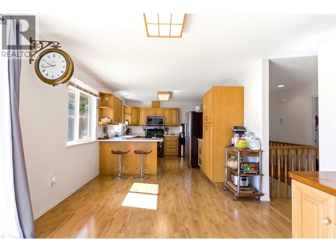
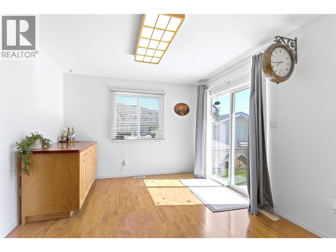
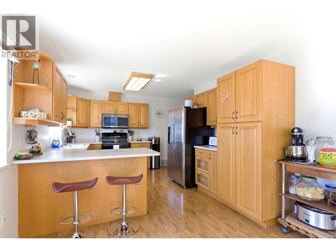
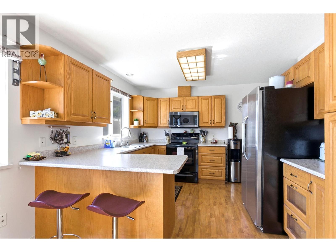
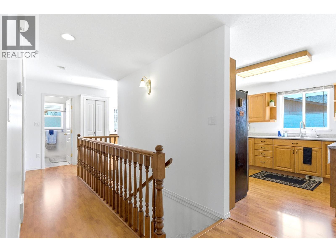
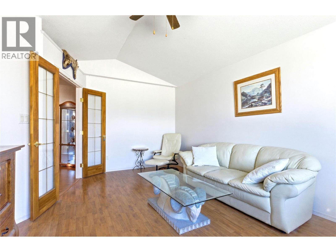
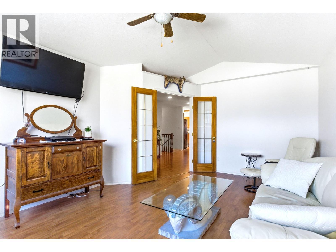
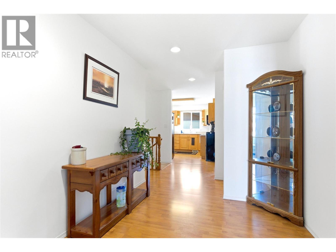
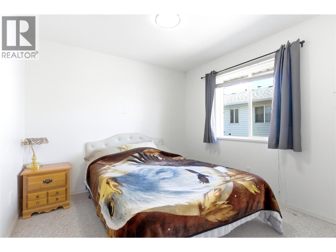
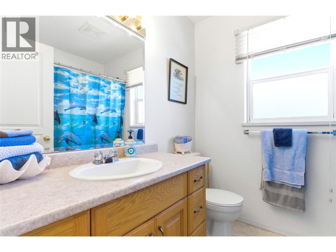
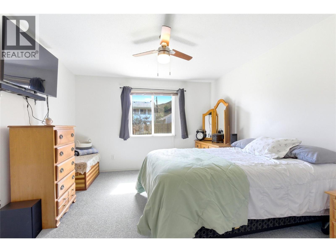
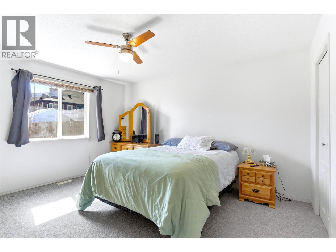
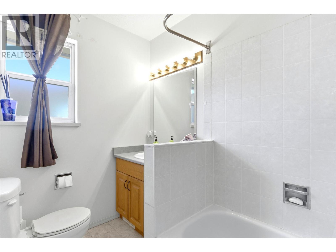
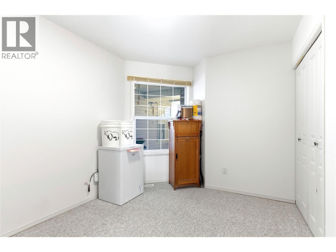
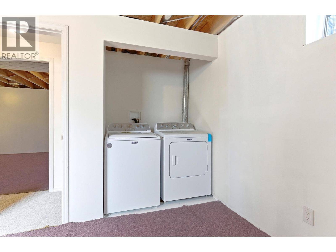
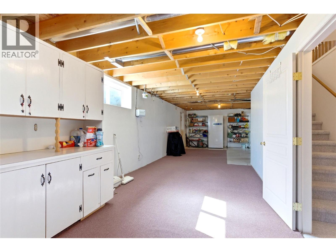
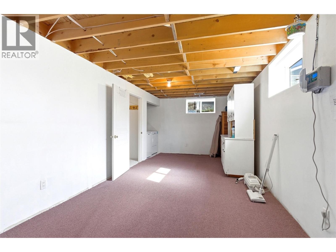
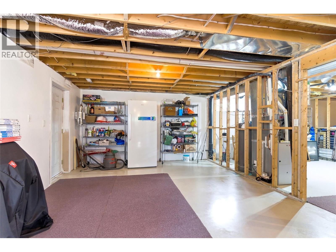
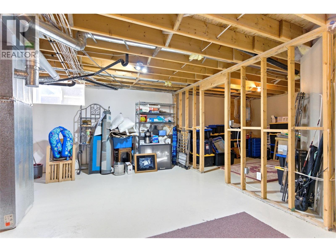
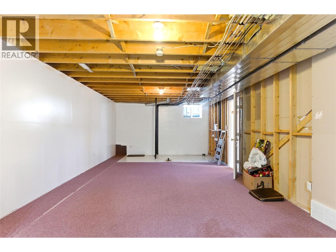
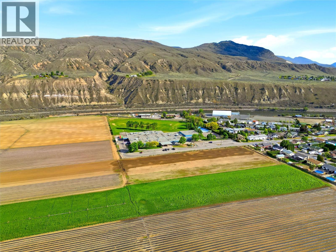
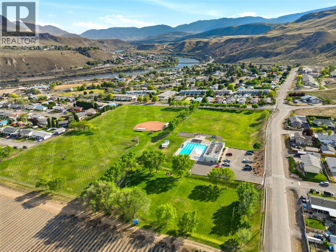
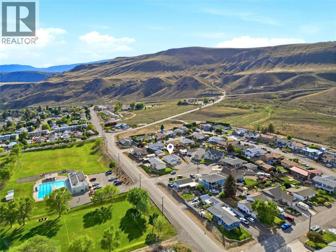
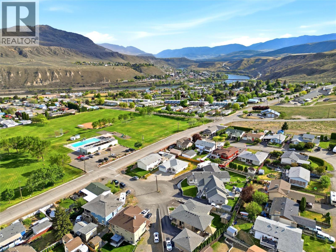
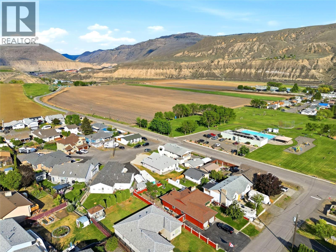
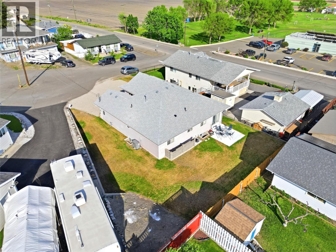
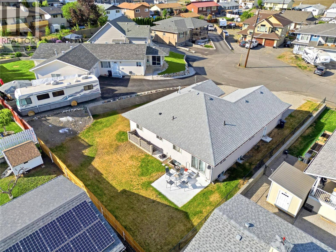
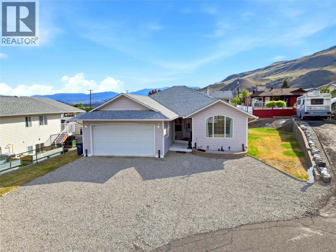
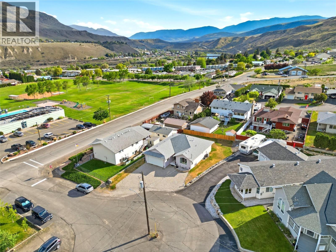
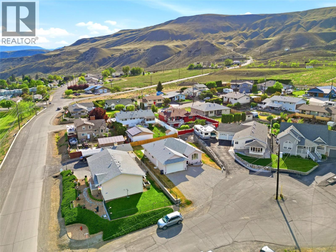
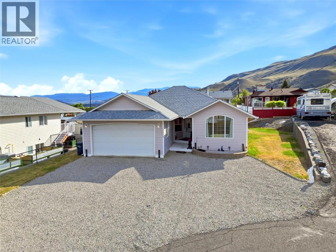
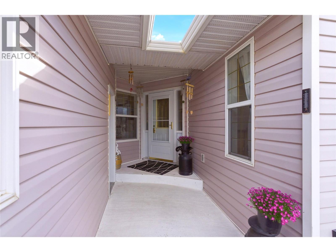
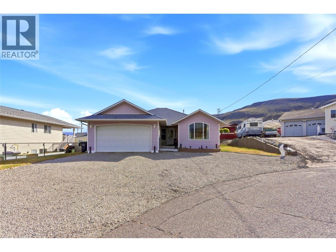
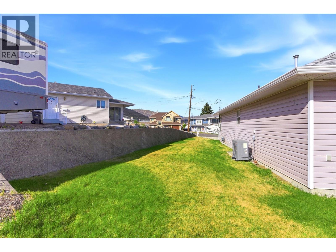
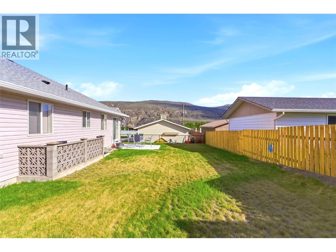
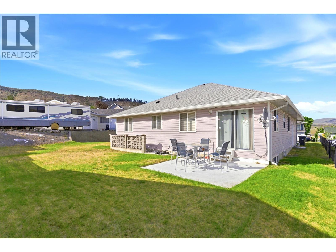
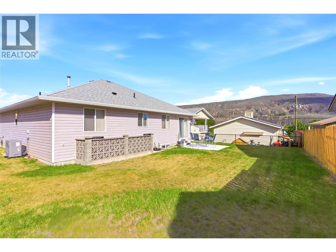
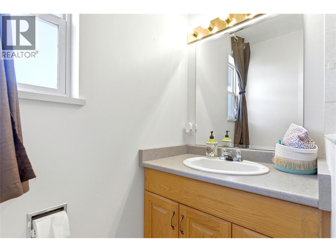
Located in a quiet cul-de-sac in North Ashcroft, this 3-bedroom, 2-bathroom rancher offers the kind of location that is hard to beat for families, retirees, or anyone wanting convenience and community close by. Just steps to the Ashcroft pool and park, and within easy walking distance to the K-12 school, the Ashcroft HUB, and Desert Hills Ranch for fresh local produce in the summer. The home has already had many of the major updates taken care of, including a newer roof completed only a few years ago, plus a brand new furnace and heat pump installed in March 2026 for year-round comfort and efficiency. The main floor offers functional rancher-style living with 3 bedrooms and 2 bathrooms, while the full basement opens the door to endless possibilities. With separate basement access and plumbing already roughed in for a third bathroom, the lower level is ready for your ideas. Add extra bedrooms, create a suite, set up the ultimate workshop, or simply enjoy the incredible storage space. Whether you are looking for a family home, retirement option, or investment potential, 1411 Pears Place offers flexibility, updates, and one of Ashcroft’s most walkable locations. (id:27)

Building Features:

  • Style: Detached
  • Building Type: House
  • Architectural Style: Rancher
  • Basement Type: Full
  • Construction Style - Attachment: Detached
  • Exterior Finish: Vinyl siding
  • Floor Space: 2439 sqft
  • Flooring Type: Carpeted, Laminate
  • Roof Material: Asphalt shingle
  • Roof Style: Unknown
  • Heating Type: Forced air

Property Features:

  • OwnershipType: Freehold
  • Property Type: Single Family
  • Bedrooms: 3
  • Bathrooms: 2
  • Built in: 2000
  • Floor Space (approx): 2439 Square Feet
  • Irregular: Yes
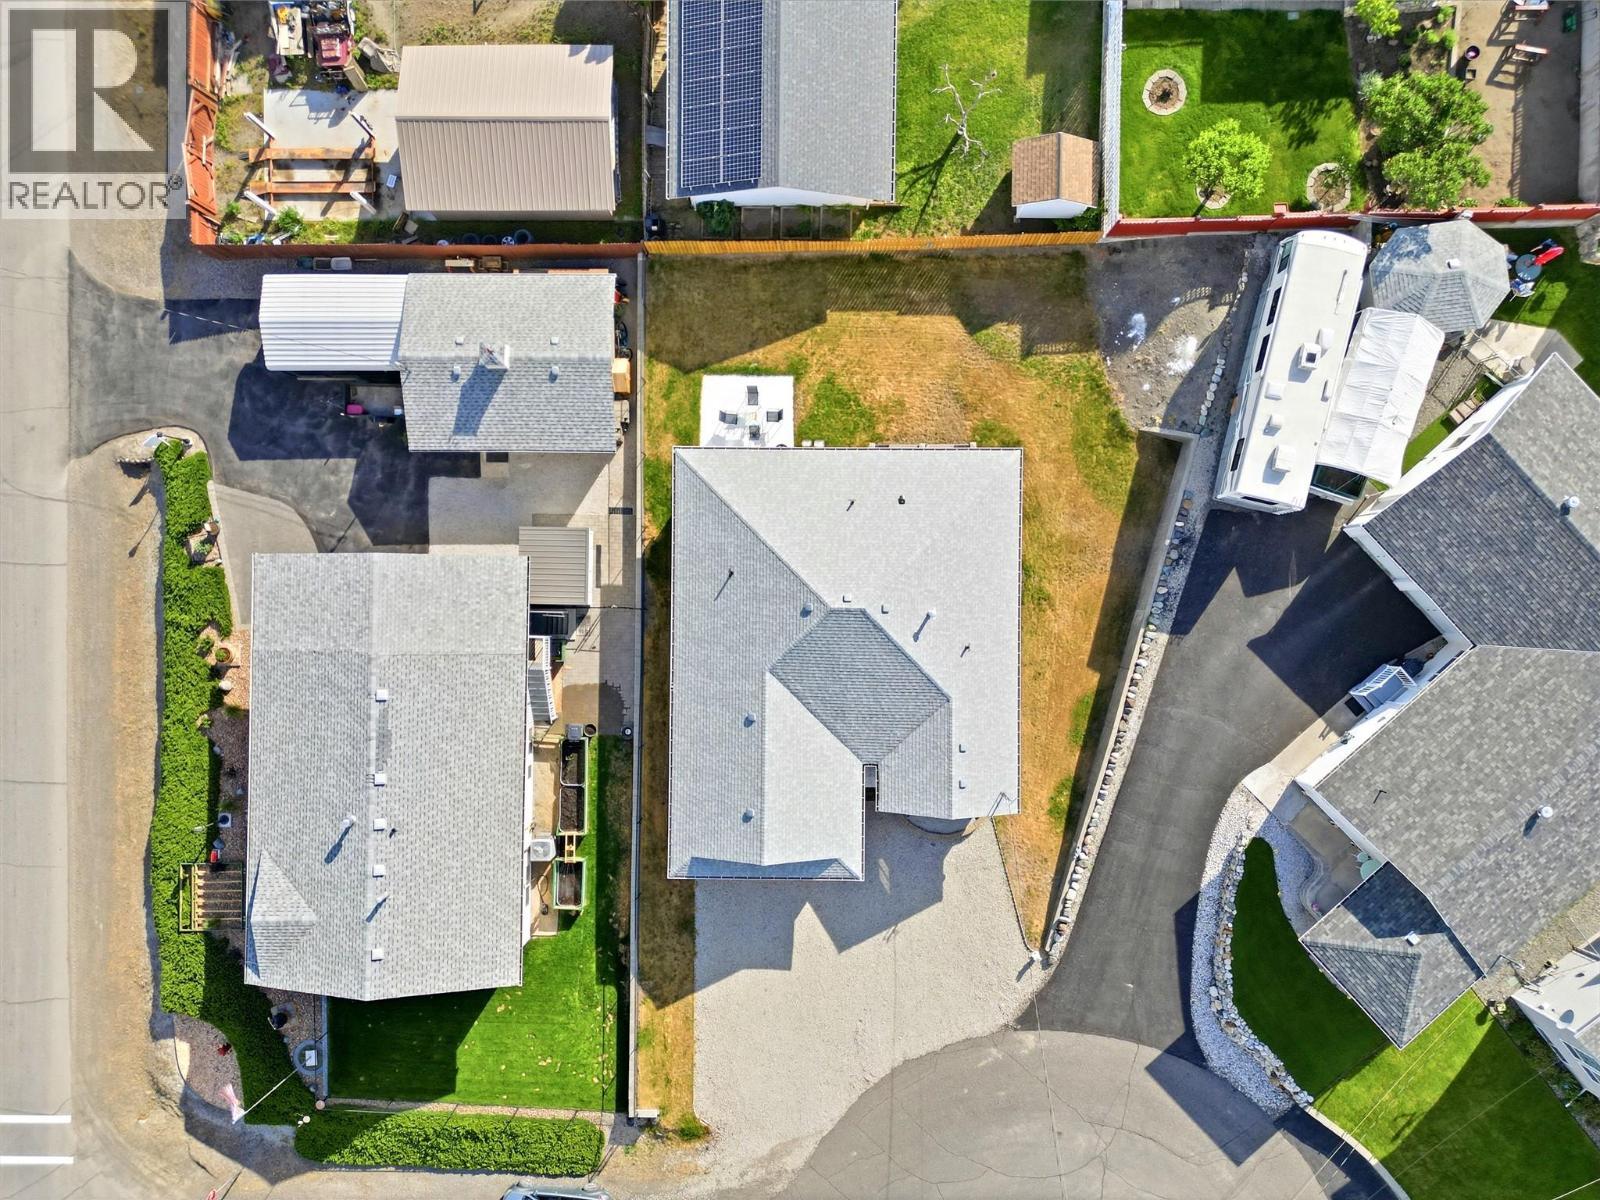
  • Lot Size: 0.16 Acres
  • Sewer: Municipal sewage system
  • Parking Type: Attached garage
  • No. of Parking Spaces: 2

Rooms:

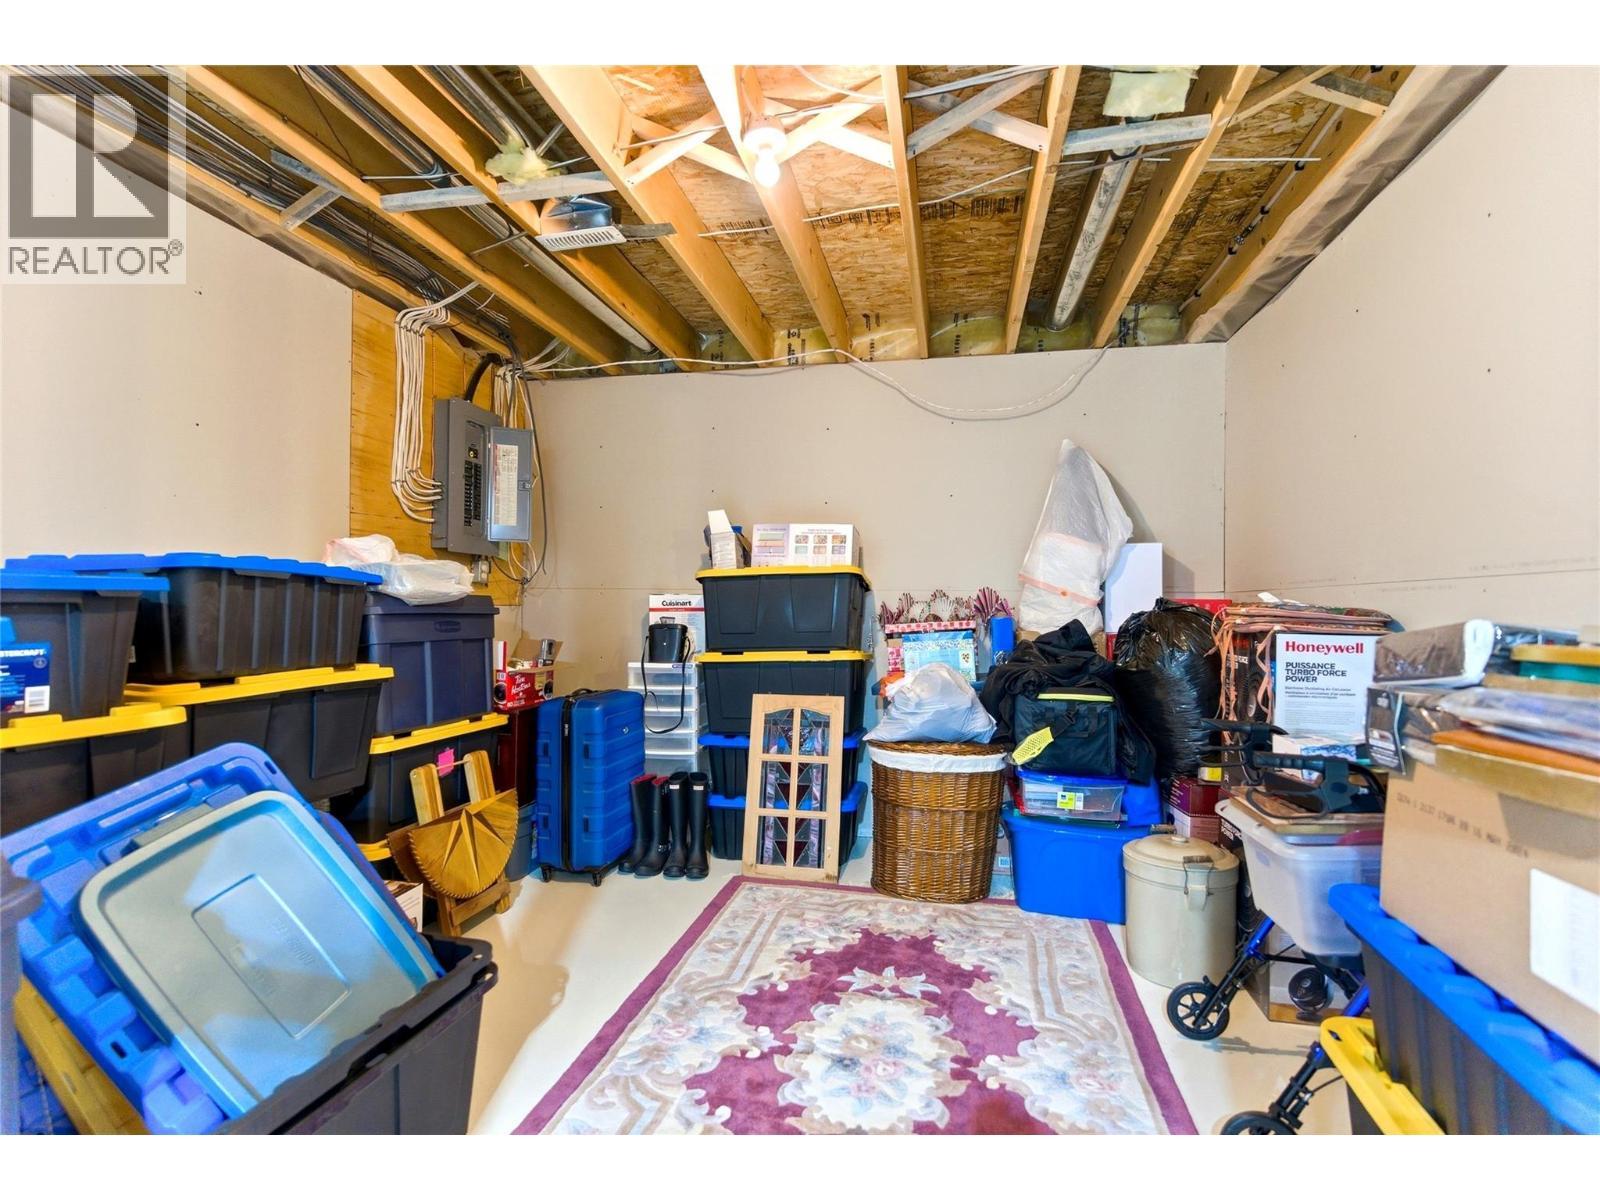
  • Storage Basement Level 11'4'' x 12'3''
  • Other Basement Level 37'8'' x 13'8''
  • Recreation Room Basement Level 37'8'' x 13'6''
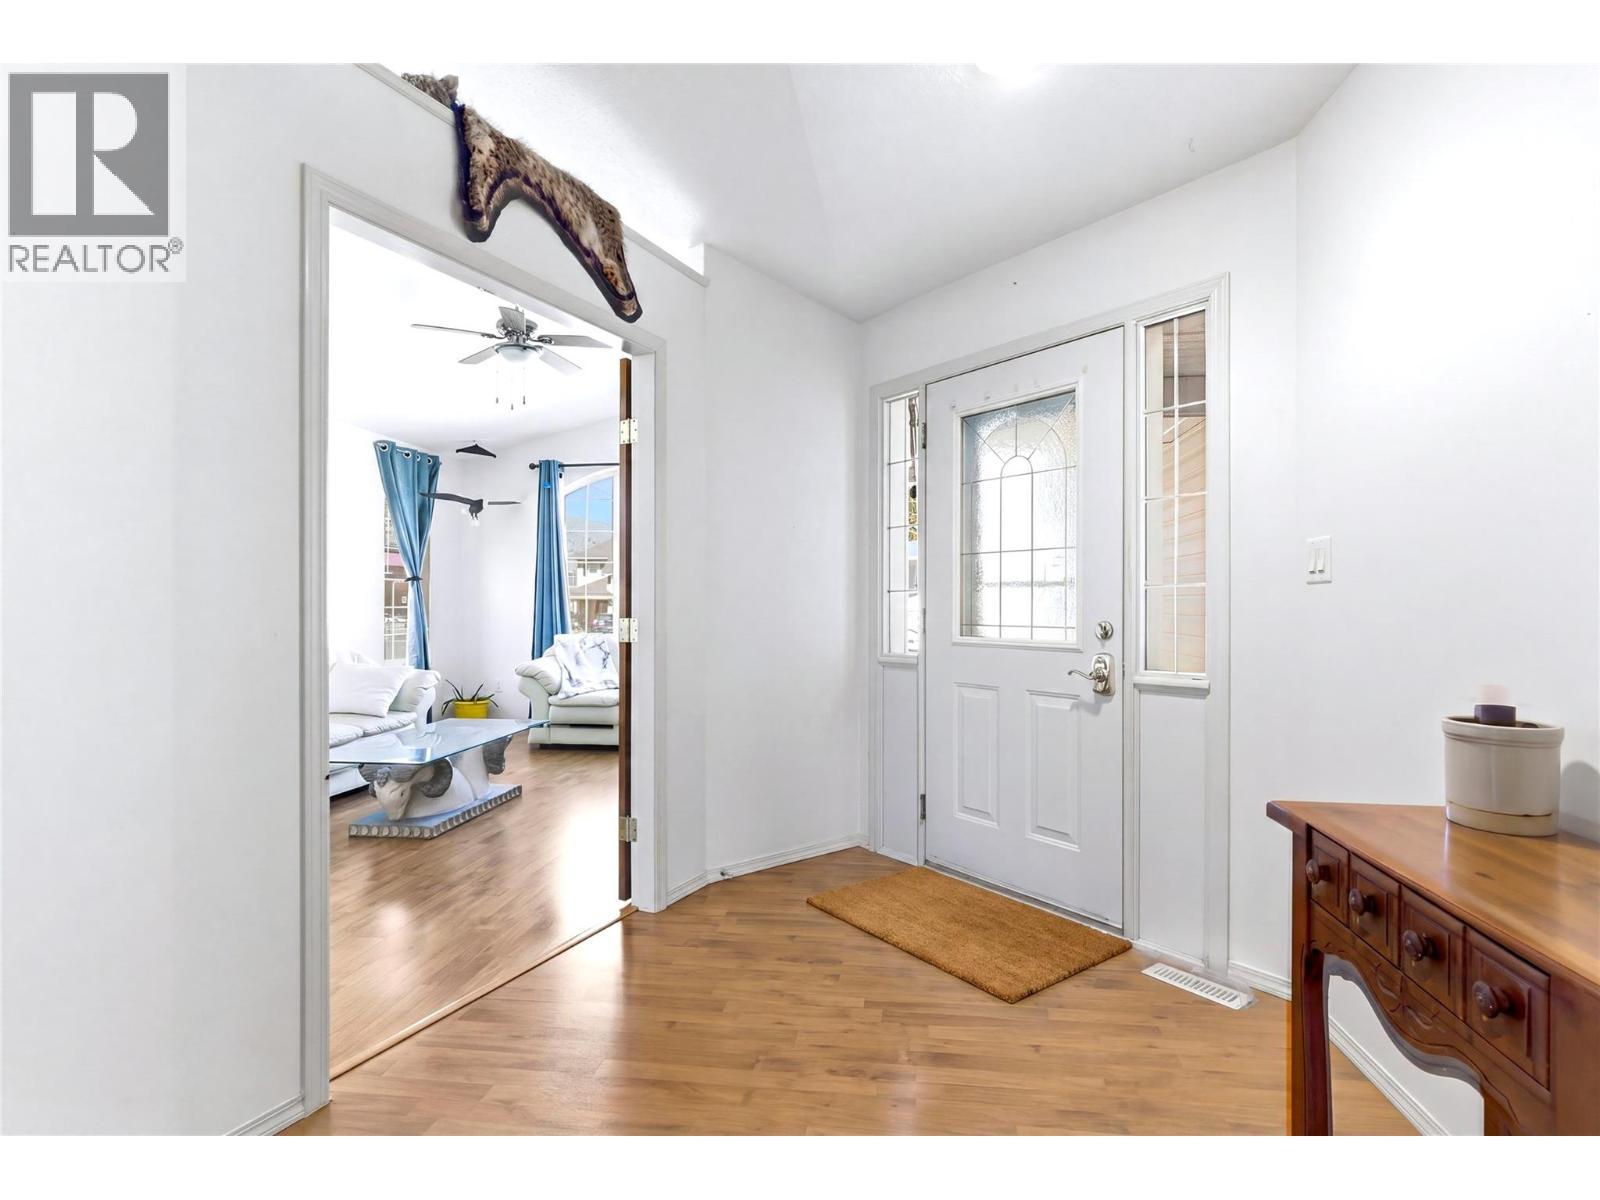
  • Foyer Main Level 8'2'' x 12'9''
  • Bedroom Main Level 8'10'' x 11'11''
  • Bedroom Main Level 9'10'' x 10'9''
  • Primary Bedroom Main Level 11'10'' x 15'3''
  • Living Main Level 12'4'' x 17'8''
  • Dining Main Level 15'7'' x 10'11''
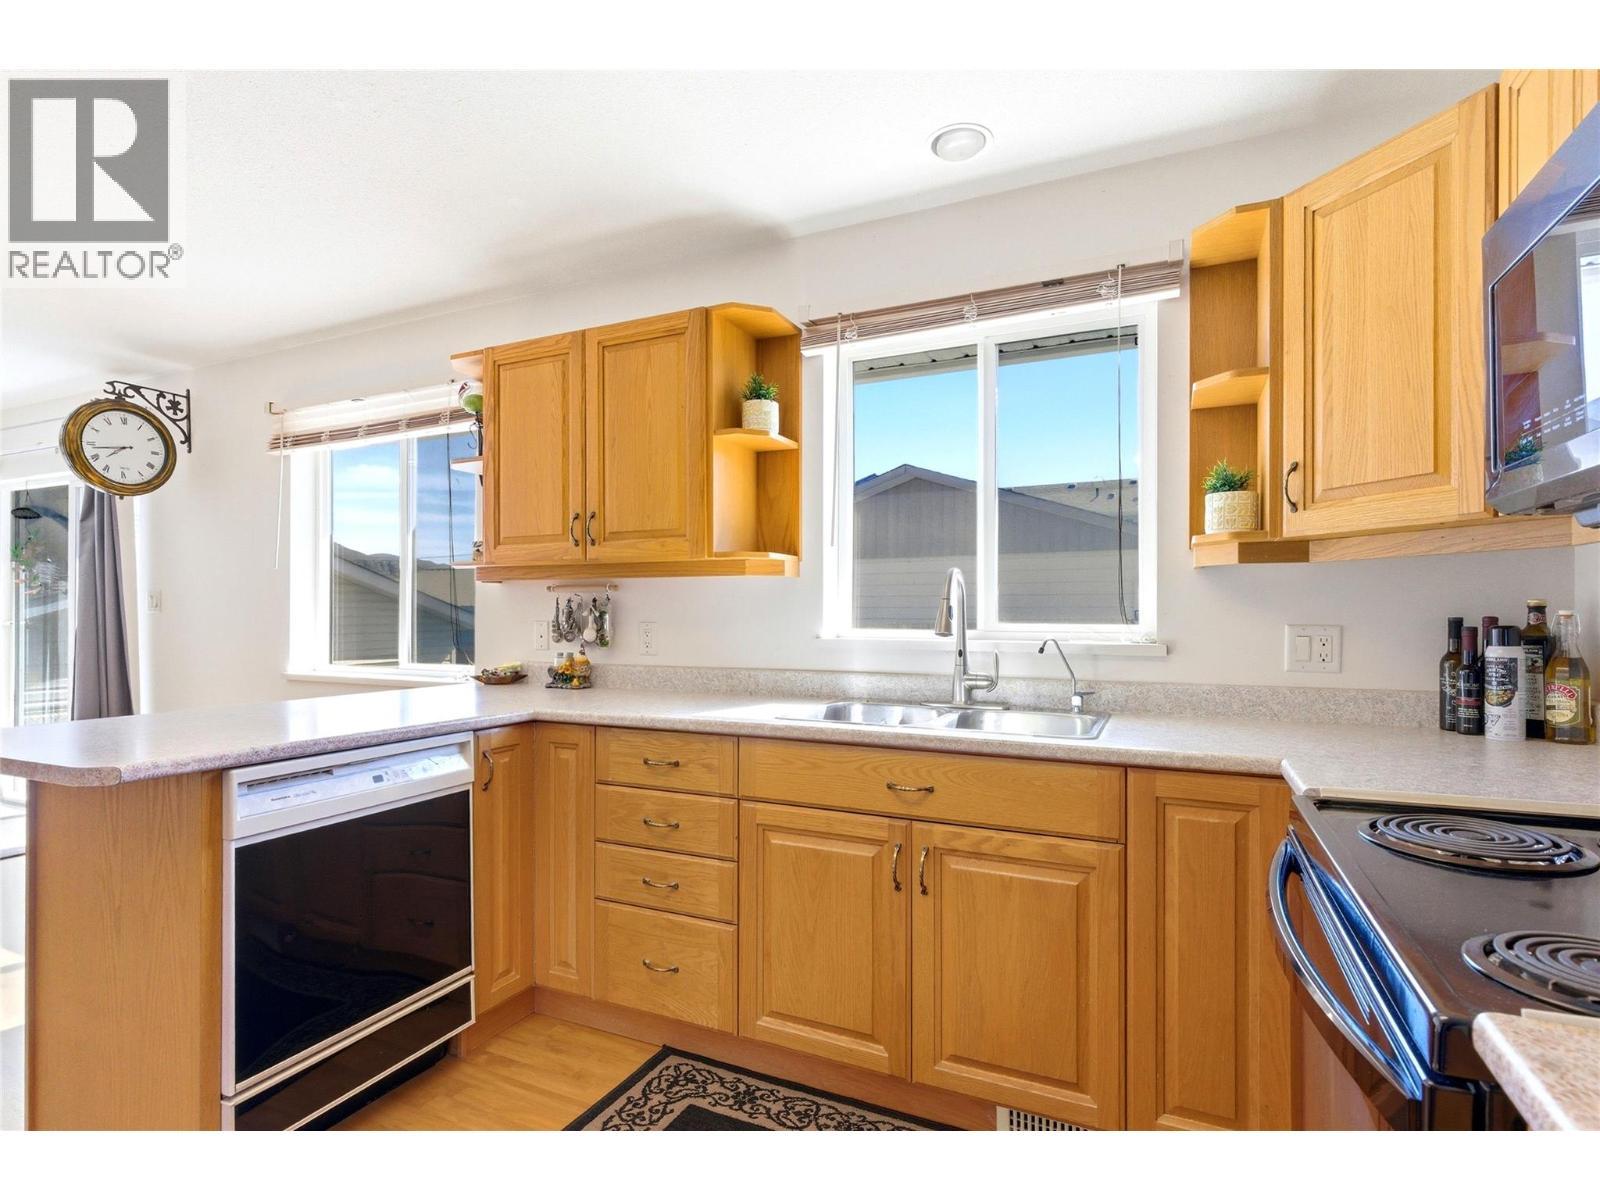
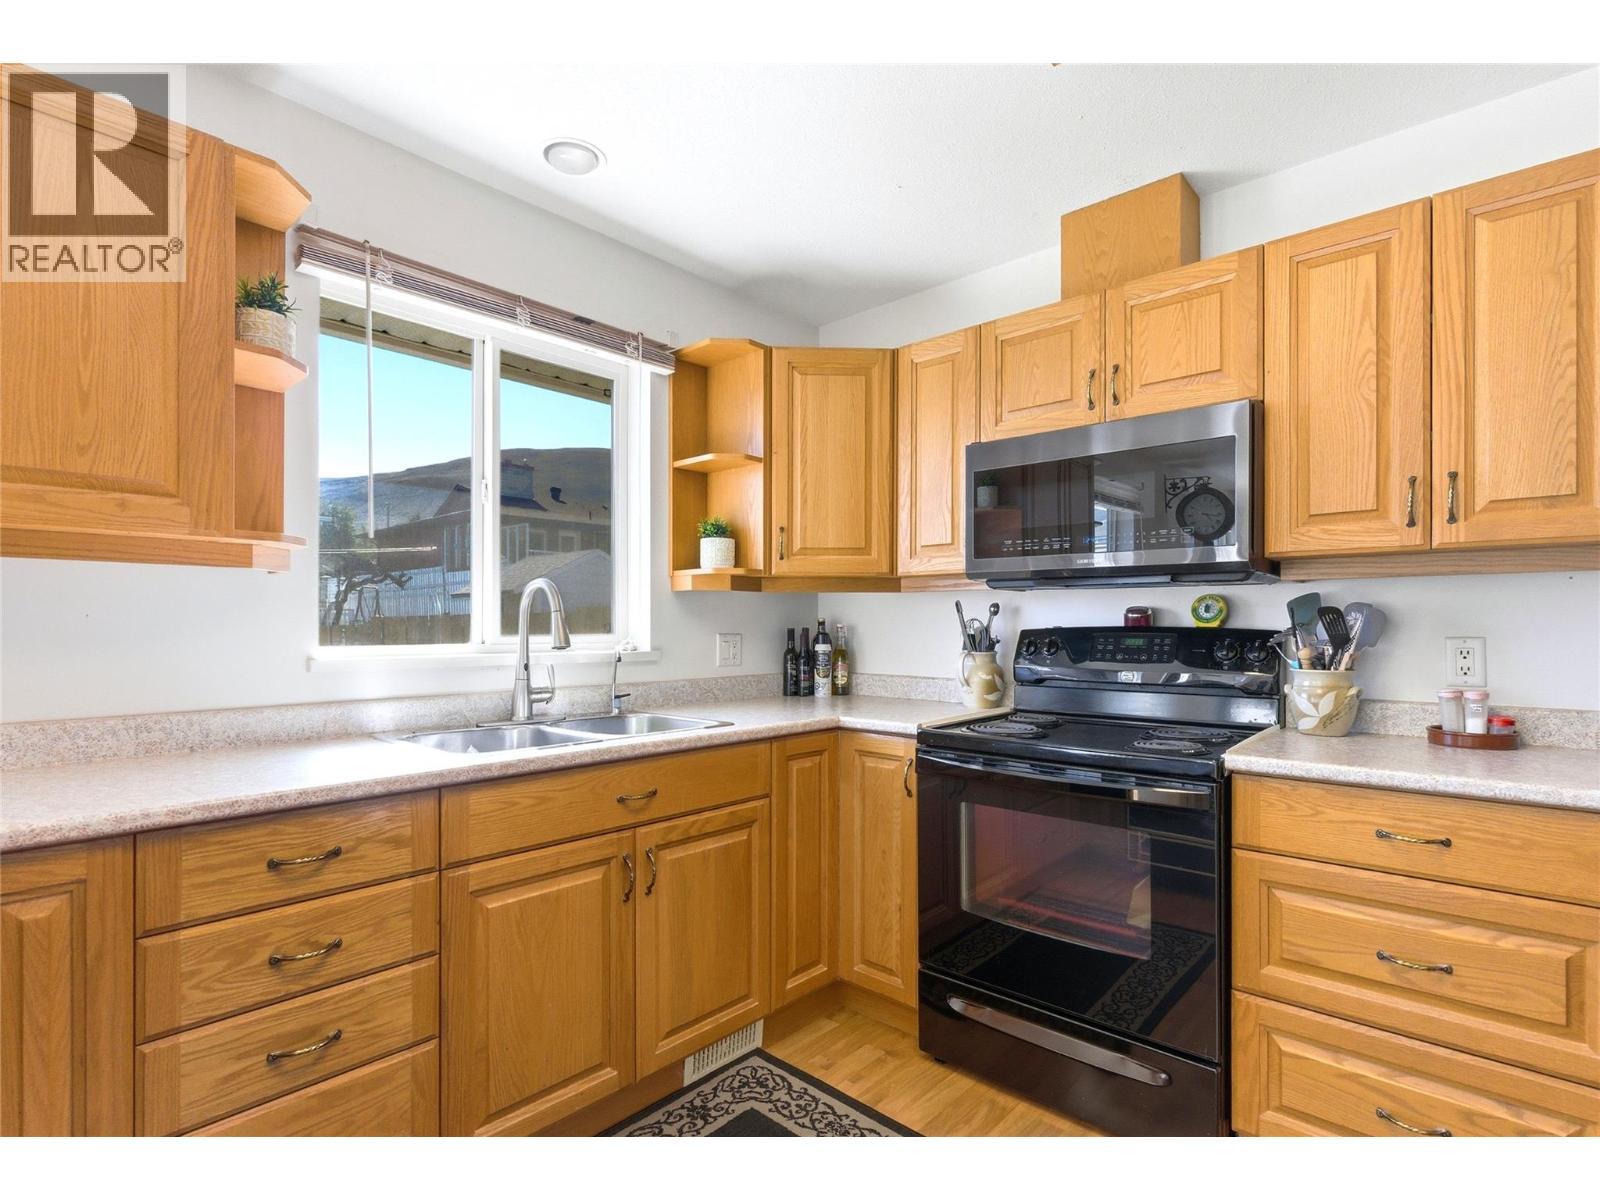
  • Kitchen Main Level 10'9'' x 10'11''
  • Bathroom Main Level Measurements not available
  • Bathroom Main Level Measurements not available

Courtesy of: eXp Realty (Kamloops)

REALTOR.ca  

QuickQuoteTM Powered by RPS

Location of 1411 PEARS Place, Ashcroft, British Columbia, V0K 1A0

Demographic Information of 1411 PEARS Place, Ashcroft, British Columbia, V0K 1A0

Life Stage

Families with Tweens

Employment Type

Mixed

Average Household Income

$98,811.01

Average Number of Children

1.80

Household Population

Household Structure

Age of Population

Education

Education Level

No certificate/diploma/degree

26.29 %

High school certificate or equivalent

36.52 %

Apprenticeship trade certificate/diploma

15.37 %

College/non-university certificate

15.32 %

University Degree

6.5 %

Commuter

Travel To Work

By Car

76.37 %

By Public Transit

0.0 %

By Walking

5.13 %

By Bicycle

0.0 %

By Other Methods

18.5 %

Cultural Diversity

Knowledge of Official Language

Mother Tongue

Building Information

Building Type

Apartments (Low and High Rise)

6.91 %

Houses

93.09 %

Own Vs. Rent

