Button CopyPathCircle CloseCircle Left ArrowArrow Down Icon GreyClosecirclecircleBurger
Image 1
Image 2
Image 3
$489,000

1254 HEUSTIS Drive, Ashcroft, British Columbia, V0K 1A0

MLS® # 10385551

4 Beds

Baths

1808  FEETSQ

QuickQuoteTM: $482K - $647K

Ashcroft BC, V0K 1A0

MLS® # 10385551

Property Information:

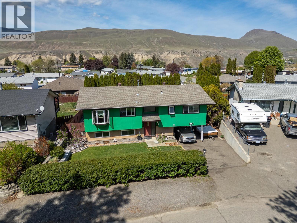
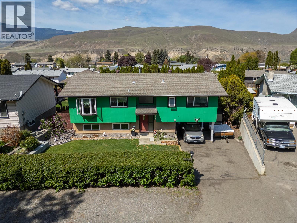
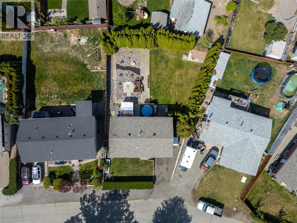
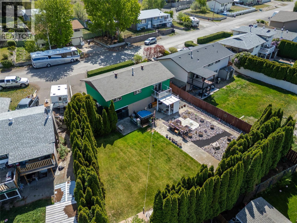
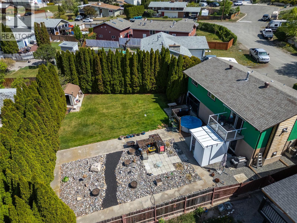
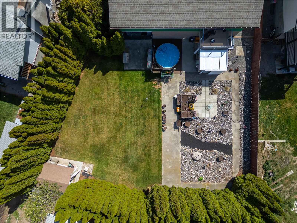
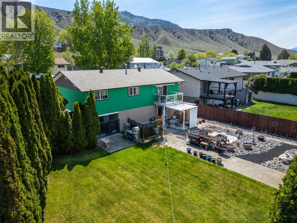
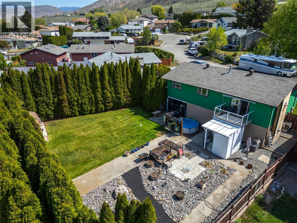
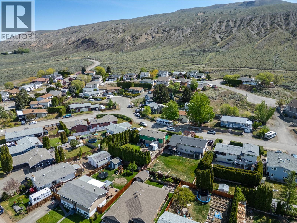
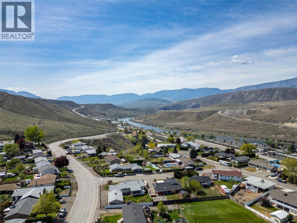
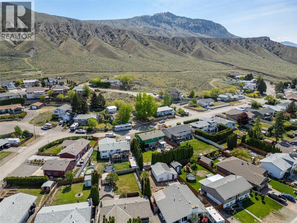
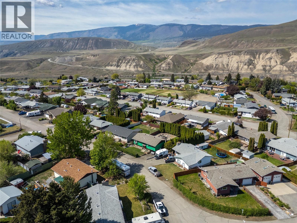
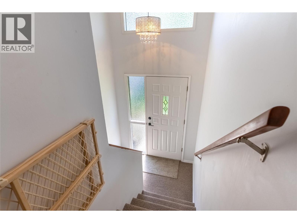
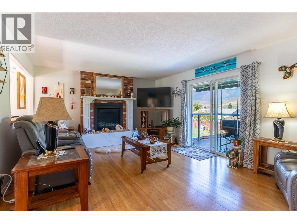
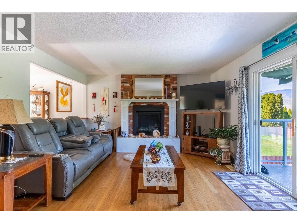
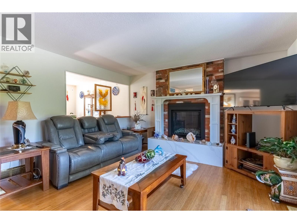
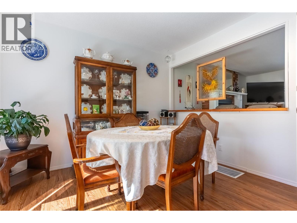
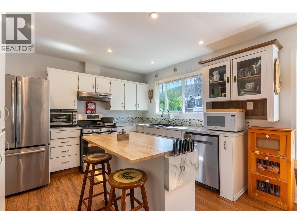
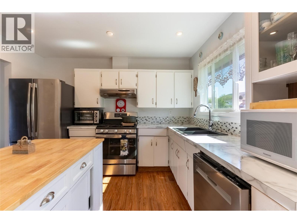
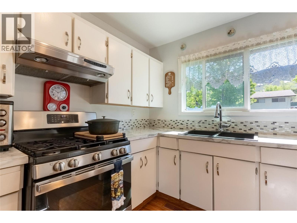
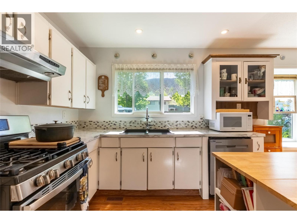
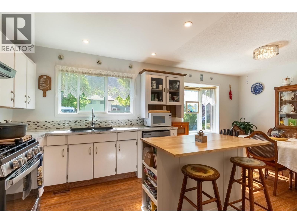
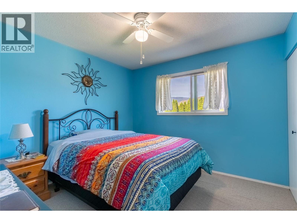
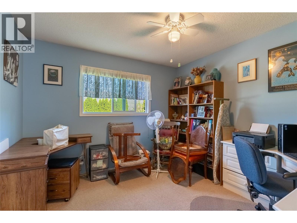
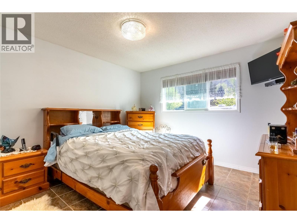
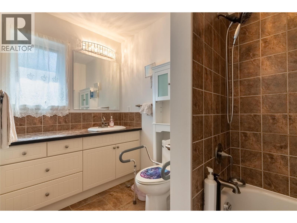
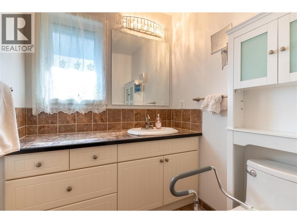
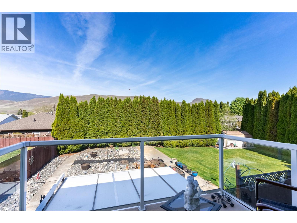
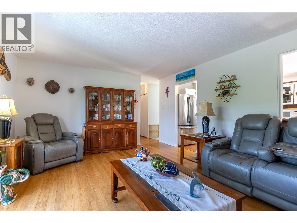
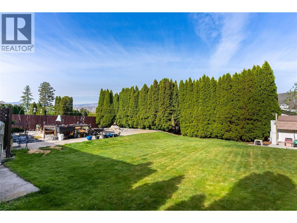
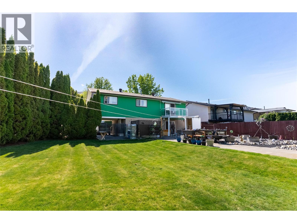
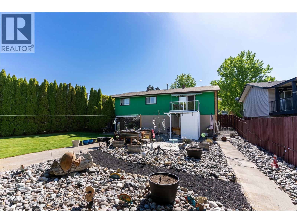
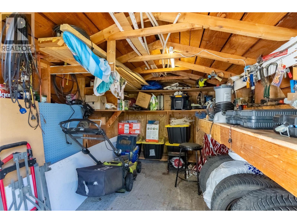
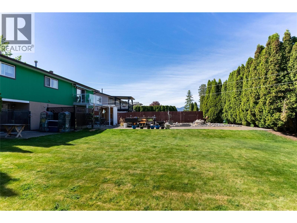
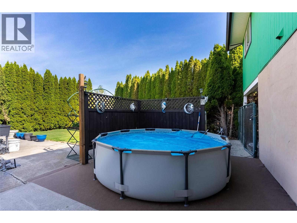
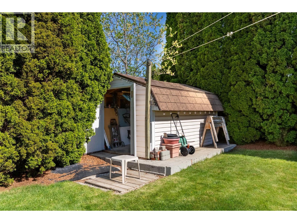
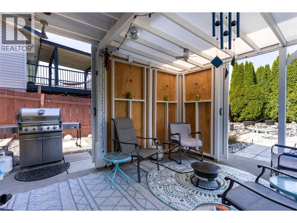
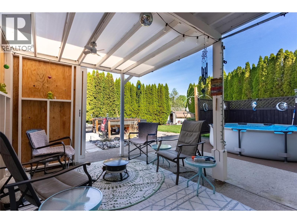
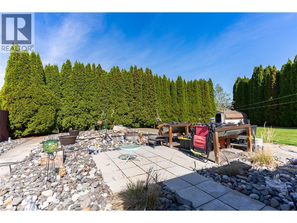
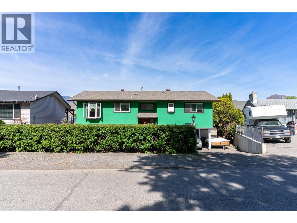
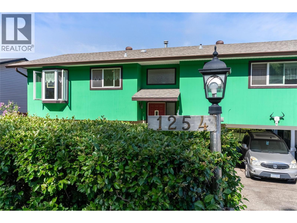
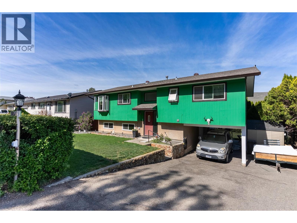
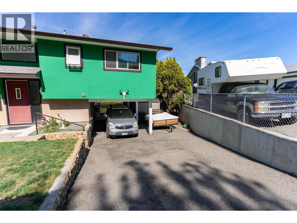
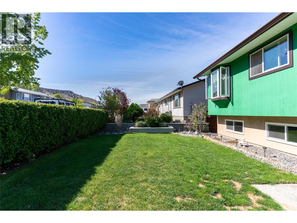
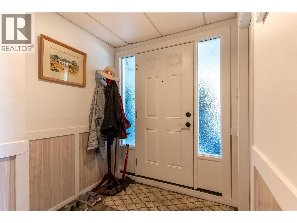
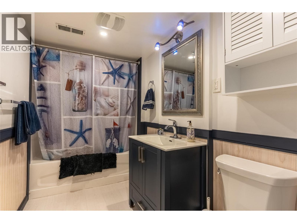
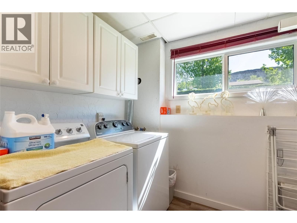
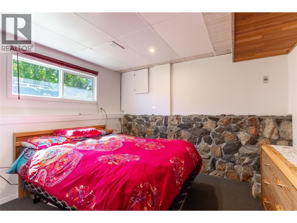
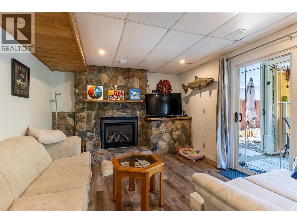
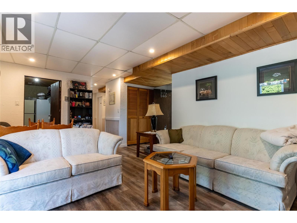
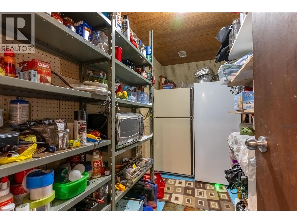
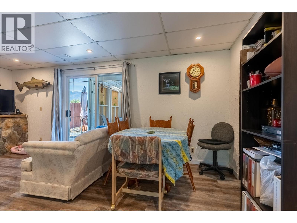
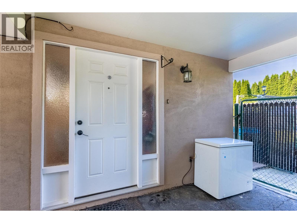
Set on the Mesa in Ashcroft, this 4 bedroom, 2 bathroom home offers the space, updates, and flexibility that today’s buyers are looking for. Upstairs features a bright, functional layout with a refreshed kitchen that includes new flooring, updated laminate countertops, backsplash, stainless steel appliances, a double sink, and a custom floor to ceiling 9 section pantry. New lighting ties it all together, creating a clean and practical space for everyday living. The main level also includes 3 bedrooms, a full 4 piece bathroom, and a cozy living area with a gas fireplace finished with a quartz hearth. Step out through the sliding doors onto your private deck with sun canopy and take in the mountain views overlooking the yard. Downstairs adds serious value with a separate basement entry through the carport, a newly finished 4 piece bathroom, laundry area, fourth bedroom, large storage room, and a second living space. With direct backyard access and a layout that works, there is clear suite potential here. Outside, the fully fenced yard is set up to enjoy with a large grassy area, rock garden, multiple seating spaces for sun or shade, and a storage shed to keep things organized. This is a move in ready home with meaningful updates, functional space, and long term flexibility. (id:27)

Building Features:

  • Style: Detached
  • Building Type: House
  • Basement Type: Full
  • Construction Style - Attachment: Detached
  • Exterior Finish: Wood siding
  • Fireplace Fuel: Gas
  • Fireplace Type: Unknown
  • Floor Space: 1808 sqft
  • Flooring Type: Flooring Type
  • Roof Material: Asphalt shingle
  • Roof Style: Unknown
  • Heating Type: Forced air
  • Cooling Type: Central air conditioning
  • Appliances: Range, Refrigerator, Dishwasher

Property Features:

  • OwnershipType: Freehold
  • Property Type: Single Family
  • Bedrooms: 4
  • Bathrooms: 2
  • Built in: 1974
  • Community Features: Family Oriented
  • Features: Level lot
  • Fence Type: Fence
  • Floor Space (approx): 1808 Square Feet
  • Irregular: Yes
  • Landscape Features: Landscaped
  • Lot Size: 0.20 Acres
  • Sewer: Municipal sewage system
  • Parking Type: Carport, Street

Rooms:

  • Bedroom Basement Level 9'9'' x 11'4''
  • Storage Basement Level 11'5'' x 6'2''
  • Laundry Basement Level 8'10'' x 6'4''
  • Living Basement Level 19'4'' x 11'6''
  • Bathroom Basement Level Measurements not available
  • Primary Bedroom Main Level 11'3'' x 12'0''
  • Bedroom Main Level 10'7'' x 10'4''
  • Bedroom Main Level 10'6'' x 10'4''
  • Kitchen Main Level 19' x 11'1''
  • Dining Main Level 11'3'' x 9'4''
  • Living Main Level 13'9'' x 19'0''
  • Bathroom Main Level Measurements not available

Courtesy of: eXp Realty (Kamloops)

REALTOR.ca  

QuickQuoteTM Powered by RPS

Location of 1254 HEUSTIS Drive, Ashcroft, British Columbia, V0K 1A0

Demographic Information of 1254 HEUSTIS Drive, Ashcroft, British Columbia, V0K 1A0

Life Stage

Families with Tweens

Employment Type

Mixed

Average Household Income

$113,999.30

Average Number of Children

1.80

Household Population

Household Structure

Age of Population

Education

Education Level

No certificate/diploma/degree

19.4 %

High school certificate or equivalent

26.87 %

Apprenticeship trade certificate/diploma

16.41 %

College/non-university certificate

28.36 %

University Degree

8.96 %

Commuter

Travel To Work

By Car

87.1 %

By Public Transit

0.0 %

By Walking

0.0 %

By Bicycle

0.0 %

By Other Methods

12.9 %

Cultural Diversity

Knowledge of Official Language

Mother Tongue

Building Information

Building Type

Apartments (Low and High Rise)

8.1 %

Houses

91.9 %

Own Vs. Rent

