Button CopyPathCircle CloseCircle Left ArrowArrow Down Icon GreyClosecirclecircleBurger
Image 1
Image 2
Image 3
$1,298,000

2739 Sheffield Way, Abbotsford, BC, V2S 4B7

MLS® # R3140524

4 Beds

Baths

2775  FEETSQ

QuickQuoteTM: $1.1M - $1.4M

Abbotsford BC, V2S 4B7

MLS® # R3140524

Property Information:

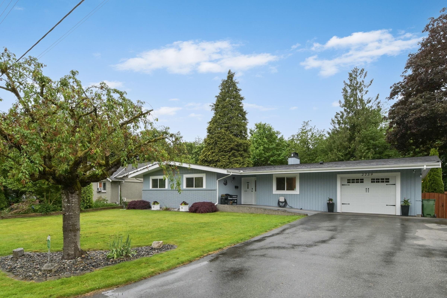
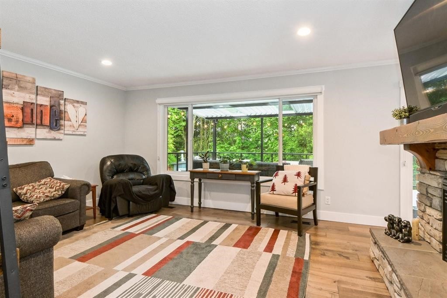
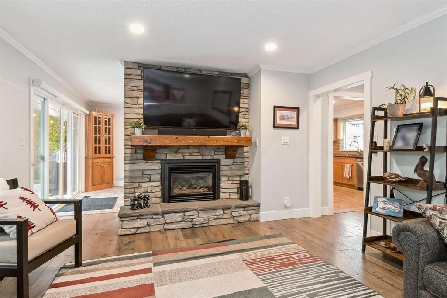
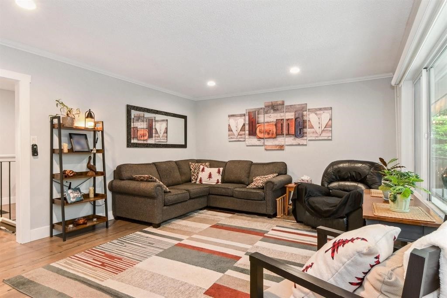
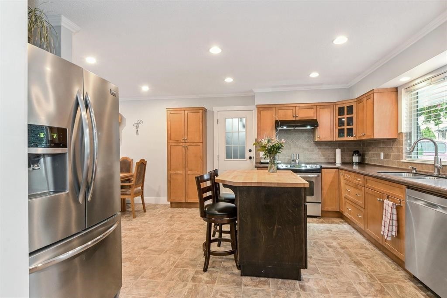
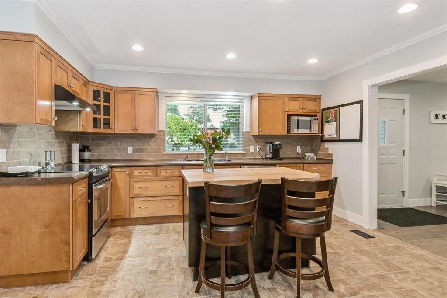
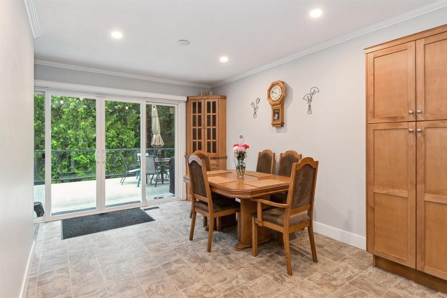
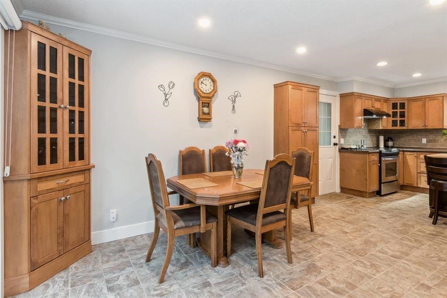
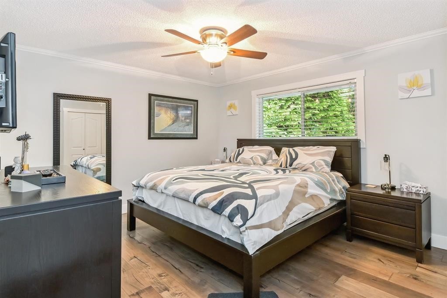
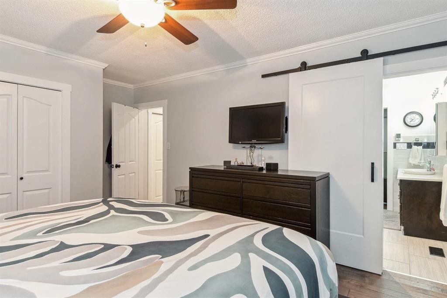
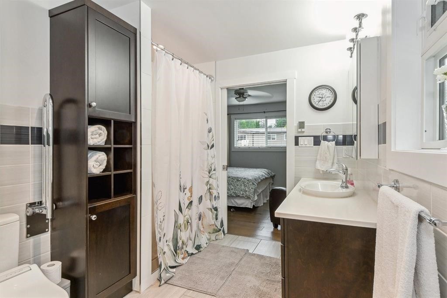
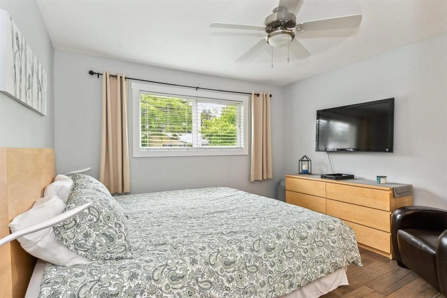
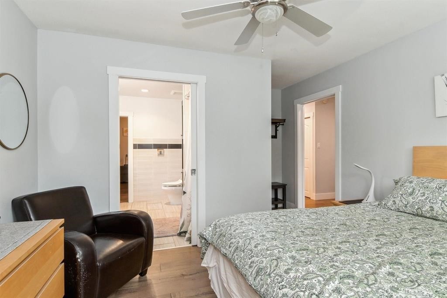
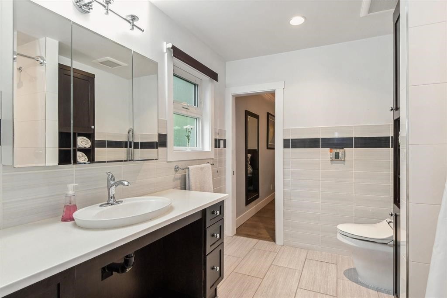
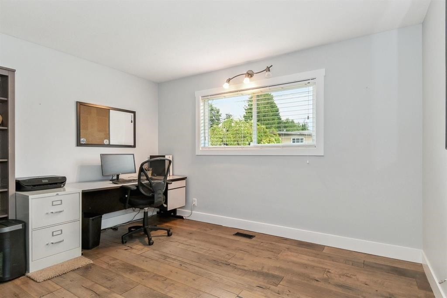
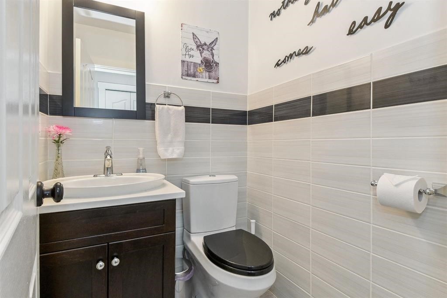
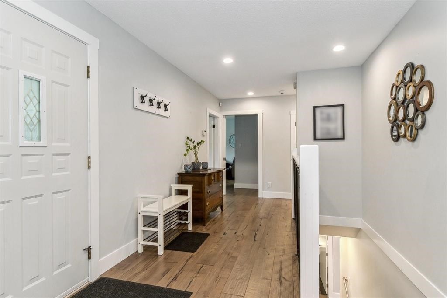
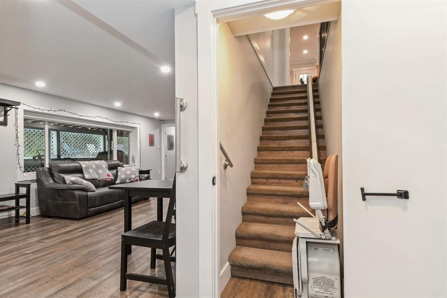
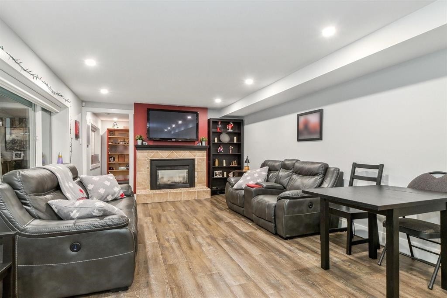
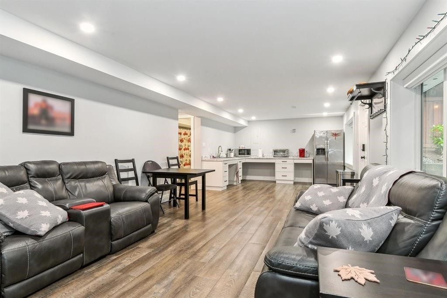
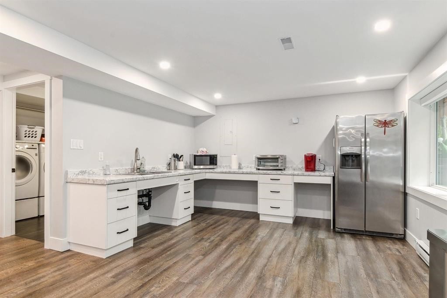
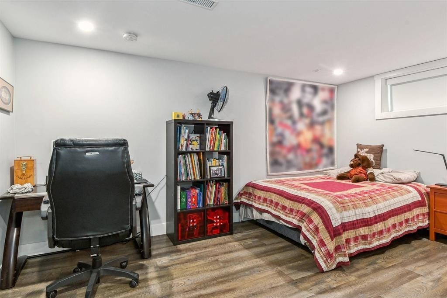
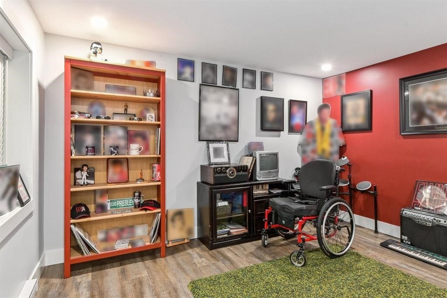
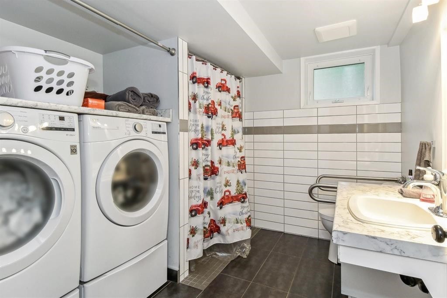
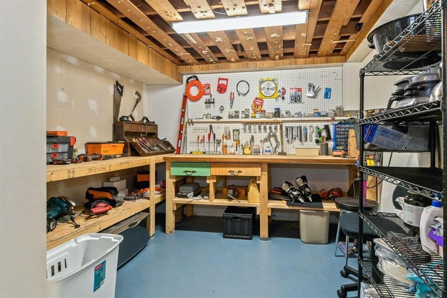
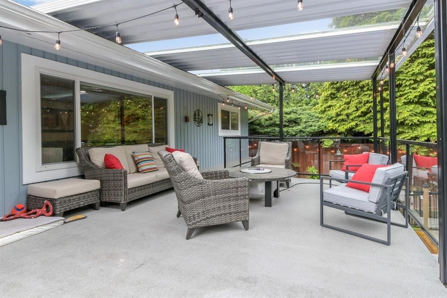
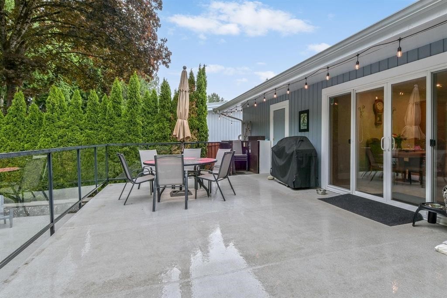
HOME BUYERS! LIVE HERE TODAY AND DEVELOP TOMORROW! This well maintained 2775 Sq Ft 5 BDRM-3-BTHRM Rancher comes with a fully finished basement with an "INLAW OR SUMMER KITCHEN" and is also built on a LARGE SUBDIVIDABLE LOT. Home substantially renovated both inside and out over the past years and still shows like a 10 out of 10! Home is ideally set up for Buyers with Mobility issues needing a home set up with ramps, lifts and more and this can all be removed if needed. Great value to be found in this property today or in the future with the 11,700 Sq Ft Lot with a 75' frontage with irregular side yard depths of 151.7' and 168.7', which can be rezoned to 2 building lots, a duplex, 3 or 4-Plex or other. View the private backyard from the 2 Decks to see the stunning landscaping and privacy.

Building Features:

  • Floor Space: 2775 Square Feet

Property Features:

  • Bedrooms: 4
  • Bathrooms: 2+1
  • Annual Tax Amount: $5,534
  • Appliances: Washer/Dryer, Dishwasher, Refrigerator
  • Architectural Style: Rancher/Bungalow w/Bsmt.
  • Basement: Full, Finished, Exterior Entry
  • Built in: 1968
  • Community Features: Shopping Nearby
  • Cooling: Air Conditioning
  • Exterior Features: Balcony, Private Yard
  • Fireplace Features: Insert, Gas
  • Floor Space (approx): 2775 Square Feet
  • Heating: Forced Air, Natural Gas
  • Interior Features: Pantry
  • Lot Features: Central Location, Greenbelt, Private
  • Lot Frontage: 75.96 Feet
  • Lot Size: 11700.00 Square Feet
  • Other Structures: Shed(s)
  • Parking Features: Additional Parking, Garage Single, RV Access/Parking, Front Access, Concrete, Garage Door Opener
  • Road Surface Type: Paved
  • Structure Type: Residential Detached
  • Window Features: Window Coverings, Insulated Windows
  • No. of Parking Spaces: 5

The data relating to real estate on this web site comes in part from the MLS® Reciprocity program of the Greater Vancouver REALTORS®, the Fraser Valley Real Estate Board or Chilliwack & District Real Estate Board. Real estate listings held by participating real estate firms are marked with the MLS® Reciprocity logo and detailed information about the listing includes the name of the listing agent. This representation is based in whole or part on data generated by the Greater Vancouver REALTORS®, the Fraser Valley Real Estate Board or Chilliwack & District Real Estate Board which assumes no responsibility for its accuracy. The materials contained on this page may not be reproduced without the express written consent of the Greater Vancouver REALTORS®, the Fraser Valley Real Estate Board or Chilliwack & District Real Estate Board.

QuickQuoteTM Powered by RPS

Location of 2739 Sheffield Way, Abbotsford, BC, V2S 4B7

Demographic Information of 2739 Sheffield Way, Abbotsford, BC, V2S 4B7

Life Stage

Young Couples

Employment Type

Blue Collar/Primary, Blue Collar/Service Sector

Average Household Income

$109,654.98

Average Number of Children

1.80

Household Population

Household Structure

Age of Population

Education

Education Level

No certificate/diploma/degree

17.63 %

High school certificate or equivalent

35.59 %

Apprenticeship trade certificate/diploma

10.72 %

College/non-university certificate

16.88 %

University certificate (below bachelor)

0.29 %

University Degree

18.89 %

Commuter

Travel To Work

By Car

88.06 %

By Public Transit

1.76 %

By Walking

4.9 %

By Bicycle

0.27 %

By Other Methods

5.01 %

Cultural Diversity

Knowledge of Official Language

Mother Tongue

Building Information

Building Type

Apartments (Low and High Rise)

50.12 %

Houses

49.88 %

Own Vs. Rent
