Button CopyPathCircle CloseCircle Left ArrowArrow Down Icon GreyClosecirclecircleBurger
Image 1
Image 2
Image 3
$349,900

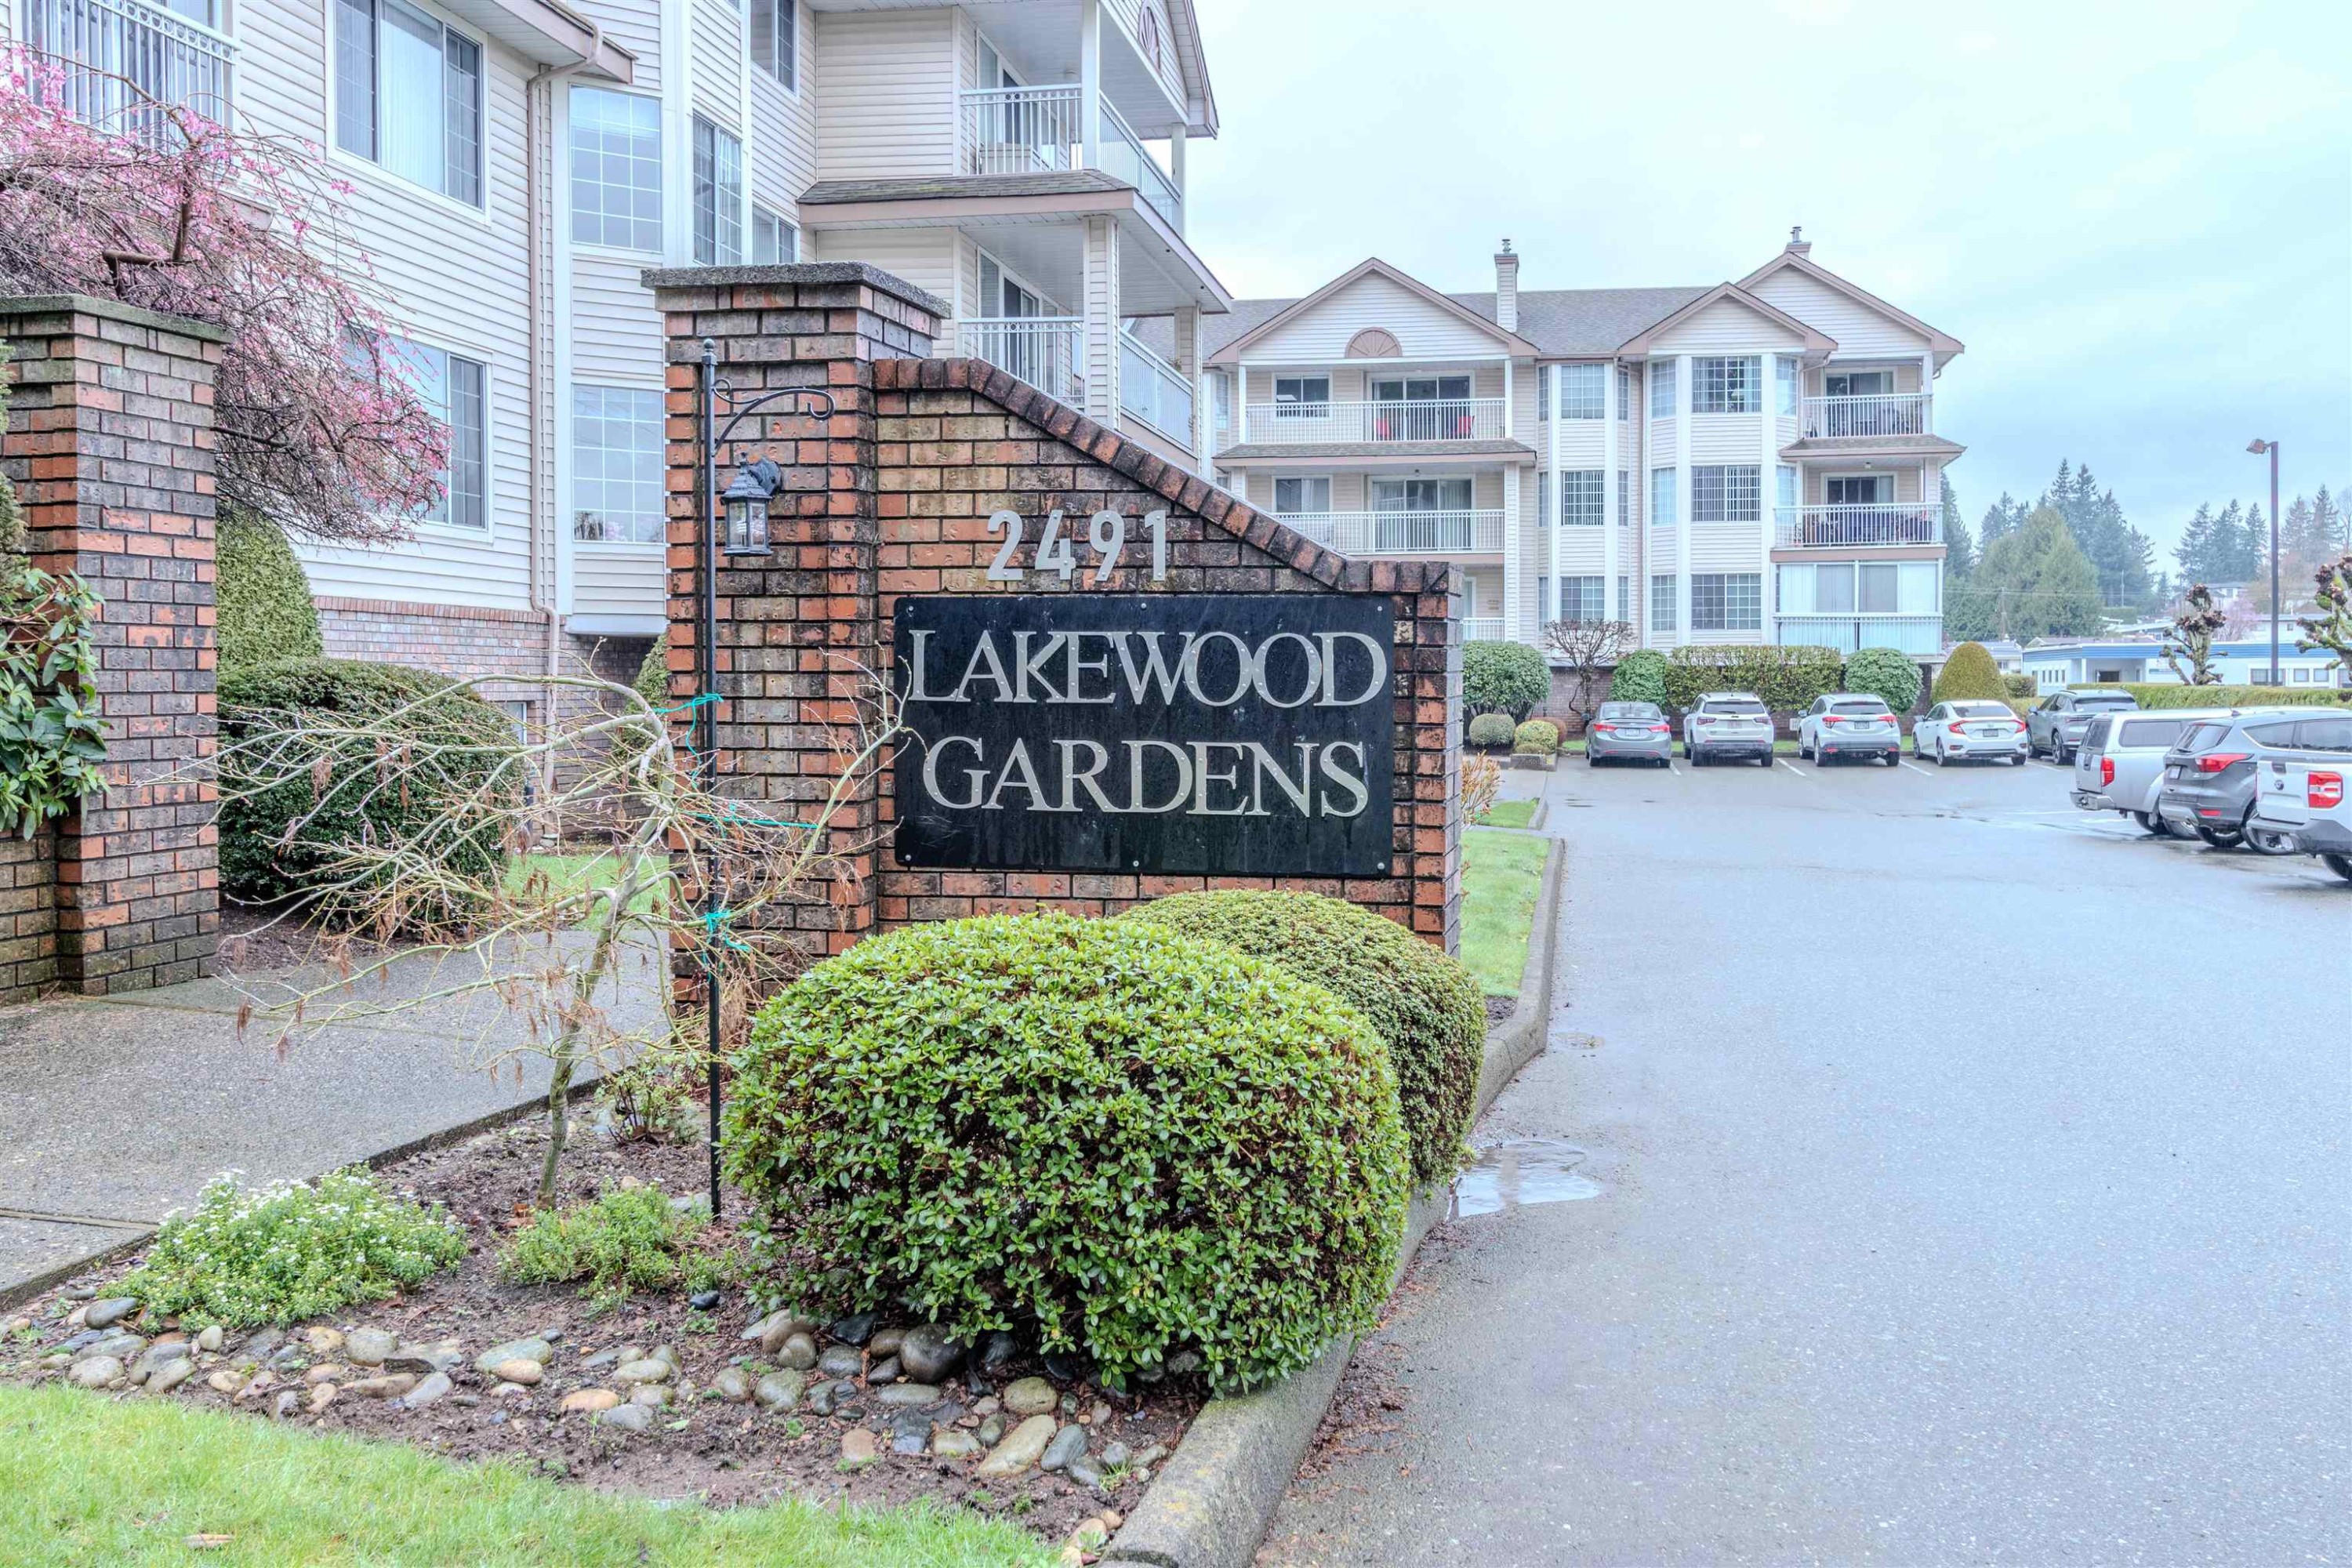
201-2491 Gladwin Road, Abbotsford, BC, V2T 3N8

MLS® # R3102113

2 Beds

Baths

1074  FEETSQ

QuickQuoteTM: $347K - $439K

Abbotsford BC, V2T 3N8

MLS® # R3102113

Property Information:

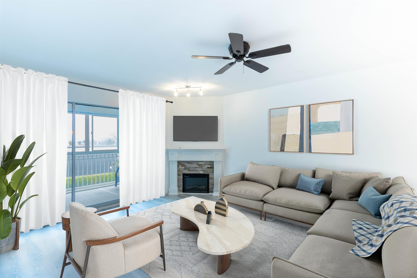
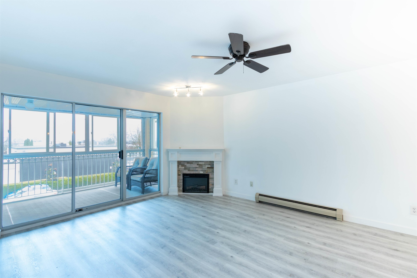
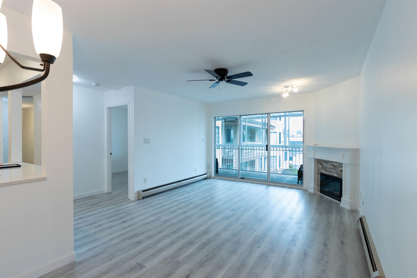
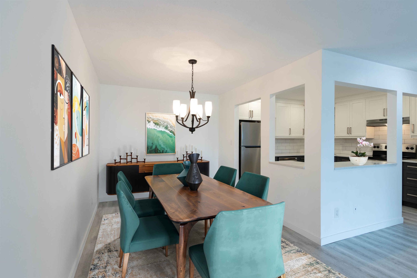
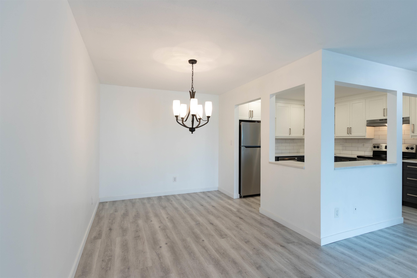
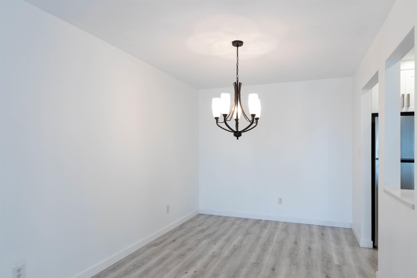
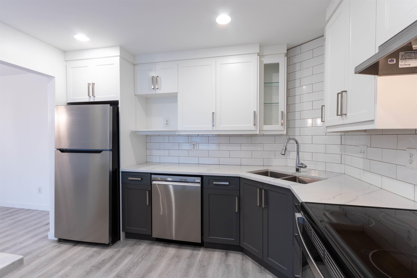
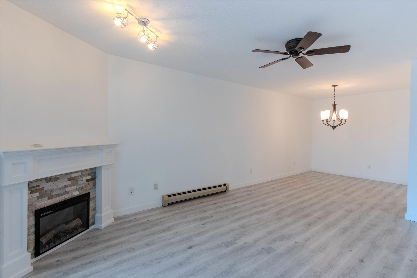
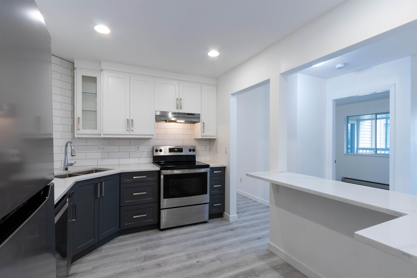
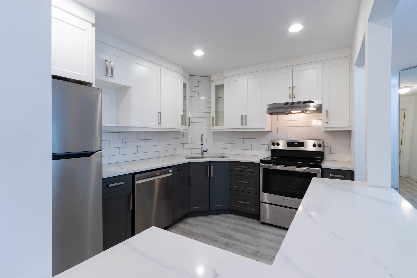
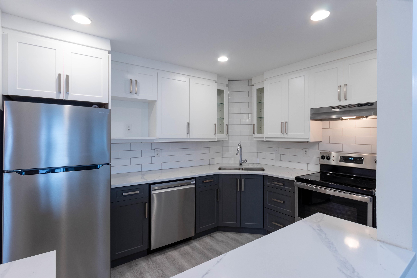
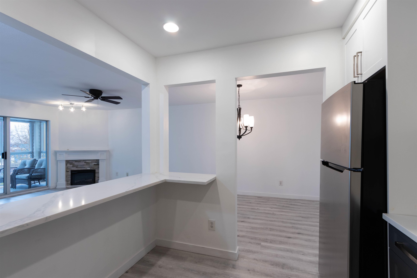
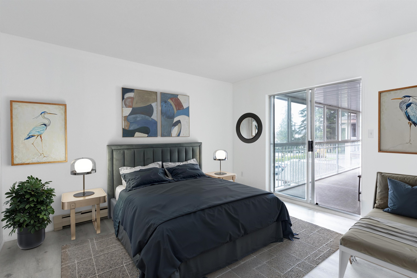
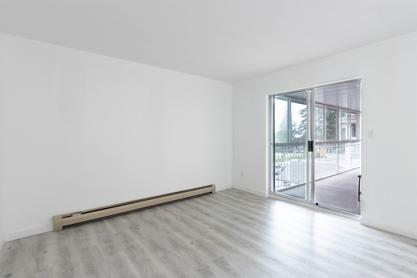
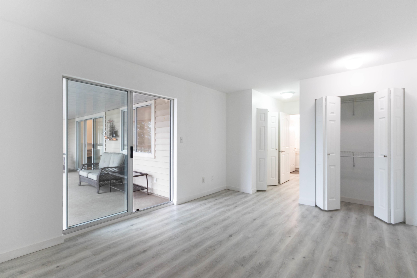
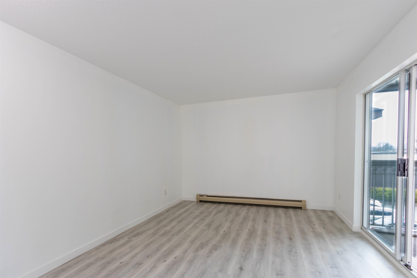
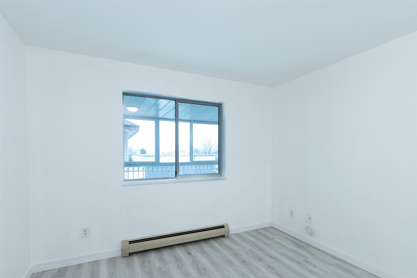
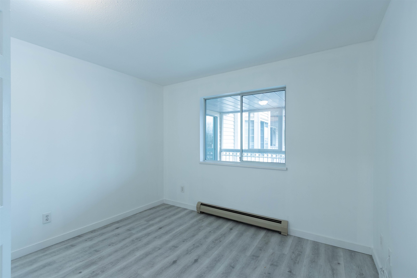
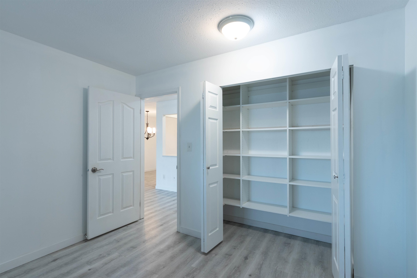
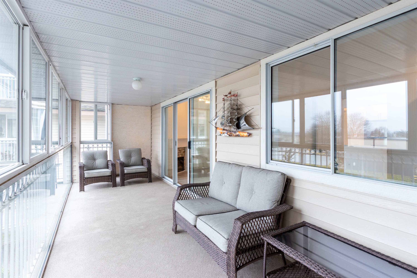
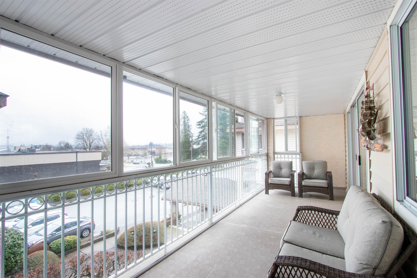
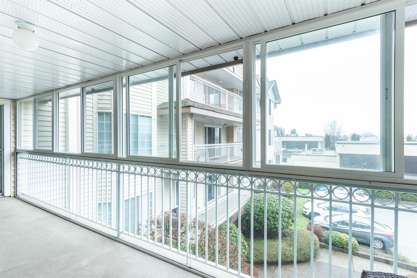
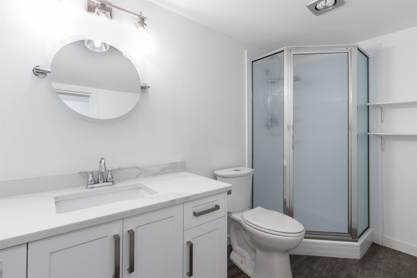
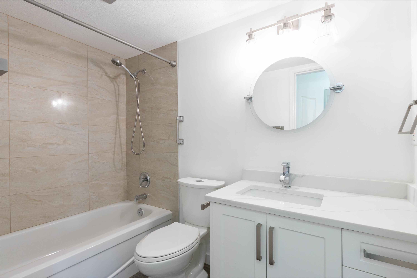
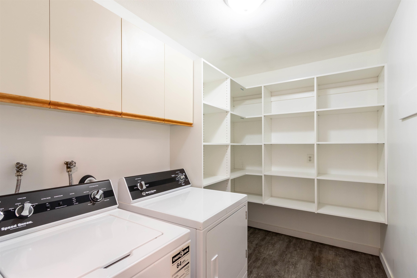
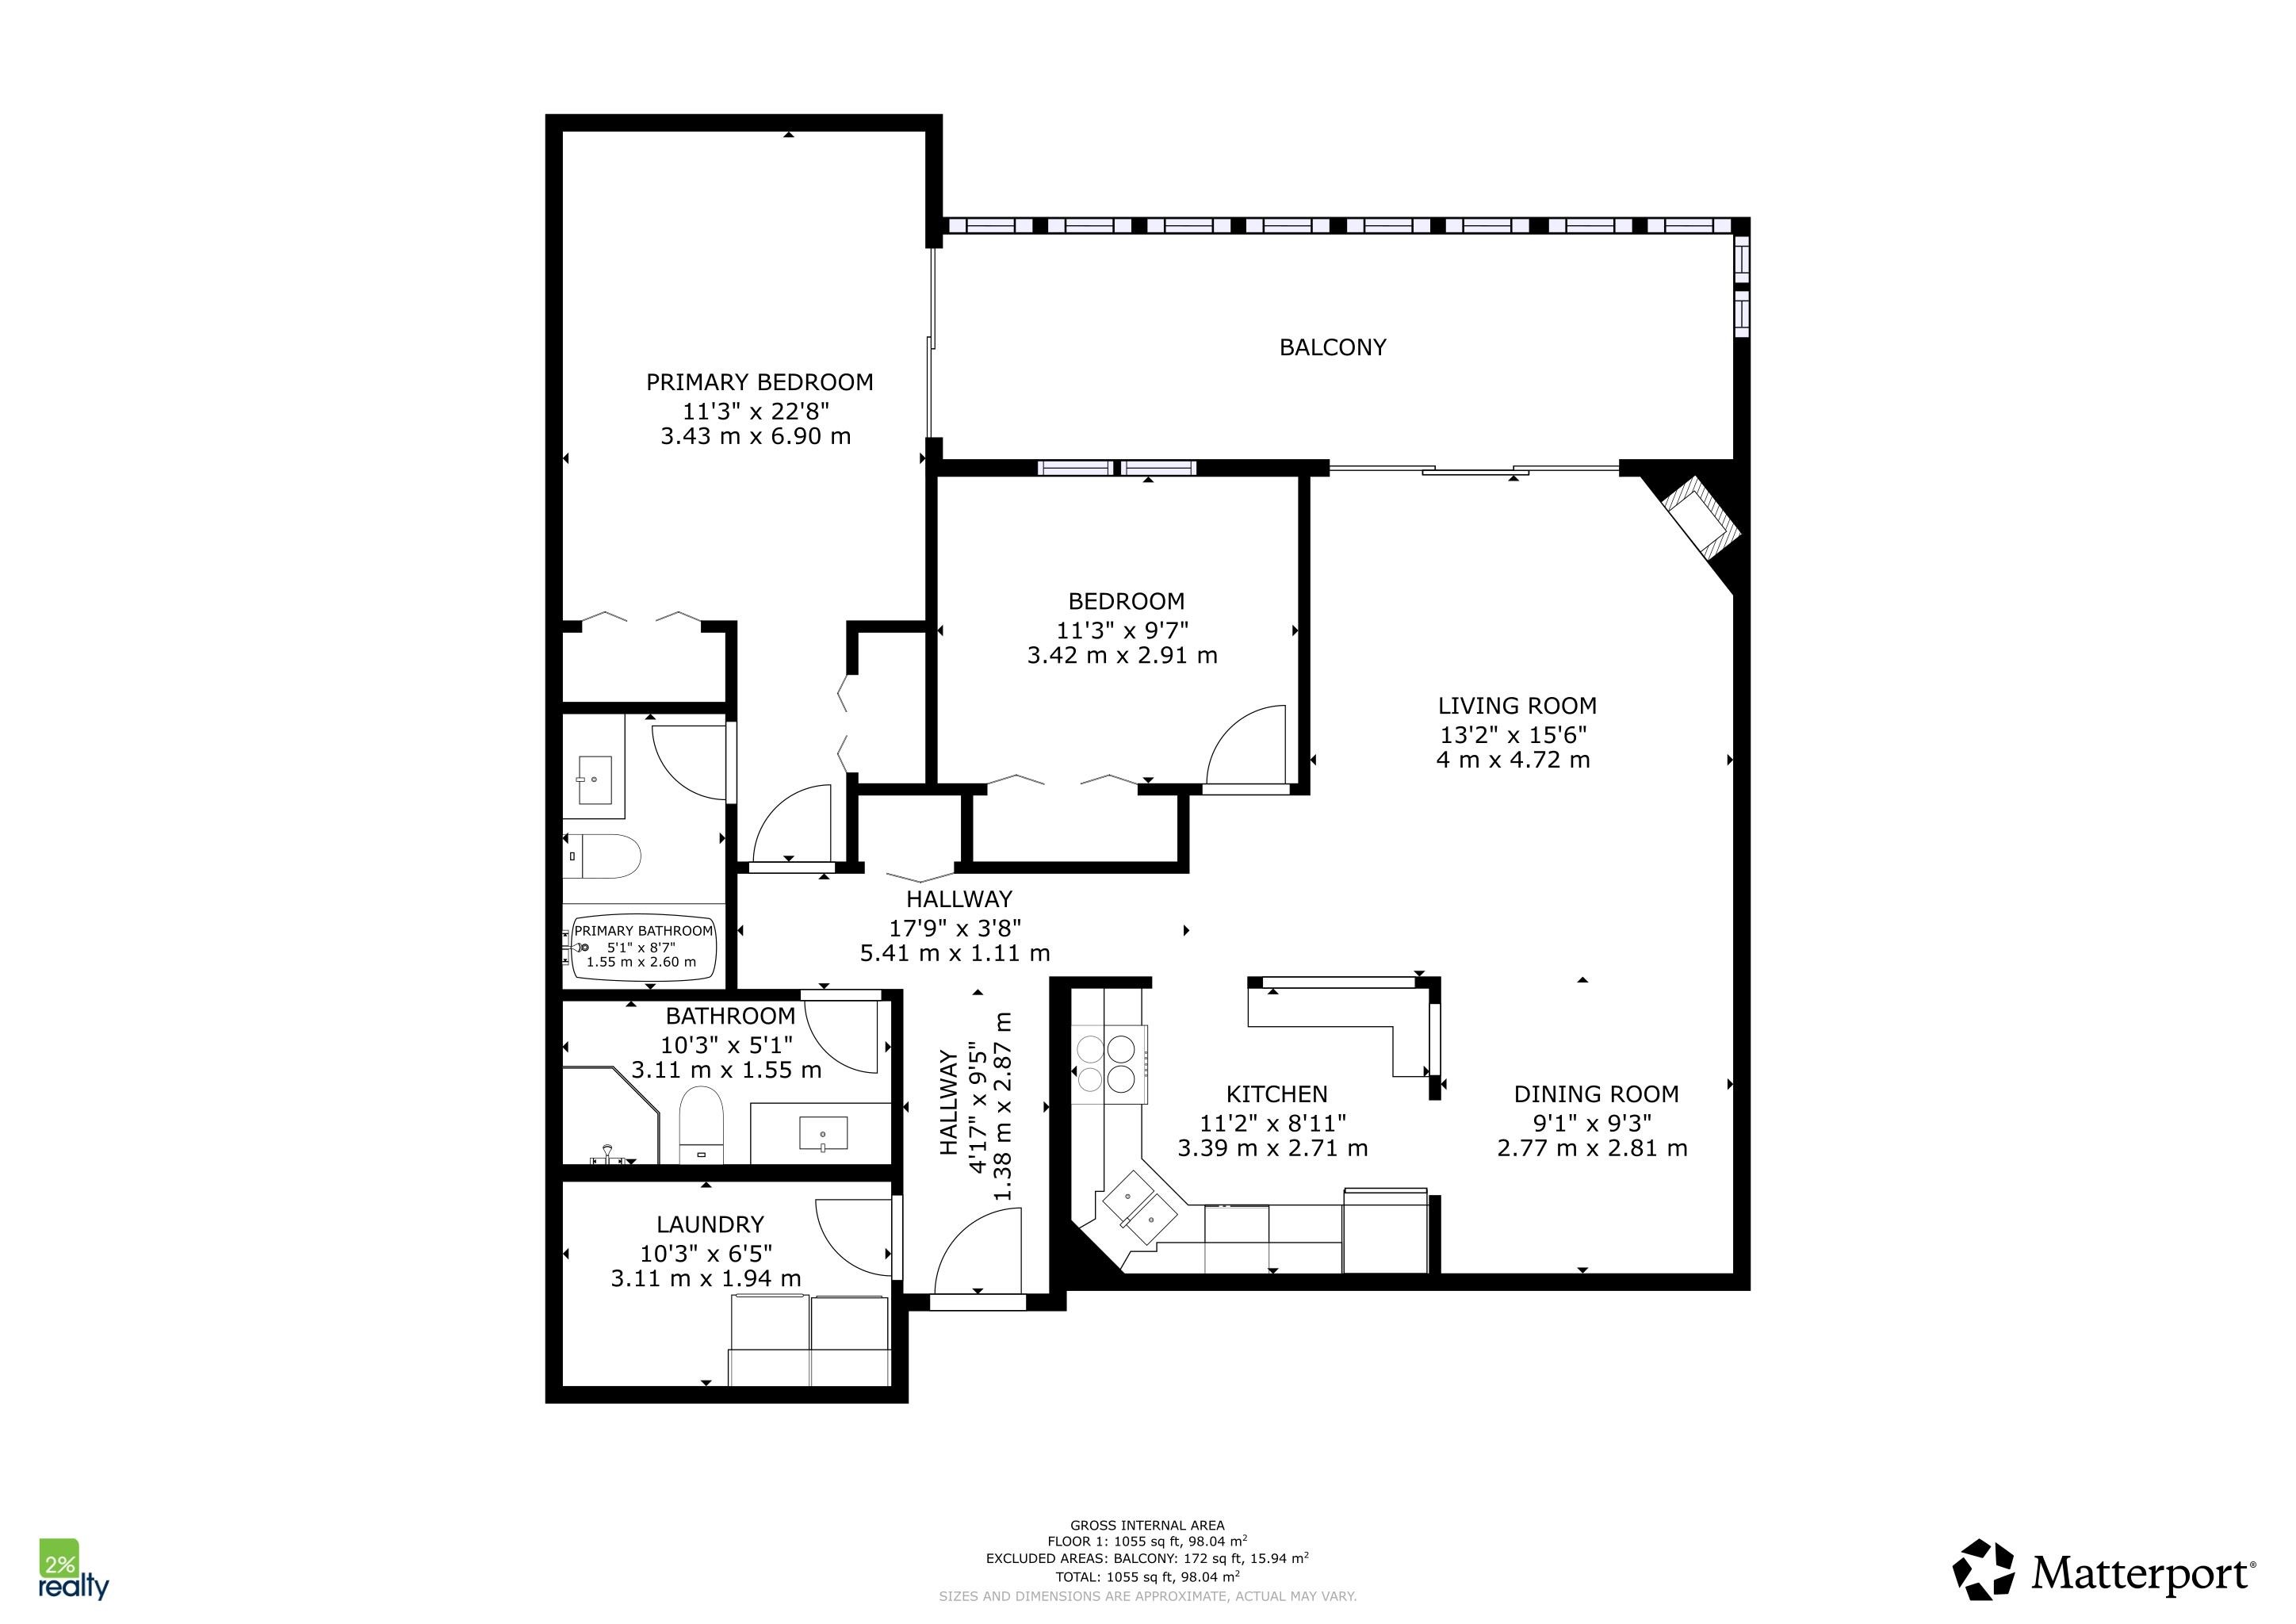
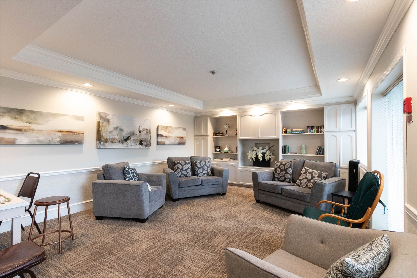
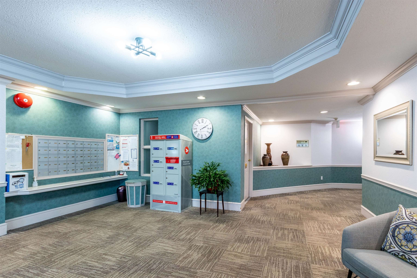
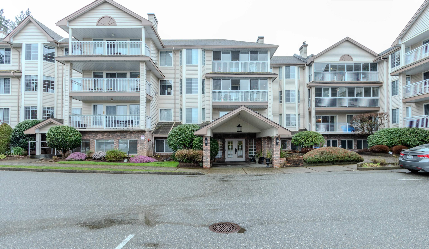
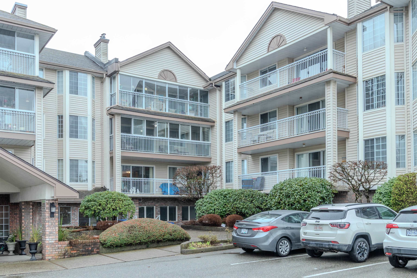
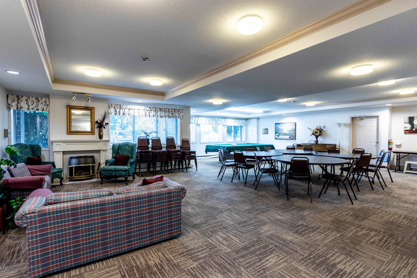
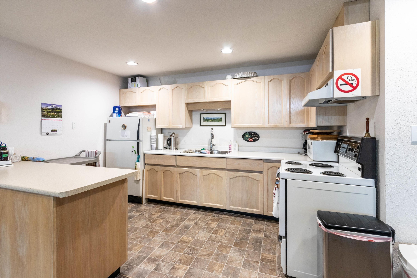
Outstanding renovations and outstanding location - across the street from Mill Lake & Seven Oak Mall! 1074 sq ft, 2 bdrm, 2 bath. Open living plan with white shaker custom kitchen, quartz countertops with undermount sink & eating bar, subway tile backsplash, undermount lighting, recessed ceiling lights, vinyl plank flooring thru-out moldings & trim, electric fireplace & ledgerock surround, light fixtures, levered door handles, complete bathroom renos with vanities, quartz, undermount sinks, tile surround, toilets, hardware- reno 5 years ago & shows newer.. Mstr bdrm with sliders to 24' x 7' enclosed deck (windows open) with N. Shore mtn views. Lots of storage space too! You can't get closer to Mill Lake & shopping. Great complex! Workshop, guest suite, storage on same floor. 55+, no pets.

Building Features:

  • Floor Space: 1074 Square Feet

Property Features:

  • Bedrooms: 2
  • Bathrooms: 1+1
  • Annual Tax Amount: $1,580
  • Accessibility Features: Wheelchair Access
  • Appliances: Washer/Dryer, Dishwasher, Refrigerator
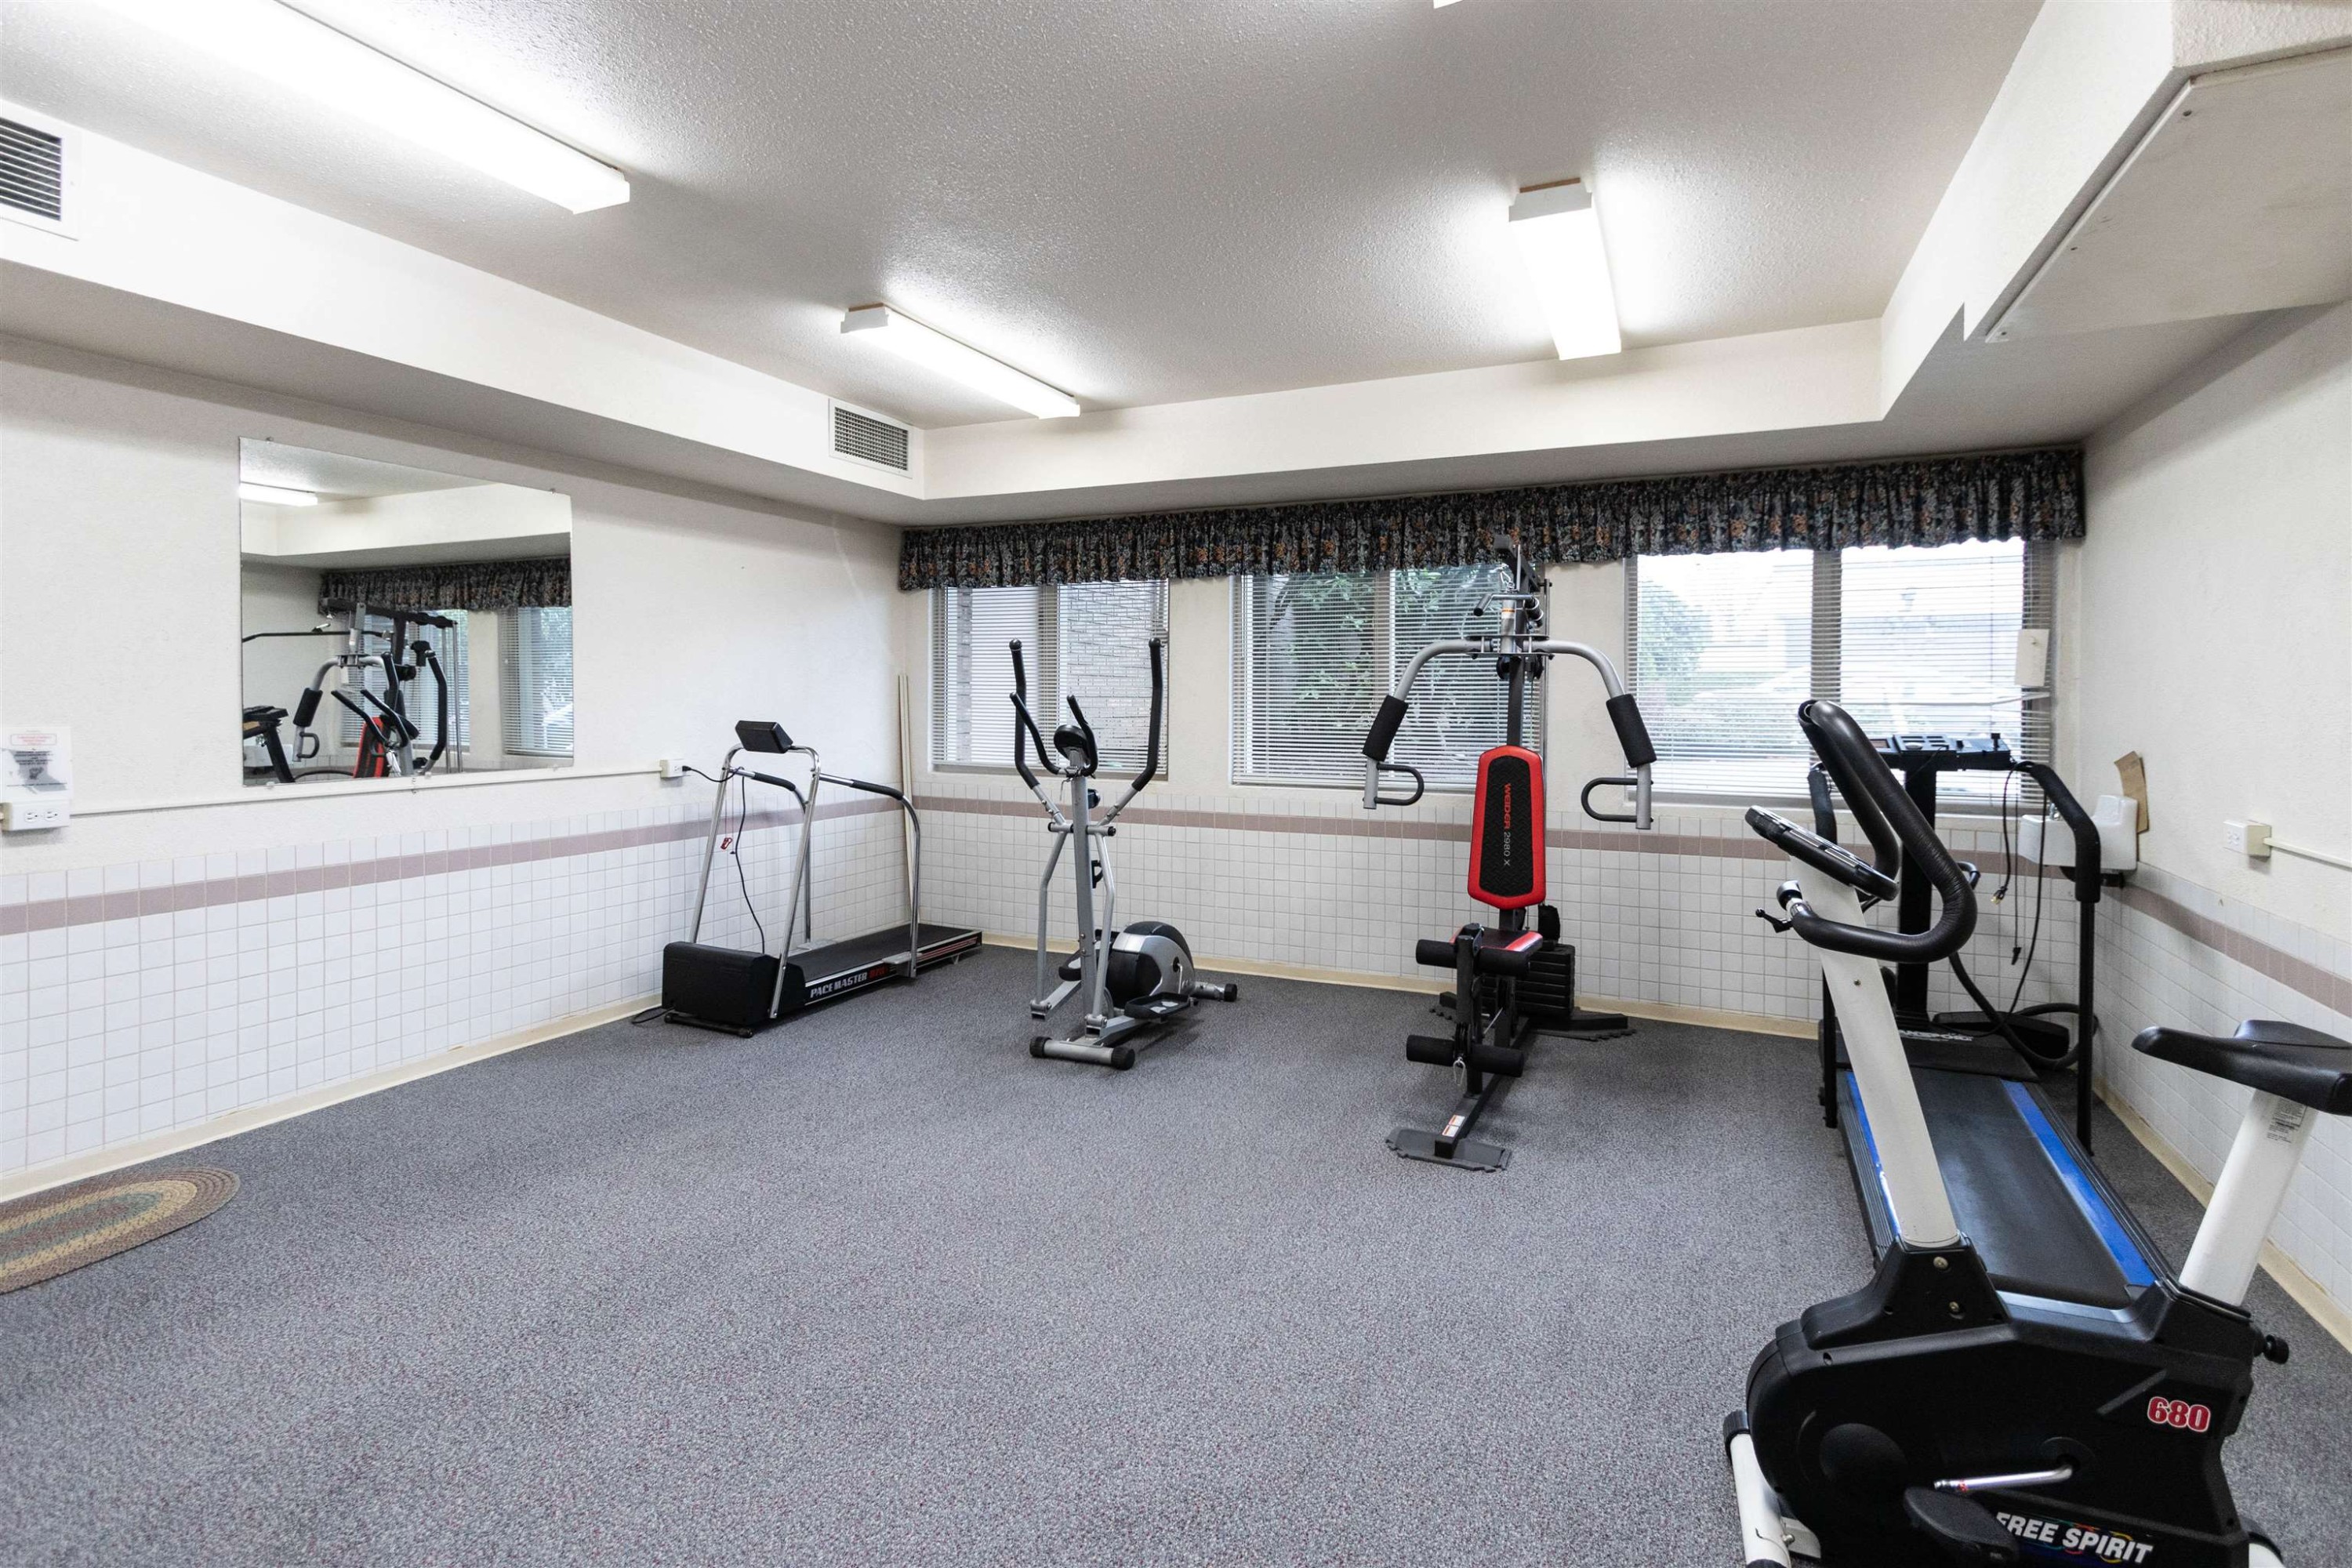
  • Association Amenities: Exercise Centre, Trash, Maintenance Grounds, Heat, Hot Water, Management, Recreation Facilities
  • Basement: None
  • Built in: 1989
  • Community Features: Retirement Community, Shopping Nearby
  • Condo Fees: $440
  • Exterior Features: Balcony
  • Fireplace Features: Gas
  • Floor Space (approx): 1074 Square Feet
  • Heating: Baseboard, Hot Water
  • Interior Features: Elevator, Guest Suite, Storage
  • Laundry Features: In Unit
  • Levels: One
  • Lot Features: Central Location, Recreation Nearby
  • Other Structures: Workshop Detached
  • Parking Features: Garage Under Building, Front Access
  • Structure Type: Multi Family, Residential Attached
  • Window Features: Window Coverings, Insulated Windows
  • No. of Parking Spaces: 1

The data relating to real estate on this web site comes in part from the MLS® Reciprocity program of the Greater Vancouver REALTORS®, the Fraser Valley Real Estate Board or Chilliwack & District Real Estate Board. Real estate listings held by participating real estate firms are marked with the MLS® Reciprocity logo and detailed information about the listing includes the name of the listing agent. This representation is based in whole or part on data generated by the Greater Vancouver REALTORS®, the Fraser Valley Real Estate Board or Chilliwack & District Real Estate Board which assumes no responsibility for its accuracy. The materials contained on this page may not be reproduced without the express written consent of the Greater Vancouver REALTORS®, the Fraser Valley Real Estate Board or Chilliwack & District Real Estate Board.

QuickQuoteTM Powered by RPS

Location of 201-2491 Gladwin Road, Abbotsford, BC, V2T 3N8

Demographic Information of 201-2491 Gladwin Road, Abbotsford, BC, V2T 3N8

Life Stage

Later Years

Employment Type

Service Sector

Average Household Income

$96,519.74

Average Number of Children

1.50

Household Population

Household Structure

Age of Population

Education

Education Level

No certificate/diploma/degree

26.22 %

High school certificate or equivalent

33.58 %

Apprenticeship trade certificate/diploma

7.17 %

College/non-university certificate

17.76 %

University certificate (below bachelor)

0.38 %

University Degree

14.88 %

Commuter

Travel To Work

By Car

88.61 %

By Public Transit

0.0 %

By Walking

3.72 %

By Bicycle

0.0 %

By Other Methods

7.67 %

Cultural Diversity

Knowledge of Official Language

Mother Tongue

Building Information

Building Type

Apartments (Low and High Rise)

59.29 %

Houses

40.71 %

Own Vs. Rent
