Button CopyPathCircle CloseCircle Left ArrowArrow Down Icon GreyClosecirclecircleBurger
Image 1
Image 2
Image 3
$679,000

4838 KITWANGA DRIVE, 108 Mile Ranch, British Columbia, V0K 2Z0

MLS® # R3129318

5 Beds

Baths

2818  FEETSQ

QuickQuoteTM: $650K - $822K

108 Mile Ranch BC, V0K 2Z0

MLS® # R3129318

Property Information:

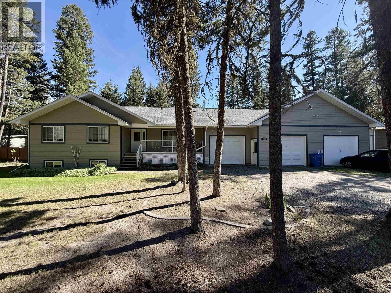
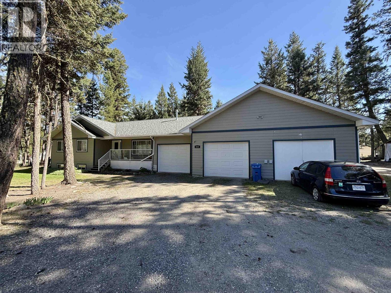
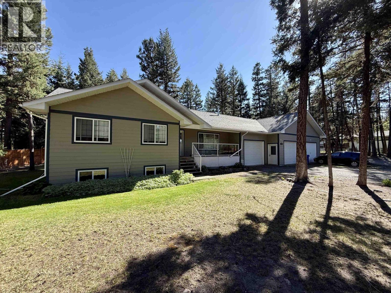
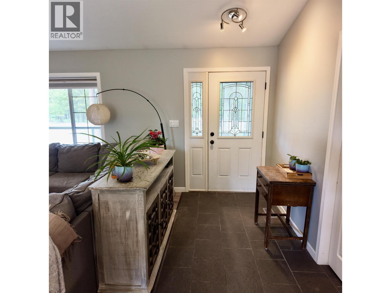
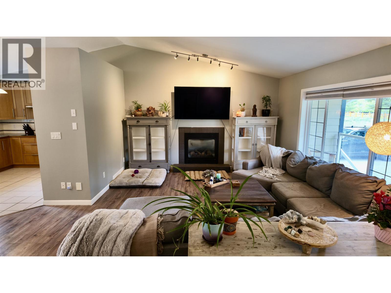
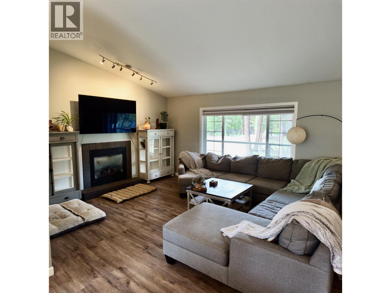
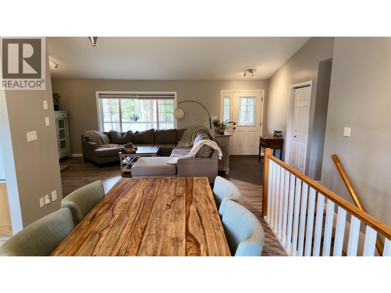
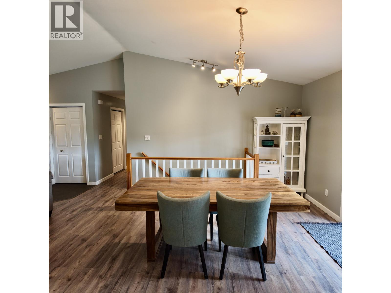
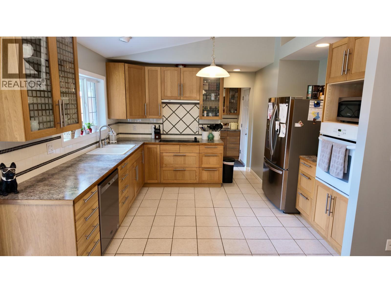
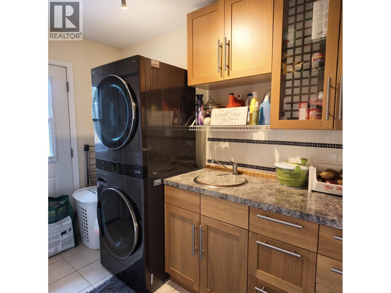
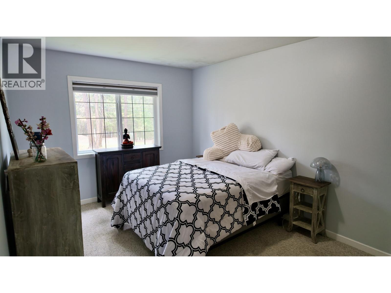
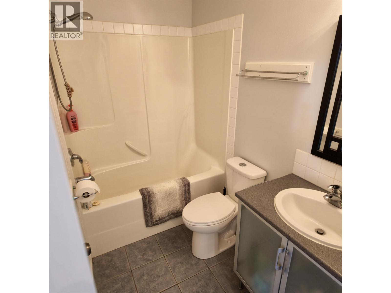
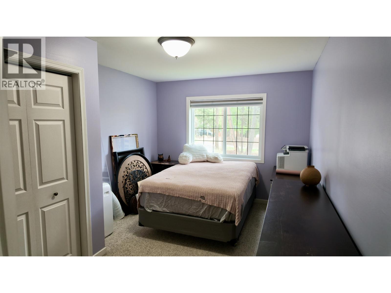
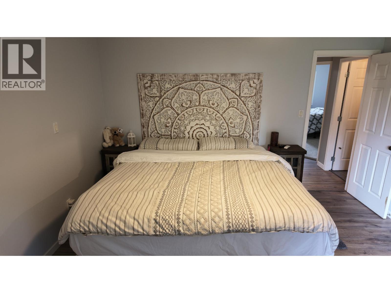
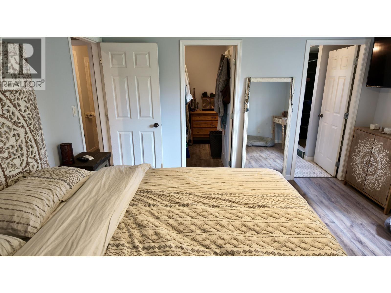
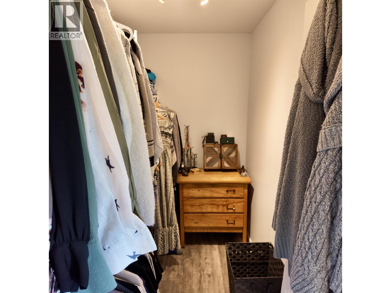
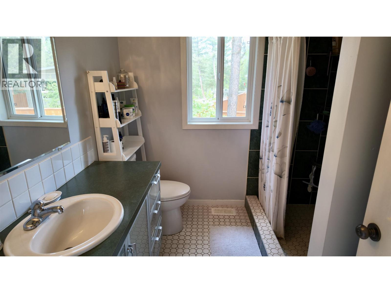
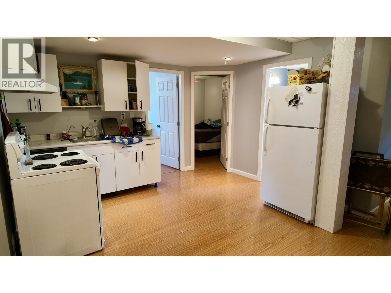
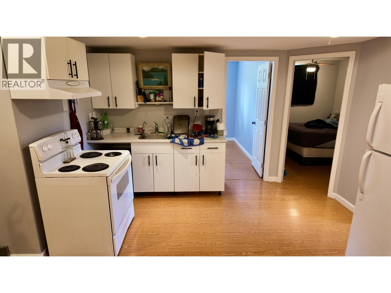
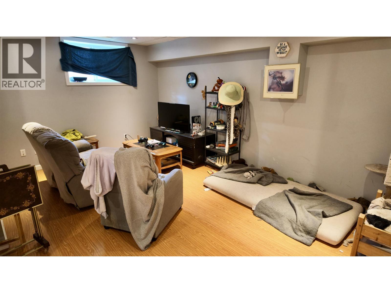
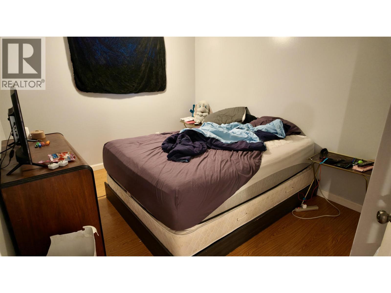
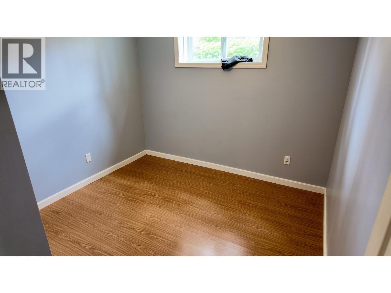
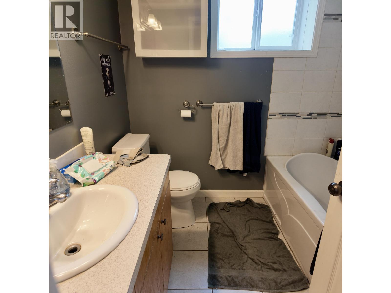
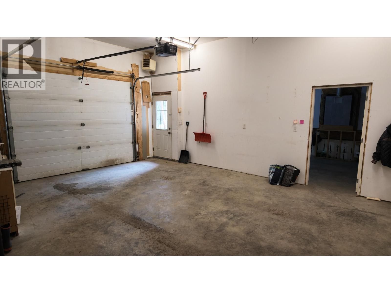
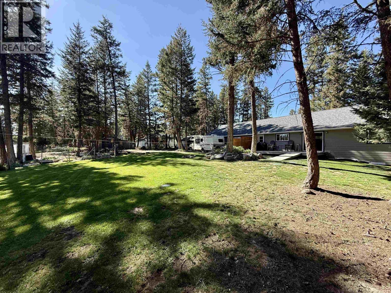
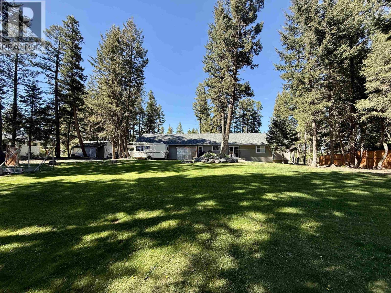
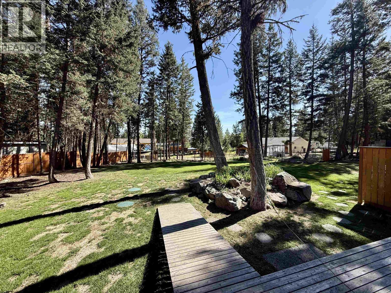
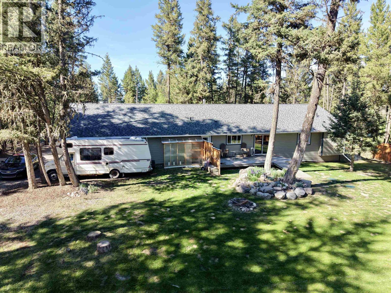
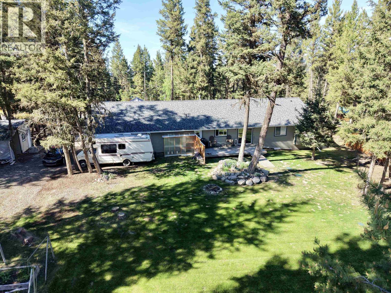
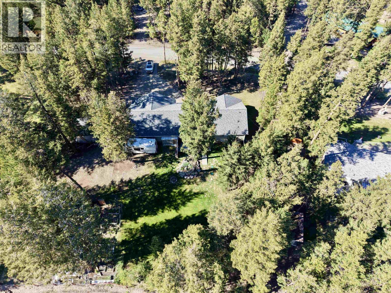
Spacious and functional family home set on a level/usable 0.73 acre lot in the 108 Mile Ranch. The main floor offers a bright and inviting layout with large windows, NG fireplace, and sliding glass doors leading to the backyard. The kitchen features ample cabinet and counter space with newer appliances, while the laundry area includes a newer washer/dryer. Upstairs offers a large primary bedroom with walk in closet and private ensuite, plus two additional bedrooms and a full bathroom. Recent updates include fresh paint throughout the upstairs and new flooring in part of the upper level. Downstairs features a self contained 2 bed, 1 bath suite with separate laundry, ideal for extended family, guests, or mortgage helper. Close to recreation, trails, schools, and local amenities. A must see! (id:27)

Building Features:

  • Style: Detached
  • Building Type: House
  • Basement Development: Finished
  • Basement Type: Full
  • Construction Style - Attachment: Detached
  • Exterior Finish:
  • Fireplace: Yes
  • Floor Space: 2818 sqft
  • Foundation Type: Concrete Perimeter
  • Roof Material: Asphalt shingle
  • Roof Style: Conventional
  • Total Finished Area: 2818 sqft
  • Heating Type: Forced air
  • Heating Fuel: Natural gas
  • Appliances: Washer/Dryer Combo, Dishwasher, Range, Refrigerator

Property Features:

  • OwnershipType: Freehold
  • Property Type: Single Family
  • Bedrooms: 5
  • Bathrooms: 4
  • Built in: 2007
  • Floor Space (approx): 2818 Square Feet
  • Irregular: Yes
  • Lot Size: 0.73 Acres
  • Storage Type: Storage
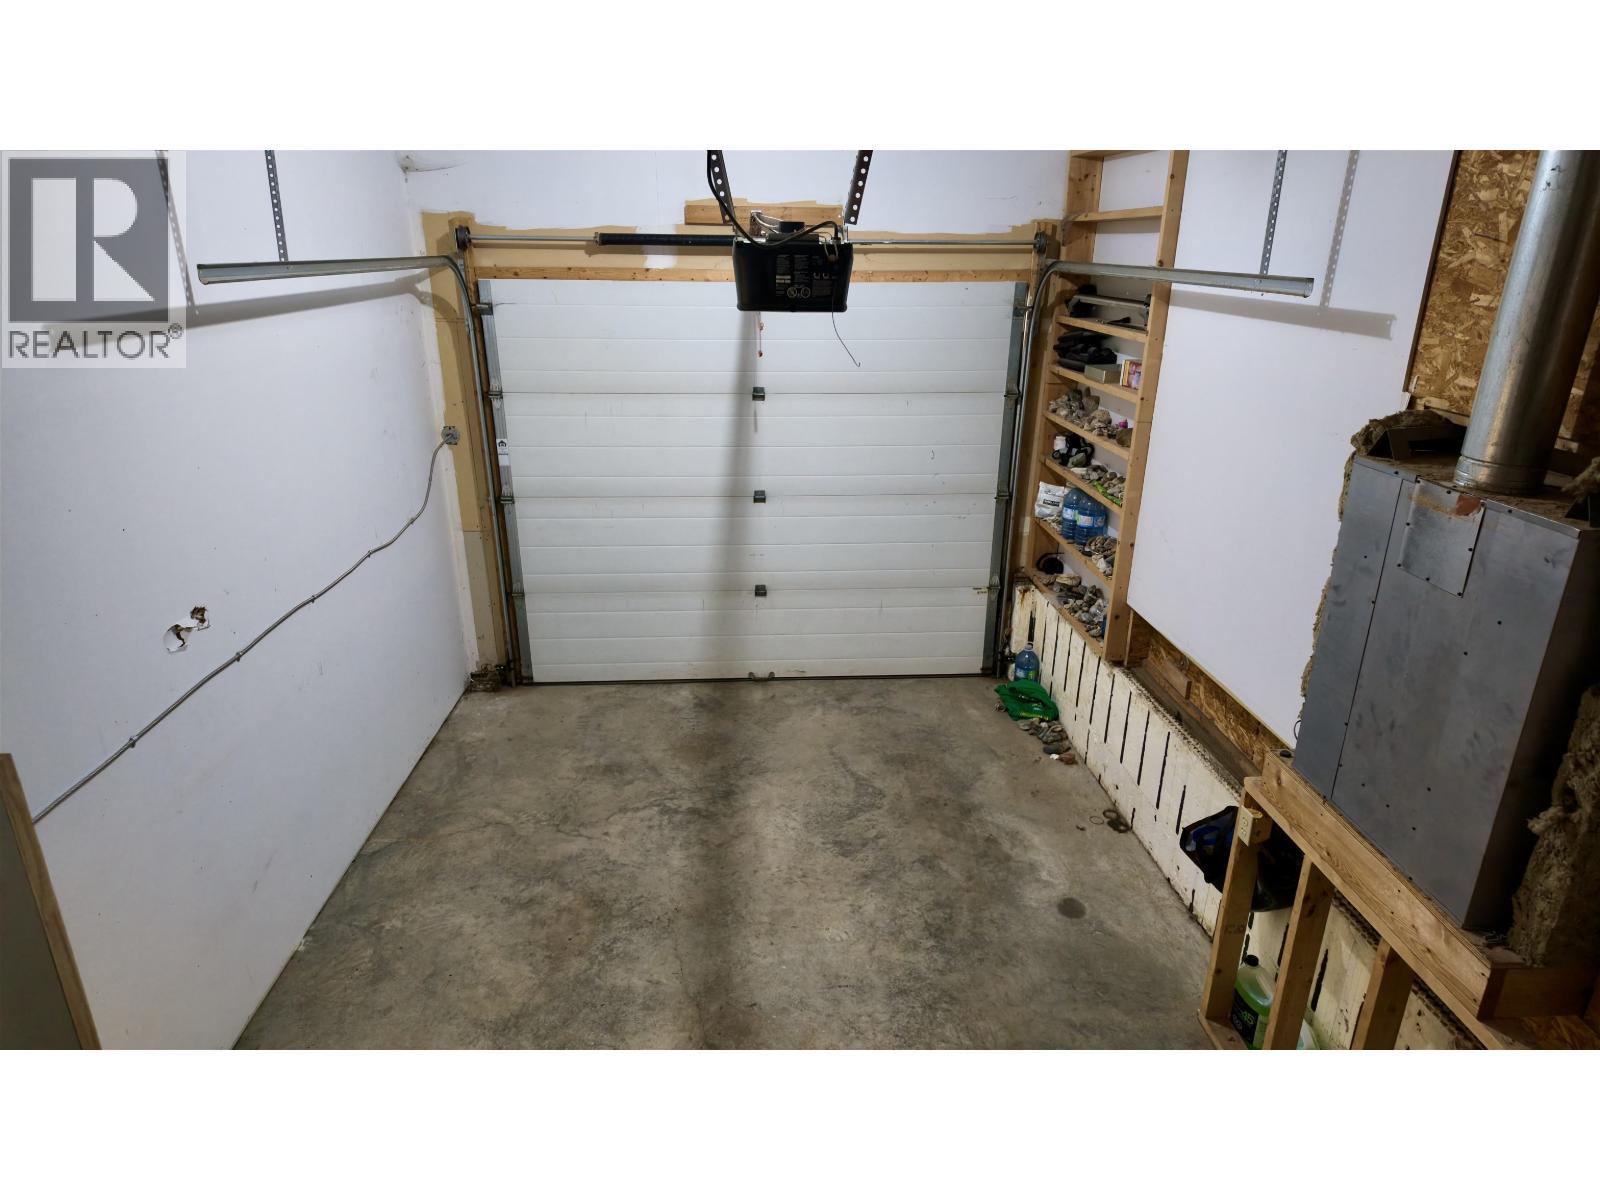
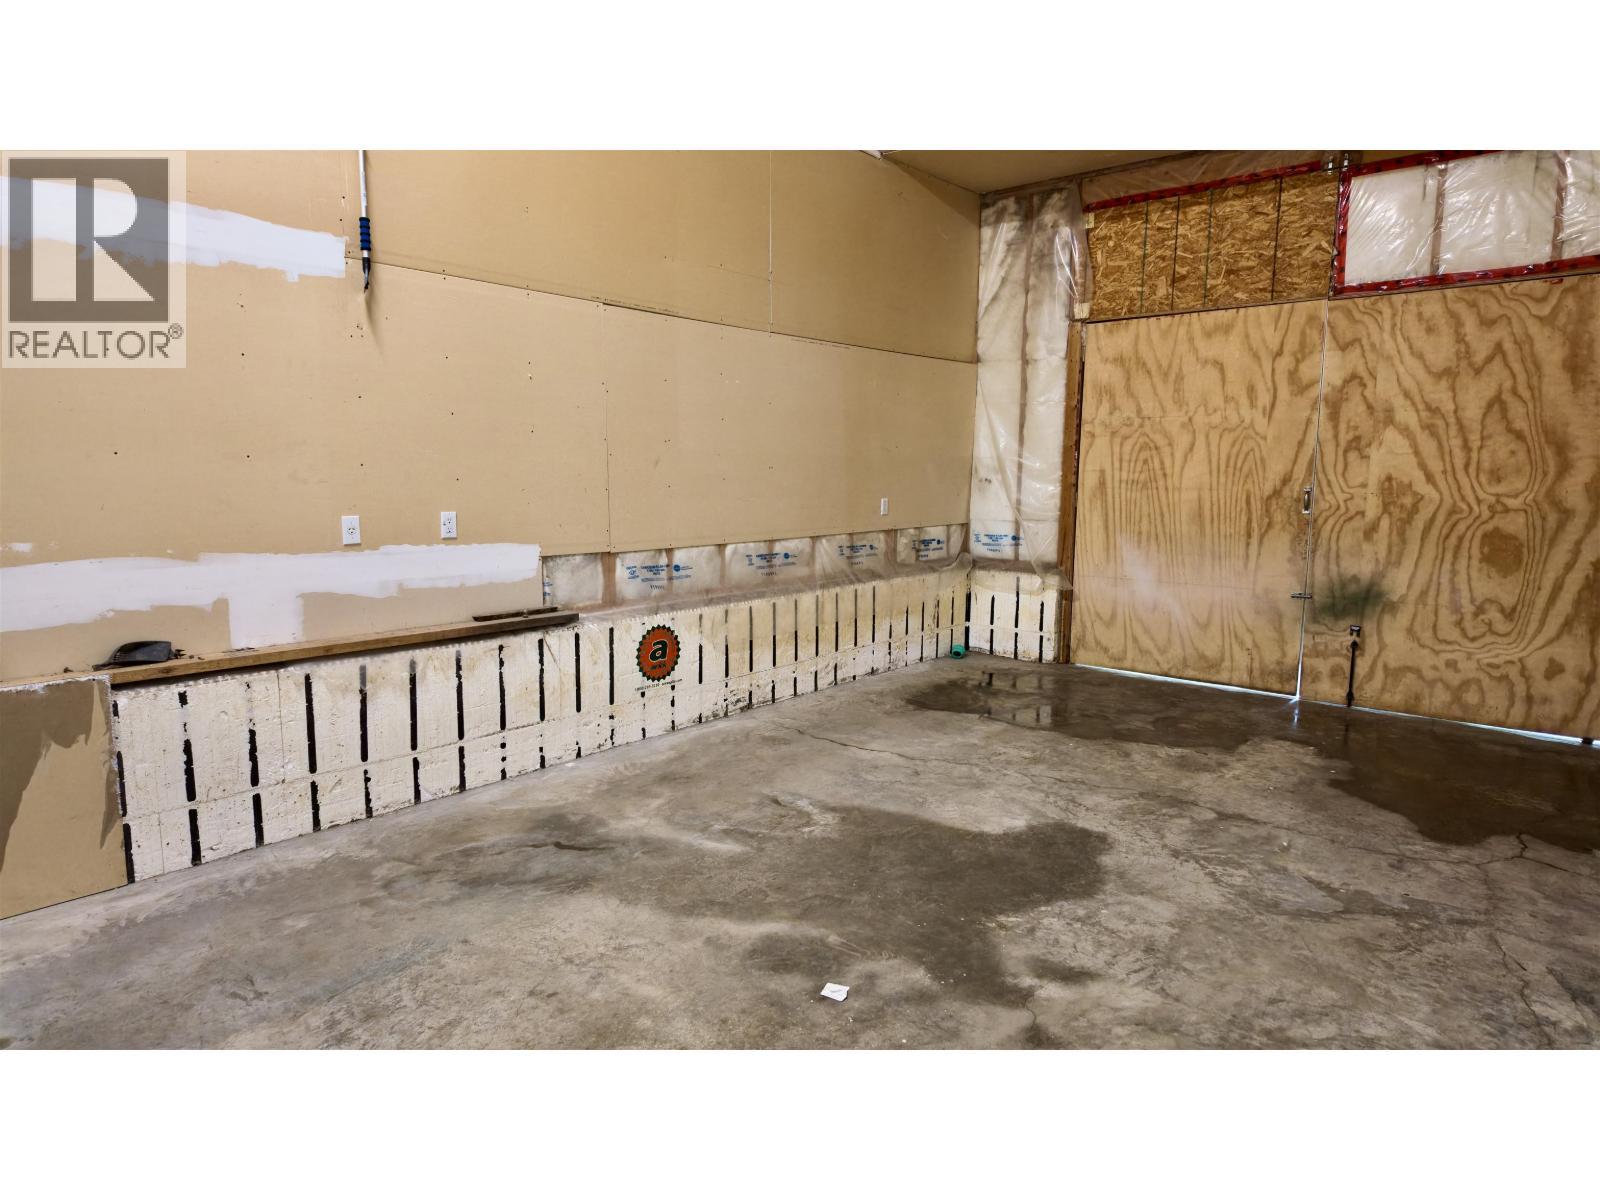
  • Parking Type: Garage, Open, RV
  • No. of Parking Spaces: 3

Rooms:

  • 5th Bedroom Basement Level 3.68 m x 2.90 m
  • Bedroom Basement Level 3.10 m x 2.87 m
  • Kitchen Basement Level 3.15 m x 3.66 m
  • Laundry Basement Level 4.75 m x 3.89 m
  • Office Basement Level 3.43 m x 3.76 m
  • Recreation Room Basement Level 3.35 m x 5.03 m
  • Storage Basement Level 2.87 m x 4.57 m
  • Utility Basement Level 2.92 m x 2.59 m
  • Living Main Level 4.06 m x 5.66 m
  • Kitchen Main Level 3.73 m x 4.37 m
  • Laundry Main Level 3.05 m x 1.73 m
  • 2nd Bedroom Main Level 3.96 m x 3.96 m
  • 3rd Bedroom Main Level 4.60 m x 2.77 m
  • 4th Bedroom Main Level 4.29 m x 2.77 m
  • Dining Main Level 3.89 m x 4.04 m
  • Storage Main Level 3.84 m x 5.84 m
  • Exercise Main Level 2.90 m x 4.04 m

Convert Measurement to:


Courtesy of: REMAX 100

REALTOR.ca  

QuickQuoteTM Powered by RPS

Location of 4838 KITWANGA DRIVE, 108 Mile Ranch, British Columbia, V0K 2Z0

Demographic Information of 4838 KITWANGA DRIVE, 108 Mile Ranch, British Columbia, V0K 2Z0

Life Stage

Older Couples

Employment Type

Blue Collar/Primary

Average Household Income

$95,485.68

Average Number of Children

1.71

Household Population

Household Structure

Age of Population

Education

Education Level

No certificate/diploma/degree

16.89 %

High school certificate or equivalent

36.88 %

Apprenticeship trade certificate/diploma

13.34 %

College/non-university certificate

22.98 %

University certificate (below bachelor)

2.22 %

University Degree

7.69 %

Commuter

Travel To Work

By Car

88.53 %

By Public Transit

0.0 %

By Walking

0.0 %

By Bicycle

0.0 %

By Other Methods

11.47 %

Cultural Diversity

Knowledge of Official Language

Mother Tongue

Building Information

Building Type

Apartments (Low and High Rise)

Houses

100.0 %

Own Vs. Rent

