Button CopyPathCircle CloseCircle Left ArrowArrow Down Icon GreyClosecirclecircleBurger
Image 1
Image 2
Image 3
$725,000

41, 130018 TWN RD 594, Whitecourt, AB, T7S 1P6

MLS® # A2328432

4+0 Beds

Baths

1534  FEETSQ

QuickQuoteTM: Not Available

Whitecourt AB, T7S 1P6

MLS® # A2328432

Property Information:

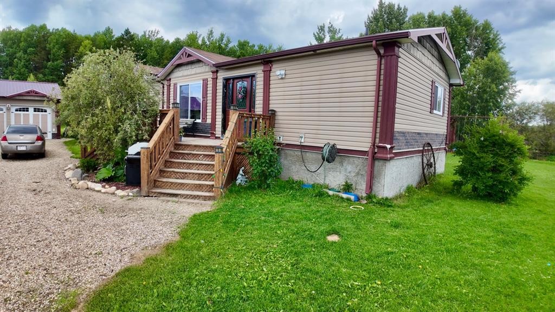
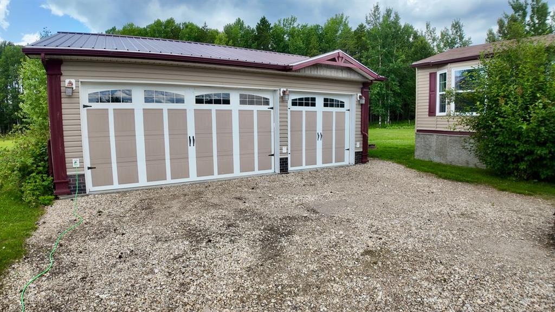
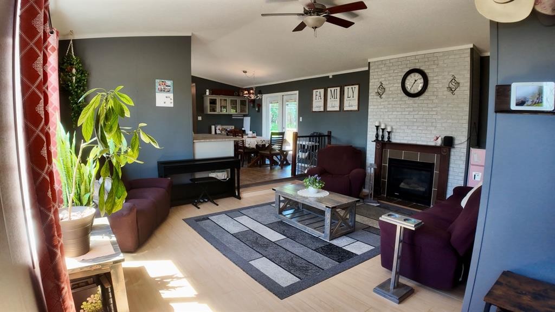
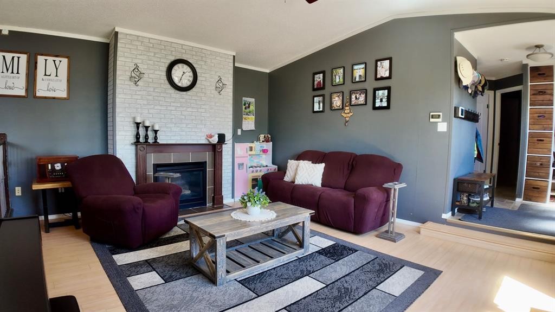
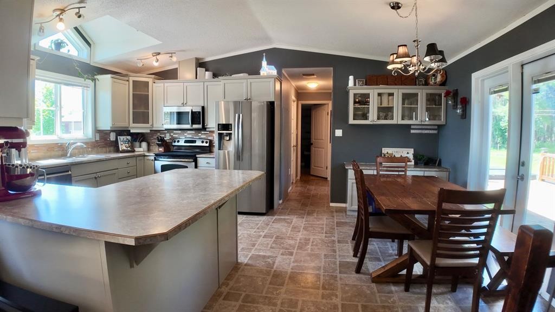
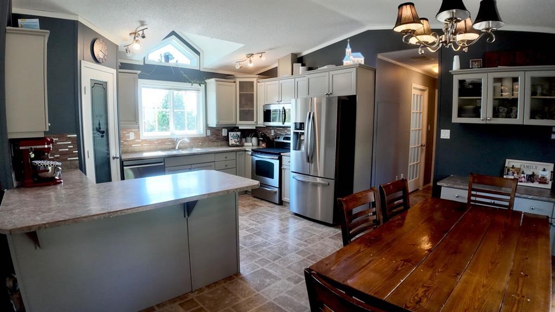
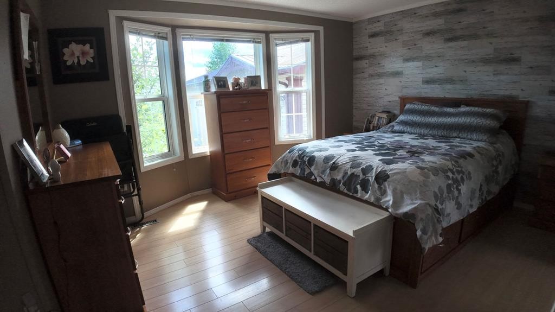
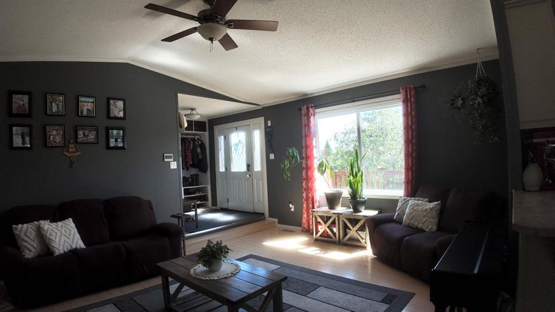
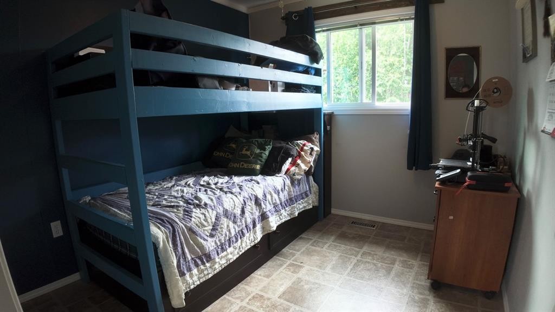
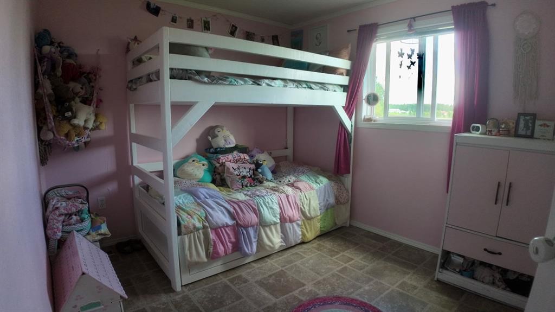
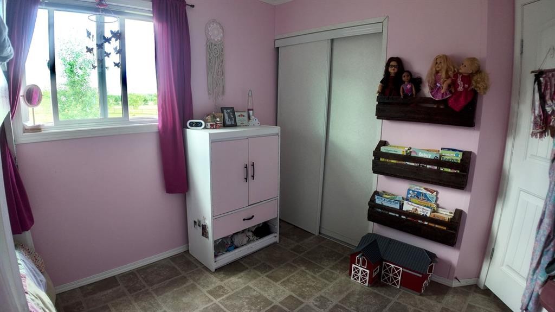
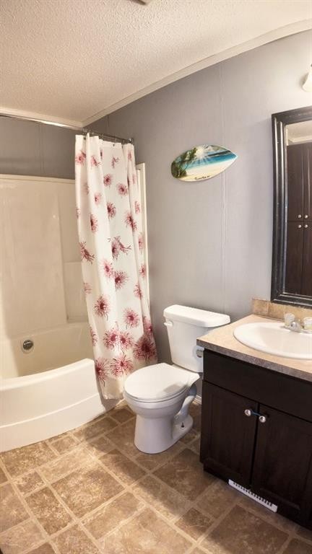
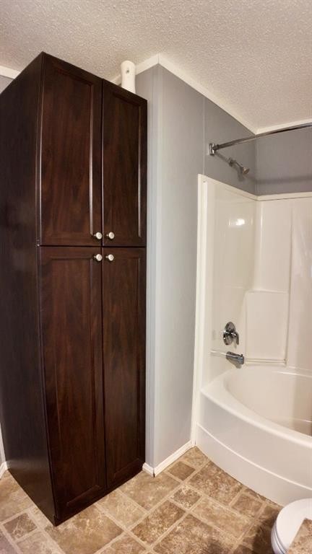
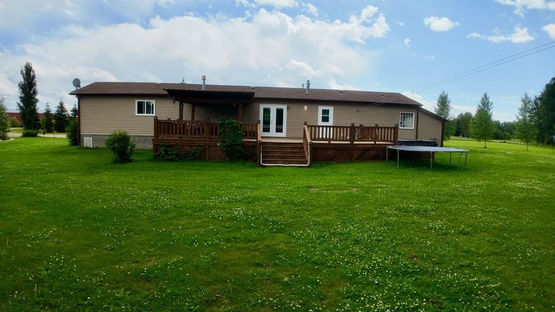
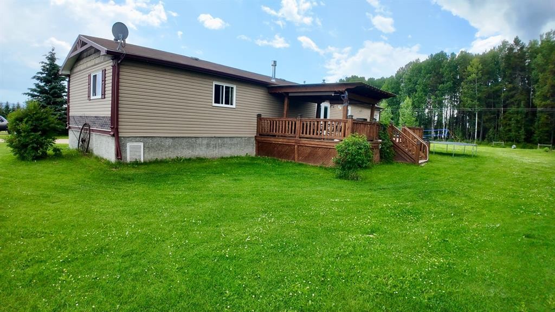
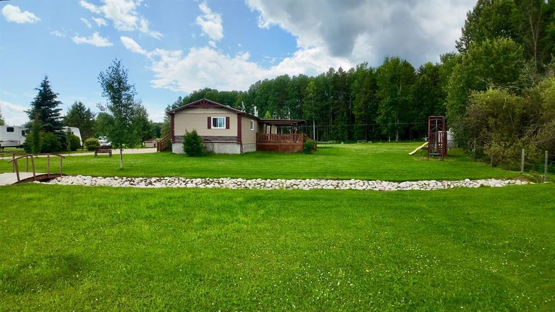
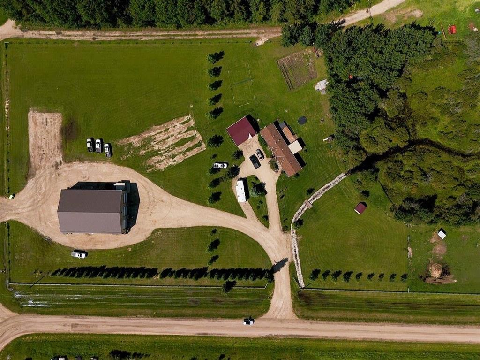
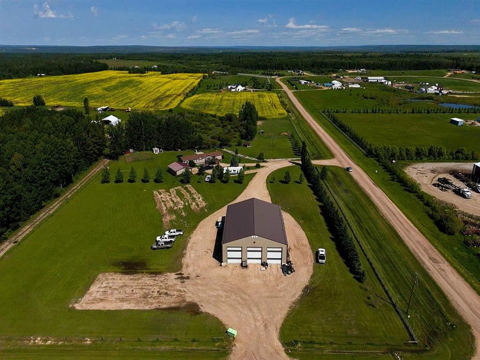
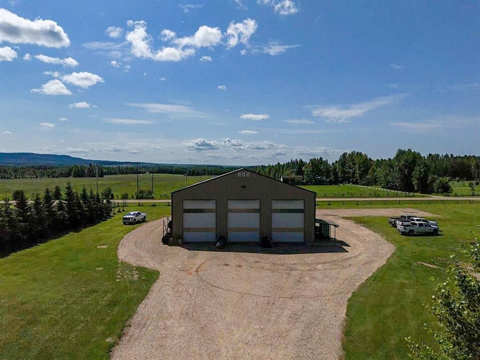
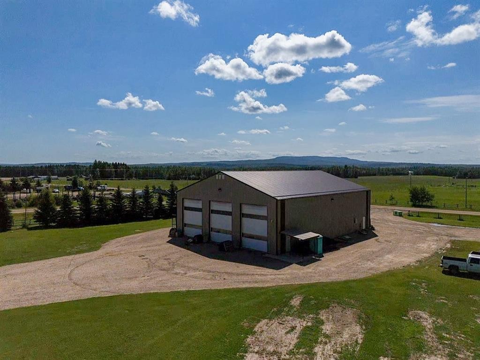
Where business and lifestyle finally work together. Situated on 6.5 acres in the Residential Business Subdivision in Woodlands County, just minutes from the airport, this property gives you the freedom to operate your business from home without sacrificing space or privacy. The showstopper is the incredible 60’x85’ heated shop with three drive through bays, six 18’ electric overhead doors, with a low maintenance metal roof. Whether you’re in trucking, heavy equipment, mechanics, fabrication or simply need exceptional storage, this shop is built to perform. The home features an open concept layout centered around a spacious kitchen that naturally becomes the heart of the home. With 4 bedrooms, one can easily serve as a dedicated office or den, making working from home effortless. Outside, you’ll find a detached double garage, a large back deck with a hot tub, fenced area for horses and a large garden area. Located with quick access to highway 32 and Crown Land. Properties that offer this combination of a quality home, a commercial caliber shop and zoning designed for home based businesses don’t come along often.

Inclusions: N/A

Building Features:

  • Air Conditioning: Yes
  • Total Finished Area: 1534.00

Property Features:

  • Bedrooms: 4+0
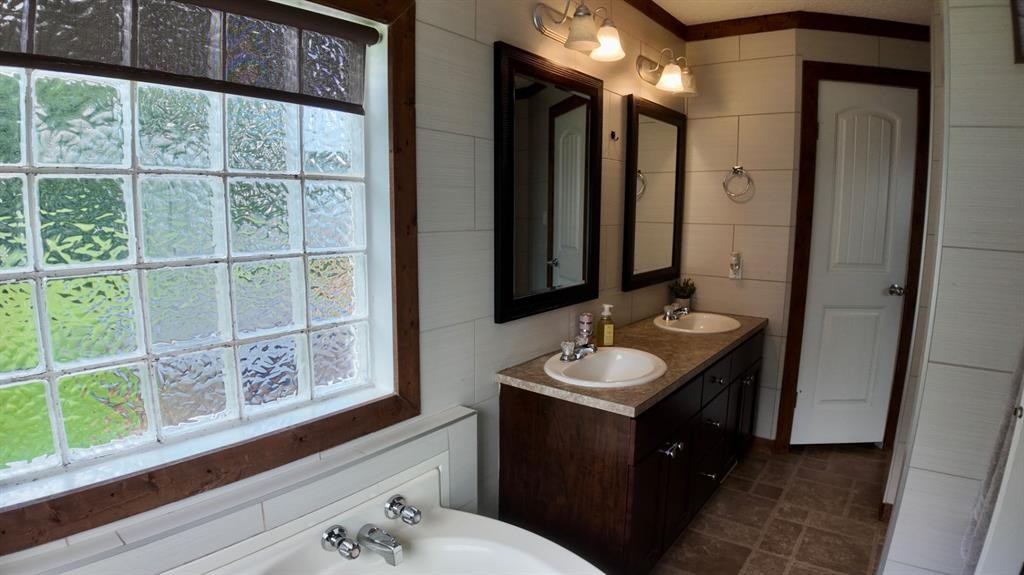
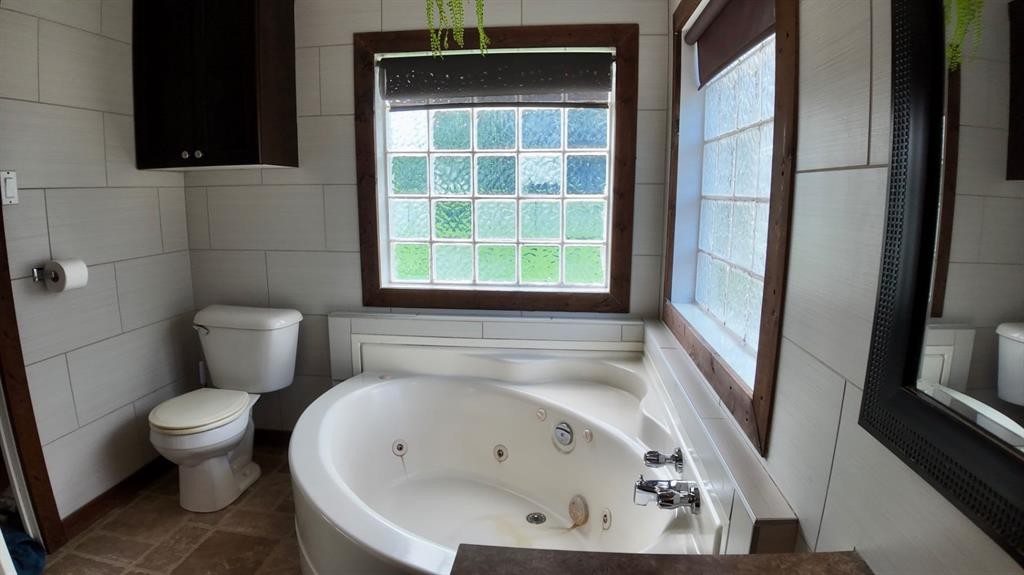
  • Bathrooms: 2+0
  • Architectural Style: Acreage with Residence, Double Wide Mobile Home
  • Built in: 2009
  • Construction Materials: Vinyl Siding, Wood Frame
  • Cooling: Central Air
  • Exterior Features: Garden, Private Yard
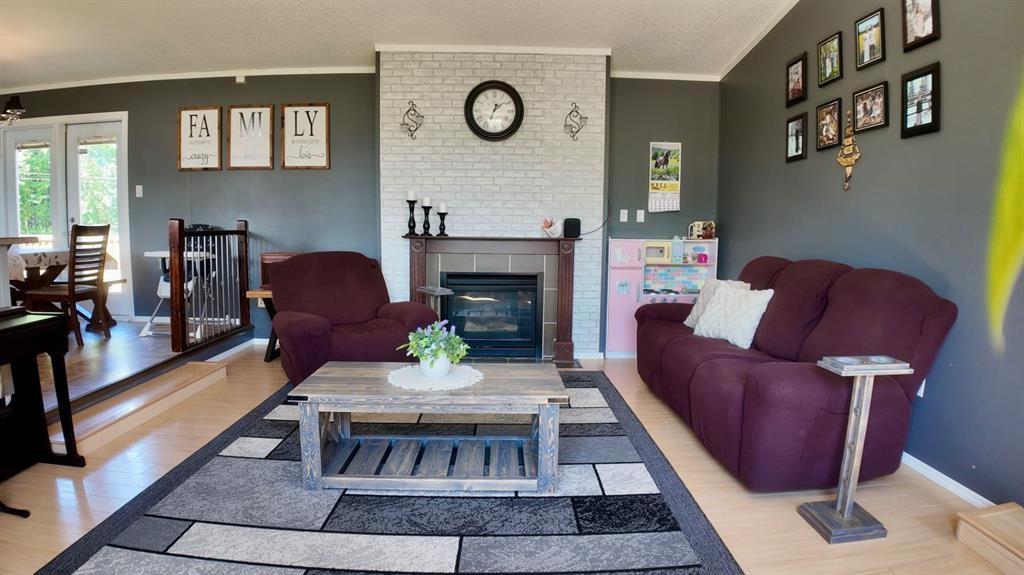
  • Fireplace Features: Gas
  • Floor Space (approx): 1534.00 Square Feet
  • Flooring: Laminate, Linoleum
  • Foundation Details: Piling(s)
  • Heating: Forced Air, Natural Gas
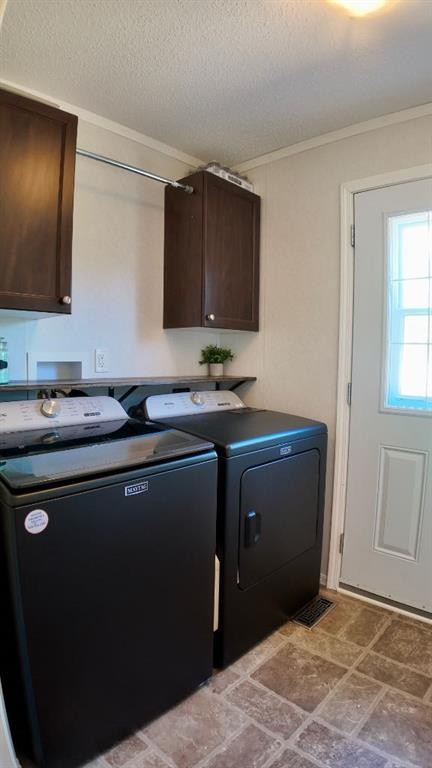
  • Interior Features: Built-in Features, Ceiling Fan(s), Double Vanity, Open Floorplan, Pantry, Walk-In Closet(s)
  • Levels: One
  • Lot Size: 283140.00 Square Feet
  • Parking Features: 220 Volt Wiring, Double Garage Detached
  • Roof: Asphalt Shingle
  • Zoning: CRB
  • No. of Parking Spaces: 10

Data provided by: Alberta West REALTORS® Association Foothills Building, Hinton, Alberta T7V 1V1
All information displayed is believed to be accurate but is not guaranteed and should be independently verified. No warranties or representations are made of any kind. Copyright© 2021 All Rights Reserved

QuickQuoteTM Powered by RPS

Location of 41, 130018 TWN RD 594, Whitecourt, AB, T7S 1P6

Demographic Information of 41, 130018 TWN RD 594, Whitecourt, AB, T7S 1P6

Life Stage

Older Parents, Younger Kids

Employment Type

Blue Collar/Primary

Average Household Income

$136,000.00

Average Number of Children

1.90

Household Population

Household Structure

Age of Population

Education

Education Level

No certificate/diploma/degree

23.08 %

High school certificate or equivalent

37.06 %

Apprenticeship trade certificate/diploma

18.18 %

College/non-university certificate

14.68 %

University Degree

7.0 %

Commuter

Travel To Work

By Car

90.67 %

By Public Transit

0.0 %

By Walking

8.0 %

By Bicycle

0.0 %

By Other Methods

1.33 %

Cultural Diversity

Knowledge of Official Language

Mother Tongue

Building Information

Building Type

Apartments (Low and High Rise)

Houses

100.0 %

Own Vs. Rent
