Button CopyPathCircle CloseCircle Left ArrowArrow Down Icon GreyClosecirclecircleBurger
Image 1
Image 2
Image 3
$498,500

27 Park Circle, Whitecourt, AB, T7S 1V3

MLS® # A2288301

3+2 Beds

Baths

1540  FEETSQ

QuickQuoteTM: $493K - $589K

Whitecourt AB, T7S 1V3

MLS® # A2288301

Property Information:

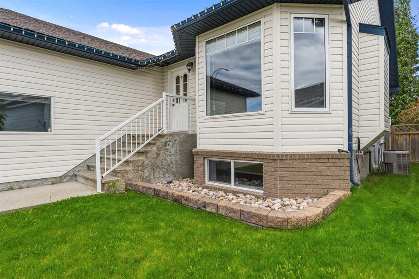
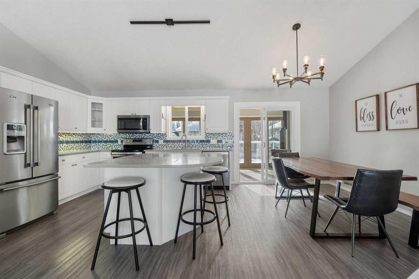
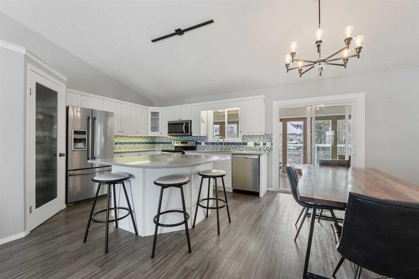
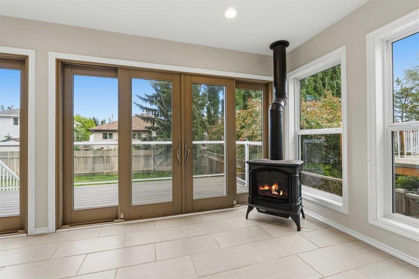
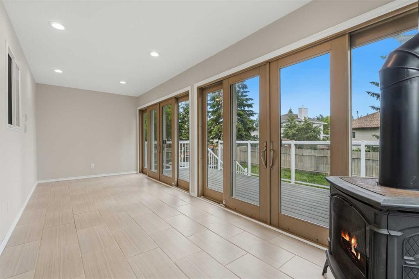
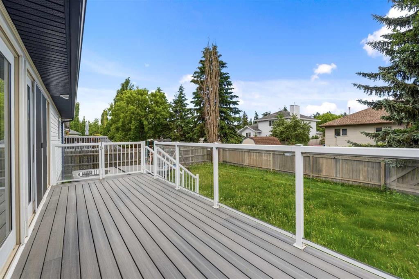
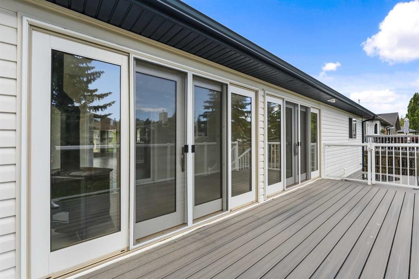
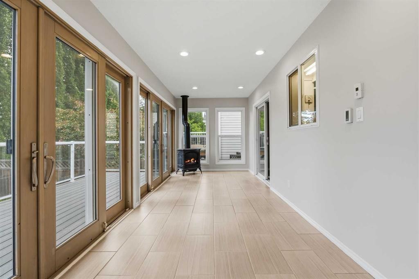
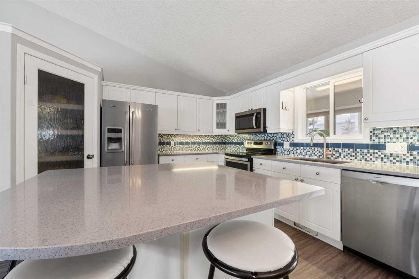
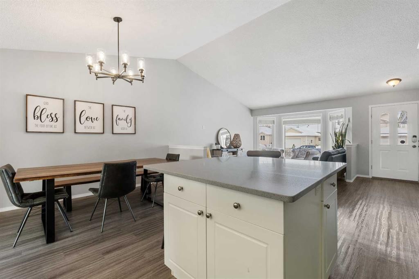
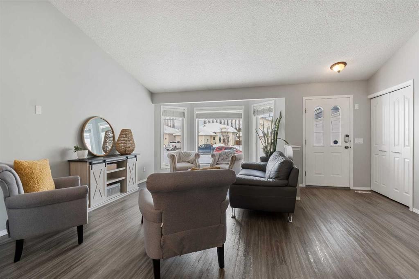
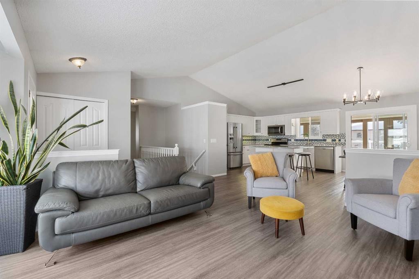
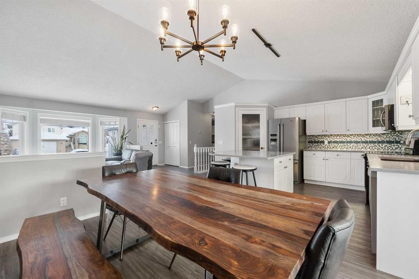
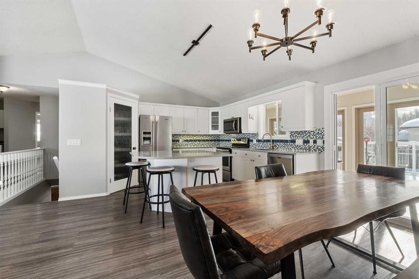
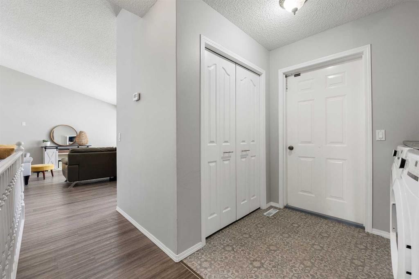
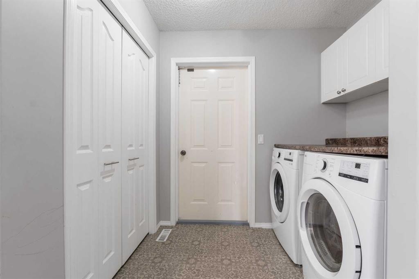
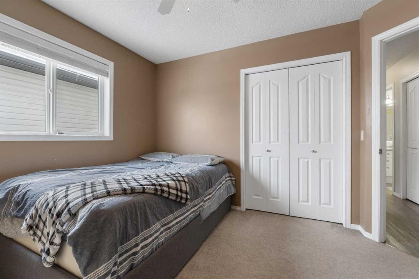
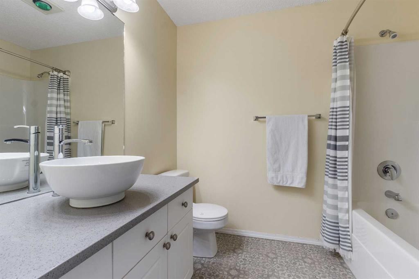
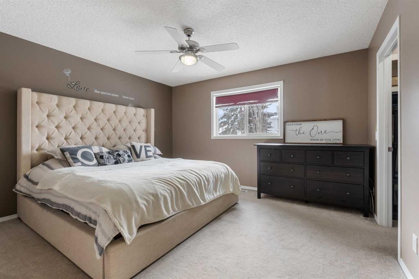
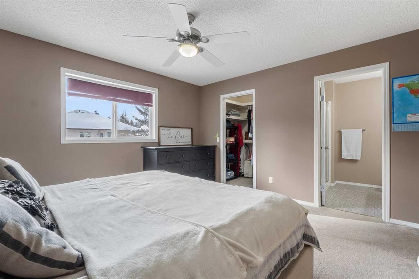
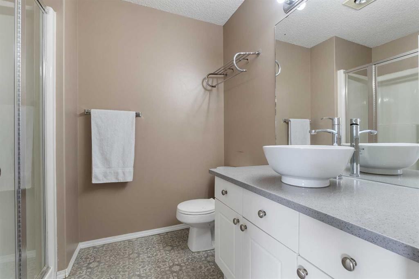
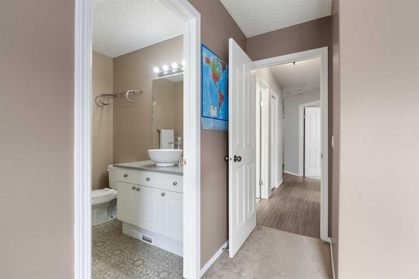
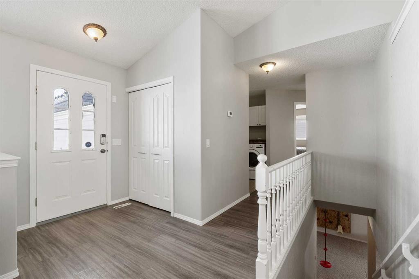
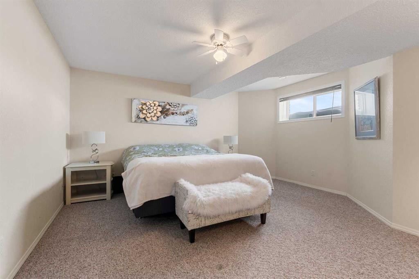
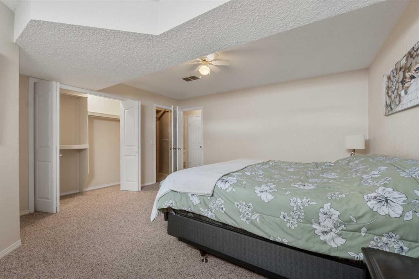
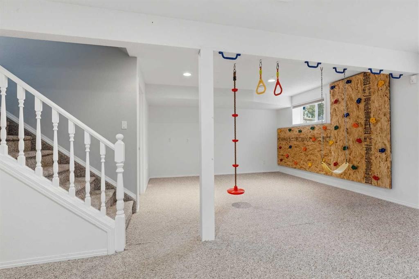
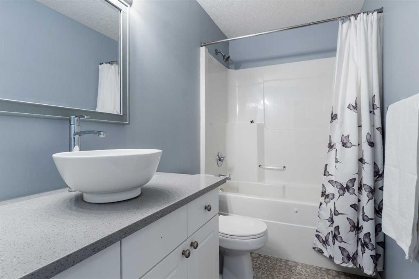
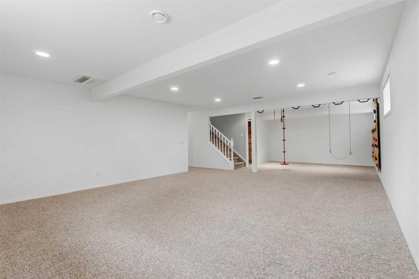
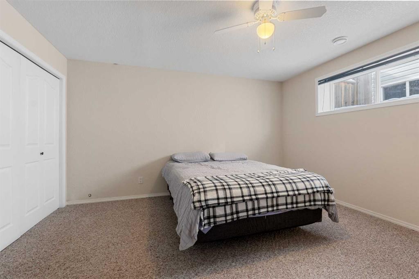
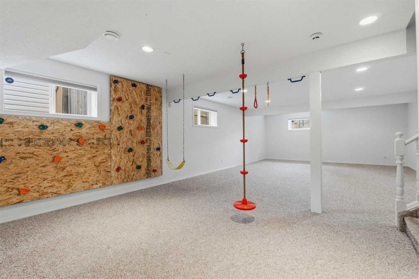
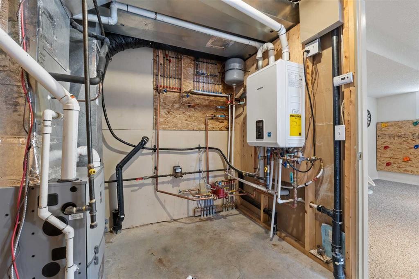
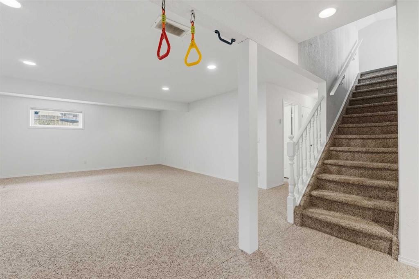
This well-cared-for bungalow is located in a sought-after hilltop location in town. Featuring an open-concept living area and high-end renovated upgrades, this five-bedroom, three-bathroom residence is built for comfort.The home features an open kitchen and living area that serves as a bright and welcoming hub. The kitchen is equipped with an island, a tiled backsplash, a corner pantry, and under-cabinet lighting. The standout feature of this property is the upgraded four-season sunroom addition. This bright sanctuary is designed for year-round enjoyment, featuring a cozy corner gas stove and the luxury of electric radiant in-floor heat. Two beautiful full sliding doors provide a transition to the private backyard, opening onto a premium composite deck with glass railings and a private hot tub. The layout provides a convenient main-floor laundry room and storage solutions throughout, including two spacious walk-in closets. Significant investments have been made in the systems, including the installation of a new high-efficiency furnace in 2025 which has air conditioning, plus a newer on demand boiler to heat the basement in floor heat and garage. Space is a priority throughout, with three bedrooms on the main floor and two large bedrooms in the basement. The property is completed by a front-attached 24'x24' heated garage, providing room for vehicles and a comfortable workspace.

Inclusions: Town garbage can, hot tub

Building Features:

  • Air Conditioning: Yes
  • Total Finished Area: 1540.00

Property Features:

  • Bedrooms: 3+2
  • Bathrooms: 3+0
  • Architectural Style: Bungalow
  • Built in: 2002
  • Construction Materials: Mixed
  • Cooling: Central Air
  • Exterior Features: Lighting, Rain Gutters, Storage
  • Fireplace Features: Gas
  • Floor Space (approx): 1540.00 Square Feet
  • Flooring: Carpet, Ceramic Tile, Vinyl
  • Foundation Details: Poured Concrete
  • Heating: Boiler, High Efficiency, In Floor, Forced Air, Natural Gas
  • Interior Features: Built-in Features, Granite Counters, High Ceilings, Open Floorplan, Pantry, Storage
  • Levels: One
  • Lot Size: 6200.00 Square Feet
  • Parking Features: Double Garage Attached
  • Roof: Asphalt Shingle
  • Zoning: R 1B
  • Sewer: Public Sewer
  • No. of Parking Spaces: 4

Data provided by: Alberta West REALTORS® Association Foothills Building, Hinton, Alberta T7V 1V1
All information displayed is believed to be accurate but is not guaranteed and should be independently verified. No warranties or representations are made of any kind. Copyright© 2021 All Rights Reserved

QuickQuoteTM Powered by RPS

Location of 27 Park Circle, Whitecourt, AB, T7S 1V3

Demographic Information of 27 Park Circle, Whitecourt, AB, T7S 1V3

Life Stage

Growing Families

Employment Type

Mixed

Average Household Income

$167,532.89

Average Number of Children

1.90

Household Population

Household Structure

Age of Population

Education

Education Level

No certificate/diploma/degree

13.33 %

High school certificate or equivalent

30.2 %

Apprenticeship trade certificate/diploma

13.16 %

College/non-university certificate

27.99 %

University certificate (below bachelor)

2.22 %

University Degree

13.11 %

Commuter

Travel To Work

By Car

96.25 %

By Public Transit

0.0 %

By Walking

1.94 %

By Bicycle

0.0 %

By Other Methods

1.81 %

Cultural Diversity

Knowledge of Official Language

Mother Tongue

Building Information

Building Type

Apartments (Low and High Rise)

0.08 %

Houses

99.92 %

Own Vs. Rent
