Button CopyPathCircle CloseCircle Left ArrowArrow Down Icon GreyClosecirclecircleBurger
Image 1
Image 2
Image 3
$424,900

193 Park Drive Drive, Whitecourt, AB, T7S 1R3

MLS® # A2319505

3+1 Beds

Baths

1126  FEETSQ

QuickQuoteTM: $375K - $474K

Whitecourt AB, T7S 1R3

MLS® # A2319505

Property Information:

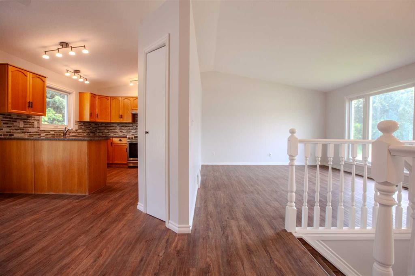
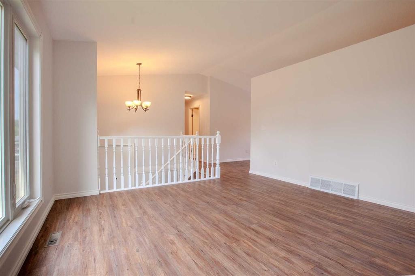
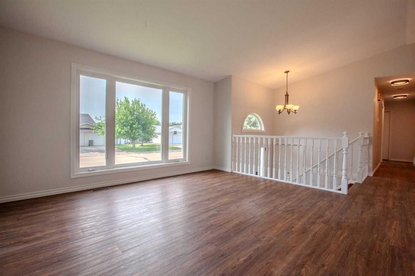
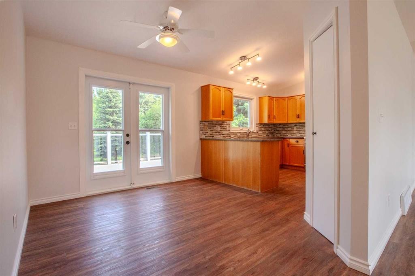
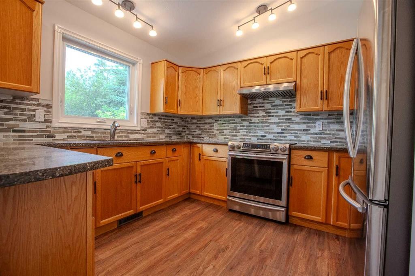
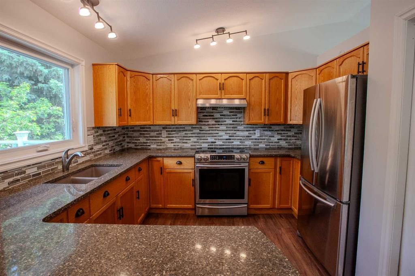
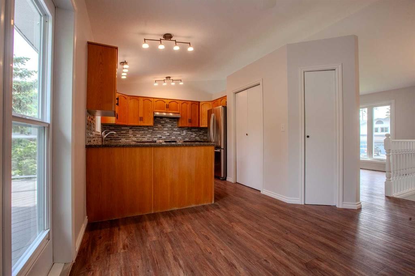
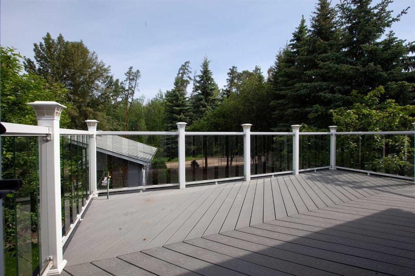
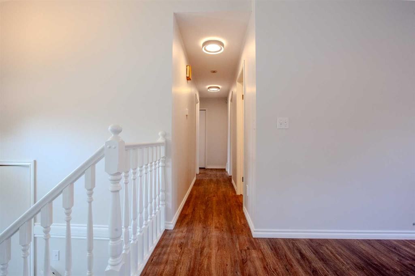
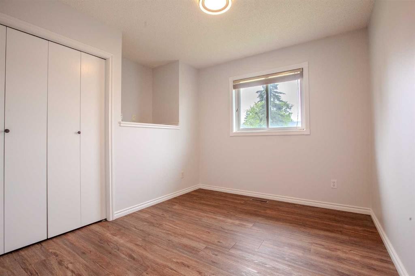
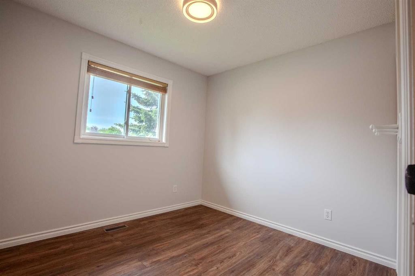
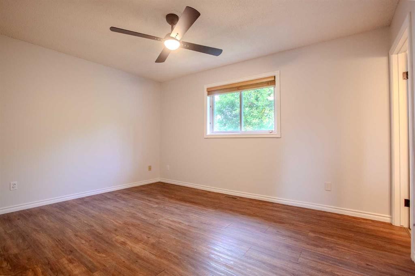
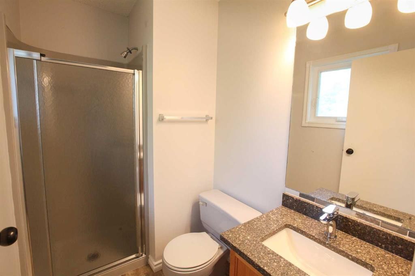
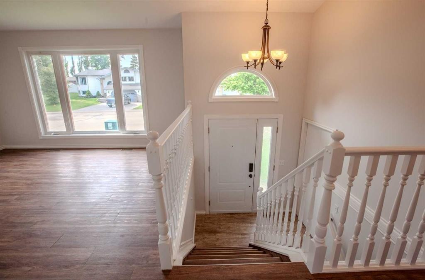
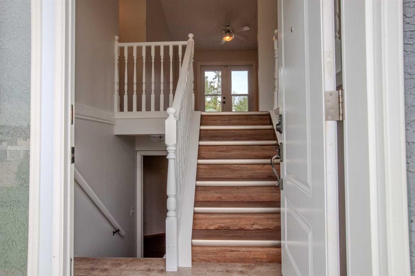
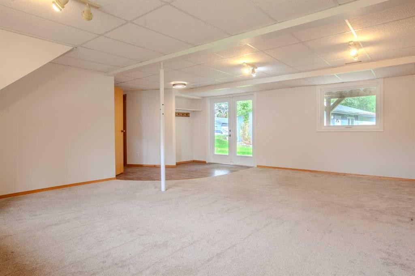
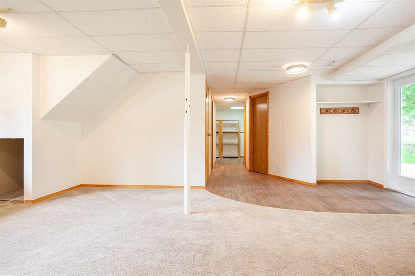
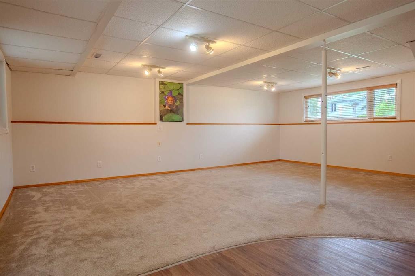
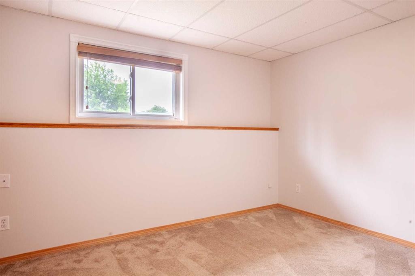
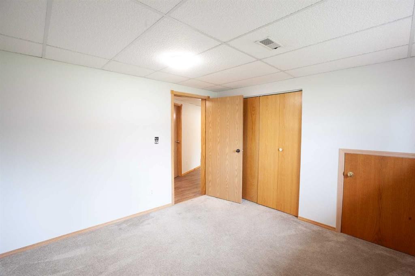
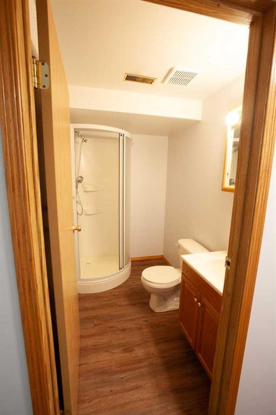
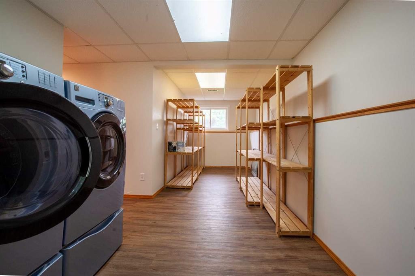
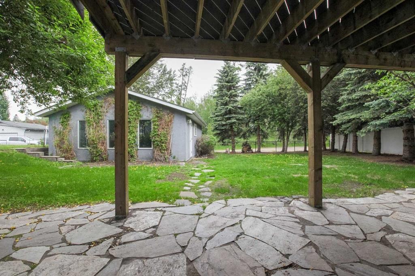
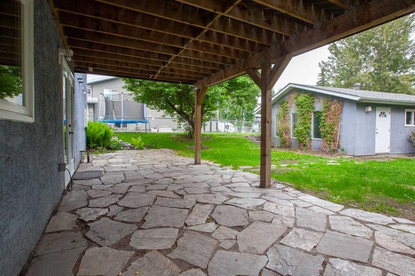
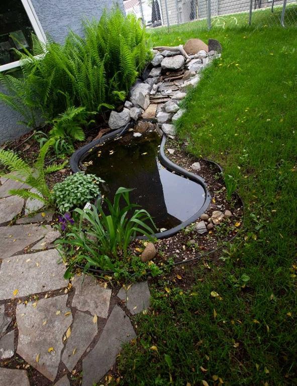
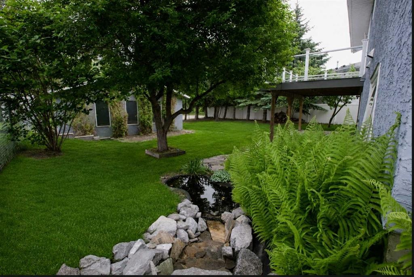
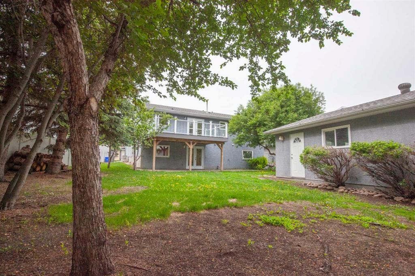
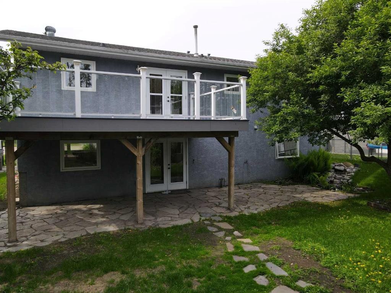
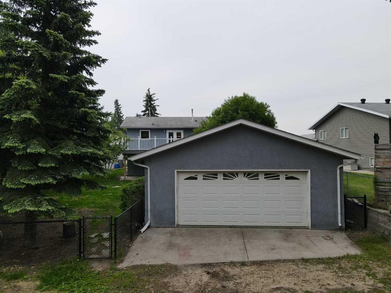
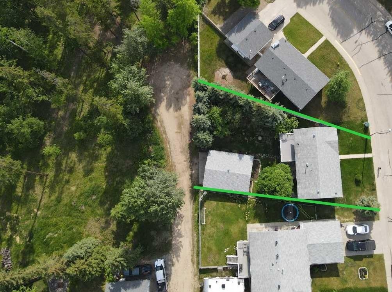
Welcome to 193 Park Drive! This beautifully refreshed 4-bedroom family home is move-in ready, and situated on a generous 8,120 sq. ft. lot in a desirable neighbourhood.The bright and inviting main floor offers 3 bedrooms, updated light fixtures throughout, and fresh paint that gives the home a clean, modern feel. The functional layout provides comfortable living spaces for families of all sizes. The fully developed walkout basement adds valuable additional living space with a fourth bedroom, 3 piece bathroom, upgraded laundry appliances, a bright and beautiful family room and direct access to the backyard oasis.Step outside and enjoy your own private retreat featuring a tranquil pond and water feature, perfect for relaxing or entertaining. The backyard is fully fenced with a combination of vinyl and chain-link fencing, offering both privacy and practicality. The spacious deck is finished with durable vinyl planking, creating a great outdoor space to enjoy summer evenings.The stucco exterior adds lasting curb appeal, while the detached 24 x 30' double garage provides excellent storage and workspace, complete with plumbing for a future gas heater.With 1,100+ sq. ft. above grade, a walkout basement, numerous updates including full poly b replacement, and immediate possession available, this home is ready for its next owners to move in and enjoy. Don't miss your opportunity to view this fantastic property!

Inclusions: None

Building Features:

  • Total Finished Area: 1126.00

Property Features:

  • Bedrooms: 3+1
  • Bathrooms: 3+0
  • Architectural Style: Bi-Level
  • Built in: 1992
  • Construction Materials: Stucco
  • Cooling: None
  • Exterior Features:
  • Floor Space (approx): 1126.00 Square Feet
  • Flooring: Carpet, Laminate
  • Foundation Details: Poured Concrete
  • Heating: Forced Air, Natural Gas
  • Interior Features: Ceiling Fan(s), Pantry, Suspended Ceiling, Vaulted Ceiling(s)
  • Levels: Bi-Level
  • Lot Size: 8120.00 Square Feet
  • Parking Features: Double Garage Detached
  • Roof: Asphalt Shingle
  • Zoning: R-1B
  • No. of Parking Spaces: 4

Courtesy of: RE/MAX ADVANTAGE (WHITECOURT)

Data provided by: Alberta West REALTORS® Association Foothills Building, Hinton, Alberta T7V 1V1
All information displayed is believed to be accurate but is not guaranteed and should be independently verified. No warranties or representations are made of any kind. Copyright© 2021 All Rights Reserved

QuickQuoteTM Powered by RPS

Location of 193 Park Drive Drive, Whitecourt, AB, T7S 1R3

Demographic Information of 193 Park Drive Drive, Whitecourt, AB, T7S 1R3

Life Stage

Young Couples

Employment Type

Mixed

Average Household Income

$144,880.51

Average Number of Children

1.99

Household Population

Household Structure

Age of Population

Education

Education Level

No certificate/diploma/degree

19.96 %

High school certificate or equivalent

30.73 %

Apprenticeship trade certificate/diploma

11.37 %

College/non-university certificate

24.68 %

University certificate (below bachelor)

0.38 %

University Degree

12.88 %

Commuter

Travel To Work

By Car

88.95 %

By Public Transit

0.0 %

By Walking

9.27 %

By Bicycle

0.0 %

By Other Methods

1.78 %

Cultural Diversity

Knowledge of Official Language

Mother Tongue

Building Information

Building Type

Apartments (Low and High Rise)

9.78 %

Houses

90.22 %

Own Vs. Rent
