Button CopyPathCircle CloseCircle Left ArrowArrow Down Icon GreyClosecirclecircleBurger
Image 1
Image 2
Image 3
$374,900

#11 6519 46 ST, Wetaskiwin, AB, T9A 1Y5

Courtesy of Nam Kular of KIC Realty
MLS® # E4481631

3 Beds

Baths

122  METERSQ

QuickQuoteTM: $364K - $434K

Wetaskiwin AB, T9A 1Y5

MLS® # E4481631

Property Information:

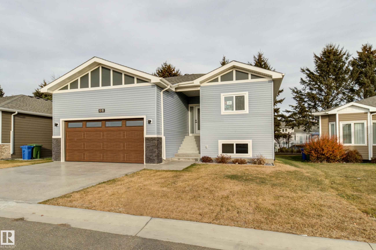
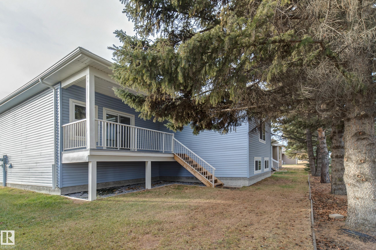
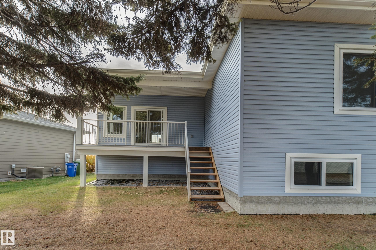
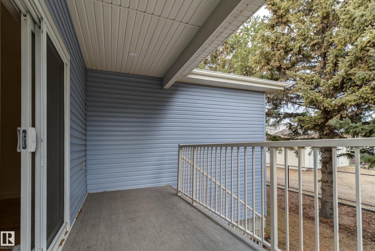
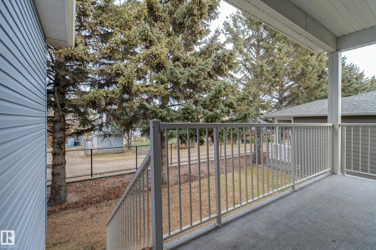
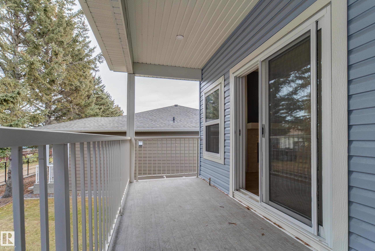
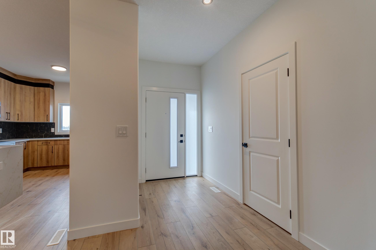
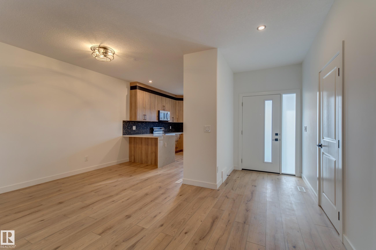
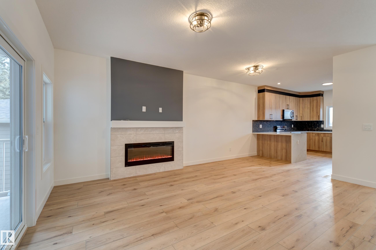
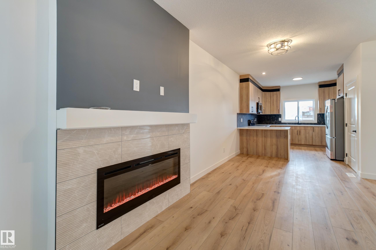
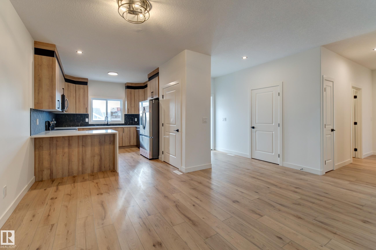
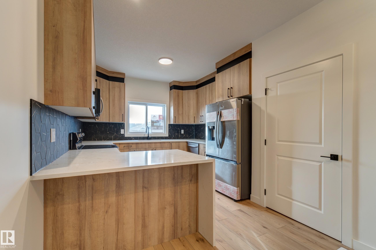
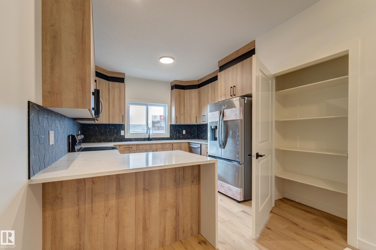
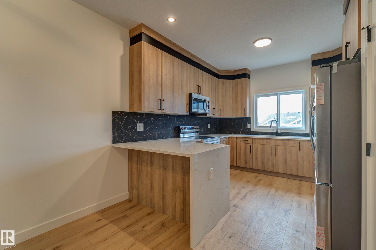
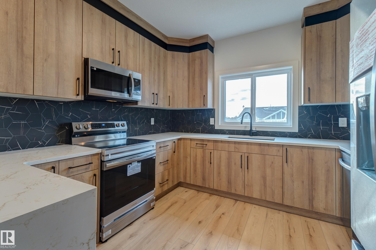
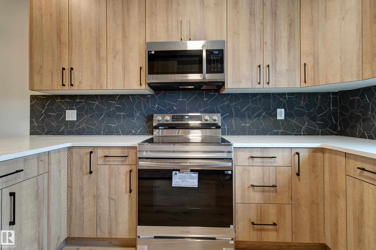
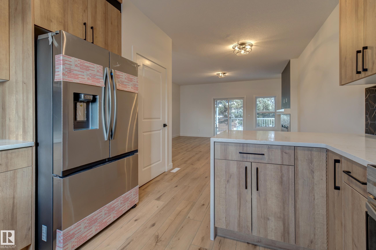
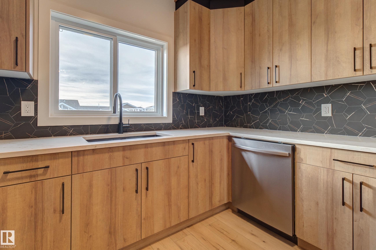
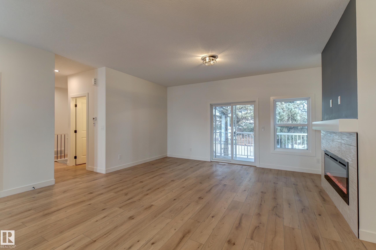
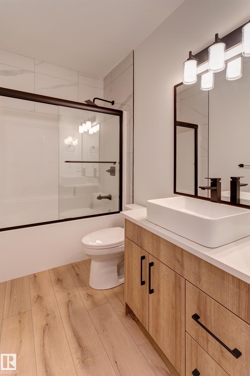
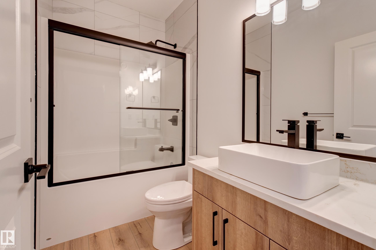
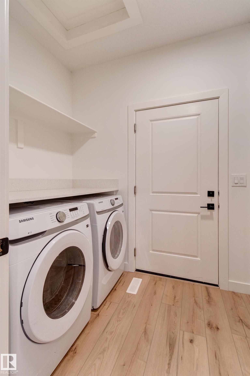
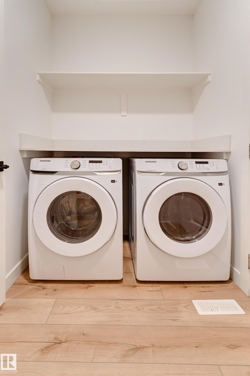
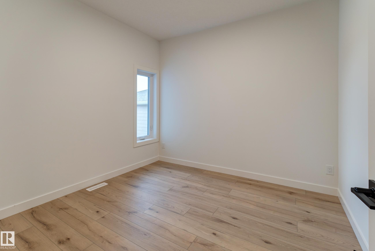
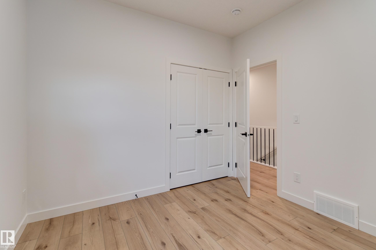
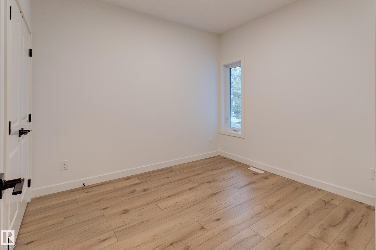
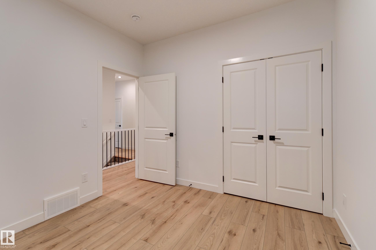
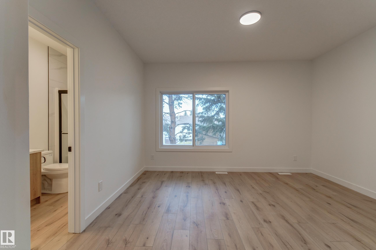
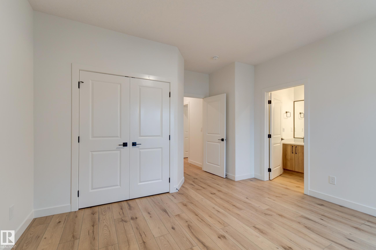
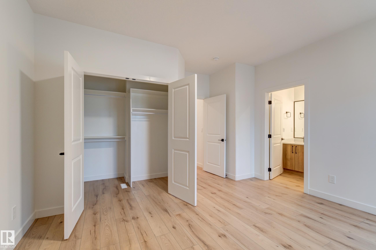
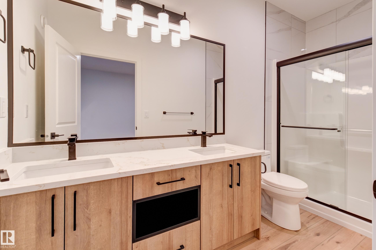
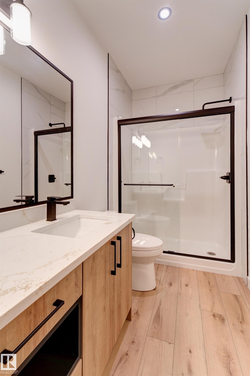
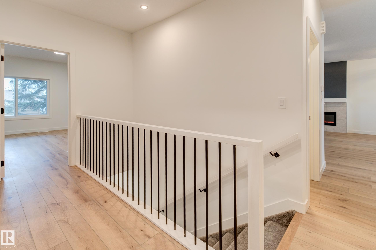
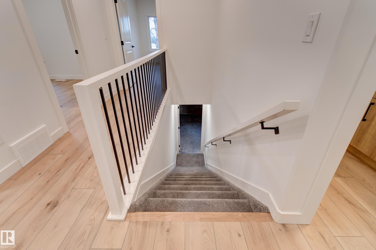
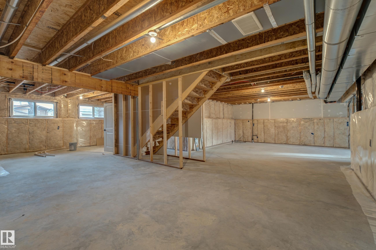
Welcome to Legacy View Adult Community in Wetaskiwin! This stunning custom bungalow by Galaxy Homes Ltd. is move-in ready and designed for those seeking high-end adult living within a secure, gated community. Step into a beautifully crafted home featuring granite countertops, premium finishes, and an open-concept layout with everything you need on one level—plus the convenience of a full basement for extra space and storage. Pets are welcome, too! Inside, you’ll find: 3 Bedrooms / 2 Bathrooms, luxurious ensuite with a soaker tub and separate shower. Main-floor laundry with washer and dryer included, 9-ft ceilings with elegant transom windows over bedroom doors. Neutral color palette, stylish plank flooring, and modern cabinetry, Hot Water on Demand and mechanically vented system providing at least one air exchange per hour with optional upgrade for Air Conditioning. This peaceful neighborhood may be exactly what you’ve been searching for—comfort, quality, and community all in one place.

Building Features:

  • Floor Space: 121.75

Property Features:

  • Bedrooms: 3
  • Bathrooms: 2
  • Amenities Features: Ceiling 9 ft., Closet Organizers, No Animal Home, No Smoking Home, Parking-Visitor, 9 ft. Basement Ceiling
  • Appliances: Dishwasher-Built-In, Dryer, Garage Opener, Refrigerator, Stove-Electric, Washer
  • Architectural Style: Bungalow
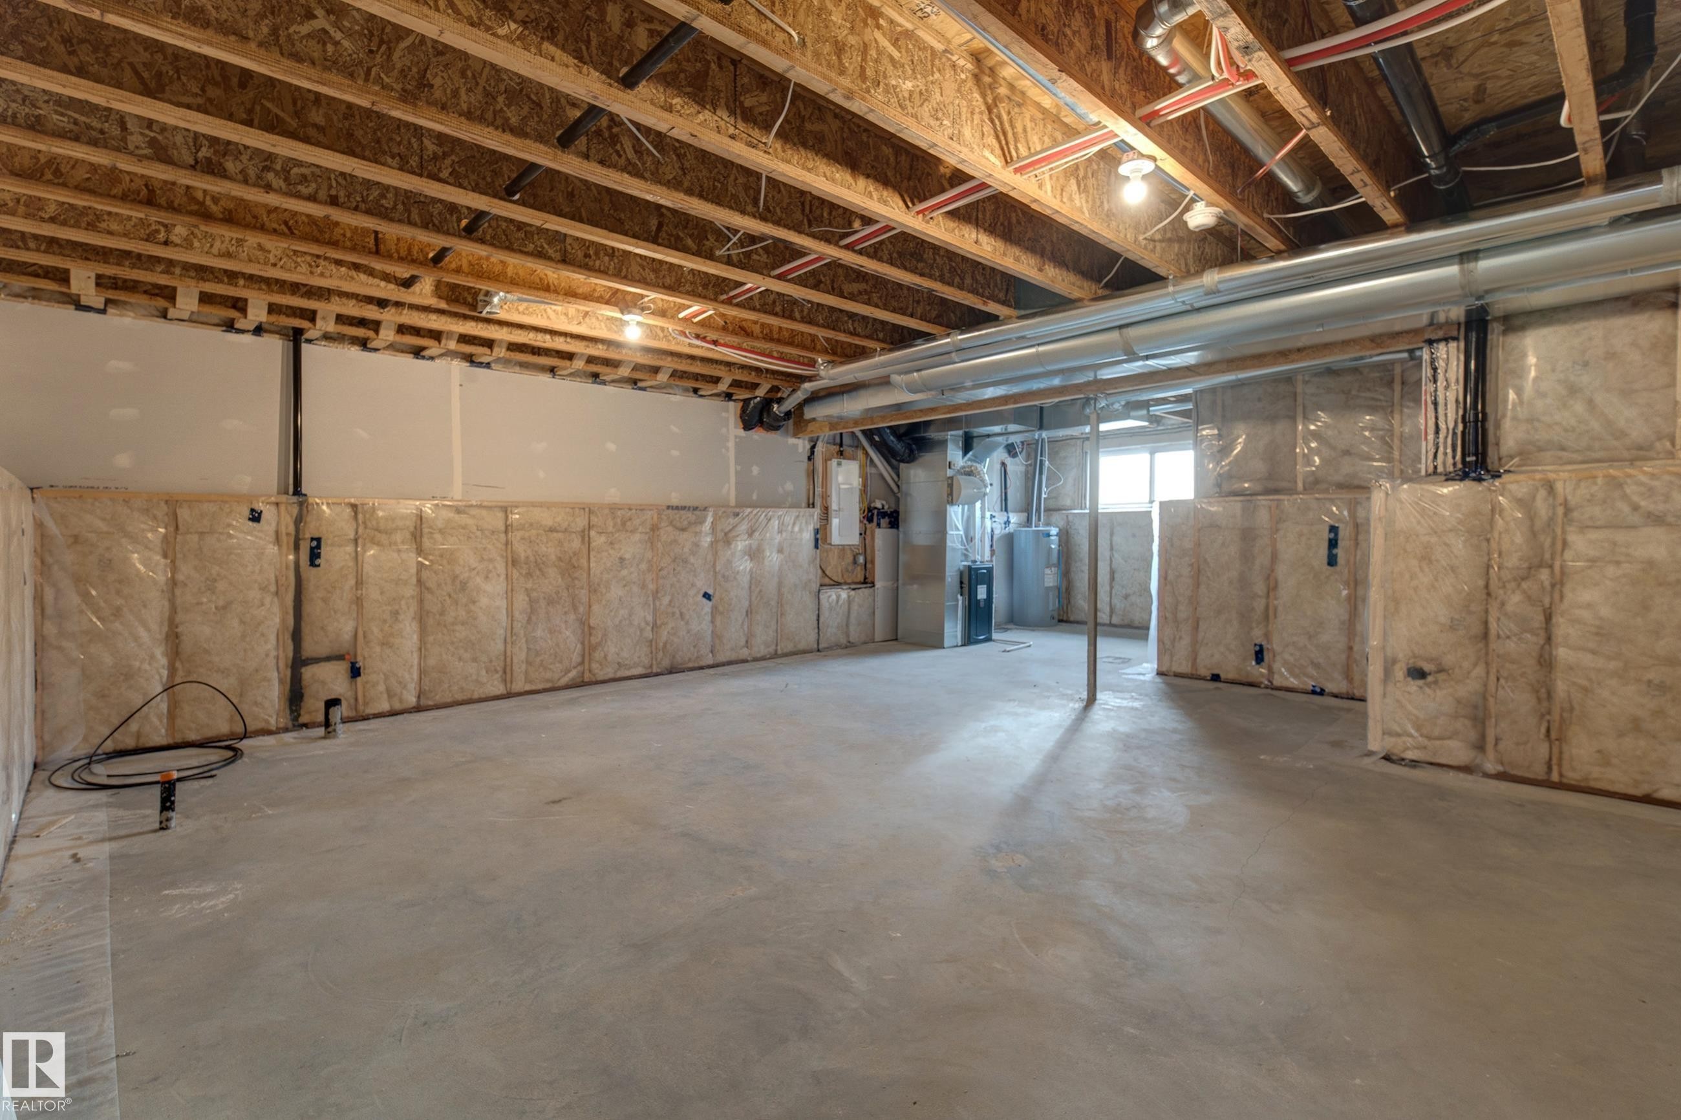
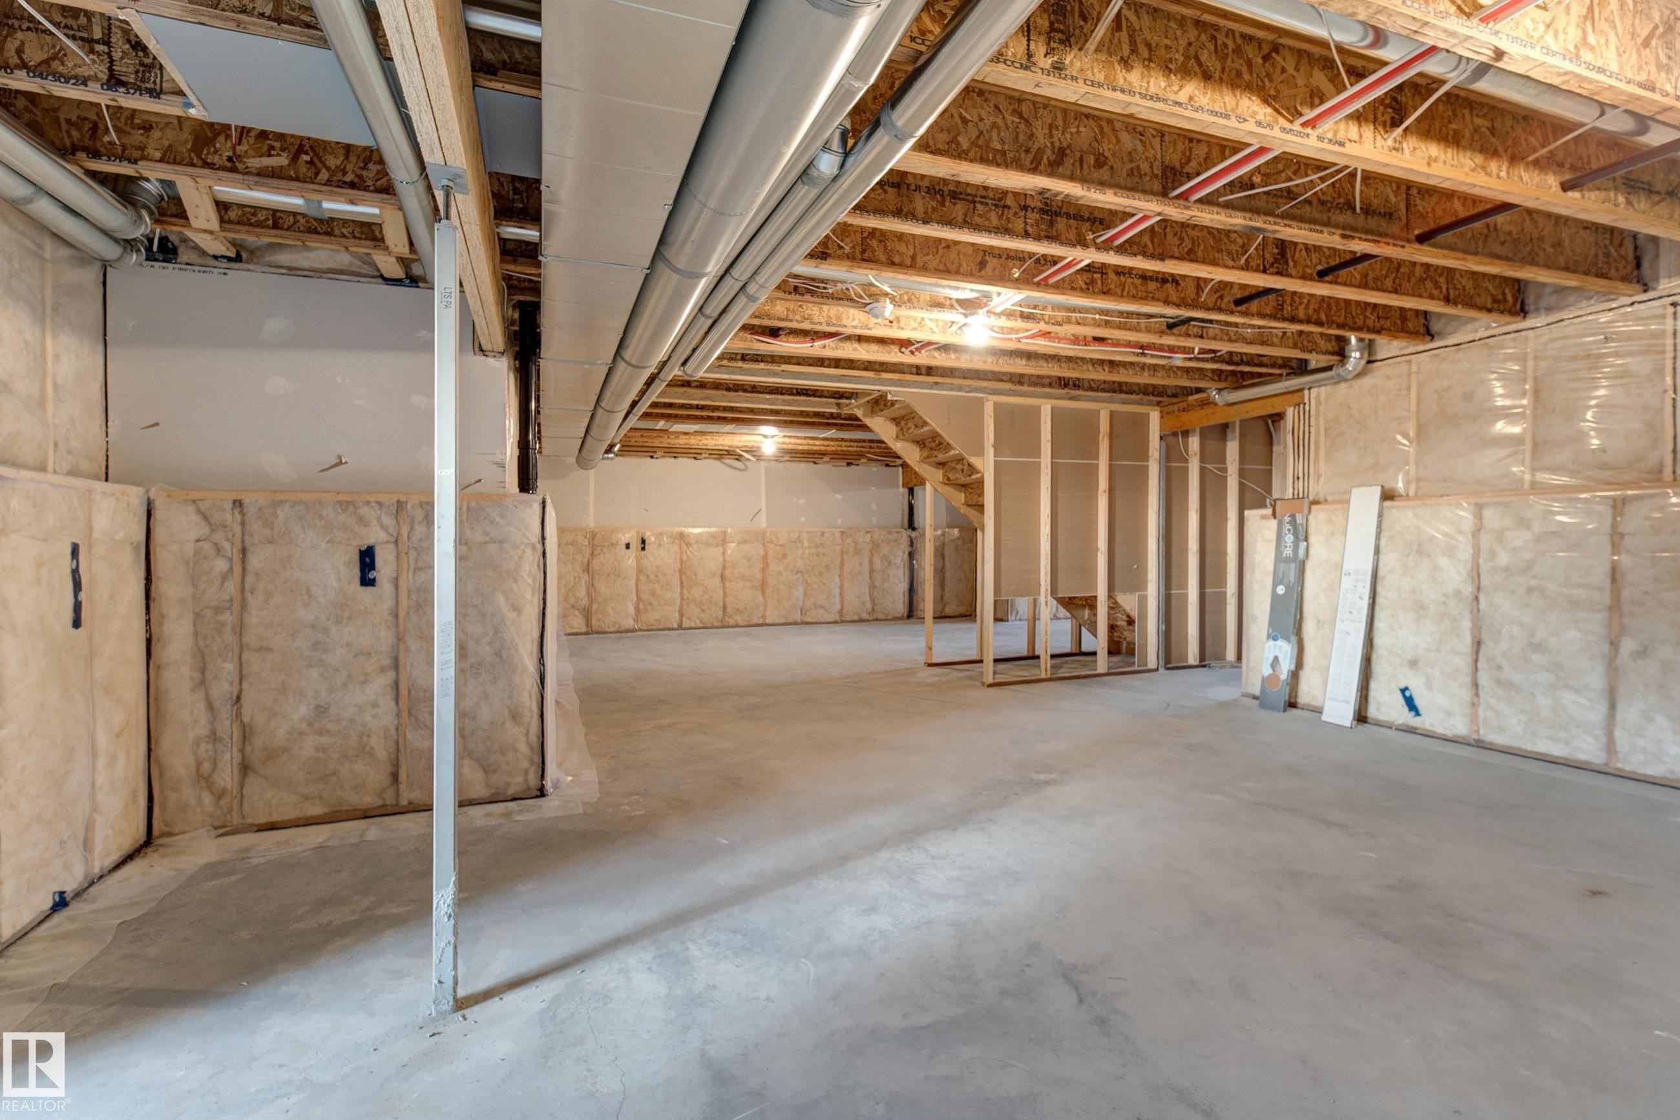
  • Basement: Full, Unfinished
  • Basement Development: Unfinished
  • Basement Type: Full
  • Building Type: Detached Condominium
  • Built in: 2024
  • Community Features: Ceiling 9 ft., Closet Organizers, No Animal Home, No Smoking Home, Parking-Visitor, 9 ft. Basement Ceiling
  • Condo Fee Includes: Exterior Maintenance, Landscape/Snow Removal, Reserve Fund Contribution
  • Condo Fees: $125 Monthly
  • Exterior Features: Airport Nearby, Fenced, Flat Site, Gated Community, Golf Nearby, Landscaped, Level Land, Low Maintenance Landscape, No Through Road, Playground Nearby, Private Setting, Shopping Nearby, Private Park Access
  • Fireplace Fuel: Electric
  • Floor Space (approx): 121.75 Square Metres
  • Flooring: Vinyl Plank
  • Foundation Details: Concrete Perimeter
  • Heating: Forced Air-1, Natural Gas
  • Lot Shape: Rectangular
  • Parking Features: Double Garage Attached
  • Road Access: Paved Driveway to House
  • Roof: Asphalt Shingles
  • Site Influences: Airport Nearby, Fenced, Flat Site, Gated Community, Golf Nearby, Landscaped, Level Land, Low Maintenance Landscape, No Through Road, Playground Nearby, Private Setting, Shopping Nearby, Private Park Access
  • Zoning: Zone 80
  • No. of Parking Spaces: 4

Courtesy of: KIC Realty

Data was last updated 2026-07-20 at 15:40

The data relating to real estate for sale on this web site comes in part from the Internet Data exchange (“IDX”) program of the REALTORS® Association of Edmonton. IDX information is provided exclusively for consumers' personal, non-commercial use and may not be used for any purpose other than to identify prospective properties consumers may be interested in purchasing. The data on this website is deemed reliable but is not guaranteed accurate by the REALTORS® Association of Edmonton. Information deemed reliable but not guaranteed.

QuickQuoteTM Powered by RPS

Location of #11 6519 46 ST, Wetaskiwin, AB, T9A 1Y5

Demographic Information of #11 6519 46 ST, Wetaskiwin, AB, T9A 1Y5

Life Stage

Growing Families

Employment Type

Mixed

Average Household Income

$115,567.26

Average Number of Children

1.80

Household Population

Household Structure

Age of Population

Education

Education Level

No certificate/diploma/degree

21.76 %

High school certificate or equivalent

28.77 %

Apprenticeship trade certificate/diploma

12.79 %

College/non-university certificate

22.67 %

University Degree

14.01 %

Commuter

Travel To Work

By Car

95.3 %

By Public Transit

0.0 %

By Walking

2.19 %

By Bicycle

0.0 %

By Other Methods

2.51 %

Cultural Diversity

Knowledge of Official Language

Mother Tongue

Building Information

Building Type

Apartments (Low and High Rise)

10.9 %

Houses

89.1 %

Own Vs. Rent
