Button CopyPathCircle CloseCircle Left ArrowArrow Down Icon GreyClosecirclecircleBurger
Image 1
Image 2
Image 3
$440,000

513 Memorial Avenue, Vulcan, AB, T0L 2B0

MLS® # A2321115

4+1 Beds

Baths

2009  FEETSQ

QuickQuoteTM: $409K - $488K

Vulcan AB, T0L 2B0

MLS® # A2321115

Property Information:

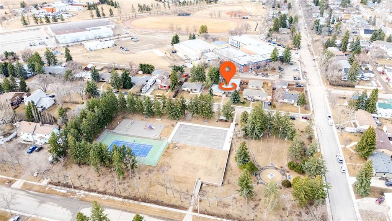
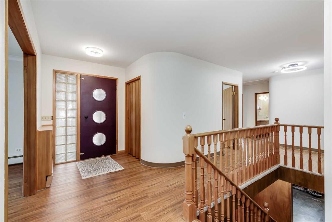
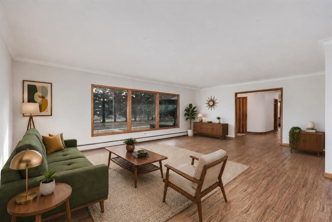
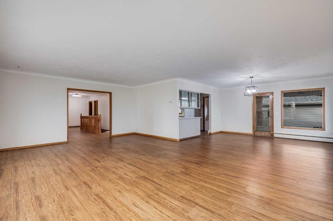
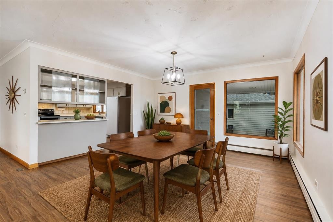
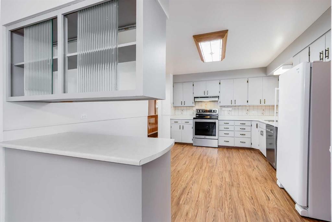
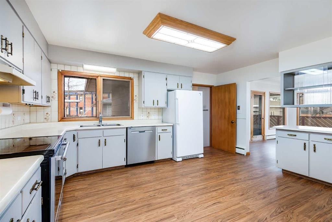
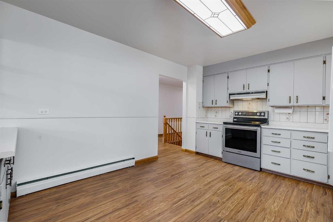
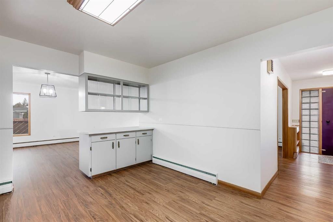
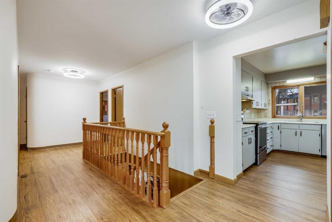
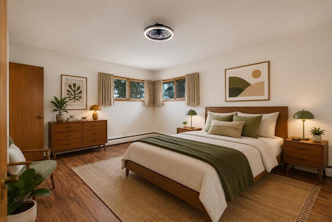
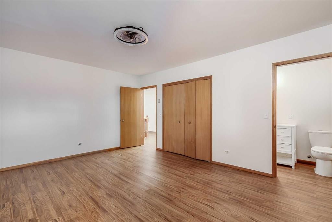
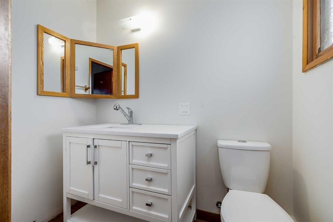
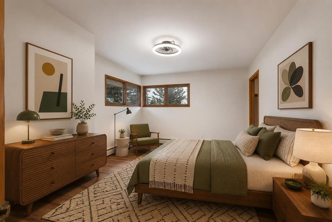
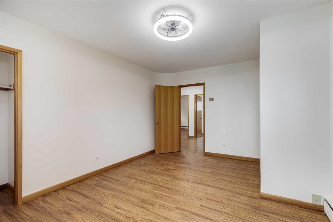
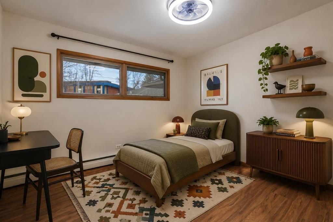
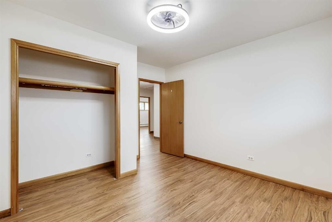
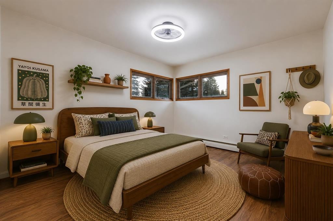
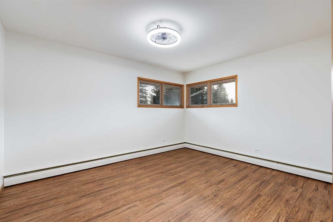
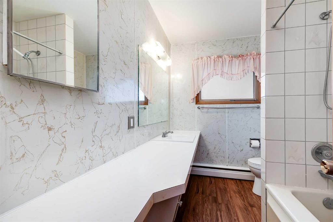
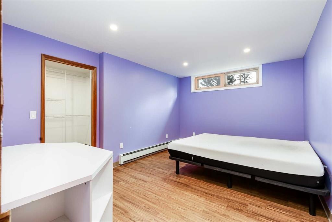
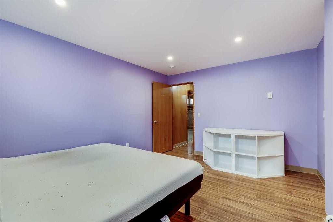
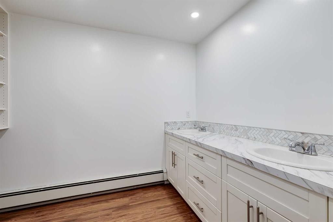
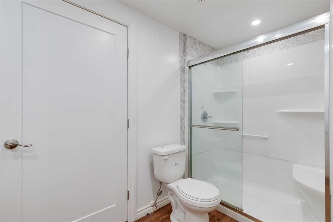
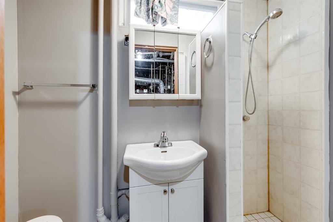
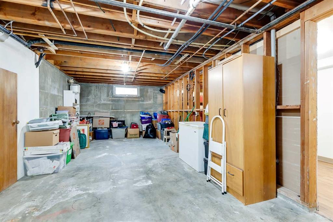
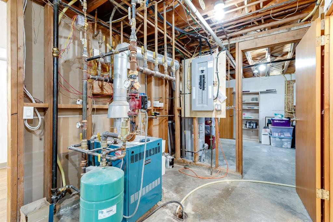
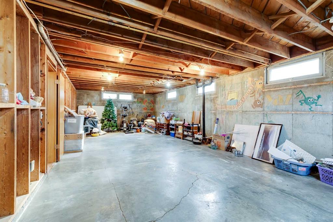
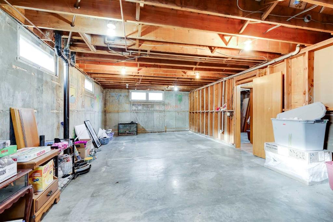
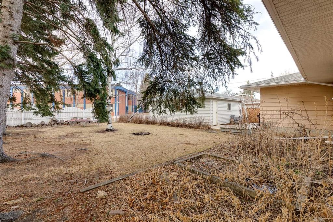
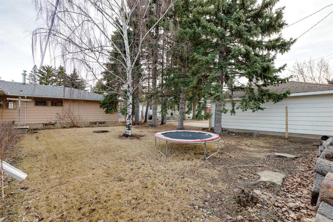
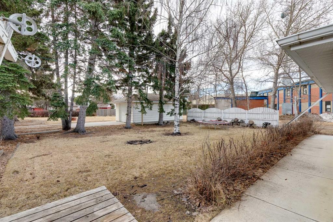
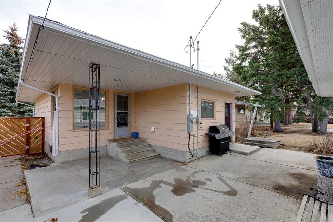
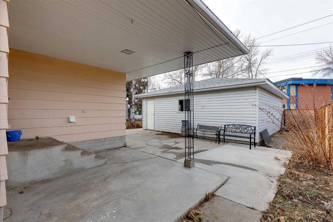
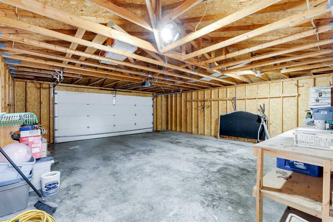
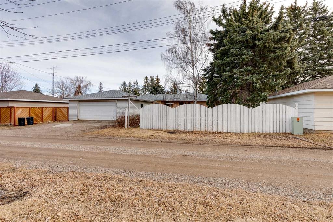
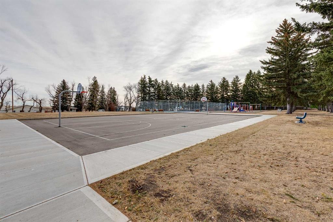
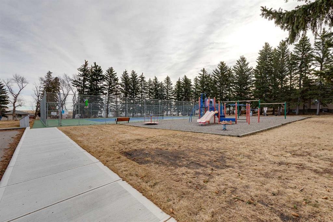
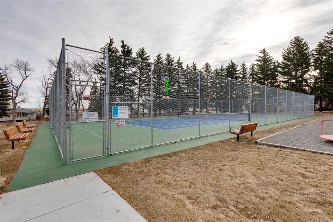
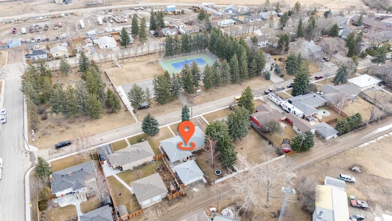
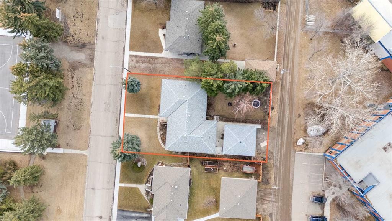
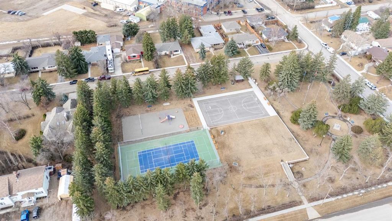
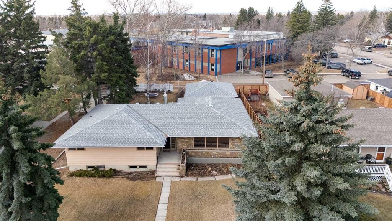
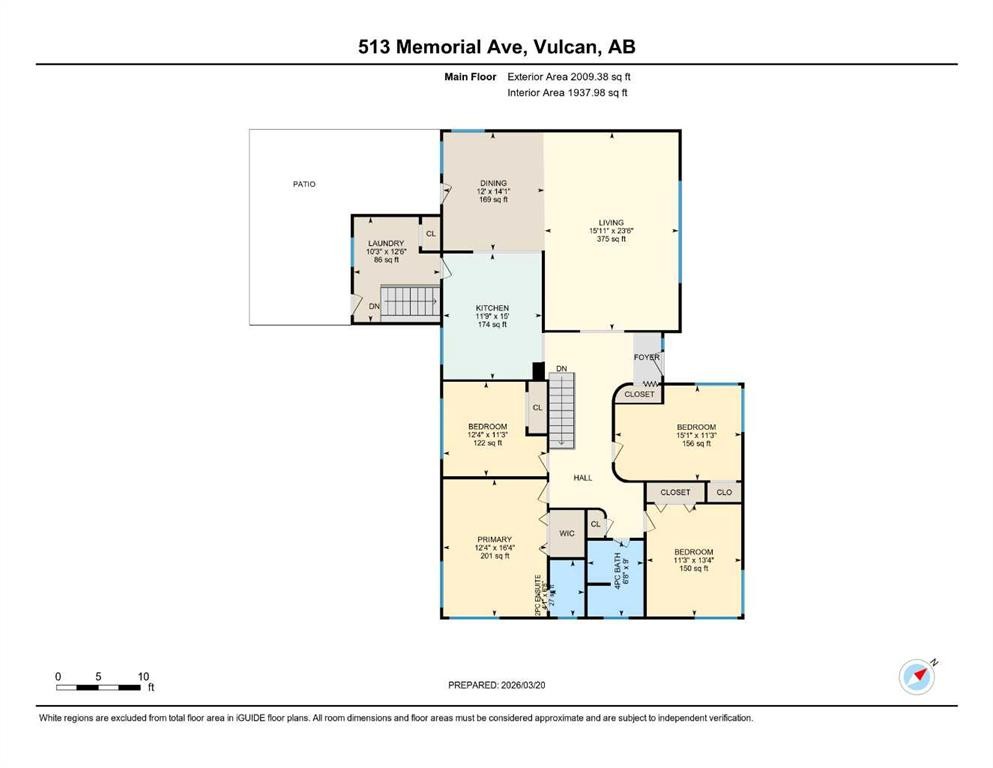
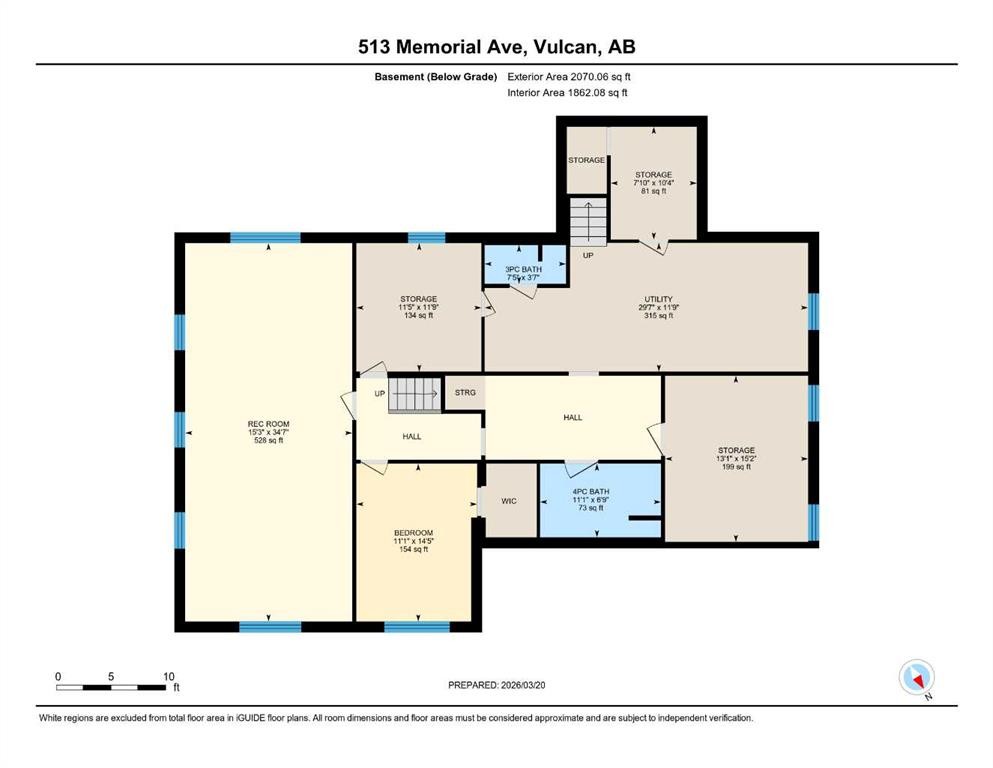
Back on the market due to lack of financing. Park-front living and endless character come together in this well-maintained home offering over 2,000 sq ft above grade on a beautifully treed lot. Positioned directly across from green space with tennis courts, a playground and basketball courts, daily life here connects effortlessly to the outdoors. Original design elements introduce mid-century charm throughout, including beautiful curved architectural details and a distinctive front entry, while thoughtful updates support comfortable, move-in ready living. A spacious main level unfolds with upgraded vinyl flooring and an expansive living area where oversized picture windows frame park views and draw in natural light throughout the day. The seamless flow continues into the dining area where updated lighting enhances gatherings and direct access to the backyard encourages an easy indoor-outdoor lifestyle. A well-planned kitchen boasts abundant cabinet and drawer storage along with a functional peninsula featuring display shelving, while a window above the sink ensures clear sightlines to the yard, perfect for keeping an eye on kids or pets. Four very large bedrooms on the main level create a rare and highly functional layout for families, including a primary retreat with a walk-in closet and a private updated 2-piece ensuite, while a full 4-piece bathroom and updated lighting throughout complete the level. Additional living space continues in the basement where a fifth bedroom and two bathrooms, including an updated 4-piece with dual sinks and an oversized shower, add flexibility for guests or extended family, while the remaining areas grant excellent storage and future development potential. The outdoor living is equally inviting with a sunny southwest-facing backyard that encourages relaxation, gardening and play beneath mature trees, complemented by patio space for barbequing and unwinding. An oversized double detached garage with a new roof provides secure parking and additional storage for seasonal needs. This outstanding location places parks, recreation and open green space just steps from your door for a setting where both convenience and lifestyle are naturally elevated. Truly a phenomenal location for this beautiful character home that grows with you and adapts to every stage of life.

Inclusions: N/A

Building Features:

  • Total Finished Area: 2009.38

Property Features:

  • Bedrooms: 4+1
  • Bathrooms: 3+1
  • Architectural Style: Bungalow
  • Built in: 1960
  • Construction Materials: Stone, Wood Frame, Wood Siding
  • Cooling: None
  • Exterior Features: Private Yard
  • Floor Space (approx): 2009.38 Square Feet
  • Flooring: Vinyl
  • Foundation Details: Poured Concrete
  • Heating: Boiler
  • Interior Features: Built-in Features, Ceiling Fan(s), Double Vanity, Low Flow Plumbing Fixtures, Soaking Tub, Storage, Walk-In Closet(s)
  • Levels: One
  • Lot Size: 9375.00 Square Feet
  • Parking Features: Double Garage Detached, Oversized
  • Roof: Asphalt Shingle
  • Zoning: R-1
  • No. of Parking Spaces: 2

Courtesy of: First Place Realty

Data provided by: Calgary Real Estate Board 300 Manning Rd. NE, Calgary, Alberta T2E 8K4
All information displayed is believed to be accurate but is not guaranteed and should be independently verified. No warranties or representations are made of any kind. Copyright© 2021 All Rights Reserved

QuickQuoteTM Powered by RPS

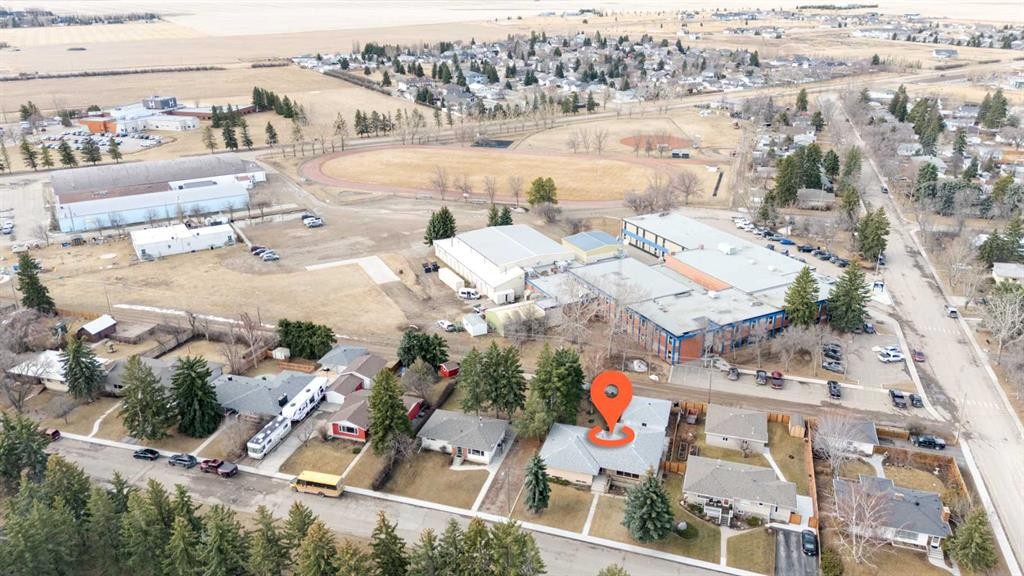
Location of 513 Memorial Avenue, Vulcan, AB, T0L 2B0

Demographic Information of 513 Memorial Avenue, Vulcan, AB, T0L 2B0

Life Stage

Later Years

Employment Type

Blue Collar/Primary, Blue Collar/Service Sector

Average Household Income

$88,551.30

Average Number of Children

1.70

Household Population

Household Structure

Age of Population

Education

Education Level

No certificate/diploma/degree

19.9 %

High school certificate or equivalent

43.73 %

Apprenticeship trade certificate/diploma

21.43 %

College/non-university certificate

9.42 %

University Degree

5.51 %

Commuter

Travel To Work

By Car

71.86 %

By Public Transit

0.0 %

By Walking

18.79 %

By Bicycle

0.0 %

By Other Methods

9.35 %

Cultural Diversity

Knowledge of Official Language

Mother Tongue

Building Information

Building Type

Apartments (Low and High Rise)

0.04 %

Houses

99.96 %

Own Vs. Rent
