Button CopyPathCircle CloseCircle Left ArrowArrow Down Icon GreyClosecirclecircleBurger
Image 1
Image 2
Image 3
$420,000

105 Aspen Way, Vulcan, AB, T0L 2B0

MLS® # A2279104

3+2 Beds

Baths

1312  FEETSQ

QuickQuoteTM: Not Available

Vulcan AB, T0L 2B0

MLS® # A2279104

Property Information:


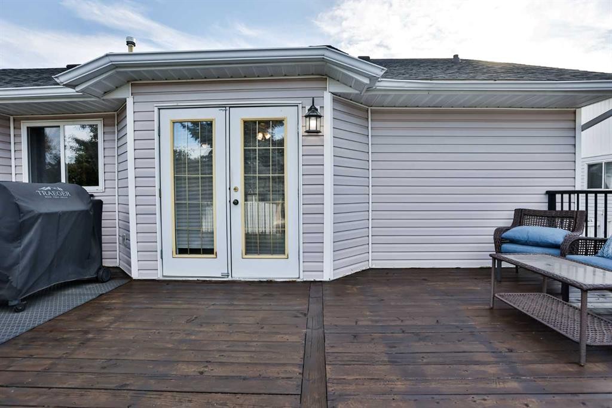

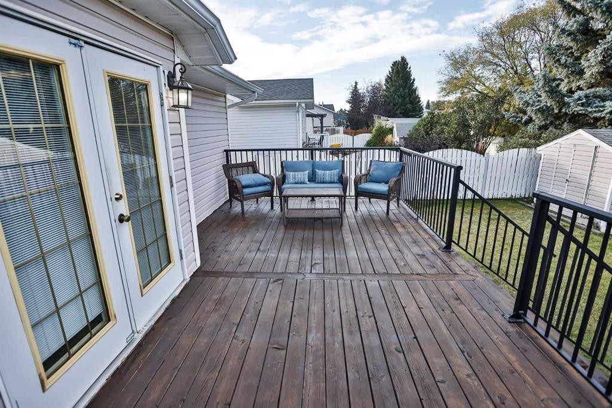
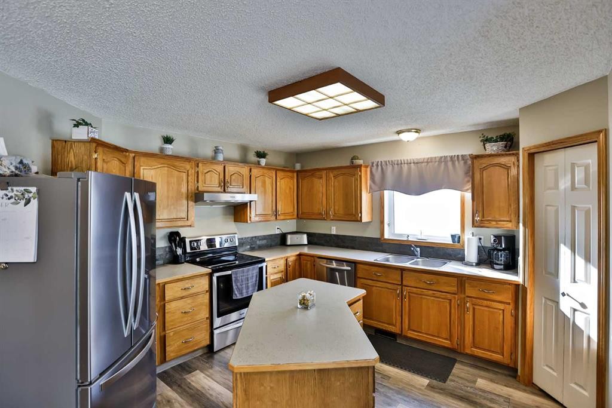

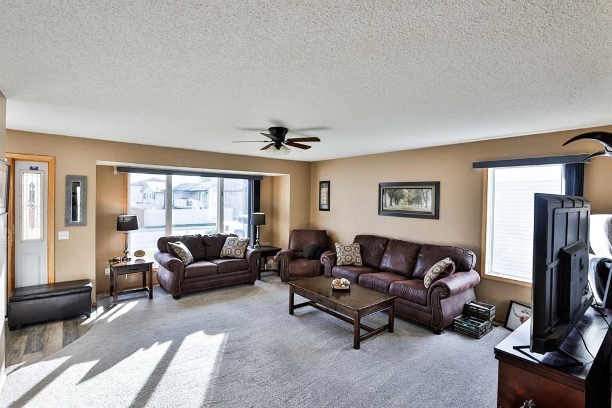
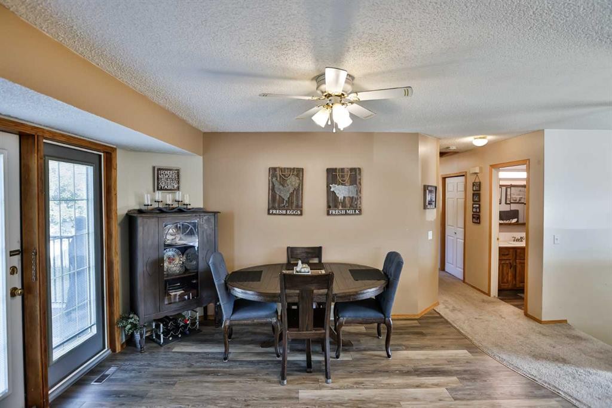
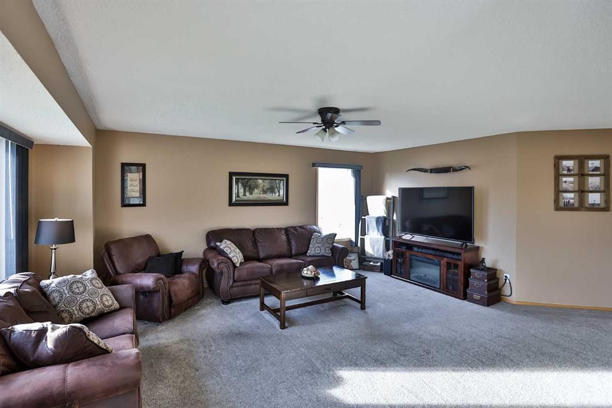
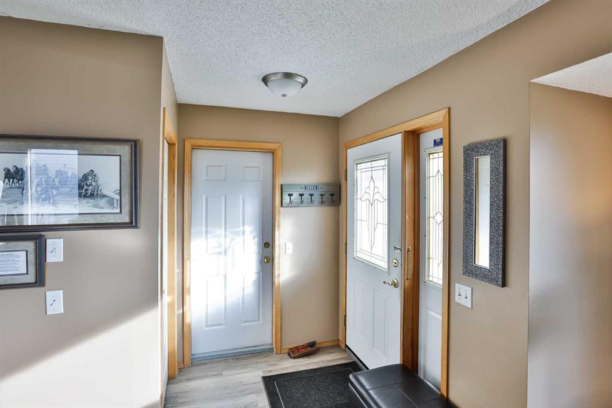
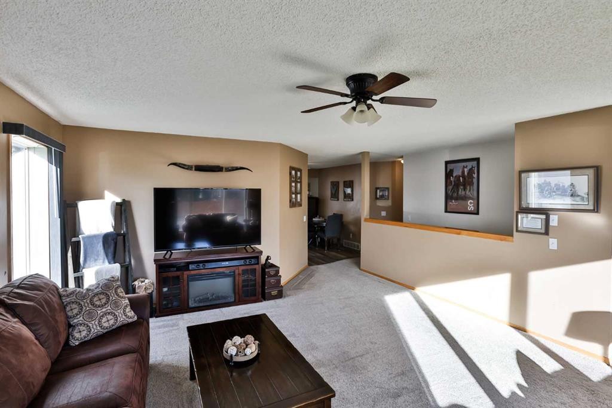
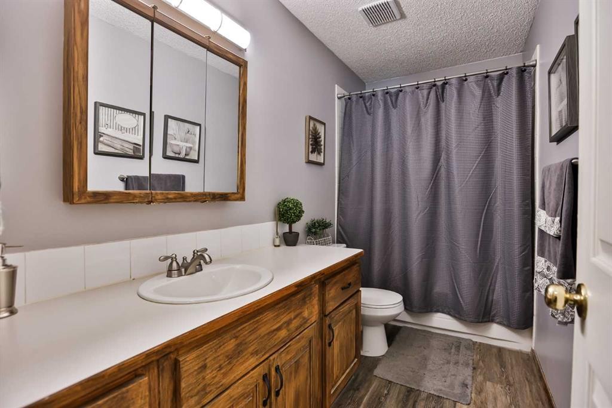


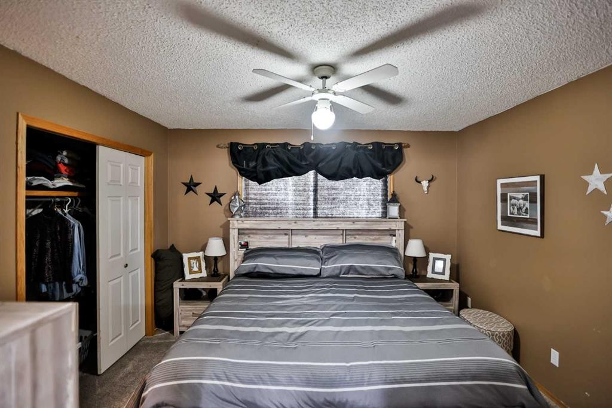
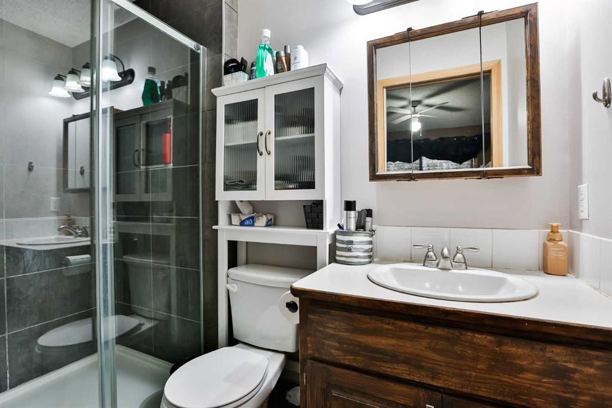
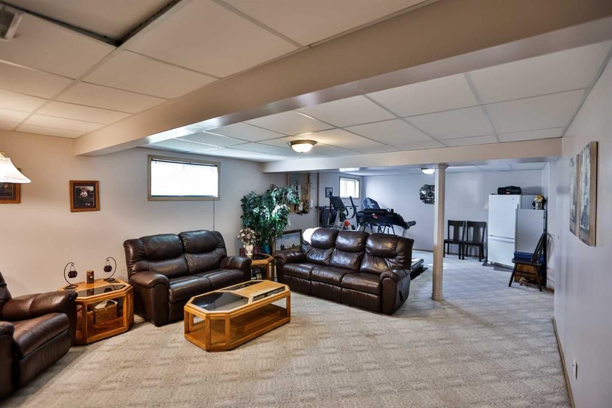
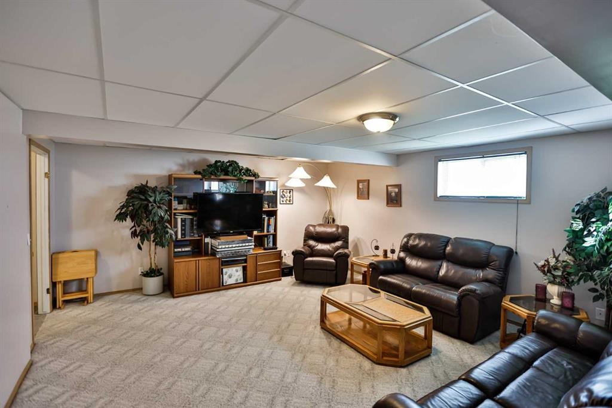
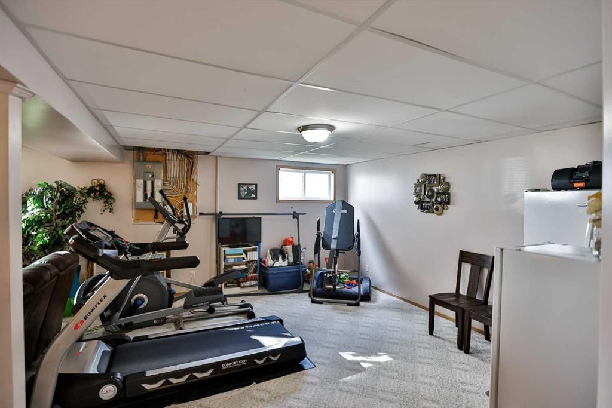


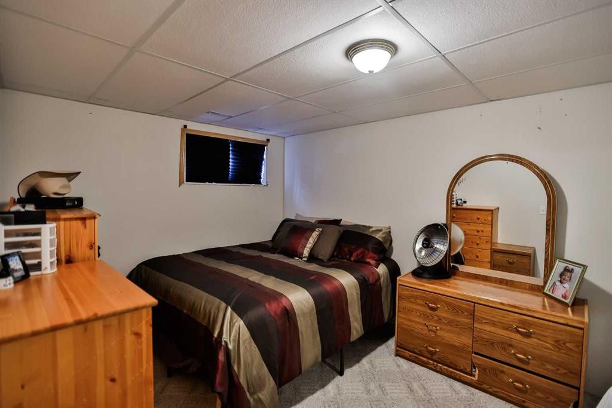
From the moment you arrive, you’ll appreciate the oversized garage, extra-wide driveway, and spacious front yard that create excellent curb appeal and plenty of parking. Step inside to a well-maintained home that clearly shows pride of ownership. The bright living room features a large bow window that fills the space with natural light, and the flooring has been recently updated for a fresh, modern feel. The kitchen and dining area are thoughtfully laid out with ample cabinetry, a functional island, stainless steel appliances, and a large window over the sink—always a favourite feature. A garden door leads to the expansive backyard, complete with an updated deck featuring aluminum railing (2019) and a storage shed tucked neatly into the corner.The main floor offers three bedrooms, including a primary bedroom with its own ensuite, plus a full main bathroom. Downstairs, the basement provides a generous family room with plenty of space for both a living area and home gym. Two additional bedrooms and a three-piece bathroom complete the lower level, making it ideal for guests or a growing family. Notable updates include new shingles in 2019, a washer and dryer replaced approximately two years ago, new blinds in 2024, and several windows updated within the past 12 years. If you’re seeking affordability and comfort in a welcoming small-town setting, Vulcan has so much to offer—including an 18-hole golf course, a newly renovated hospital, and a variety of restaurants and shopping options. Conveniently located just over an hour from both Calgary and Lethbridge, this charming community is an easy place to call home.

Inclusions: 2 Fridges in Garage, Freezer in Laundry, Garage Cabinets, Shed, Curtains, Rods, and Blinds

Building Features:

  • Air Conditioning: Yes
  • Total Finished Area: 1311.89

Property Features:

  • Bedrooms: 3+2
  • Bathrooms: 3+0
  • Architectural Style: Bungalow
  • Built in: 1997
  • Construction Materials: Vinyl Siding, Wood Frame
  • Cooling: Central Air
  • Exterior Features: Other
  • Floor Space (approx): 1311.89 Square Feet
  • Flooring: Carpet, Laminate
  • Foundation Details: Wood
  • Heating: Forced Air, Natural Gas
  • Interior Features: Ceiling Fan(s), Kitchen Island, Laminate Counters, Pantry
  • Levels: One
  • Lot Size: 6900.00 Square Feet
  • Parking Features: Double Garage Attached
  • Roof: Asphalt Shingle
  • Zoning: R-L
  • No. of Parking Spaces: 4

Courtesy of: RE/MAX REAL ESTATE - LETHBRIDGE

Data provided by: Lethbridge And District Association Of REALTORS® 516 6 St. S, Lethbridge, Alberta T1J 2E2
All information displayed is believed to be accurate but is not guaranteed and should be independently verified. No warranties or representations are made of any kind. Copyright© 2021 All Rights Reserved

QuickQuoteTM Powered by RPS

Location of 105 Aspen Way, Vulcan, AB, T0L 2B0

Demographic Information of 105 Aspen Way, Vulcan, AB, T0L 2B0

Life Stage

Later Years

Employment Type

Blue Collar/Primary, Blue Collar/Service Sector

Average Household Income

$115,247.66

Average Number of Children

1.79

Household Population

Household Structure

Age of Population

Education

Education Level

No certificate/diploma/degree

16.81 %

High school certificate or equivalent

38.3 %

Apprenticeship trade certificate/diploma

13.49 %

College/non-university certificate

18.43 %

University Degree

12.97 %

Commuter

Travel To Work

By Car

90.81 %

By Public Transit

0.0 %

By Walking

2.33 %

By Bicycle

0.0 %

By Other Methods

6.86 %

Cultural Diversity

Knowledge of Official Language

Mother Tongue

Building Information

Building Type

Apartments (Low and High Rise)

2.56 %

Houses

97.44 %

Own Vs. Rent
