Button CopyPathCircle CloseCircle Left ArrowArrow Down Icon GreyClosecirclecircleBurger
Image 1
Image 2
Image 3
$499,000

6019 52 Avenue, Vermilion, AB, T9X 1X3

MLS® # A2314771

2+0 Beds

Baths

1146  FEETSQ

QuickQuoteTM: $398K - $534K

Vermilion AB, T9X 1X3

MLS® # A2314771

Property Information:

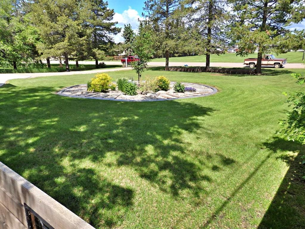
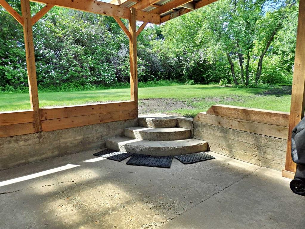
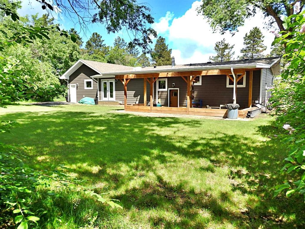
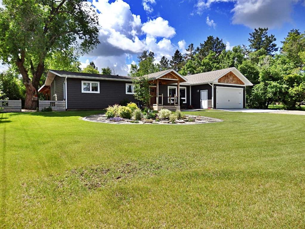
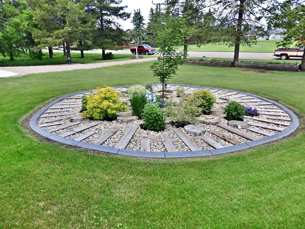
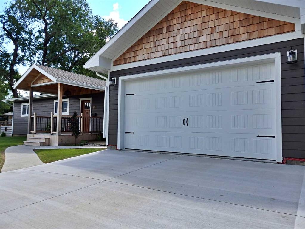
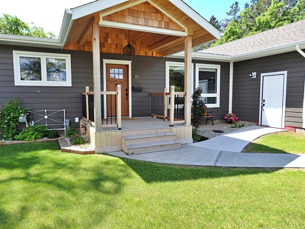
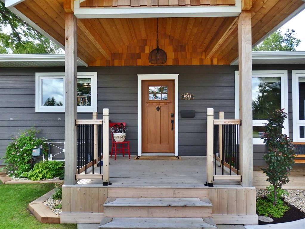
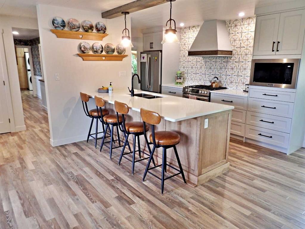
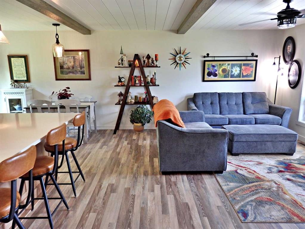
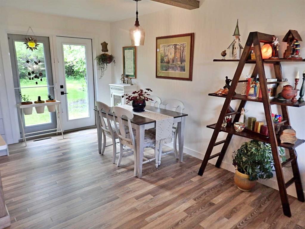
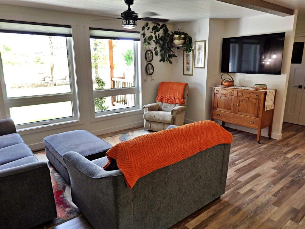
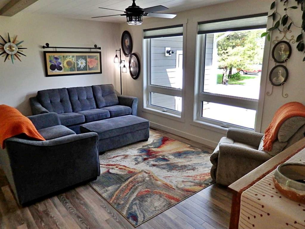
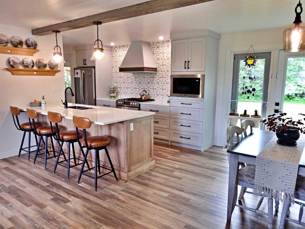
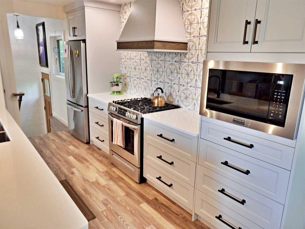
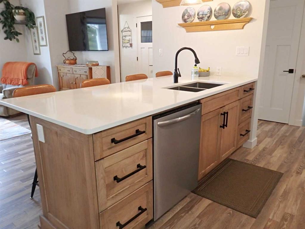
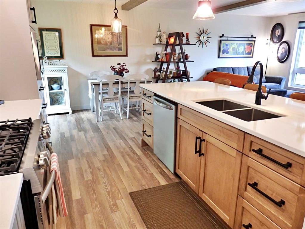
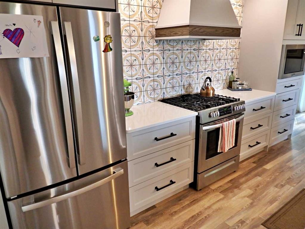
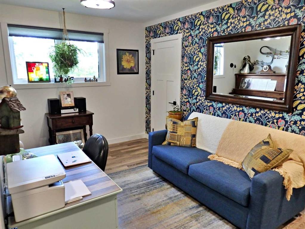
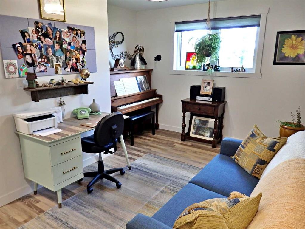
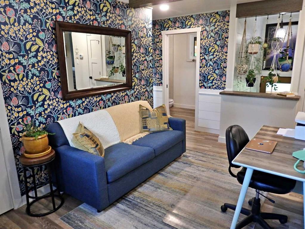
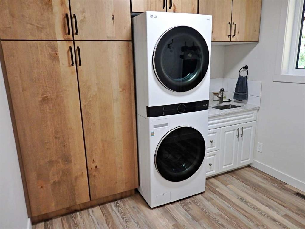
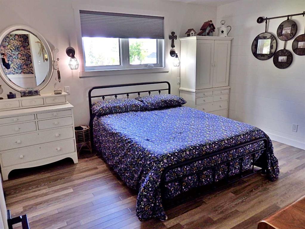
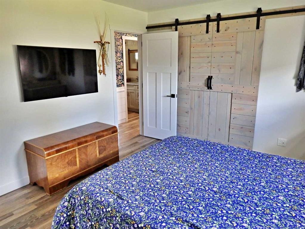
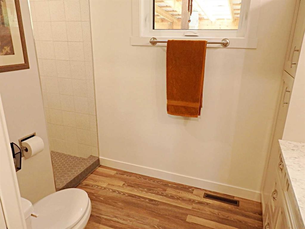
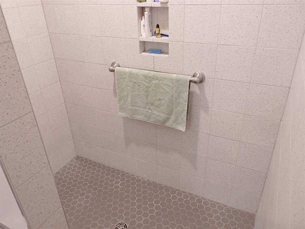
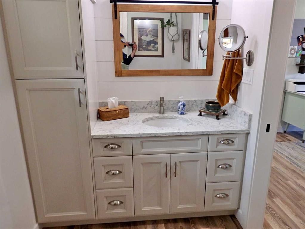
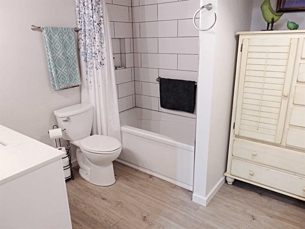
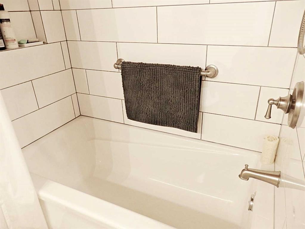
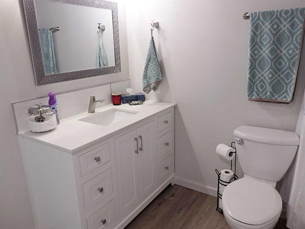
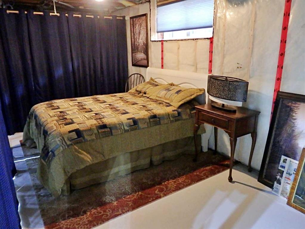
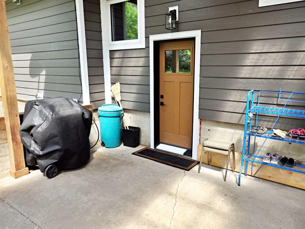
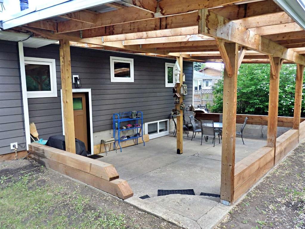
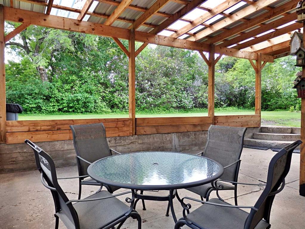
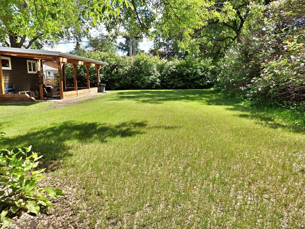
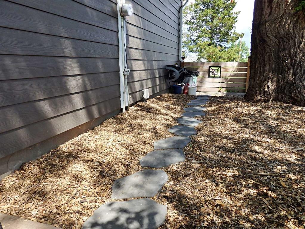
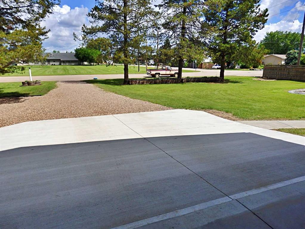
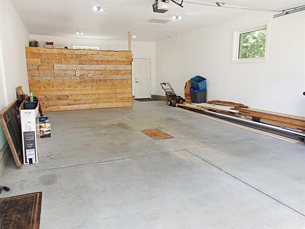
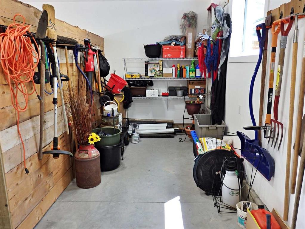
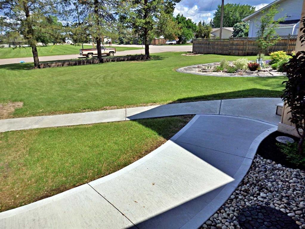
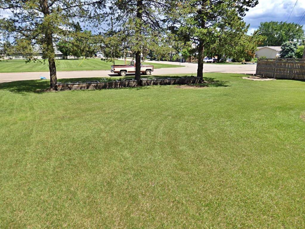
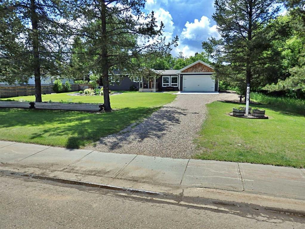
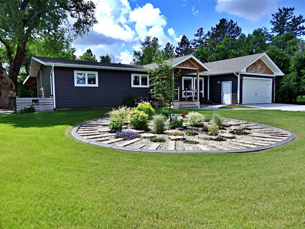
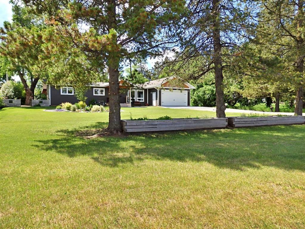
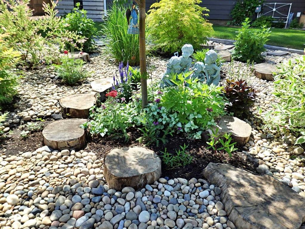
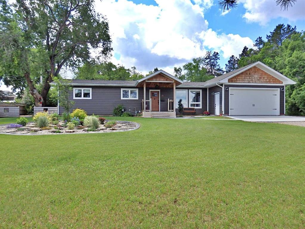
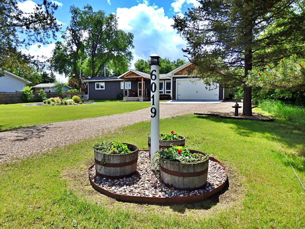
ALL NEW EVERYTHING! Complete Main-Level-Living on this .37 acre, park-like parcel, near Vermilion's Provincial Park. The home has been renovated down to the studs & completely opened-up/modernized. Electrical/plumbing overhaul included. The MASSIVE garage was built-in 2023 and can fit 4 vehicles (34’ long.) Upon re-siding with Hardie-board, the house also saw extra insulation as well as a full weeping-tile installation with added membrane. No water issues, whatsoever. The sprawling lot is surrounded by a mature bush/tree line and has recently seen professional landscaping. No corners cut with the renovations: triple-pane windows, quartz countertops, Maple custom cabinetry from Creekwood Cabinets, as well as fiberglass doors. All new appliances, futuristic charging portals, as well as a gas range stove. The unfinished basement provides further potential as well as additional bedroom space(s) if needed. A true Acreage-Feel with all the amenities of in-town living.

Inclusions: N/A

Building Features:

  • Total Finished Area: 1146.00

Property Features:

  • Bedrooms: 2+0
  • Bathrooms: 2+0
  • Architectural Style: Bungalow
  • Built in: 1959
  • Construction Materials: Mixed
  • Cooling: None
  • Exterior Features: Covered Courtyard, Private Yard, Storage
  • Floor Space (approx): 1146.00 Square Feet
  • Flooring: Vinyl
  • Foundation Details: Poured Concrete
  • Heating: Forced Air, Natural Gas
  • Interior Features: Built-in Features, Ceiling Fan(s), Crown Molding, No Animal Home, No Smoking Home, Recessed Lighting, Storage, Sump Pump(s)
  • Levels: One
  • Lot Size: 16117.00 Square Feet
  • Parking Features: Double Garage Attached
  • Roof: Asphalt Shingle
  • Zoning: R2
  • No. of Parking Spaces: 4

Courtesy of: Vermilion Realty

Data provided by: REALTORS® Association of Lloydminster & District 5009 48 St., Lloydminster, Alberta T9V 0H7
All information displayed is believed to be accurate but is not guaranteed and should be independently verified. No warranties or representations are made of any kind. Copyright© 2021 All Rights Reserved

QuickQuoteTM Powered by RPS

Location of 6019 52 Avenue, Vermilion, AB, T9X 1X3

Demographic Information of 6019 52 Avenue, Vermilion, AB, T9X 1X3

Life Stage

Midlife Families

Employment Type

Blue Collar/Primary, Blue Collar/Service Sector

Average Household Income

$145,657.64

Average Number of Children

1.94

Household Population

Household Structure

Age of Population

Education

Education Level

No certificate/diploma/degree

14.65 %

High school certificate or equivalent

27.8 %

Apprenticeship trade certificate/diploma

14.67 %

College/non-university certificate

18.83 %

University certificate (below bachelor)

0.76 %

University Degree

23.28 %

Commuter

Travel To Work

By Car

89.56 %

By Public Transit

0.0 %

By Walking

7.12 %

By Bicycle

0.0 %

By Other Methods

3.32 %

Cultural Diversity

Knowledge of Official Language

Mother Tongue

Building Information

Building Type

Apartments (Low and High Rise)

9.0 %

Houses

91.0 %

Own Vs. Rent
