Button CopyPathCircle CloseCircle Left ArrowArrow Down Icon GreyClosecirclecircleBurger
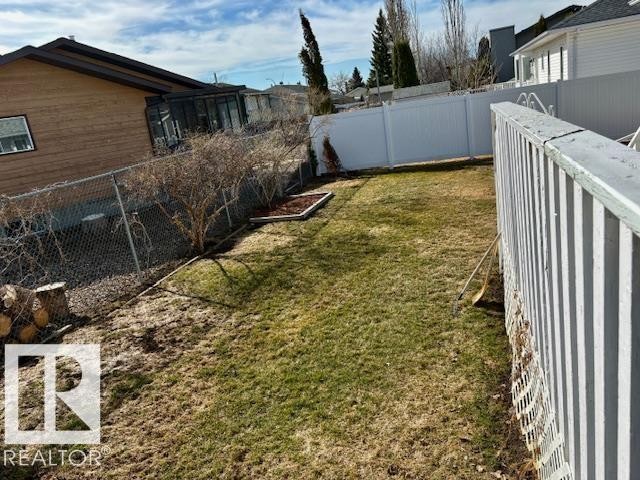
Image 1
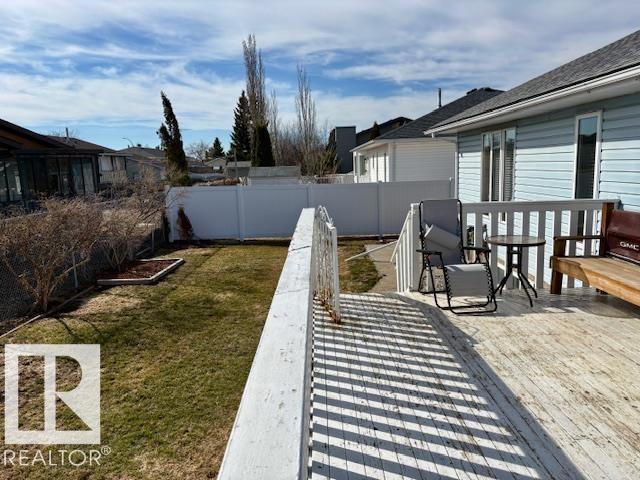
Image 2
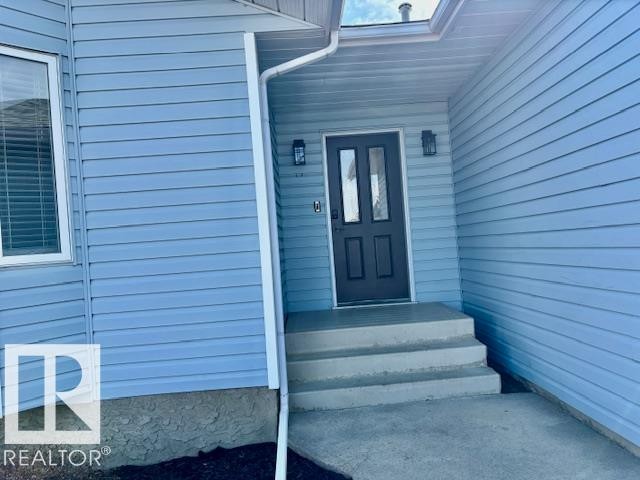
Image 3
$398,000

5609 45A Street, Vegreville, AB, T9C 1E1

Courtesy of Laura M Danilak of RE/MAX Elite
MLS® # E4485327

2+2 Beds

Baths

146  METERSQ

QuickQuoteTM: $384K - $486K

Vegreville AB, T9C 1E1

MLS® # E4485327

Property Information:

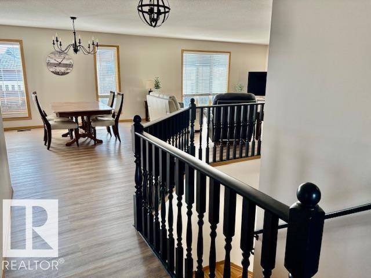
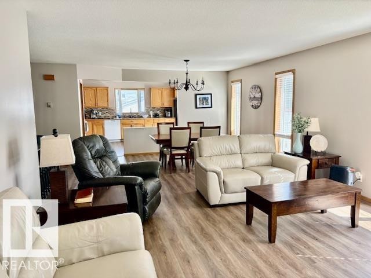
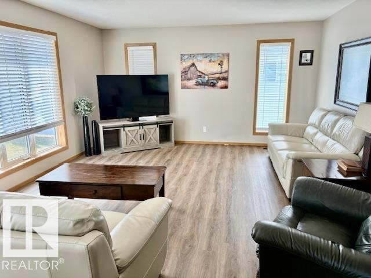
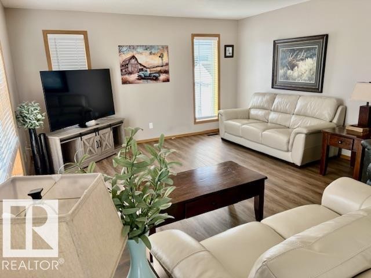
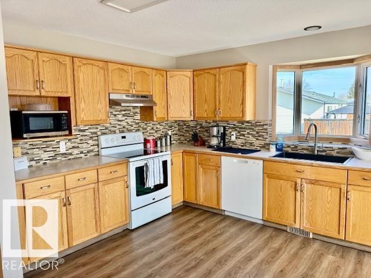
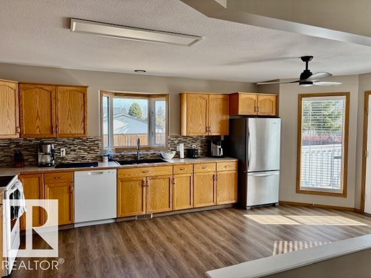
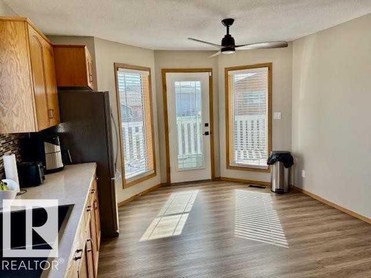
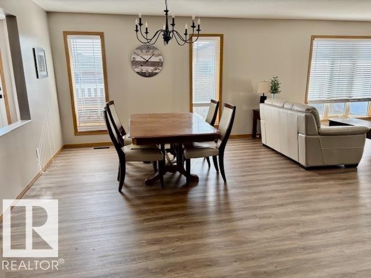
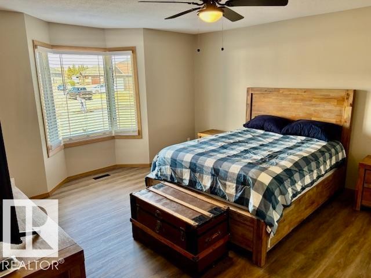
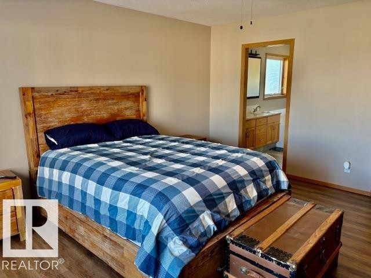
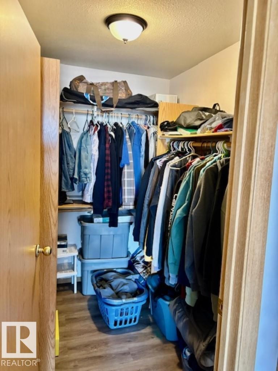
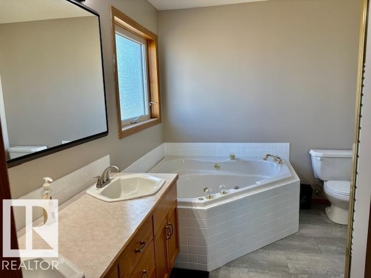
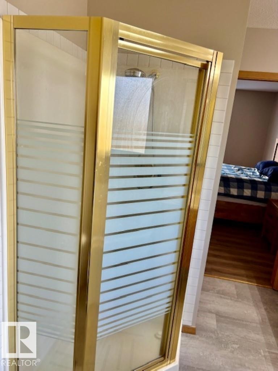
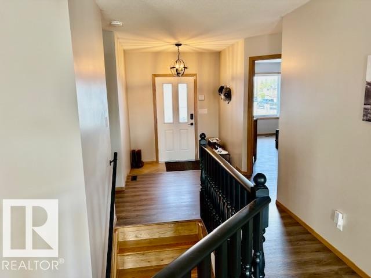
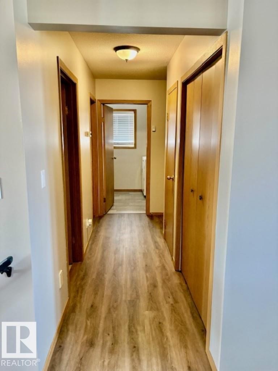
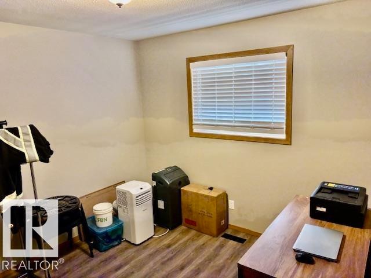
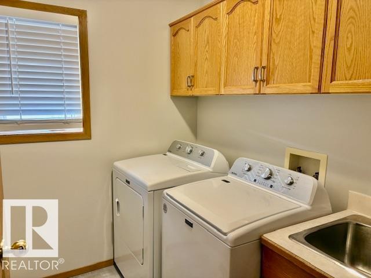
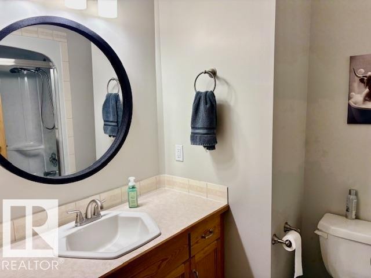
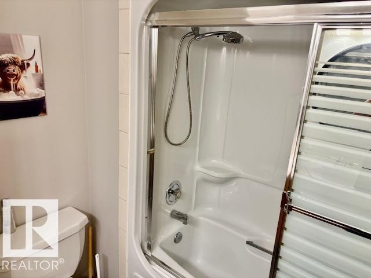
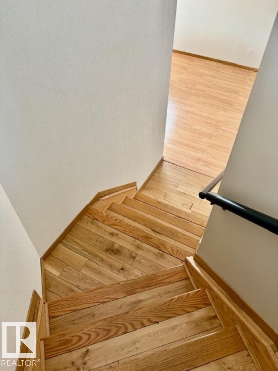
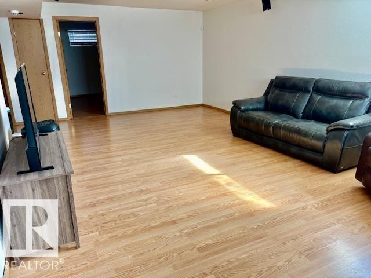
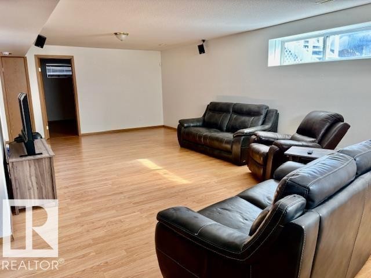
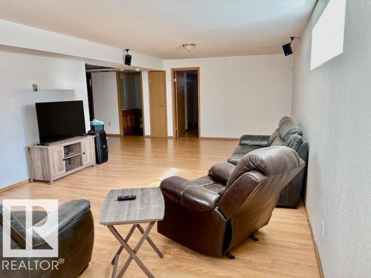
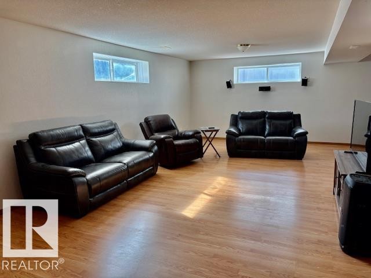
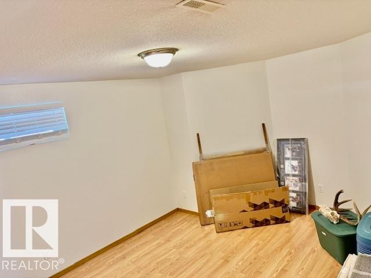
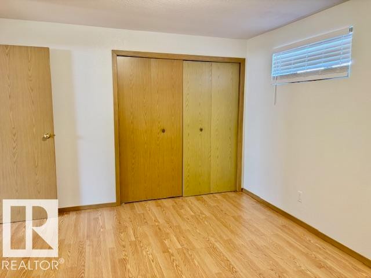
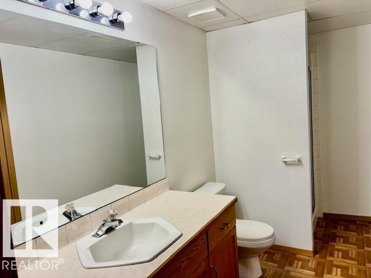
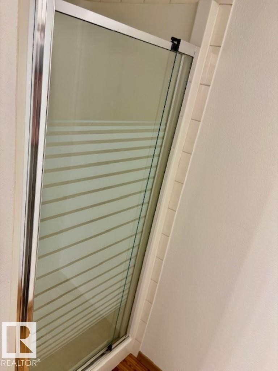
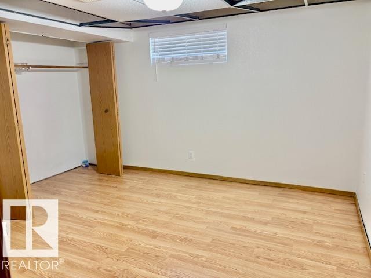
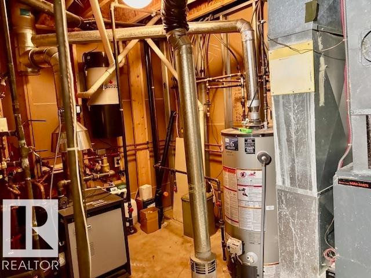
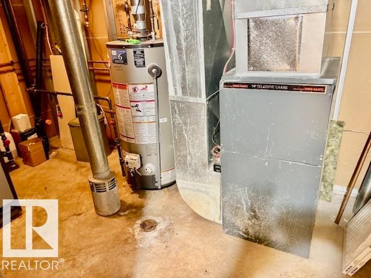
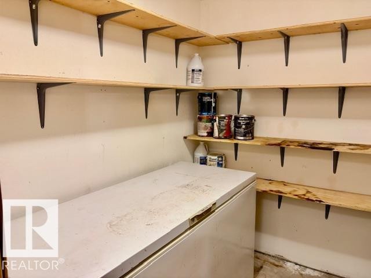
WOW!! As soon as you enter the home you will notice the new laminate flooring and open concept for the dining,living and kitchen areas. The spacious master bedroom has a 4pc. ensuite and walk in closet, down the hall another 4pc bath with a spare bedroom/ office with the laundry right next to the door to garage. Down the staircase to find an enormous rec. room, 2 bedrooms, 3 pc. bathroom, cold storage, and utility room.. The deck is located off the large kitchen and the back yard if fully fenced. The kitchen boasts plenty of counter space , lots of cupboards and a walk in pantry. Close to golf, walking trails and parks. All appliances stay. PLUS there is RV parking.Great Location for a Great Price... This 2 bedroom up and 2 bedroom down is a perfect starter home or a great retirement home with main floor laundry and attached double garage.

Building Features:

  • Floor Space: 146.05

Property Features:

  • Bedrooms: 2+2
  • Bathrooms: 3
  • Amenities Features: Deck
  • Appliances: Dishwasher-Built-In, Dryer, Freezer, Garage Opener, Hood Fan, Refrigerator, Stove-Electric, Washer
  • Architectural Style: Bungalow
  • Basement: Full, Finished
  • Basement Development: Fully Finished
  • Basement Type: Full
  • Building Type: Detached Single Family
  • Built in: 1993
  • Community Features: Deck
  • Exterior Features: Fenced
  • Floor Space (approx): 146.05 Square Metres
  • Flooring: Laminate Flooring
  • Foundation Details: Concrete Perimeter
  • Heating: Fan Coil, In Floor Heat System, Natural Gas
  • Lot Shape: Rectangular
  • Lot Size: 574.14 Square Metres
  • Parking Features: Double Garage Attached, RV Parking
  • Road Access: Paved
  • Roof: Asphalt Shingles
  • Site Influences: Fenced
  • Zoning: Zone 60

Courtesy of: RE/MAX Elite

Data was last updated 2026-07-12 at 23:43

The data relating to real estate for sale on this web site comes in part from the Internet Data exchange (“IDX”) program of the REALTORS® Association of Edmonton. IDX information is provided exclusively for consumers' personal, non-commercial use and may not be used for any purpose other than to identify prospective properties consumers may be interested in purchasing. The data on this website is deemed reliable but is not guaranteed accurate by the REALTORS® Association of Edmonton. Information deemed reliable but not guaranteed.

QuickQuoteTM Powered by RPS

Location of 5609 45A Street, Vegreville, AB, T9C 1E1

Demographic Information of 5609 45A Street, Vegreville, AB, T9C 1E1

Life Stage

Growing Families

Employment Type

Mixed

Average Household Income

$124,543.80

Average Number of Children

1.80

Household Population

Household Structure

Age of Population

Education

Education Level

No certificate/diploma/degree

23.74 %

High school certificate or equivalent

30.86 %

Apprenticeship trade certificate/diploma

10.73 %

College/non-university certificate

22.53 %

University Degree

12.14 %

Commuter

Travel To Work

By Car

92.08 %

By Public Transit

0.0 %

By Walking

5.89 %

By Bicycle

0.0 %

By Other Methods

2.03 %

Cultural Diversity

Knowledge of Official Language

Mother Tongue

Building Information

Building Type

Apartments (Low and High Rise)

5.35 %

Houses

94.65 %

Own Vs. Rent
