Button CopyPathCircle CloseCircle Left ArrowArrow Down Icon GreyClosecirclecircleBurger
Image 1
Image 2
Image 3
$409,900

56 Inglis Crescent, Sylvan Lake, AB, T4S 0V3

MLS® # A2327867

3+0 Beds

Baths

1360  FEETSQ

QuickQuoteTM: Not Available

Sylvan Lake AB, T4S 0V3

MLS® # A2327867

Property Information:

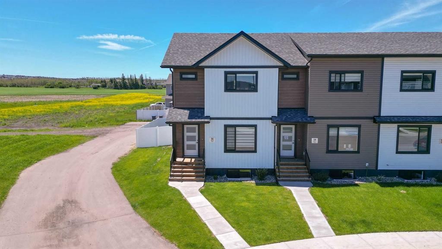
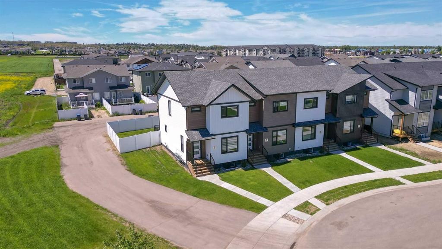
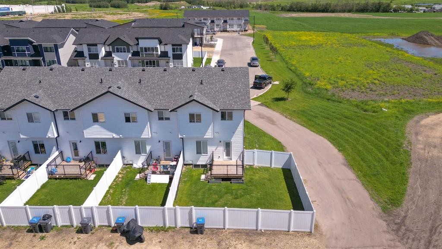
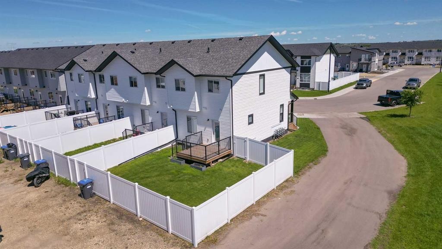
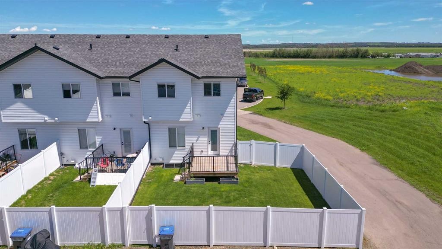
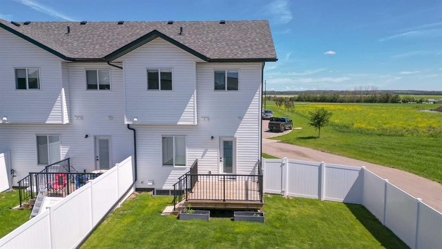
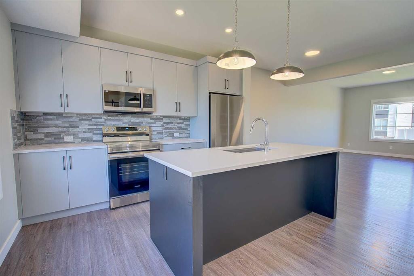
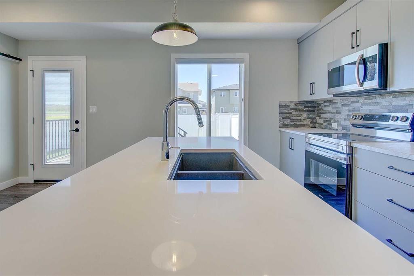
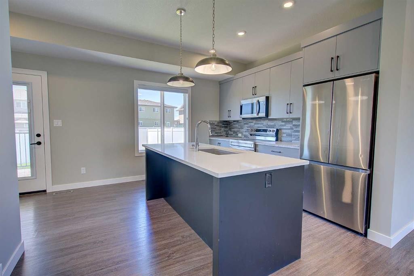
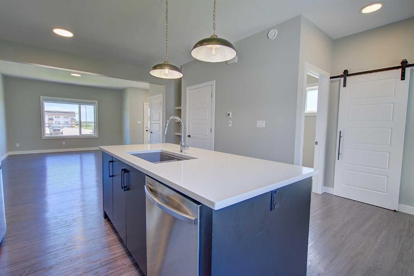
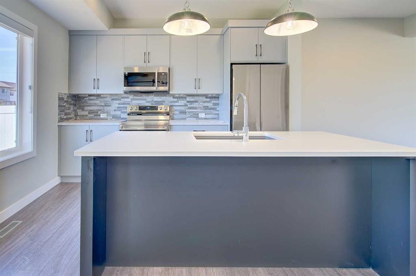
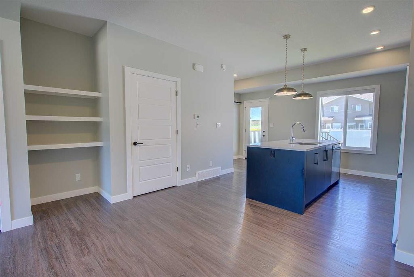
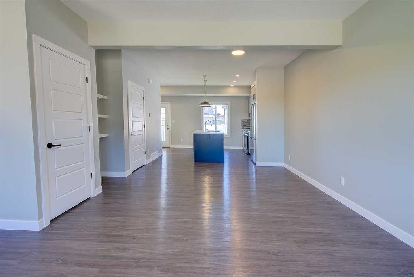
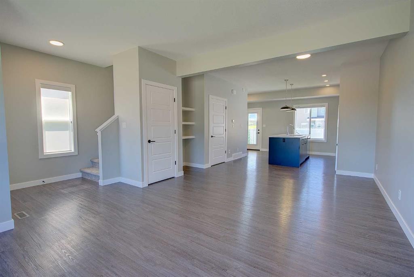
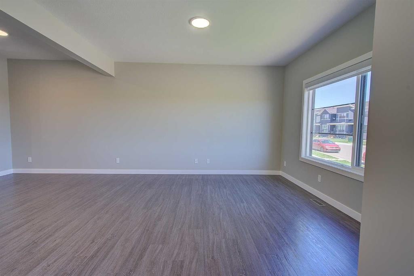
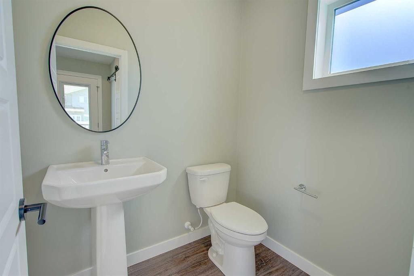
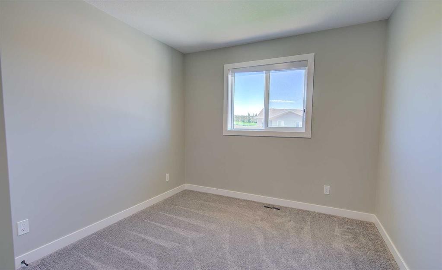
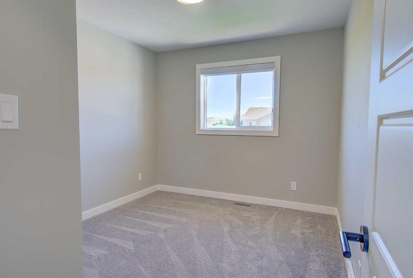
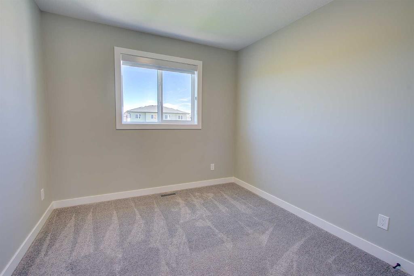
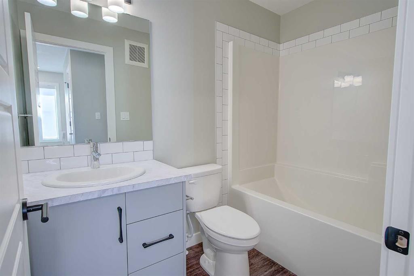
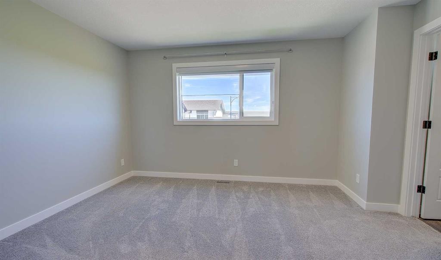
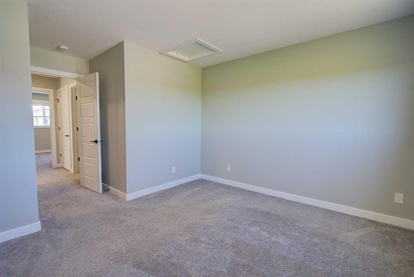
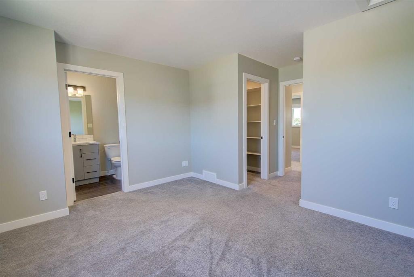
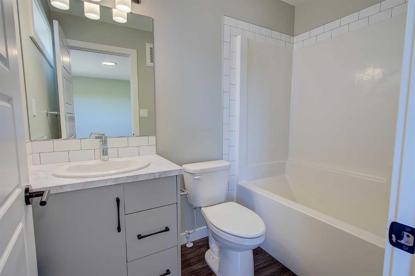
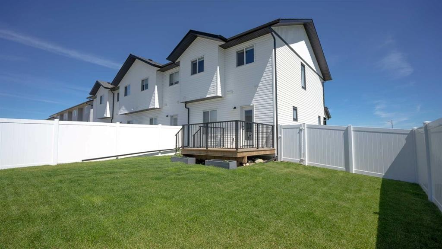
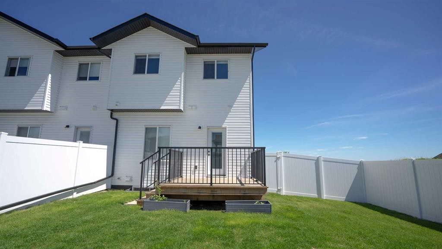
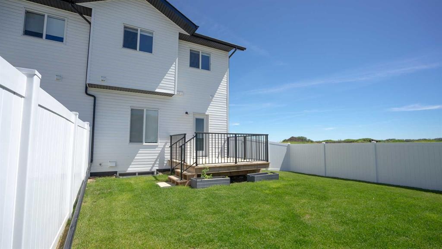
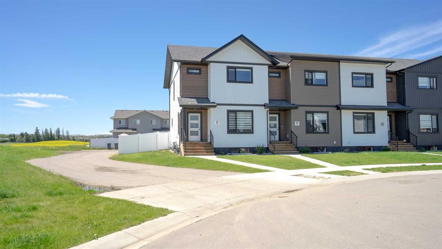
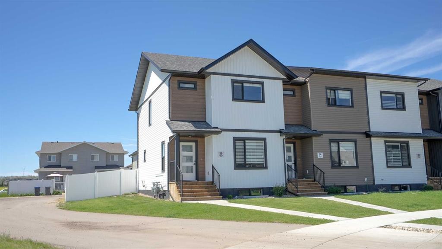
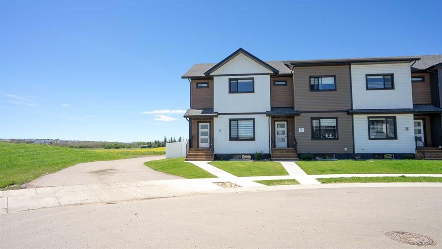
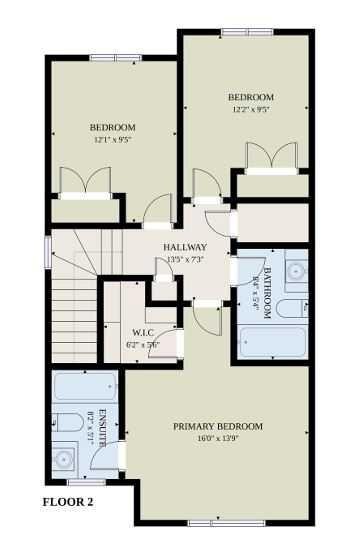
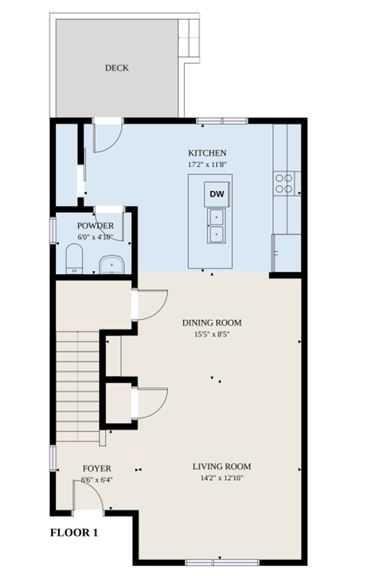
IMMEDIATE POSSESSION AVAILABLE! Live at the lake in this 1 year old 3 bedroom 2 1/2 bathroom "turn key" end unit townhome in like new condition, siding onto a green space with future walking trail and pond access located at the end of a crescent. With close proximity to to all shopping/service amenities, a few blocks from the lake and easy highway access, you'll be pressed to find a more convenient location. The main floor has an open kitchen/dining room living room floor plan with luxury vinyl plank flooring. The kitchen has a large central island finished in quartz and dressed up with stainless steel appliances. Just off the kitchen you'll find a convenient 2 piece bathroom and garden door access the the rear deck and fully fenced (in vinyl fencing) rear yard. The balance of the main floor consists of an ample size dining area and living room. Upstairs is the large primary bedroom with a fantastic walk in closet and 4 piece ensuite. There are an additional two bedrooms up, another 4 piece central bathroom and upstairs laundry complete with washer/dryer. The basement is open for your own development with roughed in under slab heat and roughed in bathroom. This is an end unit that will accommodate a large rear garage leaving plenty of yard space. Other great features include paved alleyway, roughed in central vac, 9 year balance of new home warranty, window coverings. A fantastic home in and amazing location, don't delay!

Inclusions: NONE

Building Features:

  • Total Finished Area: 1360.00

Property Features:

  • Bedrooms: 3+0
  • Bathrooms: 2+1
  • Architectural Style: 2 Storey
  • Built in: 2025
  • Construction Materials: Concrete, Vinyl Siding, Wood Frame
  • Cooling: None
  • Exterior Features: Private Yard
  • Floor Space (approx): 1360.00 Square Feet
  • Flooring: Carpet
  • Foundation Details: Poured Concrete
  • Heating: High Efficiency, In Floor Roughed-In, Forced Air, Natural Gas
  • Interior Features: Closet Organizers, Kitchen Island, No Smoking Home, Open Floorplan, Walk-In Closet(s)
  • Levels: Two
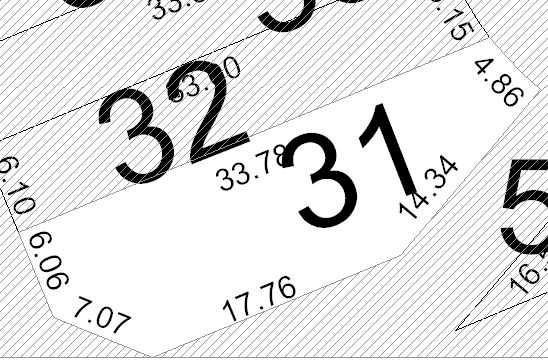
  • Lot Size: 3073.00 Square Feet
  • Parking Features: Off Street, Parking Pad
  • Roof: Asphalt Shingle
  • Zoning: R3
  • No. of Parking Spaces: 2

Courtesy of: RCR - Royal Carpet Realty Ltd.

Data provided by: Central Alberta REALTORS® Association 4922 45 St., Red Deer, Alberta T4N 1K6
All information displayed is believed to be accurate but is not guaranteed and should be independently verified. No warranties or representations are made of any kind. Copyright© 2021 All Rights Reserved

QuickQuoteTM Powered by RPS

Location of 56 Inglis Crescent, Sylvan Lake, AB, T4S 0V3

Demographic Information of 56 Inglis Crescent, Sylvan Lake, AB, T4S 0V3

Life Stage

Older Parents, Younger Kids

Employment Type

Blue Collar/Primary

Average Household Income

$107,200.00

Average Number of Children

1.80

Household Population

Household Structure

Age of Population

Education

Education Level

No certificate/diploma/degree

18.58 %

High school certificate or equivalent

35.18 %

Apprenticeship trade certificate/diploma

11.07 %

College/non-university certificate

25.3 %

University Degree

9.88 %

Commuter

Travel To Work

By Car

87.84 %

By Public Transit

1.35 %

By Walking

4.05 %

By Bicycle

1.35 %

By Other Methods

5.41 %

Cultural Diversity

Knowledge of Official Language

Mother Tongue

Building Information

Building Type

Apartments (Low and High Rise)

18.18 %

Houses

81.82 %

Own Vs. Rent
