Button CopyPathCircle CloseCircle Left ArrowArrow Down Icon GreyClosecirclecircleBurger
Image 1
Image 2
Image 3
$1,199,000

5024 45 Street, Sylvan Lake, AB, T4S 1C3

MLS® # A2308753

3+1 Beds

Baths

2251  FEETSQ

QuickQuoteTM: Not Available

Sylvan Lake AB, T4S 1C3

MLS® # A2308753

Property Information:

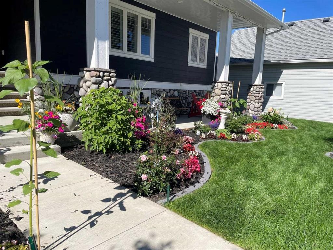
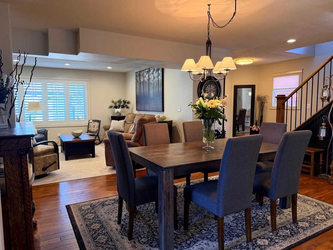
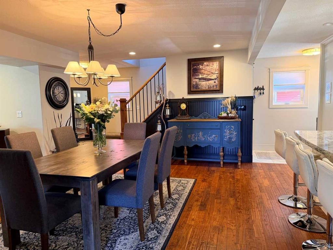
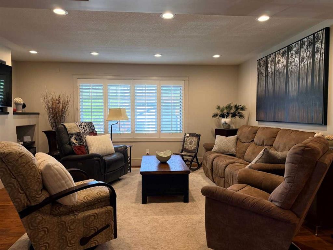
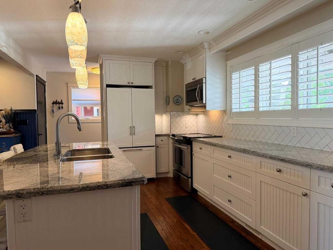
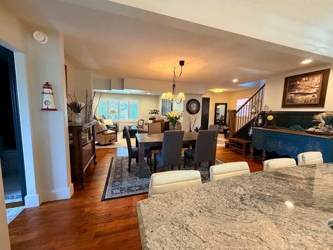
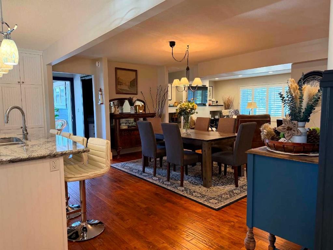
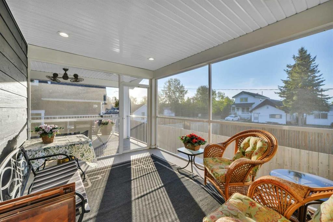
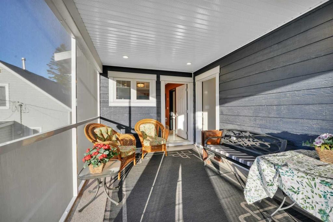
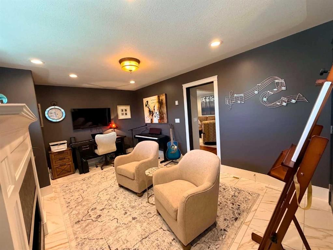
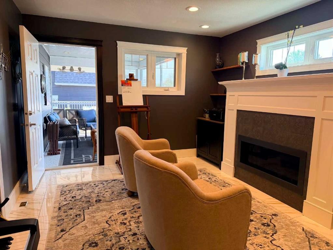
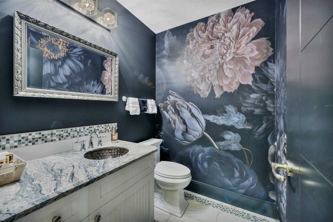
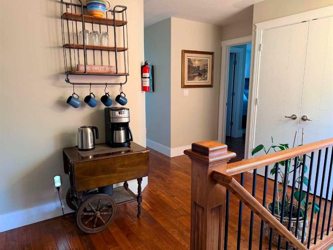
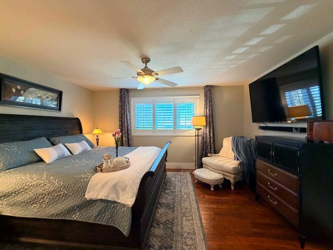
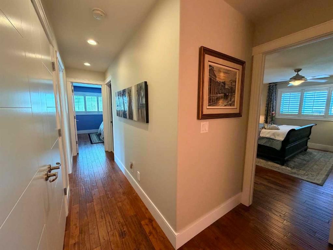
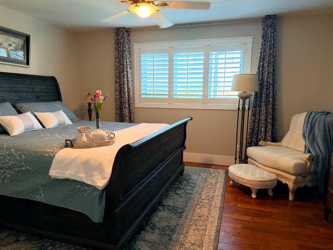
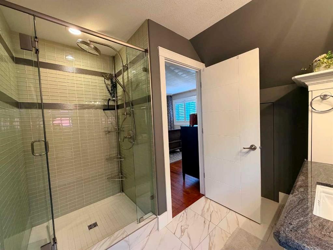
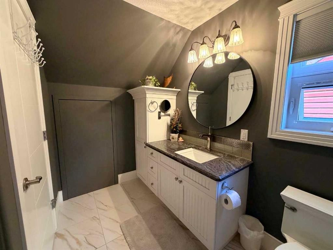
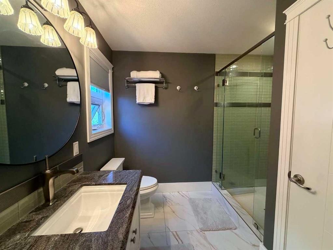
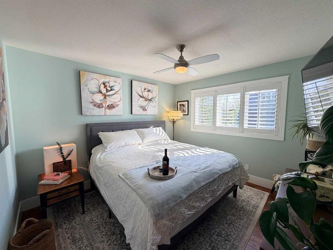
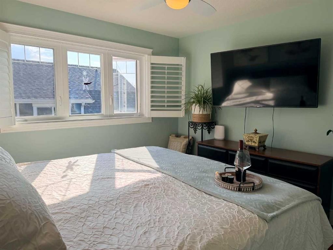
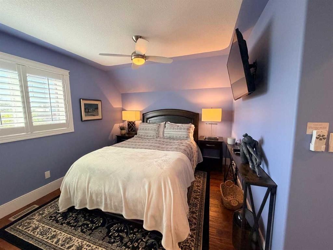
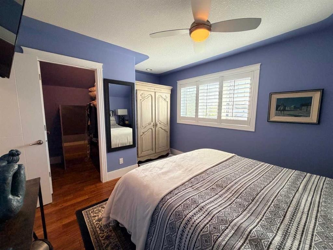
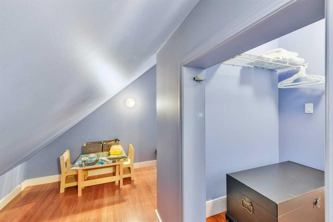
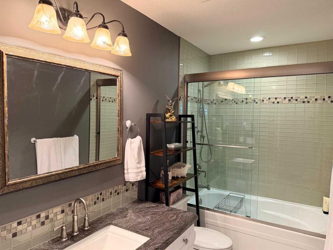
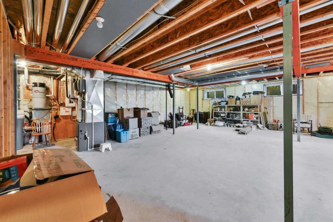
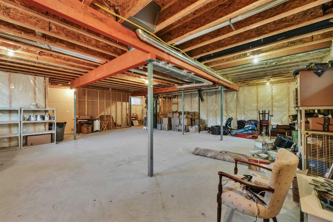
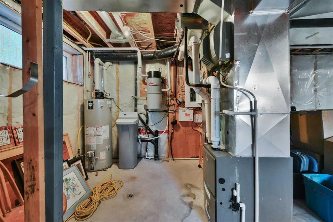
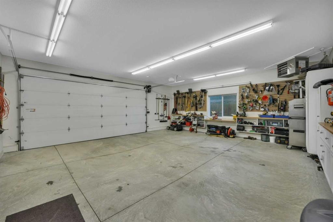
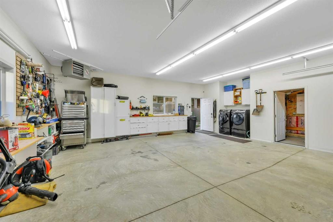
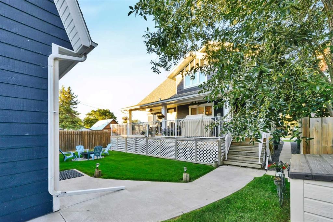
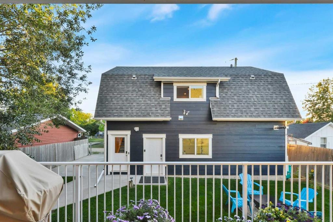
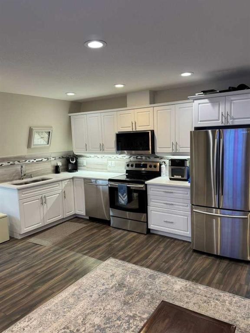
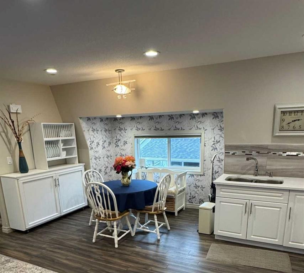
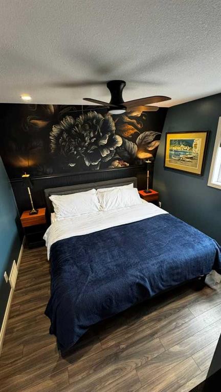
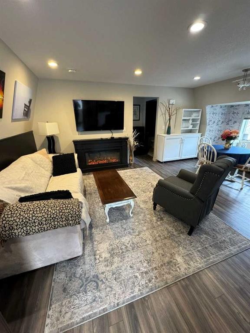
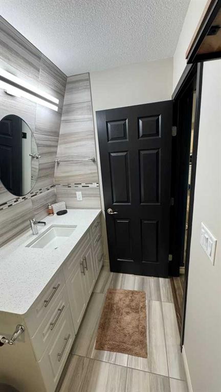
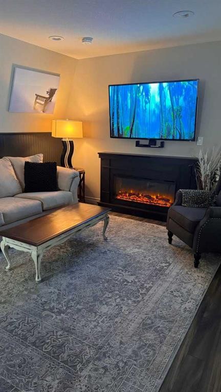
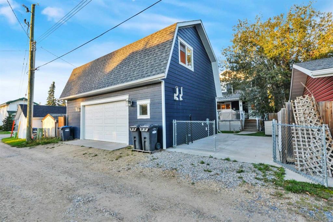
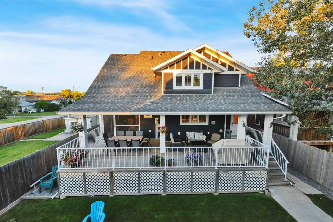
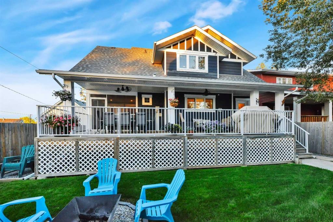
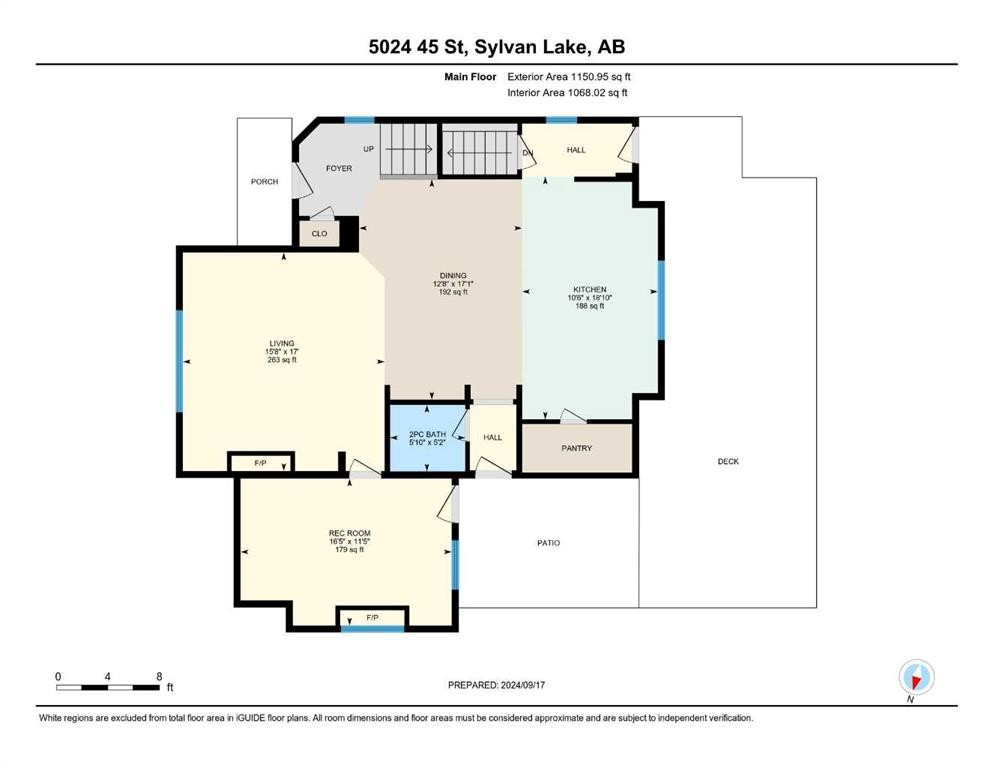
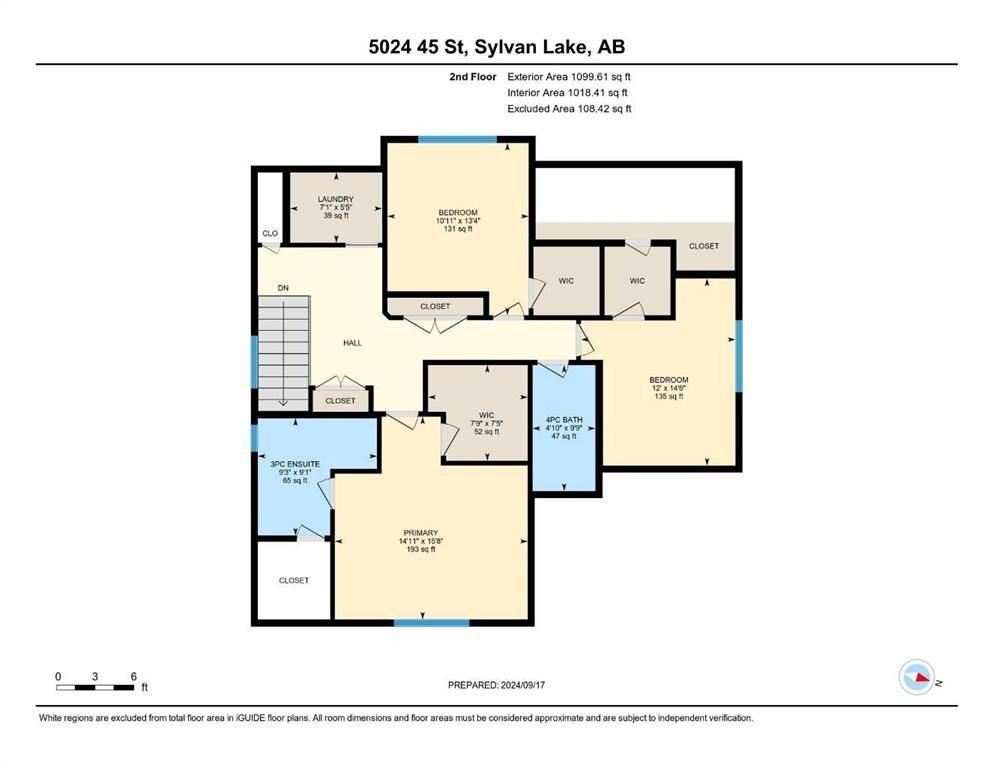
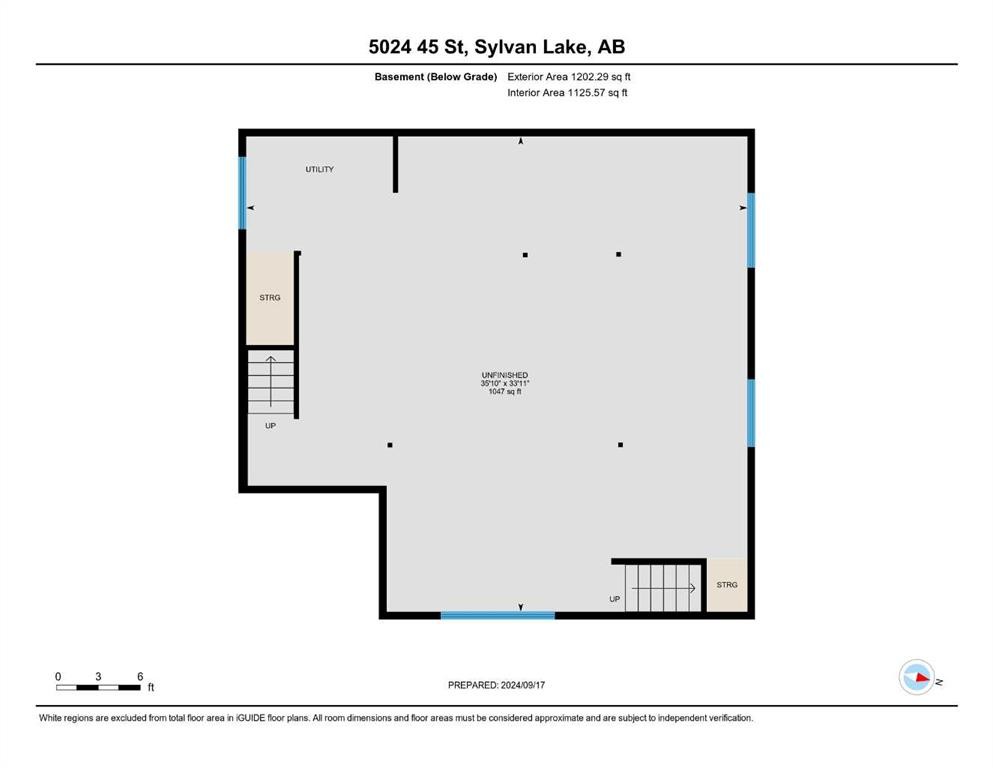
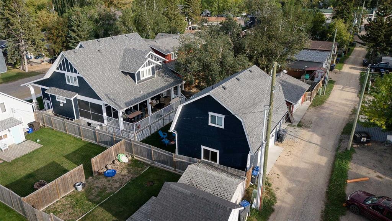
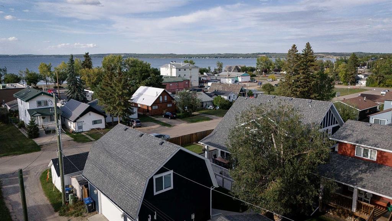
Updated Virtual Tour * Discover the perfect blend of luxury and charm in this executive modern farmhouse, just steps from the beautiful beaches of Sylvan Lake and the quaint downtown area. This 3-bedroom, 3-bathroom, 2-story home offers spacious living with an open floor plan that showcases high-end finishes throughout. From the stunning granite countertops to the beautiful engineered hardwood flooring, every detail has been meticulously chosen to impress. The large heated double garage includes a legal 1-bedroom suite above it.The basement, complete with its own separate entrance, is undeveloped and ready for customization, offering endless possibilities. Modern comfort is ensured with a new high-efficiency air conditioner, while a natural gas-operated Generac standby generator provides peace of mind. Built with hardy board siding, this home is designed to last, standing up to the highest standards of quality and durability.Situated within walking distance to Sylvan Lake’s vibrant beaches, this property has not only been a dream home but also a successful short-term rental over the summer, fully booked and receiving excellent reviews. Whether you’re seeking a full-time residence or a seasonal retreat, this property offers both luxury and investment potential. Don’t miss the opportunity to experience this exceptional home—schedule your viewing today!

Inclusions: N/A

Building Features:

  • Air Conditioning: Yes
  • Total Finished Area: 2251.00

Property Features:

  • Bedrooms: 3+1
  • Bathrooms: 3+1
  • Architectural Style: 2 Storey
  • Built in: 2012
  • Construction Materials: Wood Siding
  • Cooling: Central Air
  • Exterior Features: Awning(s), Fire Pit, Lighting, Rain Gutters
  • Fireplace Features: Electric
  • Floor Space (approx): 2251.00 Square Feet
  • Flooring: Hardwood, Tile
  • Foundation Details: Poured Concrete
  • Heating: Central, Natural Gas
  • Interior Features: Breakfast Bar, Built-in Features, Ceiling Fan(s), Central Vacuum, Closet Organizers, Granite Counters, Kitchen Island, No Animal Home, No Smoking Home, Open Floorplan, Pantry, Smart Home, Storage, Sump Pump(s)
  • Levels: Two
  • Lot Size: 6175.00 Square Feet
  • Parking Features: Double Garage Attached, Off Street, Parking Pad
  • Roof: Asphalt Shingle
  • Zoning: R5
  • No. of Parking Spaces: 3

Courtesy of: Realty Executives Alberta Elite

Data provided by: Central Alberta REALTORS® Association 4922 45 St., Red Deer, Alberta T4N 1K6
All information displayed is believed to be accurate but is not guaranteed and should be independently verified. No warranties or representations are made of any kind. Copyright© 2021 All Rights Reserved

QuickQuoteTM Powered by RPS

Location of 5024 45 Street, Sylvan Lake, AB, T4S 1C3

Demographic Information of 5024 45 Street, Sylvan Lake, AB, T4S 1C3

Life Stage

Growing Families

Employment Type

Blue Collar/Primary, Blue Collar/Service Sector

Average Household Income

$109,115.70

Average Number of Children

1.71

Household Population

Household Structure

Age of Population

Education

Education Level

No certificate/diploma/degree

14.44 %

High school certificate or equivalent

39.3 %

Apprenticeship trade certificate/diploma

13.01 %

College/non-university certificate

20.39 %

University Degree

12.87 %

Commuter

Travel To Work

By Car

93.09 %

By Public Transit

0.0 %

By Walking

3.42 %

By Bicycle

0.0 %

By Other Methods

3.49 %

Cultural Diversity

Knowledge of Official Language

Mother Tongue

Building Information

Building Type

Apartments (Low and High Rise)

5.34 %

Houses

94.66 %

Own Vs. Rent
