Button CopyPathCircle CloseCircle Left ArrowArrow Down Icon GreyClosecirclecircleBurger
Image 1
Image 2
Image 3
$219,900

5-4626 44 Street, Sylvan Lake, AB, T4S 1W7

MLS® # A2318749

0+2 Beds

Baths

518  FEETSQ

QuickQuoteTM: $208K - $253K

Sylvan Lake AB, T4S 1W7

MLS® # A2318749

Property Information:

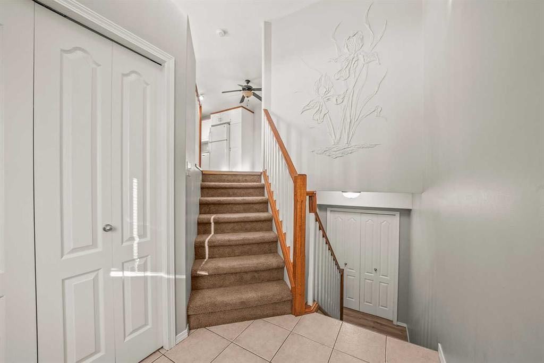
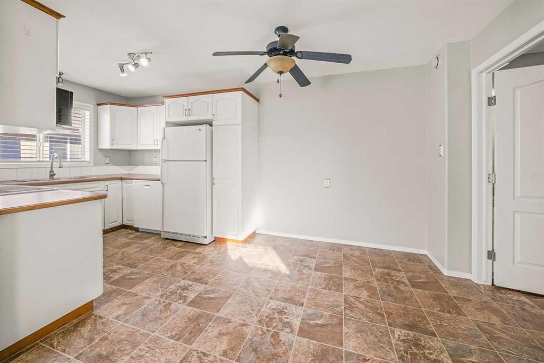
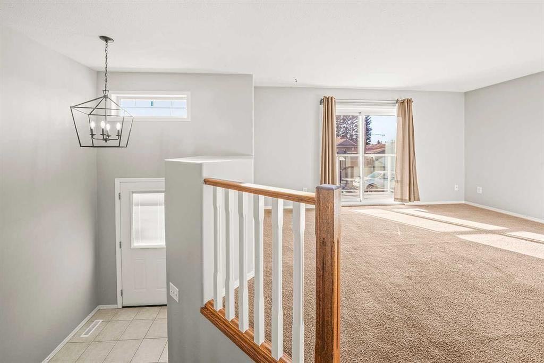
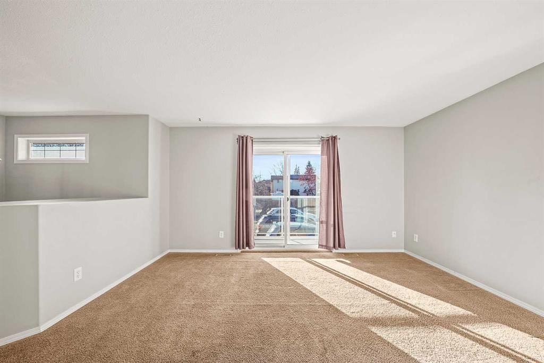
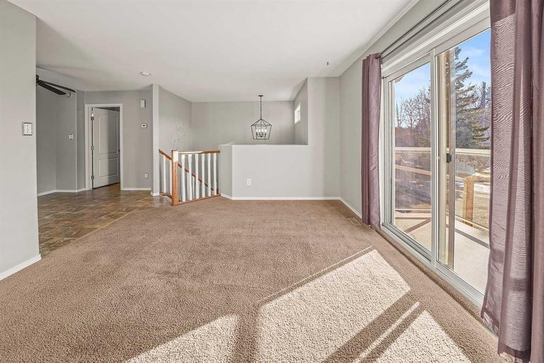
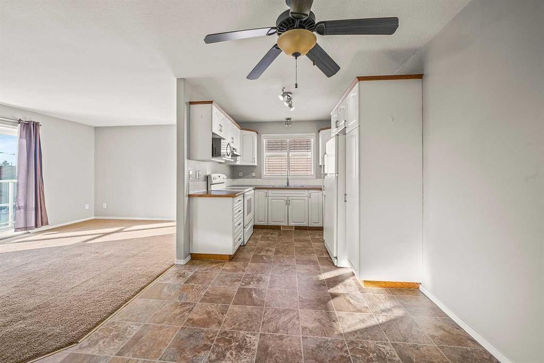
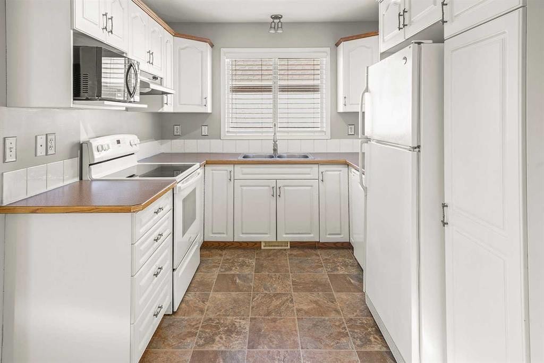
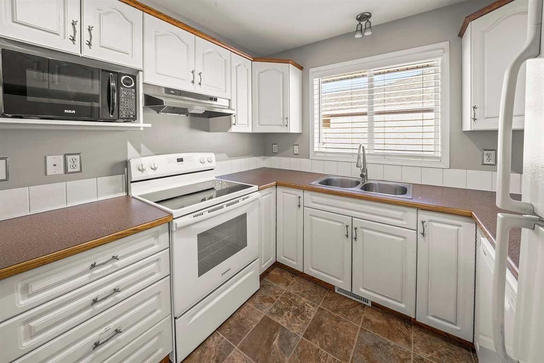
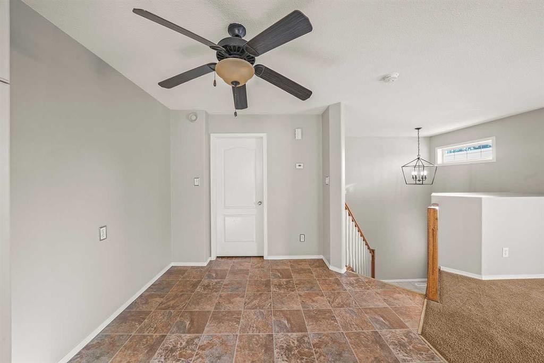
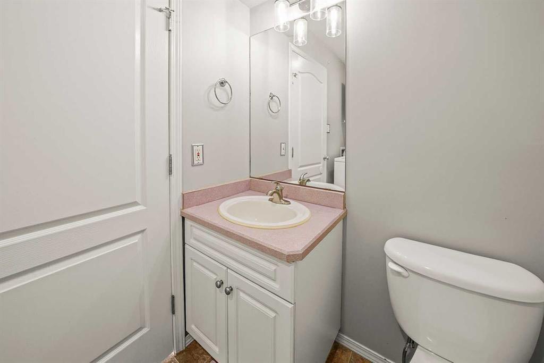
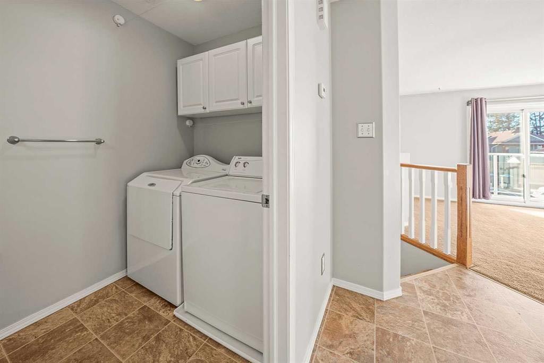
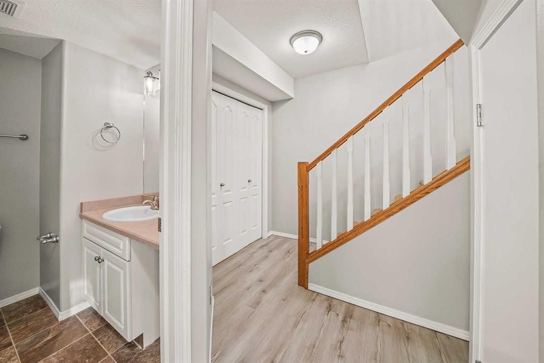
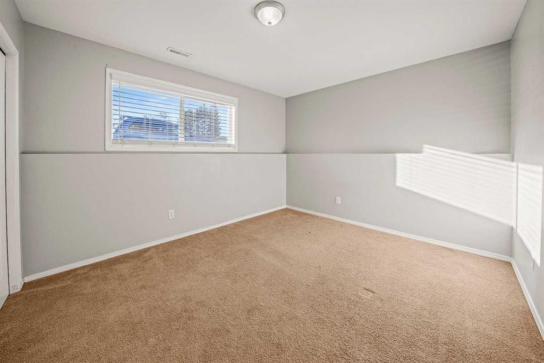
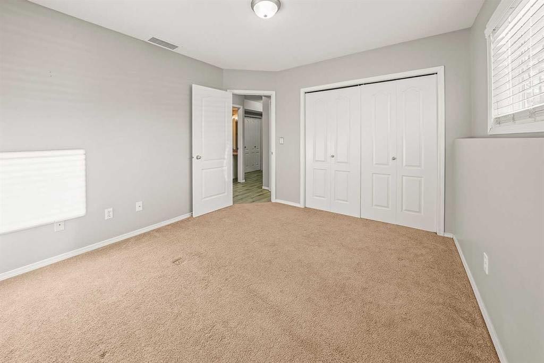
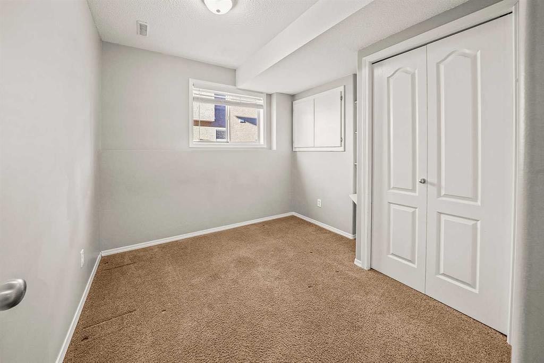
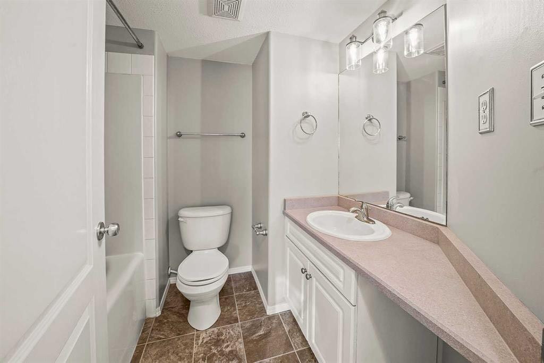
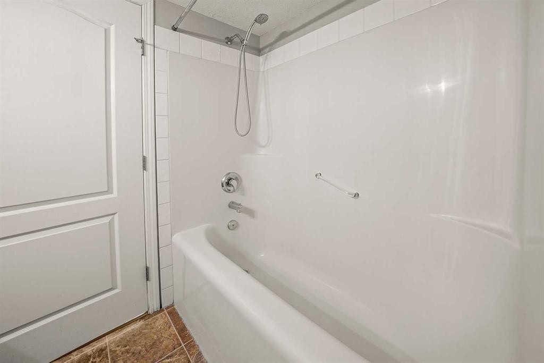
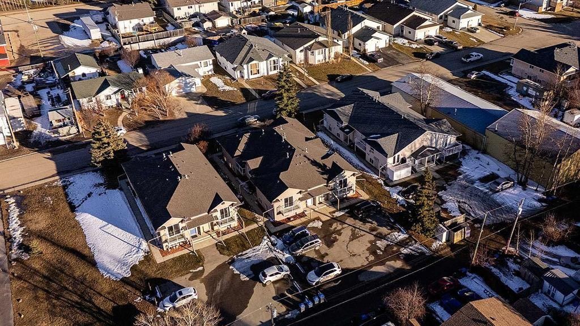
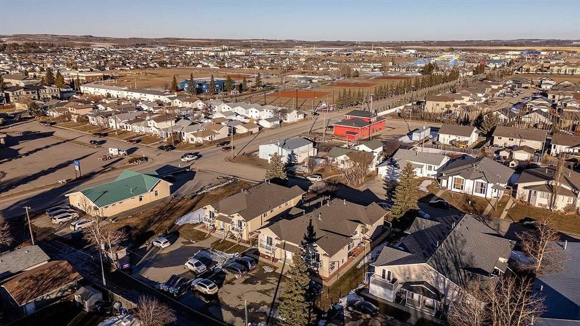
Welcome to this fully developed bi-level townhouse condo has been freshly painted, featuring a functional and comfortable layout with the main living spaces on the upper level and two bedrooms below offering more than 1000 sqft of space. The bright and inviting living room features a large patio door that fills the space with natural light and provides access to the west-facing balcony. The kitchen offers ample counter space and plenty of cabinetry for storage, while the adjoining dining area provides a cozy setting for everyday meals. Completing the main floor is a convenient 2-piece bathroom and in-suite laundry area. The lower level features two bedrooms, a full bathroom, a utility room, and storage space. Situated on a quiet street, this home is just minutes from beautiful Sylvan Lake and its many amenities, including local restaurants, boutique shopping, schools, playgrounds, and scenic walking trails. Designed for easy living, the condo fees cover common area maintenance, water, sewer, snow removal, and garbage collection, giving you more time to enjoy the lifestyle Sylvan Lake has to offer. Whether you're a first-time home buyer, downsizer, or investor, this property has great potential.

Inclusions: Refrigerator, Stove, Dishwasher, Washer & Dryer, window coverings

Building Features:

  • Total Finished Area: 518.00

Property Features:

  • Bedrooms: 0+2
  • Bathrooms: 1+1
  • Architectural Style: Bi-Level
  • Association Fee Includes: Common Area Maintenance, Reserve Fund Contributions, Sewer, Snow Removal, Trash, Water
  • Built in: 2001
  • Condo Fees: $425 Monthly
  • Construction Materials: Stucco
  • Cooling: None
  • Exterior Features: Balcony
  • Floor Space (approx): 518.00 Square Feet
  • Flooring: Carpet, Linoleum
  • Foundation Details: Poured Concrete
  • Heating: Forced Air, Natural Gas
  • Interior Features: Master Downstairs
  • Levels: Bi-Level
  • Lot Size: 1875.00 Square Feet
  • Parking Features: Assigned, Stall
  • Roof: Asphalt Shingle
  • Zoning: R3
  • No. of Parking Spaces: 1

Courtesy of: Century 21 Maximum

Data provided by: Central Alberta REALTORS® Association 4922 45 St., Red Deer, Alberta T4N 1K6
All information displayed is believed to be accurate but is not guaranteed and should be independently verified. No warranties or representations are made of any kind. Copyright© 2021 All Rights Reserved

QuickQuoteTM Powered by RPS

Location of 5-4626 44 Street, Sylvan Lake, AB, T4S 1W7

Demographic Information of 5-4626 44 Street, Sylvan Lake, AB, T4S 1W7

Life Stage

Growing Families

Employment Type

Blue Collar/Primary, Blue Collar/Service Sector

Average Household Income

$104,233.70

Average Number of Children

1.73

Household Population

Household Structure

Age of Population

Education

Education Level

No certificate/diploma/degree

22.24 %

High school certificate or equivalent

36.28 %

Apprenticeship trade certificate/diploma

14.82 %

College/non-university certificate

16.22 %

University certificate (below bachelor)

0.11 %

University Degree

10.33 %

Commuter

Travel To Work

By Car

92.32 %

By Public Transit

0.0 %

By Walking

3.01 %

By Bicycle

0.0 %

By Other Methods

4.67 %

Cultural Diversity

Knowledge of Official Language

Mother Tongue

Building Information

Building Type

Apartments (Low and High Rise)

11.68 %

Houses

88.32 %

Own Vs. Rent
