Button CopyPathCircle CloseCircle Left ArrowArrow Down Icon GreyClosecirclecircleBurger
Image 1
Image 2
Image 3
$419,997

33 Forest Drive, Sylvan Lake, AB, T4S 1H4

MLS® # A2308277

2+2 Beds

Baths

1327  FEETSQ

QuickQuoteTM: $420K - $501K

Sylvan Lake AB, T4S 1H4

MLS® # A2308277

Property Information:

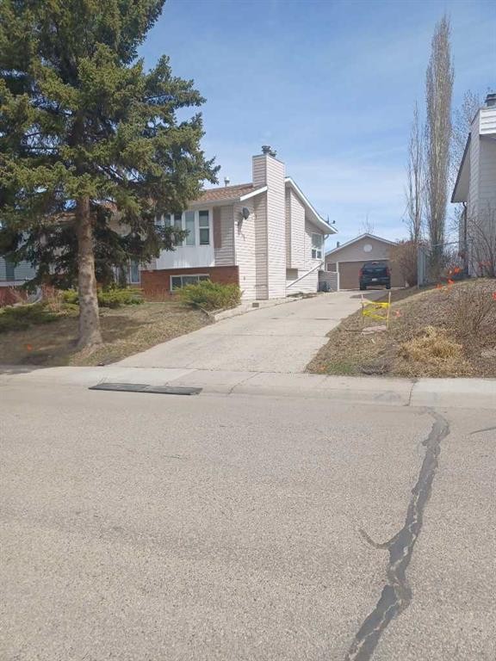
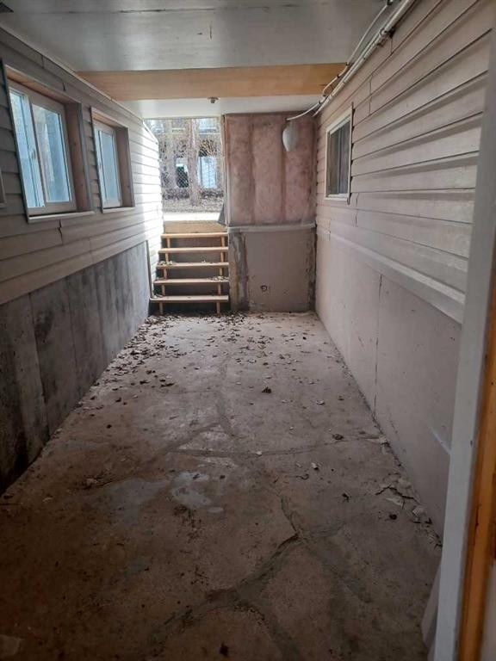
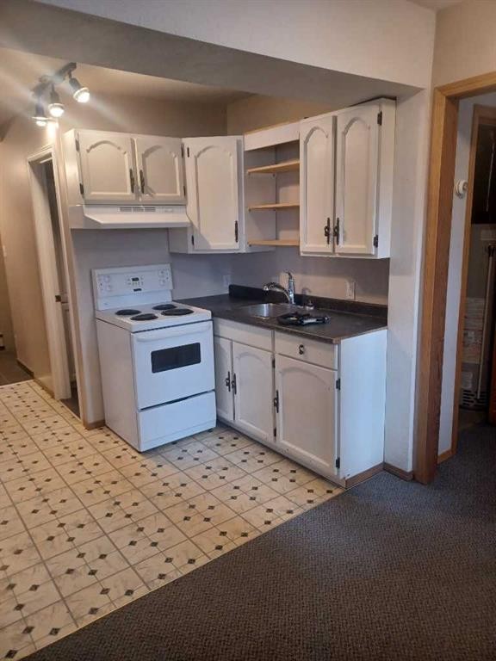
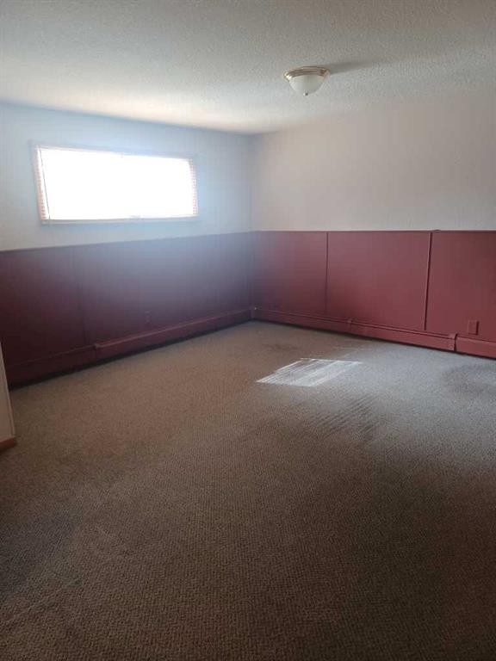
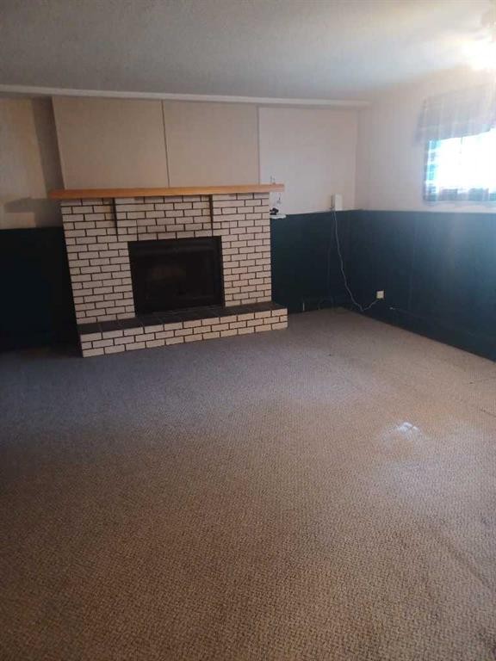
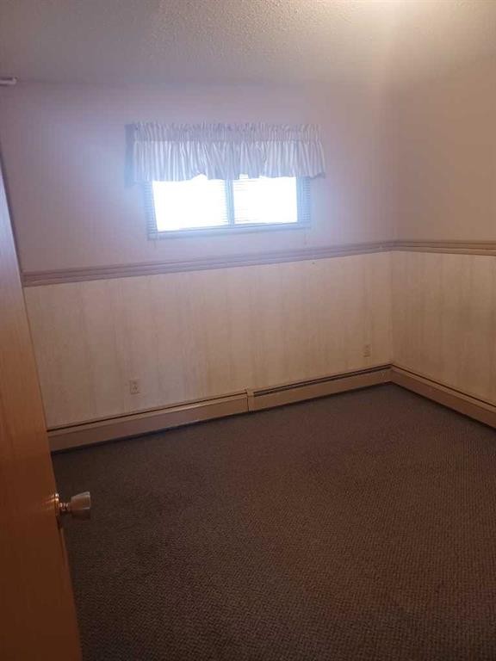
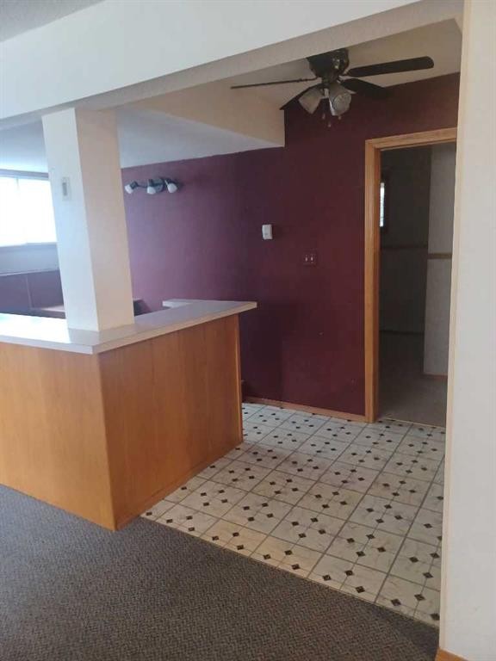
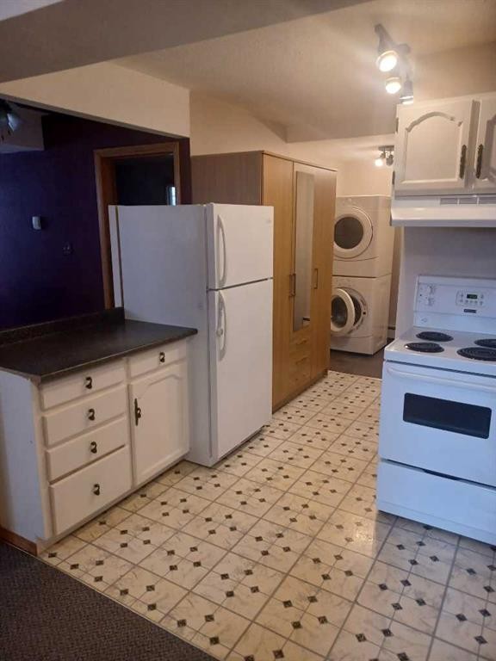
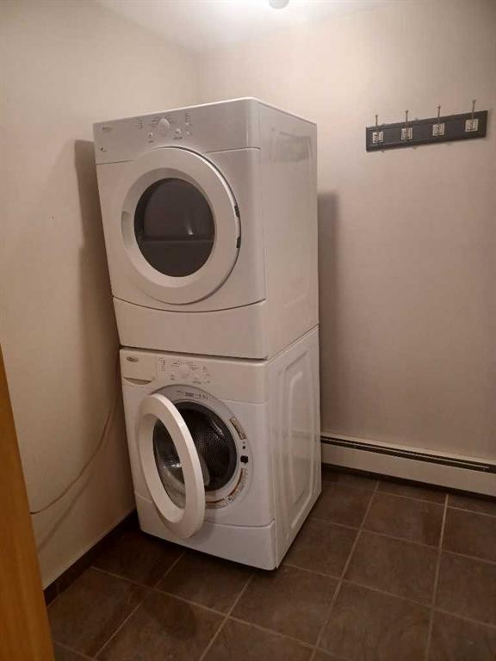
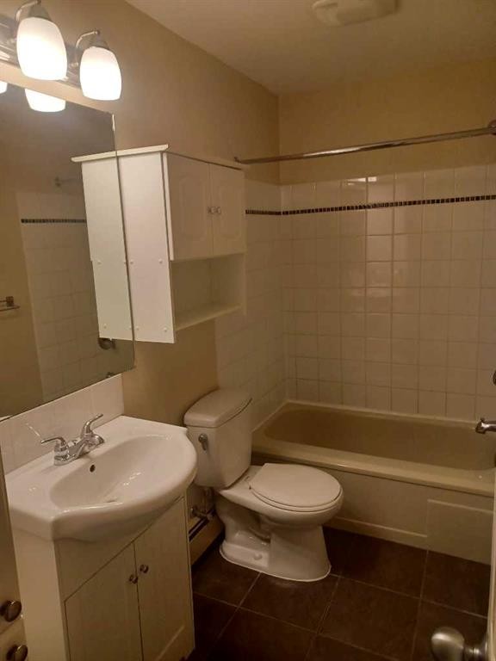
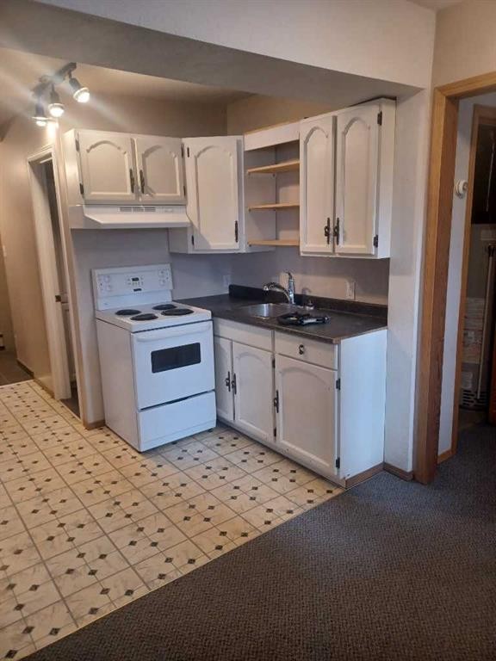
Welcome to 33 Forest Drive in Sylvan Lake,a lovely and versatile home adeally suited for multi-generational living,designed with flexibility in mind,this property offers an excellent opportunity for extended family,an in-law suitewith separate living area in the basement with a separate entrance.The fully developed basement features two bedrooms, one full bathroom, and two large living rooms.One of thecould easily serve as a dining or games room,complete with a wet bar and dishwasher,stove and fridge.A cosy wood fireplace adds warmth and character,making this level an inviting space for family gatherings or independent living. Upstairs,you will find two generously sized bedrooms,a large bathroom,and a comfortable living room,kitchen and dining area.The bright sunroom adds even more usable space,while the gas fireplace creates a welcoming atmosphere throught the main floor.Outside,the home offers a large double garage,a deck with lake views,and a back yard that backs onto a recreation area both privacy and a beautiful natural setting.This property also comes equipped with two stoves two refridgerators and two sets of washers and dryers,adding convenience and value for large households.Conveniently located close to several schools and within walking distance or a short drive to the lake,this home is great functionality,and an excellent location in one desireable package.There is also a new Hot Water Tank.

Inclusions: NO

Building Features:

  • Total Finished Area: 1327.00

Property Features:

  • Bedrooms: 2+2
  • Bathrooms: 2+0
  • Architectural Style: Bi-Level
  • Built in: 1978
  • Construction Materials: Mixed
  • Cooling: None
  • Exterior Features: Private Yard
  • Fireplace Features: Gas, Living Room, Mantle, Wood Burning
  • Floor Space (approx): 1327.00 Square Feet
  • Flooring: Carpet, Laminate, Linoleum
  • Foundation Details: Poured Concrete
  • Heating: Baseboard, Fireplace(s), Natural Gas
  • Interior Features: Separate Entrance
  • Irregular: Yes
  • Levels: Bi-Level
  • Lot Size: 8211.00 Square Feet
  • Parking Features: Double Garage Detached
  • Roof: Asphalt Shingle
  • Zoning: R1
  • No. of Parking Spaces: 2

Data provided by: Central Alberta REALTORS® Association 4922 45 St., Red Deer, Alberta T4N 1K6
All information displayed is believed to be accurate but is not guaranteed and should be independently verified. No warranties or representations are made of any kind. Copyright© 2021 All Rights Reserved

QuickQuoteTM Powered by RPS

Location of 33 Forest Drive, Sylvan Lake, AB, T4S 1H4

Demographic Information of 33 Forest Drive, Sylvan Lake, AB, T4S 1H4

Life Stage

Young Couples

Employment Type

Mixed

Average Household Income

$128,423.11

Average Number of Children

1.92

Household Population

Household Structure

Age of Population

Education

Education Level

No certificate/diploma/degree

18.85 %

High school certificate or equivalent

39.39 %

Apprenticeship trade certificate/diploma

10.4 %

College/non-university certificate

24.44 %

University certificate (below bachelor)

0.07 %

University Degree

6.85 %

Commuter

Travel To Work

By Car

92.75 %

By Public Transit

0.0 %

By Walking

2.7 %

By Bicycle

0.0 %

By Other Methods

4.55 %

Cultural Diversity

Knowledge of Official Language

Mother Tongue

Building Information

Building Type

Apartments (Low and High Rise)

3.41 %

Houses

96.59 %

Own Vs. Rent
