Button CopyPathCircle CloseCircle Left ArrowArrow Down Icon GreyClosecirclecircleBurger
Image 1
Image 2
Image 3
$594,900

20 Ian Way, Sylvan Lake, AB, T4S 0W5

MLS® # A2314188

2+0 Beds

2  Baths

1230  FEETSQ

QuickQuoteTM: Not Available

Sylvan Lake AB, T4S 0W5

MLS® # A2314188

Property Information:

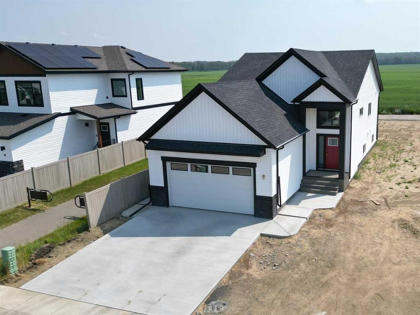
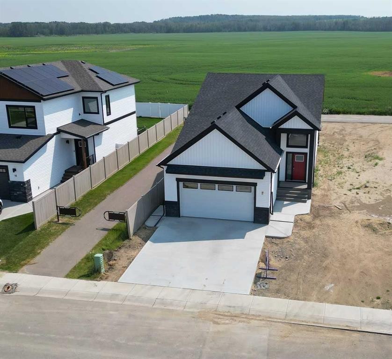
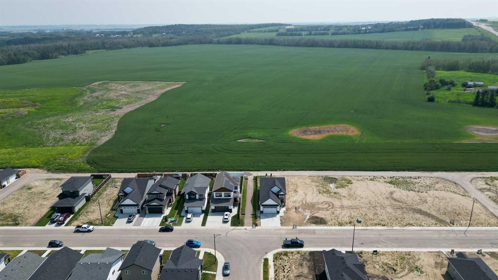
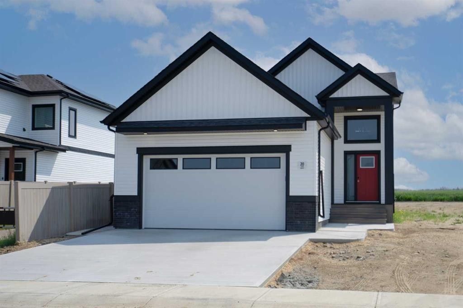
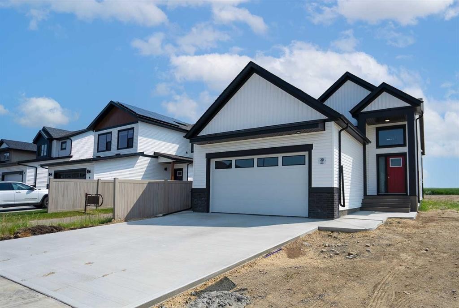
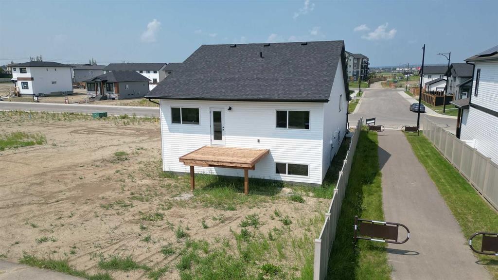
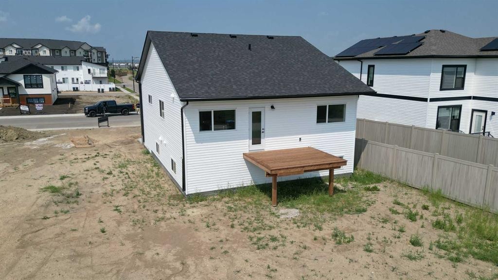
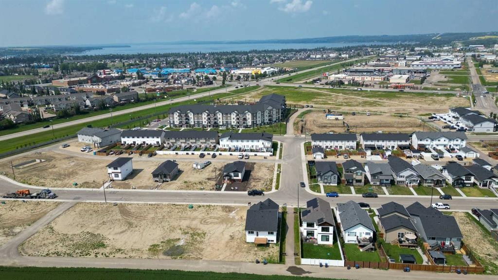
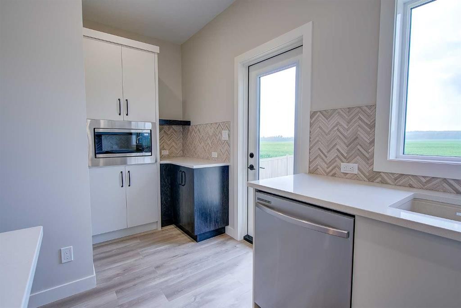
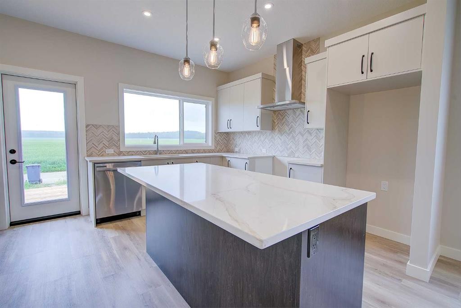
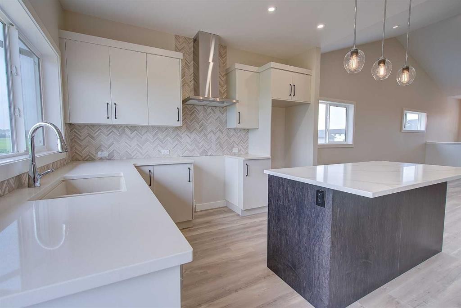
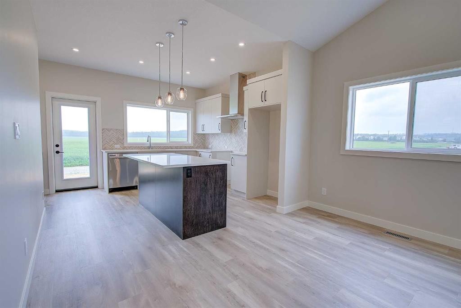
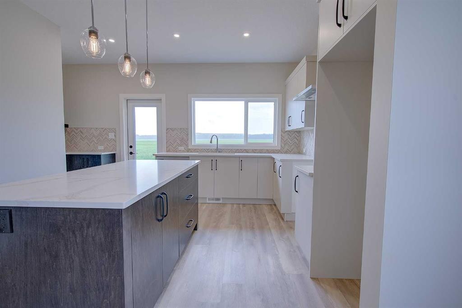
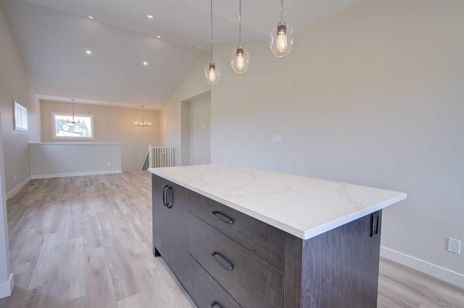
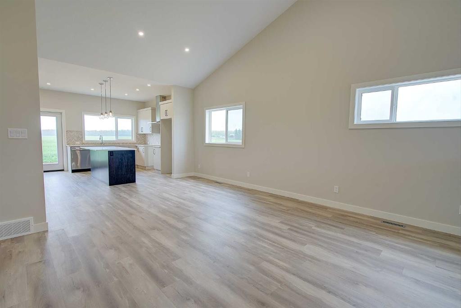
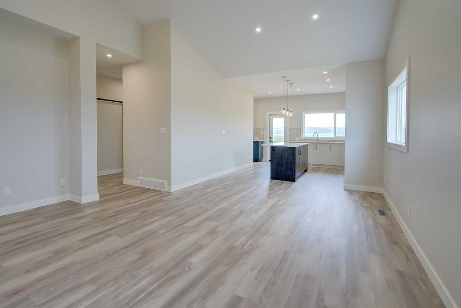
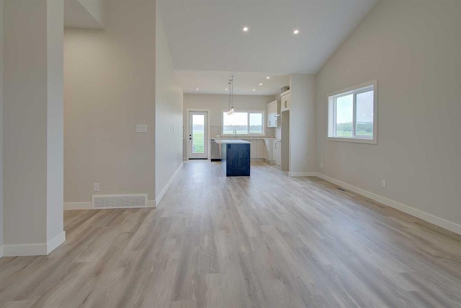
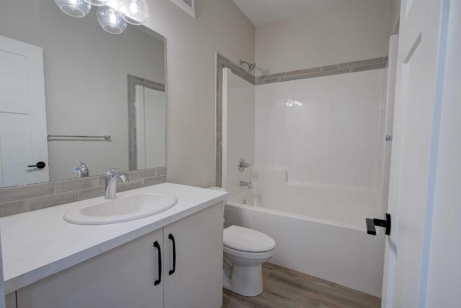
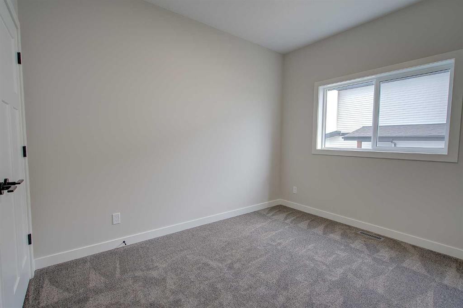
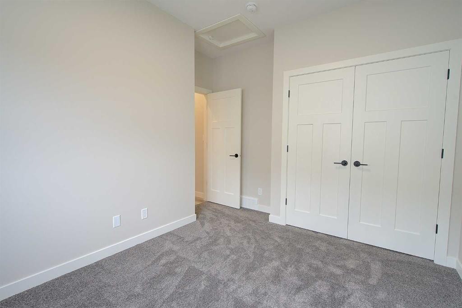
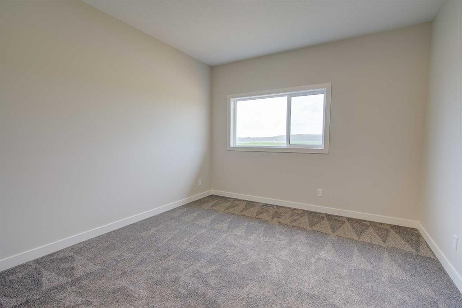
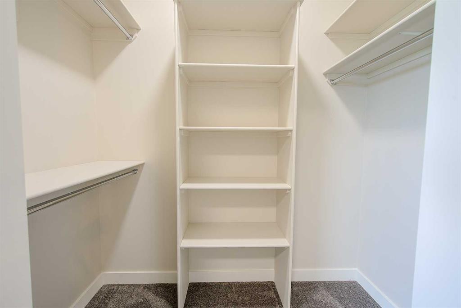
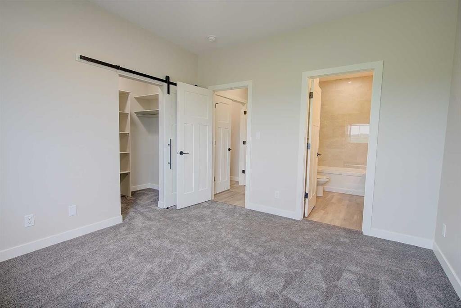
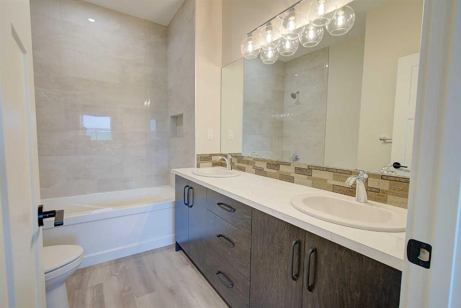
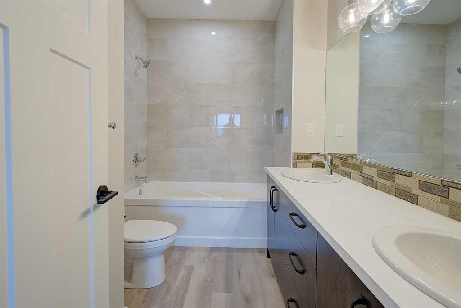
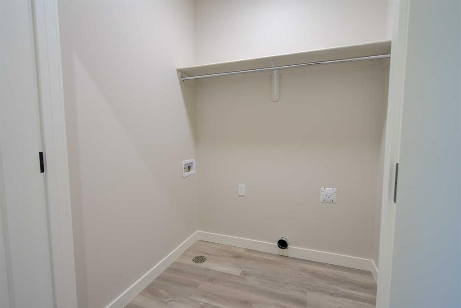
FALL SPECIAL-$10,000 REBATE OFF PRICE OR CREDIT TOWARDS UPGRADES/BASEMENT DEVELOPMENT IF POSSESION PRIOR TO FEB 1 2027. IMMEDIATE POSSESSION AVAILABLE! Brand new 1230 Sq. Ft. bi-level with large front attached garage, backing onto a green space and walking trail in desirable Iron Gate subdivision. This fabulous location is only steps away from most all of Sylvan Lakes shopping and service amenities with easy highway access, only a few blocks from the lake. This open concept design features is great for entertaining with 9ft ceiling throughout main and vault in living and dining room. The kitchen features quartz counter tops, a large centre island, a large butlers pantry and stainless steel stove/fridge/dishwasher microwave, all with easy access to the rear garden door leading to a sunny south facing 10x12 ft. treated deck with aluminum railing and gas line to barbecue. The spacious dining are and living room are open to the kitchen all finished in luxury vinyl plank flooring. The Primary bedroom is quite spacious and includes a large walk in closet and a 5 piece ensuite with 72" tub/shower with tile surround. You'll love the convenience of the main floor laundry complete with washer/dryer. Finishing off the main floor is an additional bedroom and main 4 piece bathroom. The basement is open for your own development (which seller would construct if desired) with potential for an additional 2 bedrooms, a large family room and a bathroom. Other great features include a paved alley, front sod, roughed in under slab heat in basement, roughed in central vac, HRV and 10 Year New Home Warranty.

Inclusions: NONE

Building Features:

  • Total Finished Area: 1230.00

Property Features:

  • Bedrooms: 2+0
  • Bathrooms: 2+0
  • Architectural Style: Bi-Level
  • Built in: 2026
  • Construction Materials: Concrete, Vinyl Siding, Wood Frame
  • Cooling: None
  • Exterior Features: Private Yard
  • Floor Space (approx): 1230.00 Square Feet
  • Flooring: Carpet, Laminate
  • Foundation Details: Poured Concrete
  • Heating: High Efficiency, In Floor Roughed-In, Forced Air
  • Interior Features: Kitchen Island, No Animal Home, No Smoking Home, Open Floorplan, Walk-In Closet(s)
  • Levels: Bi-Level
  • Lot Size: 4591.00 Square Feet
  • Parking Features: Concrete Driveway, Double Garage Attached, Driveway, Garage Door Opener, Insulated
  • Roof: Asphalt Shingle
  • Zoning: R5
  • No. of Parking Spaces: 2

Courtesy of: RCR - Royal Carpet Realty Ltd.

Data provided by: Central Alberta REALTORS® Association 4922 45 St., Red Deer, Alberta T4N 1K6
All information displayed is believed to be accurate but is not guaranteed and should be independently verified. No warranties or representations are made of any kind. Copyright© 2021 All Rights Reserved

QuickQuoteTM Powered by RPS

Location of 20 Ian Way, Sylvan Lake, AB, T4S 0W5

Demographic Information of 20 Ian Way, Sylvan Lake, AB, T4S 0W5

Life Stage

Older Parents, Younger Kids

Employment Type

Blue Collar/Primary

Average Household Income

$107,200.00

Average Number of Children

1.80

Household Population

Household Structure

Age of Population

Education

Education Level

No certificate/diploma/degree

18.58 %

High school certificate or equivalent

35.18 %

Apprenticeship trade certificate/diploma

11.07 %

College/non-university certificate

25.3 %

University Degree

9.88 %

Commuter

Travel To Work

By Car

87.84 %

By Public Transit

1.35 %

By Walking

4.05 %

By Bicycle

1.35 %

By Other Methods

5.41 %

Cultural Diversity

Knowledge of Official Language

Mother Tongue

Building Information

Building Type

Apartments (Low and High Rise)

18.18 %

Houses

81.82 %

Own Vs. Rent
