Button CopyPathCircle CloseCircle Left ArrowArrow Down Icon GreyClosecirclecircleBurger
Image 1
Image 2
Image 3
$325,000

106 Bayshore Drive, Sylvan Lake, AB, T4S 0A7

MLS® # A2284698

3+0 Beds

Baths

1195  FEETSQ

QuickQuoteTM: $277K - $337K

Sylvan Lake AB, T4S 0A7

MLS® # A2284698

Property Information:

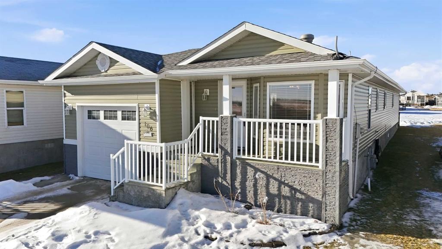
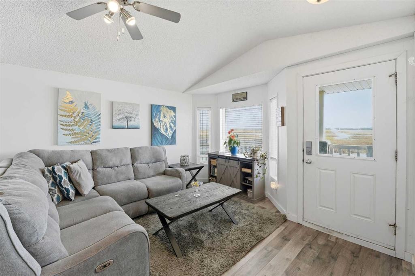
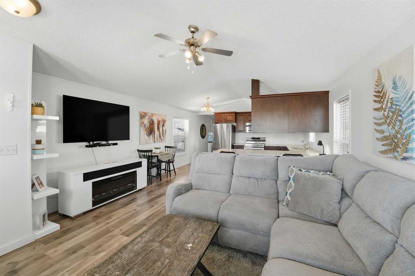
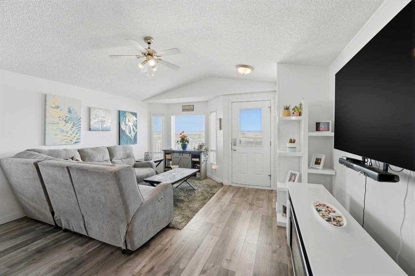
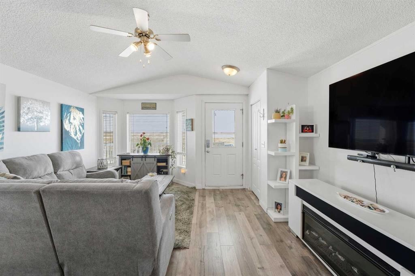
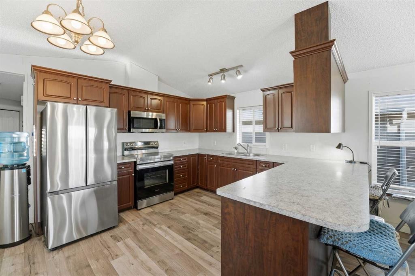
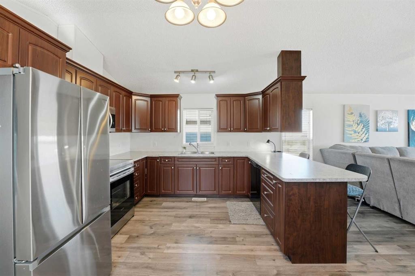
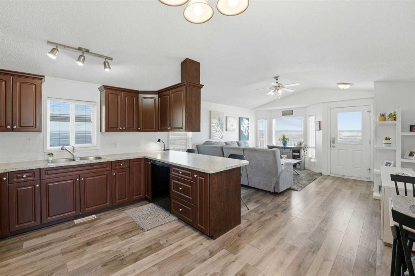
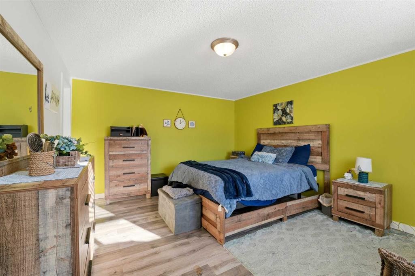
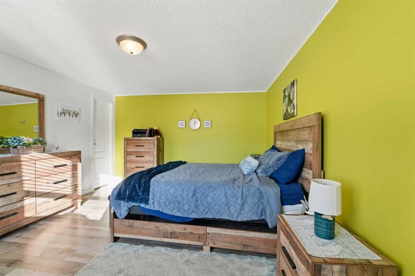
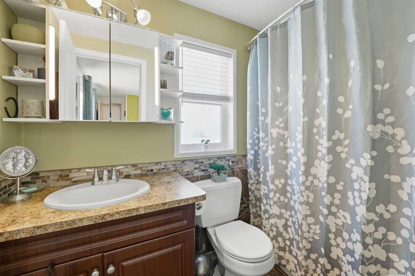
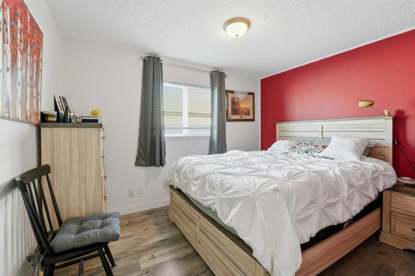
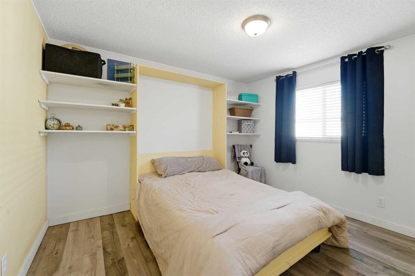
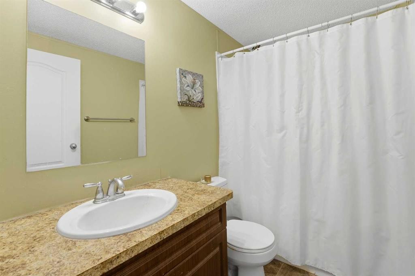
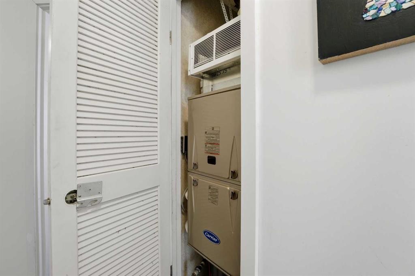
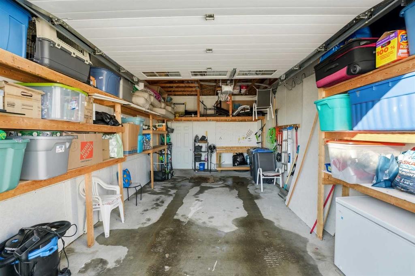
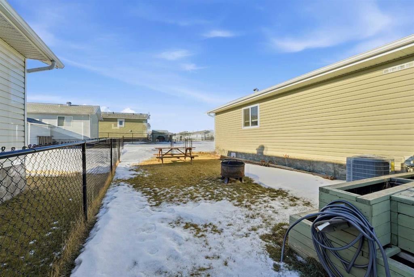
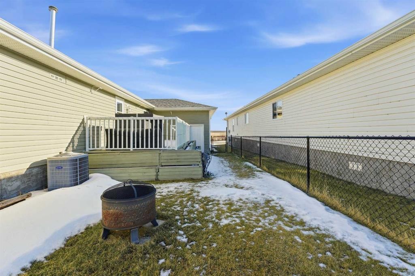
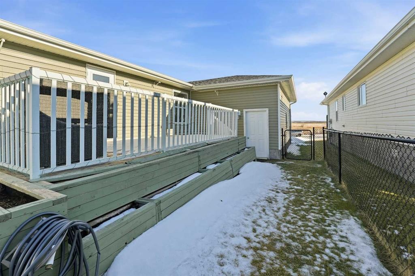
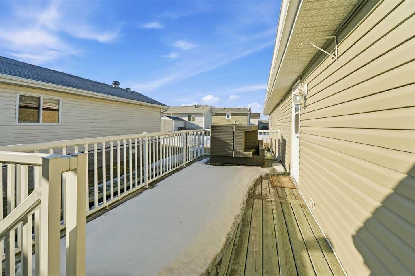
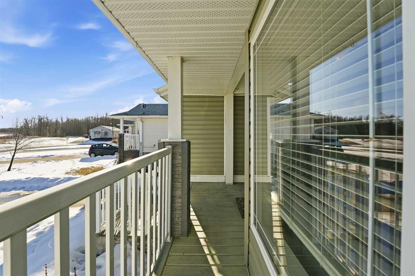
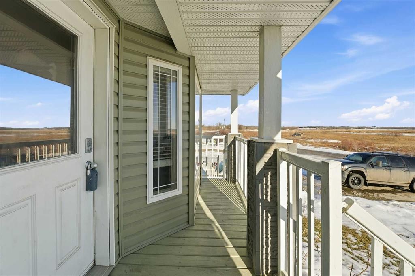
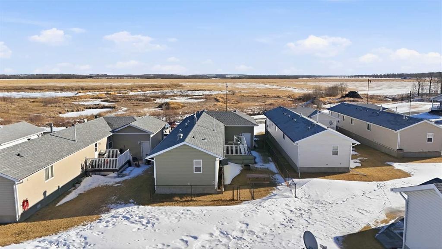
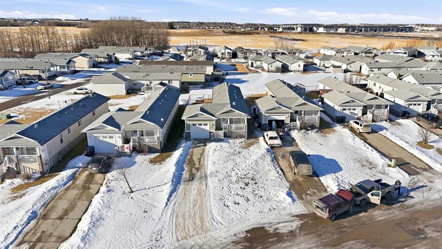
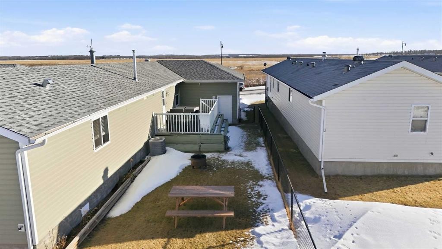
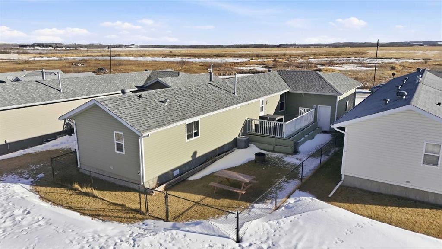
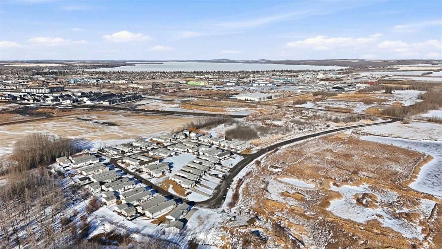
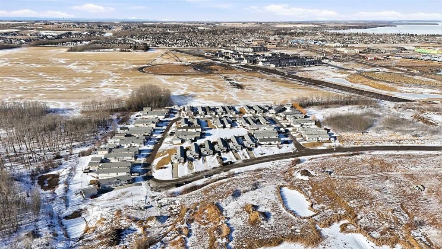
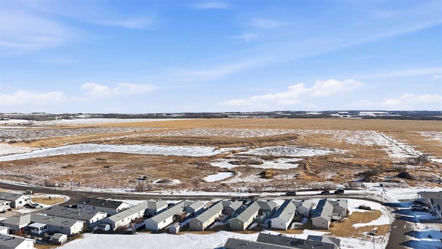
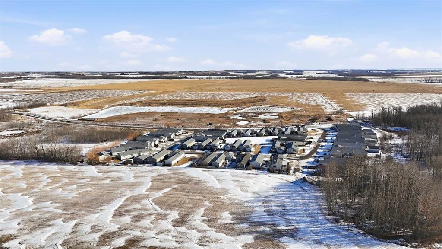
Welcome to 106 Bayshore Drive, located in the sought after subdivision of Lighthouse Pointe in Sylvan Lake, a tucked away gem offering a welcoming community feel and a peaceful setting. This charming, well maintained home boasts excellent curb appeal with a single attached garage and a long concrete driveway providing ample additional parking. The front of the home faces a wide open field, offering serene views and a wonderful sense of space and privacy. Inside, you’ll appreciate the abundance of natural light, vaulted ceilings, and central air conditioning for year around comfort. The open and functional kitchen features ample cabinetry, upgraded countertops, an eat up island, perfect for everyday living and entertaining. The home offers three bedrooms and two full bathrooms, including a spacious primary bedroom complete with a full ensuite and walk-in closet. Step outside to enjoy the deck or front porch, ideal for relaxing or soaking up the sun. The yard is thoughtfully maintained and provides a great outdoor space to enjoy. Ideally located close to shopping and amenities, with quick access to major highways, yet quietly tucked away for privacy and tranquility.Some upgrades include a new air conditioning unit, furnace, and hot water tank installed in 2025.

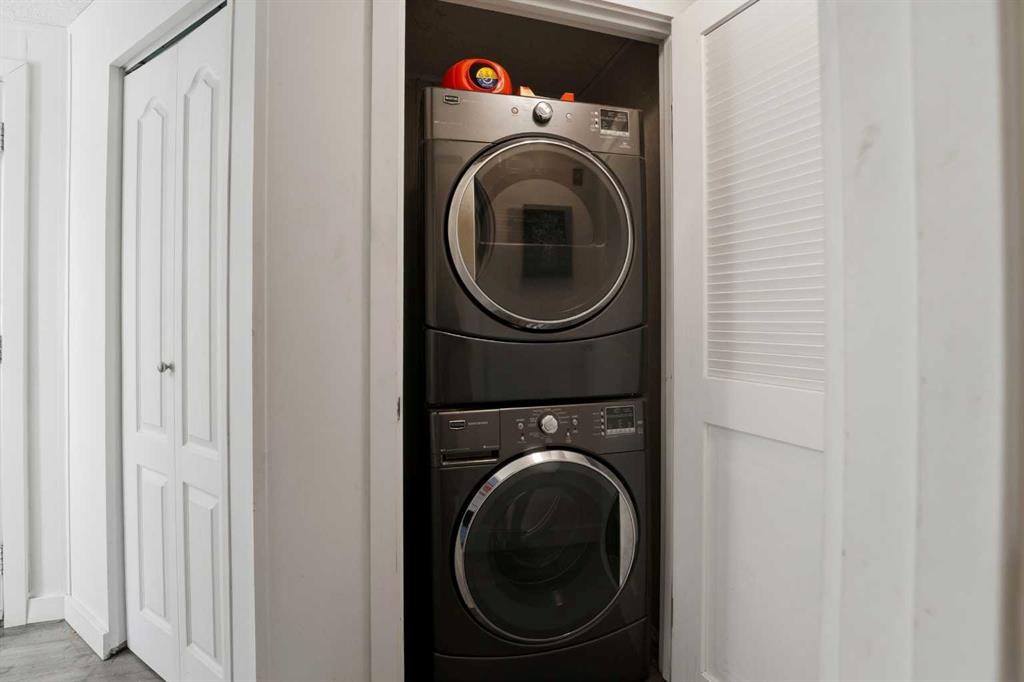
Inclusions: Fridge, Stove, Dishwasher, microwave, Washer & Dryer, All blinds and window coverings

Building Features:

  • Air Conditioning: Yes
  • Total Finished Area: 1195.00

Property Features:

  • Bedrooms: 3+0
  • Bathrooms: 2+0
  • Architectural Style: Bungalow
  • Association Fee Includes: Reserve Fund Contributions, Snow Removal
  • Built in: 2008
  • Condo Fees: $101 Monthly
  • Construction Materials: Vinyl Siding
  • Cooling: Central Air
  • Exterior Features: Private Yard
  • Floor Space (approx): 1195.00 Square Feet
  • Flooring: Ceramic Tile, Laminate
  • Foundation Details: Other
  • Heating: Forced Air
  • Interior Features: High Ceilings, Open Floorplan
  • Levels: One
  • Lot Size: 4786.00 Square Feet
  • Parking Features: Single Garage Attached
  • Roof: Asphalt Shingle
  • Zoning: R4
  • No. of Parking Spaces: 3

Data provided by: Central Alberta REALTORS® Association 4922 45 St., Red Deer, Alberta T4N 1K6
All information displayed is believed to be accurate but is not guaranteed and should be independently verified. No warranties or representations are made of any kind. Copyright© 2021 All Rights Reserved

QuickQuoteTM Powered by RPS

Location of 106 Bayshore Drive, Sylvan Lake, AB, T4S 0A7

Demographic Information of 106 Bayshore Drive, Sylvan Lake, AB, T4S 0A7

Life Stage

Young Couples

Employment Type

Mixed

Average Household Income

$107,202.25

Average Number of Children

1.80

Household Population

Household Structure

Age of Population

Education

Education Level

No certificate/diploma/degree

18.58 %

High school certificate or equivalent

35.18 %

Apprenticeship trade certificate/diploma

11.07 %

College/non-university certificate

25.3 %

University Degree

9.88 %

Commuter

Travel To Work

By Car

87.84 %

By Public Transit

1.35 %

By Walking

4.05 %

By Bicycle

1.35 %

By Other Methods

5.41 %

Cultural Diversity

Knowledge of Official Language

Mother Tongue

Building Information

Building Type

Apartments (Low and High Rise)

18.18 %

Houses

81.82 %

Own Vs. Rent
