Button CopyPathCircle CloseCircle Left ArrowArrow Down Icon GreyClosecirclecircleBurger
Image 1
Image 2
Image 3
$239,900

1001-5220 50A, Sylvan Lake, AB, T4S 1E5

MLS® # A2321324

3+0 Beds

Baths

1330  FEETSQ

QuickQuoteTM: $200K - $243K

Sylvan Lake AB, T4S 1E5

MLS® # A2321324

Property Information:

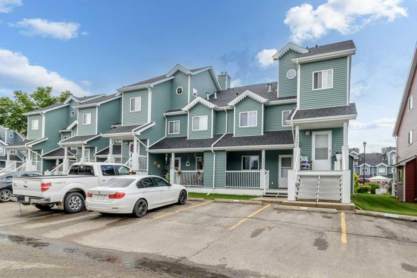
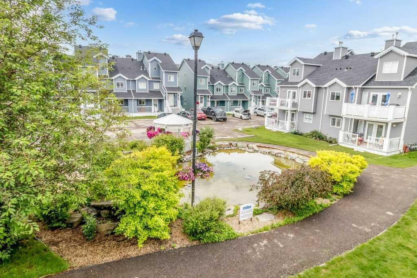
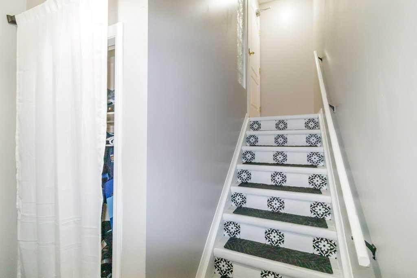
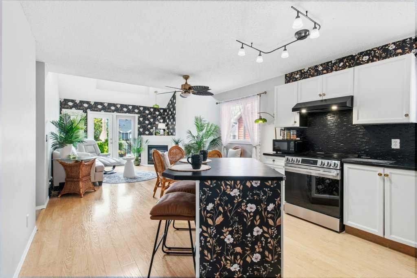
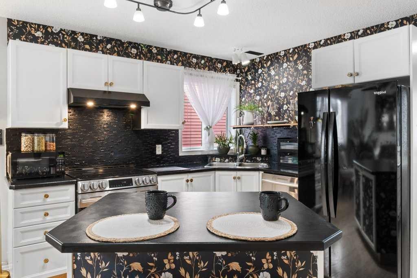
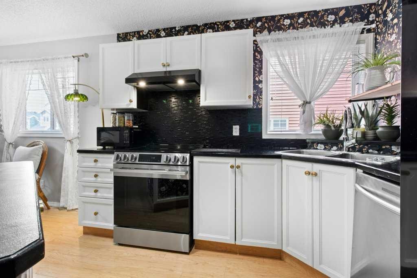
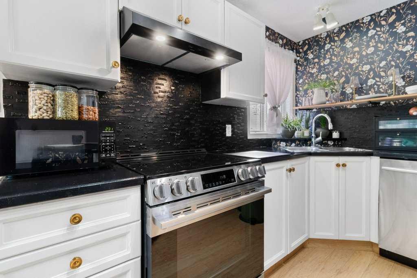
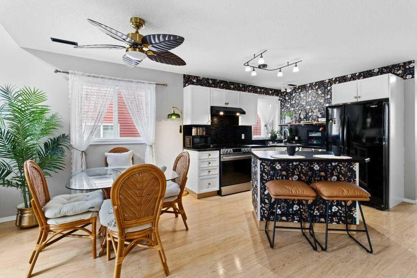
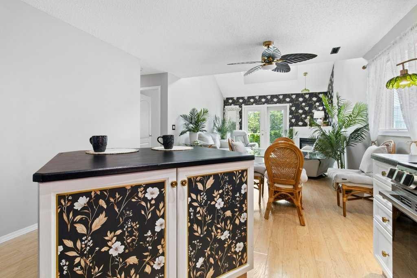
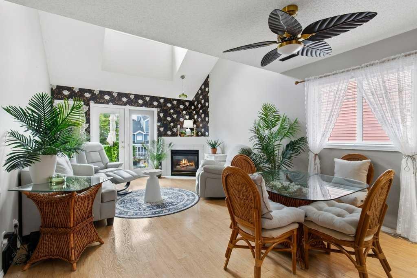
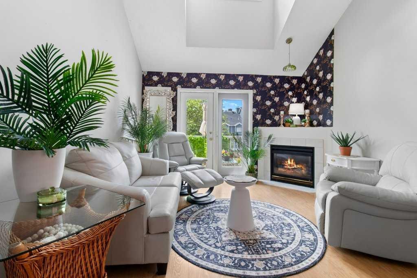
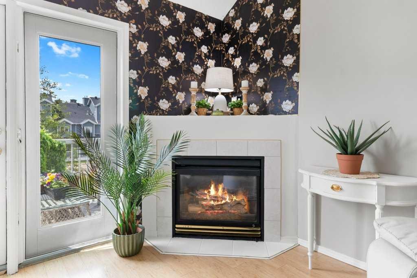
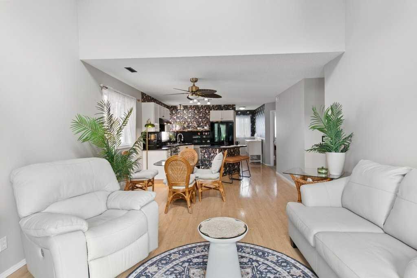
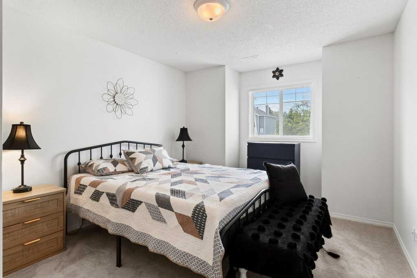
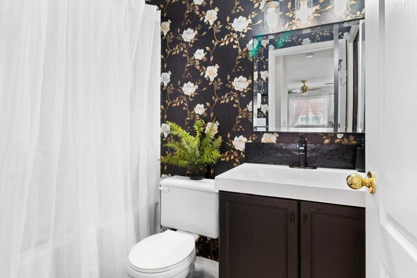
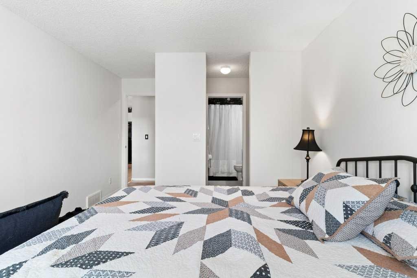
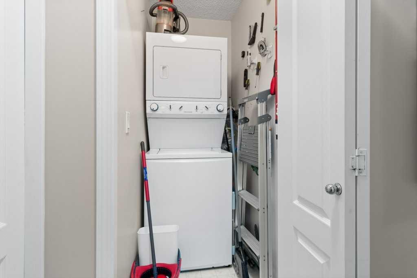
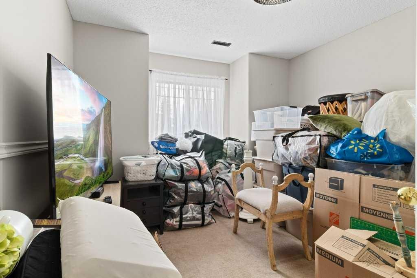
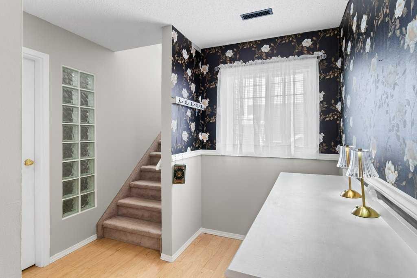
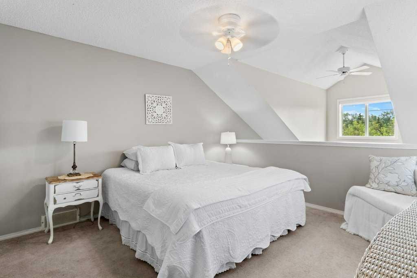
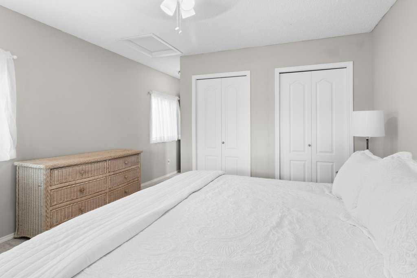
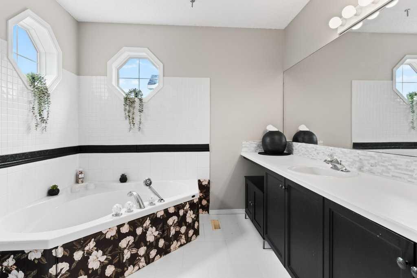
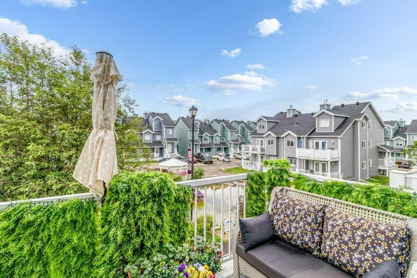
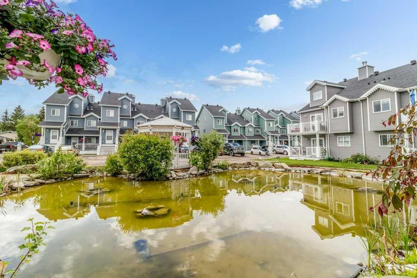
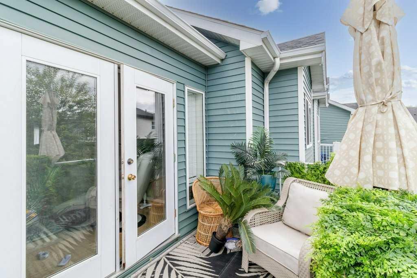
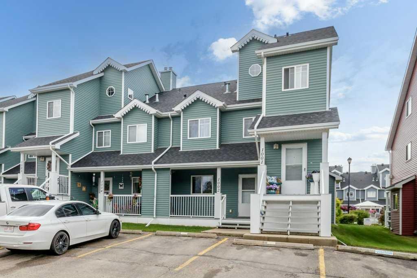
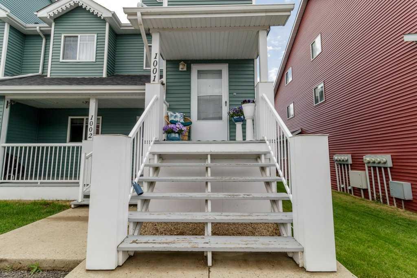
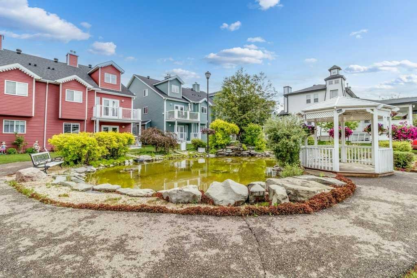
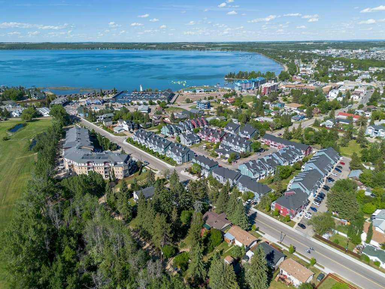
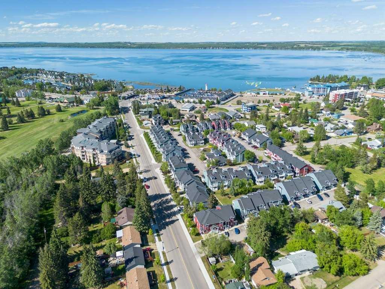
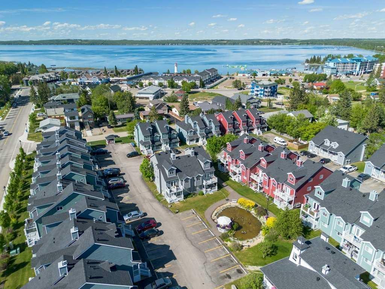
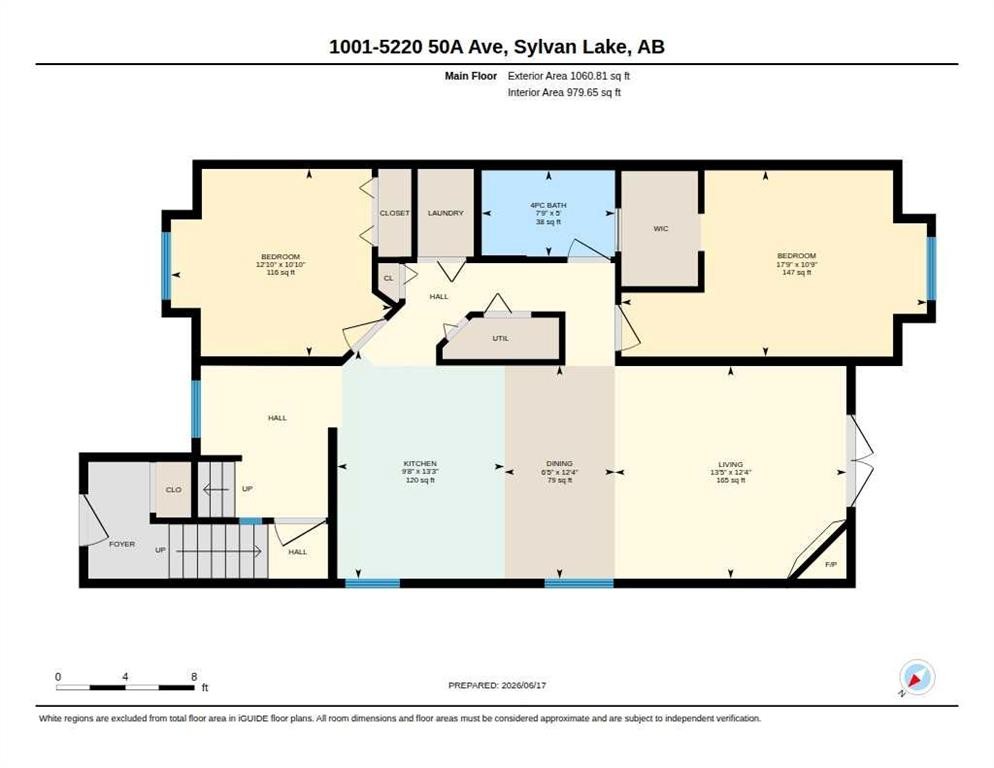
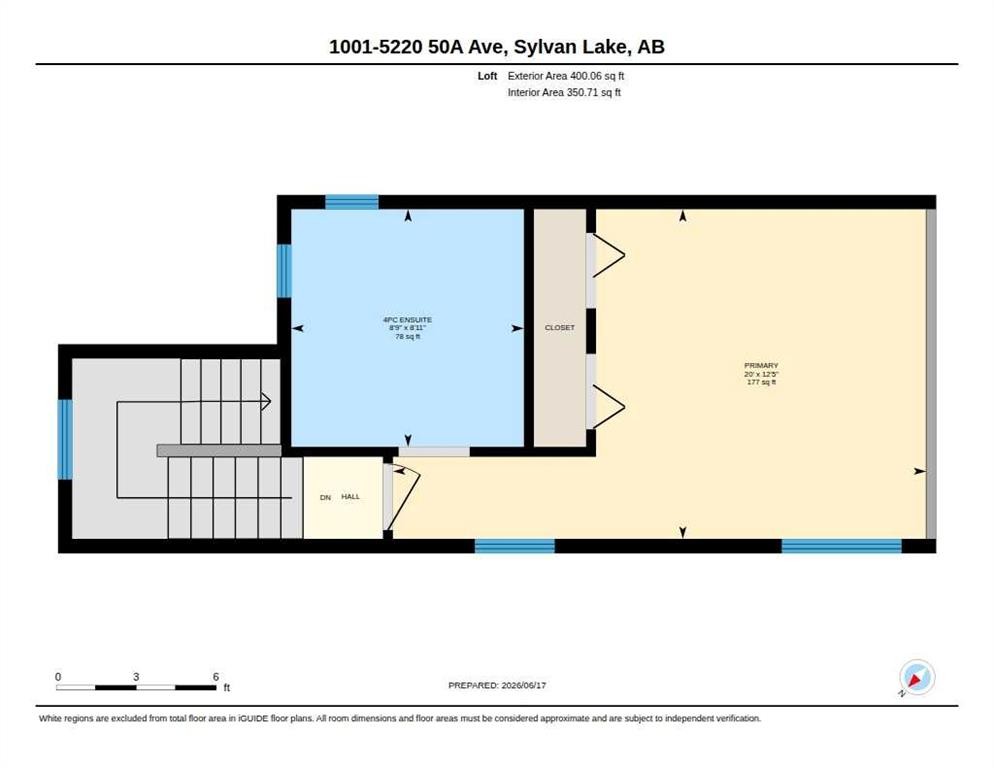
One of the best locations in Rainbow Park. This beautiful end unit offers 1330 sq' of living space with 3 bedrooms and two baths. As you enter the home and walk up the stairs you will find a functional kitchen with a newer stove and refrigerator along with a brand new dishwasher just installed. This condo offers a open concept area into the kitchen, dinning area and large living room with a gas fireplace. The patio doors off the living room leads to the patio area overlooking the pond below. There are two nicely sized bedrooms off the hallway. One bedroom offers a Jack and Jill entrance into the main bathroom. The main floor also offers a new washer and dryer combo unit recently installed for all your laundry needs. As you head upstairs to the loft area you will find a large bathroom with soaker tub. The loft area offers a flex room currently being used as a primary bedroom overlooking the living room area below, The unit also offers some storage under the porch outside. This unit is located in a prime location a few blocks from the golf course and lake, within walking distance to the beach and downtown area of Sylvan Lake.

Inclusions: Electric Range, Refrigerator, Dishwasher, Washer and Dryer

Building Features:

  • Total Finished Area: 1330.00

Property Features:

  • Bedrooms: 3+0
  • Bathrooms: 2+0
  • Architectural Style: 1 and Half Storey
  • Association Fee Includes: Common Area Maintenance, Maintenance Grounds, Reserve Fund Contributions
  • Built in: 2000
  • Condo Fees: $549 Monthly
  • Construction Materials: Wood Frame
  • Cooling: None
  • Exterior Features: Balcony
  • Fireplace Features: Gas, Living Room
  • Floor Space (approx): 1330.00 Square Feet
  • Flooring: Carpet, Laminate, Linoleum
  • Foundation Details: Poured Concrete
  • Heating: Forced Air, Natural Gas
  • Interior Features: Ceiling Fan(s), High Ceilings, Laminate Counters
  • Levels: One and One Half
  • Parking Features: Stall
  • Roof: Asphalt Shingle
  • Zoning: R3
  • No. of Parking Spaces: 1

Courtesy of: CIR Realty

Data provided by: Central Alberta REALTORS® Association 4922 45 St., Red Deer, Alberta T4N 1K6
All information displayed is believed to be accurate but is not guaranteed and should be independently verified. No warranties or representations are made of any kind. Copyright© 2021 All Rights Reserved

QuickQuoteTM Powered by RPS

Location of 1001-5220 50A, Sylvan Lake, AB, T4S 1E5

Demographic Information of 1001-5220 50A, Sylvan Lake, AB, T4S 1E5

Life Stage

Growing Families

Employment Type

Blue Collar/Primary, Blue Collar/Service Sector

Average Household Income

$119,897.50

Average Number of Children

1.60

Household Population

Household Structure

Age of Population

Education

Education Level

No certificate/diploma/degree

18.11 %

High school certificate or equivalent

35.09 %

Apprenticeship trade certificate/diploma

15.78 %

College/non-university certificate

19.71 %

University Degree

11.31 %

Commuter

Travel To Work

By Car

87.6 %

By Public Transit

0.0 %

By Walking

9.57 %

By Bicycle

0.0 %

By Other Methods

2.83 %

Cultural Diversity

Knowledge of Official Language

Mother Tongue

Building Information

Building Type

Apartments (Low and High Rise)

29.31 %

Houses

70.69 %

Own Vs. Rent
