Button CopyPathCircle CloseCircle Left ArrowArrow Down Icon GreyClosecirclecircleBurger
Image 1
Image 2
Image 3
$209,900

423-103 Strathaven Drive, Strathmore, AB, T1P 1W3

MLS® # A2275645

2+0 Beds

Bath

799  FEETSQ

QuickQuoteTM: $190K - $227K

Strathmore AB, T1P 1W3

MLS® # A2275645

Property Information:

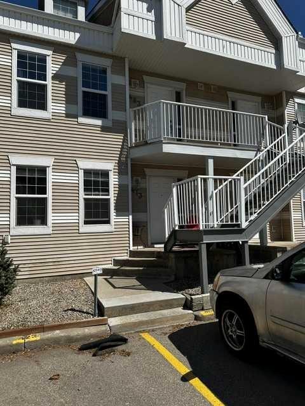
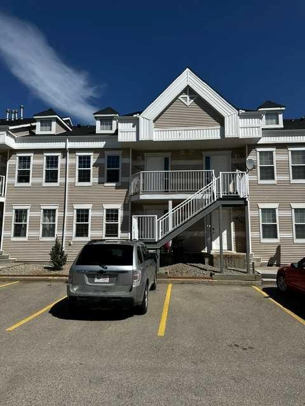
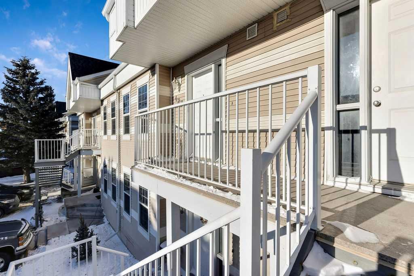
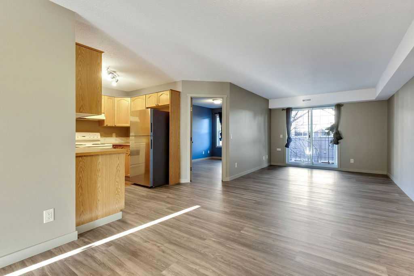
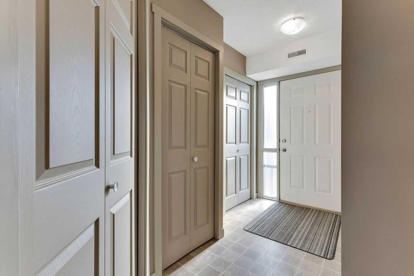
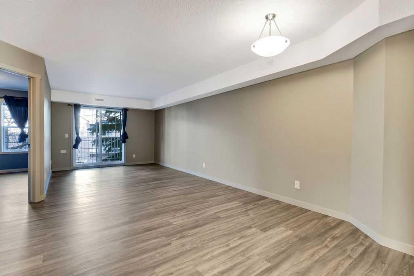
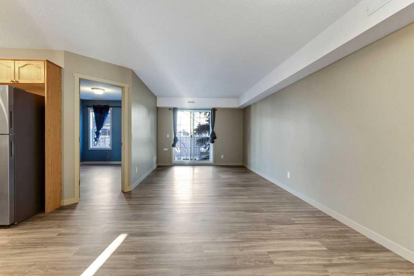
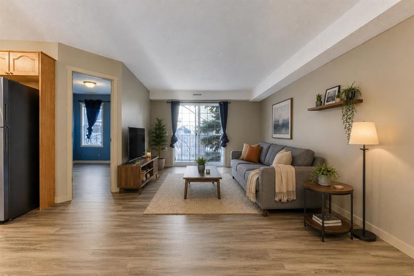
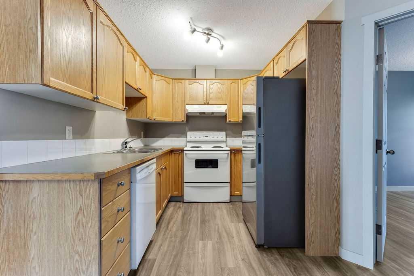
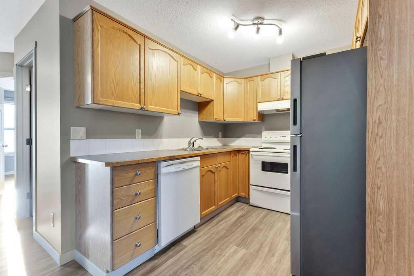
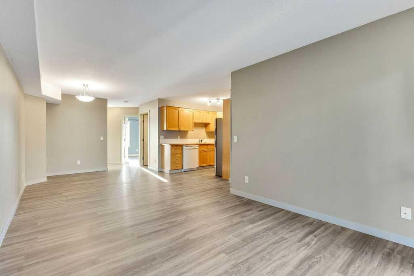
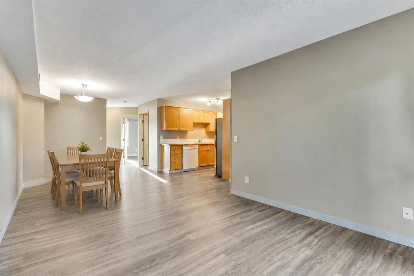
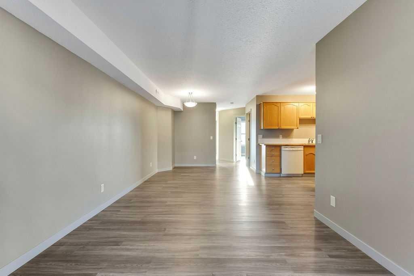
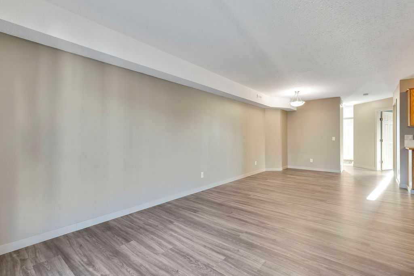
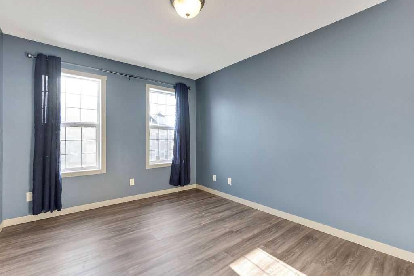
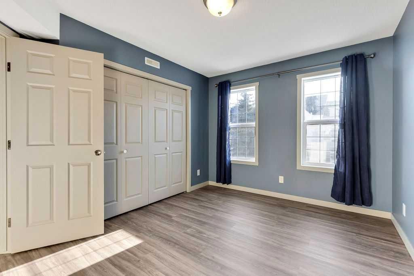
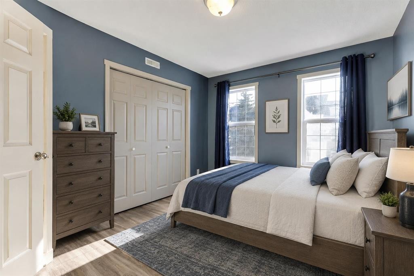
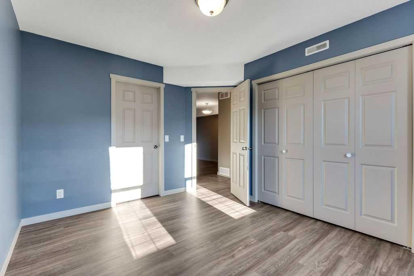
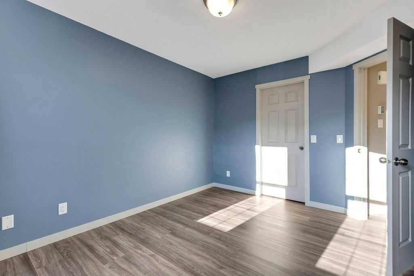
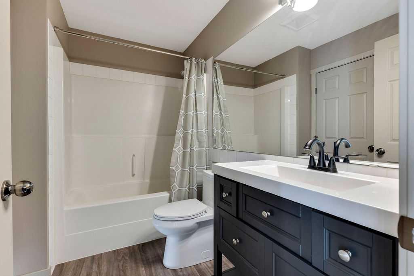
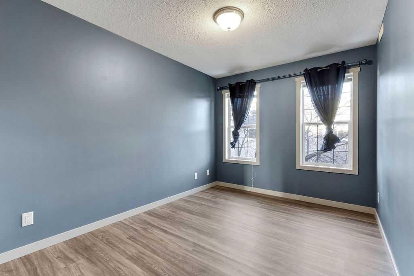
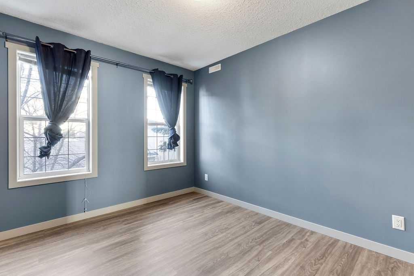
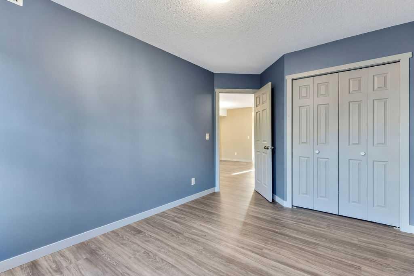
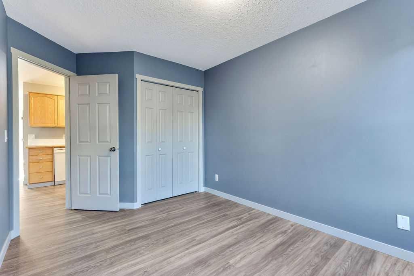
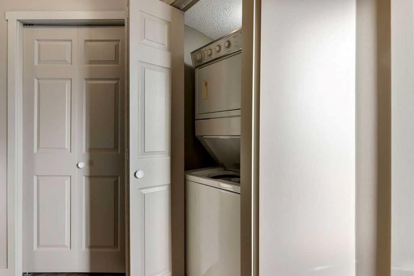
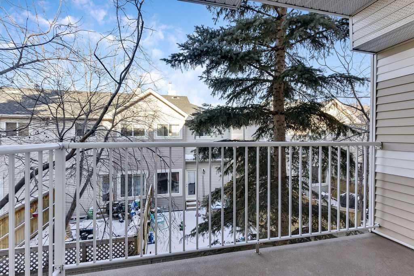
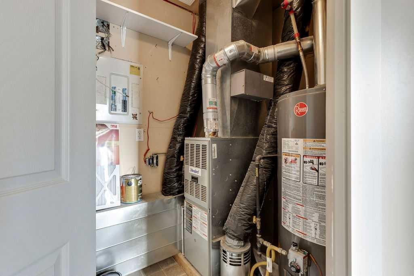
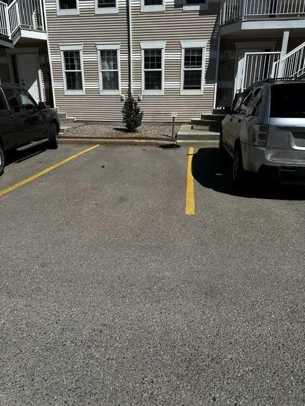
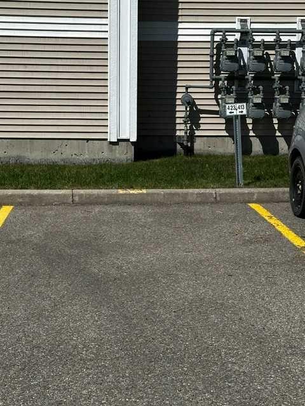
HUGE PRICE CORRECTION! SELLER MOTIVATED! Move into this beautifully upgraded 2 bedroom unit. This unit has been upgraded with Lifeproof Vinyl plank flooring, as well as 1/8" Styrofoam insulation under the flooring, throughout the living room, dining room, and both bedrooms. Was recently painted and all trim replaced, as well as interior doors all replaced in the last three years. The bathroom has a cheater door from the primary bedroom, the vanity and toilet have been upgraded as well. The kitchen has a stainless steel fridge, and is adject to the dining room. Included in the unit is stacking washer and dryer for your convenience. Fiber Optics has been run to the unit for easy hook up. Two assigned parking stalls are included, one right out front and one at the end of the unit. Visitor parking as well. This unit is truly move in ready, close to schools (walking distance). Don't delay quick possession is available. Why rent when you can own, call your favorite realtor today!

Inclusions: none

Building Features:

  • Total Finished Area: 798.75

Property Features:

  • Bedrooms: 2+0
  • Bathrooms: 1+0
  • Architectural Style: Single Level Unit
  • Association Fee Includes: Maintenance Grounds, Professional Management, Reserve Fund Contributions, Snow Removal
  • Built in: 2002
  • Condo Fees: $465 Monthly
  • Construction Materials: Vinyl Siding
  • Cooling: None
  • Exterior Features: None
  • Floor Space (approx): 798.75 Square Feet
  • Flooring: Laminate, Vinyl
  • Heating: Forced Air
  • Interior Features: No Animal Home
  • Levels: Single Level Unit
  • Lot Size: 801.00 Square Feet
  • Parking Features: Stall
  • Roof: Asphalt Shingle
  • Zoning: R3
  • No. of Parking Spaces: 2

Courtesy of: MaxWell Canyon Creek

Data provided by: Calgary Real Estate Board 300 Manning Rd. NE, Calgary, Alberta T2E 8K4
All information displayed is believed to be accurate but is not guaranteed and should be independently verified. No warranties or representations are made of any kind. Copyright© 2021 All Rights Reserved

QuickQuoteTM Powered by RPS

Location of 423-103 Strathaven Drive, Strathmore, AB, T1P 1W3

Demographic Information of 423-103 Strathaven Drive, Strathmore, AB, T1P 1W3

Life Stage

Growing Families

Employment Type

Blue Collar/Primary, Blue Collar/Service Sector

Average Household Income

$113,510.91

Average Number of Children

1.83

Household Population

Household Structure

Age of Population

Education

Education Level

No certificate/diploma/degree

21.14 %

High school certificate or equivalent

32.38 %

Apprenticeship trade certificate/diploma

11.33 %

College/non-university certificate

23.98 %

University certificate (below bachelor)

0.19 %

University Degree

10.98 %

Commuter

Travel To Work

By Car

93.14 %

By Public Transit

0.0 %

By Walking

5.21 %

By Bicycle

0.0 %

By Other Methods

1.65 %

Cultural Diversity

Knowledge of Official Language

Mother Tongue

Building Information

Building Type

Apartments (Low and High Rise)

11.45 %

Houses

88.55 %

Own Vs. Rent
