Button CopyPathCircle CloseCircle Left ArrowArrow Down Icon GreyClosecirclecircleBurger
Image 1
Image 2
Image 3
$598,000

212 Lakewood Crescent, Strathmore, AB, T0J 1Y0

MLS® # A2280996

3+2 Beds

Baths

1491  FEETSQ

QuickQuoteTM: Not Available

Strathmore AB, T0J 1Y0

MLS® # A2280996

Property Information:

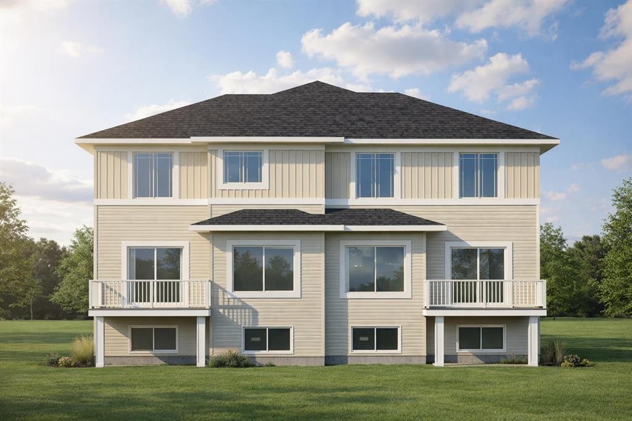
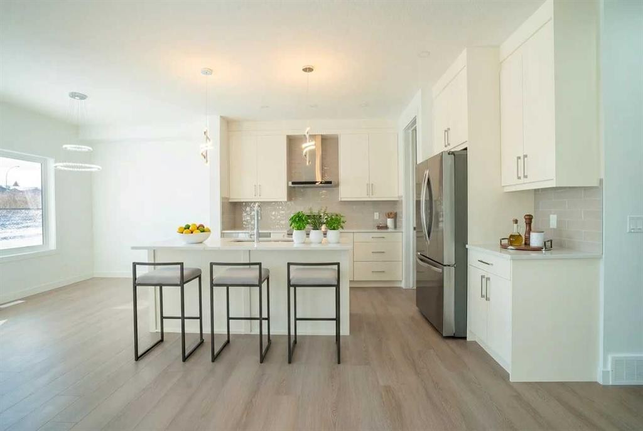
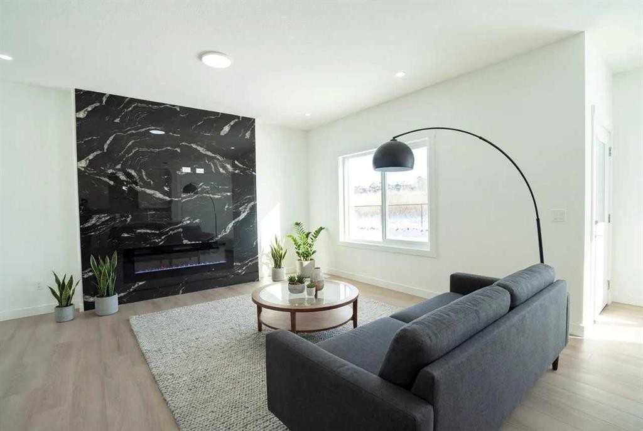
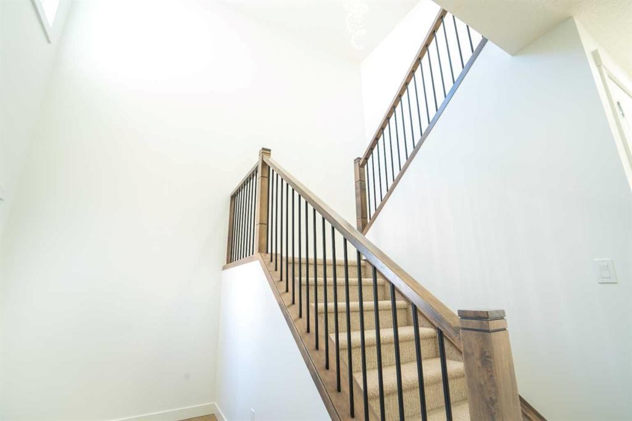
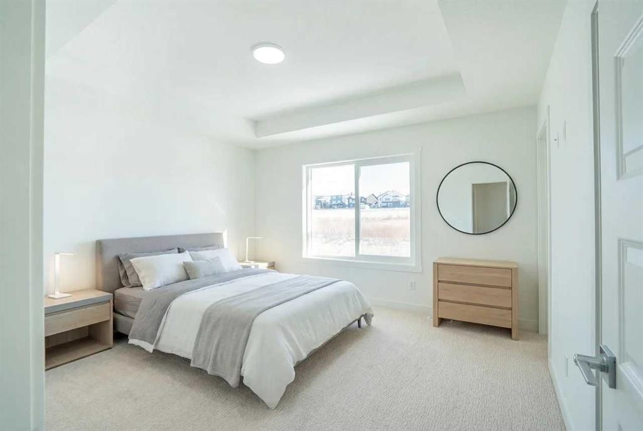
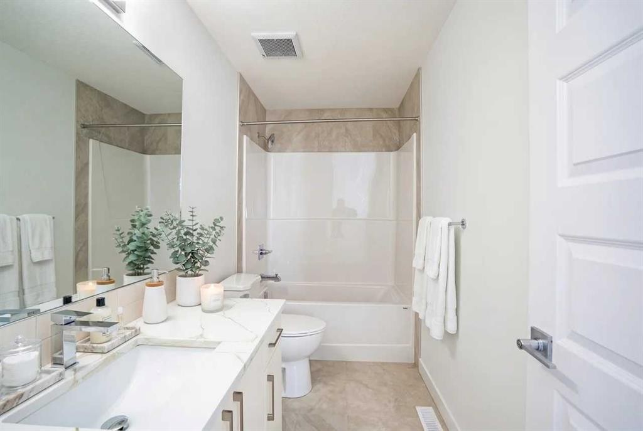
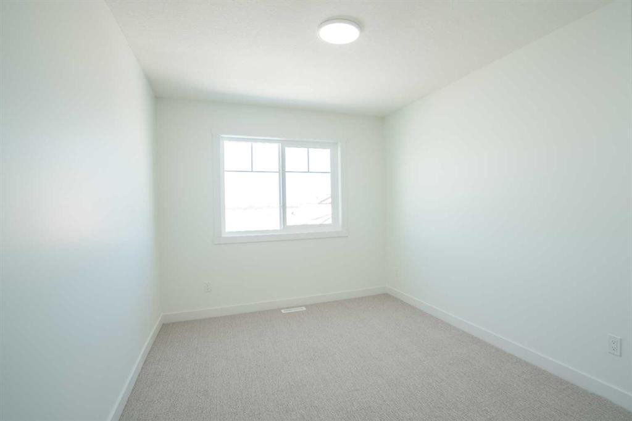
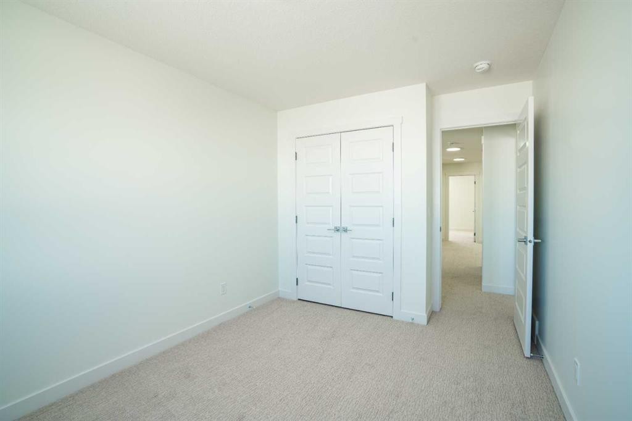
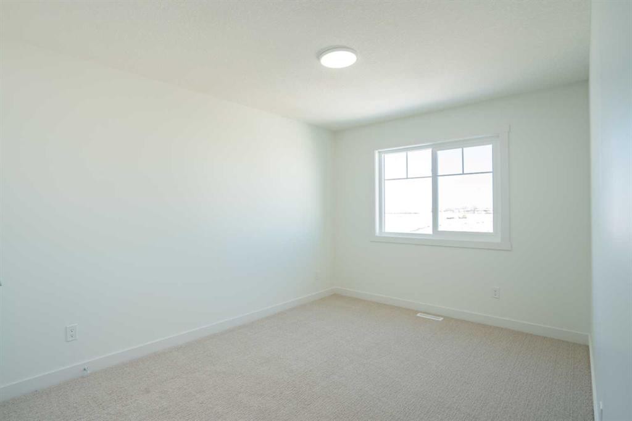
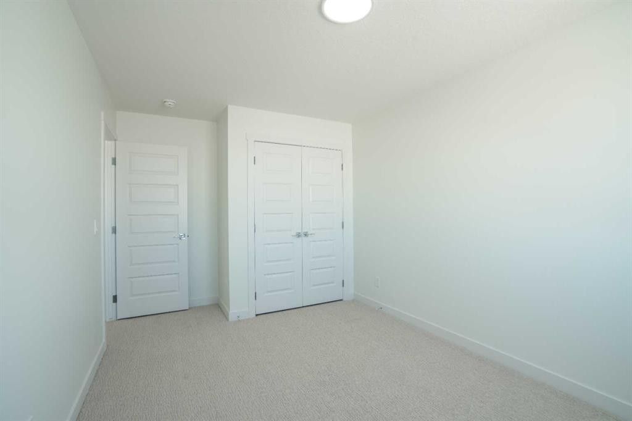
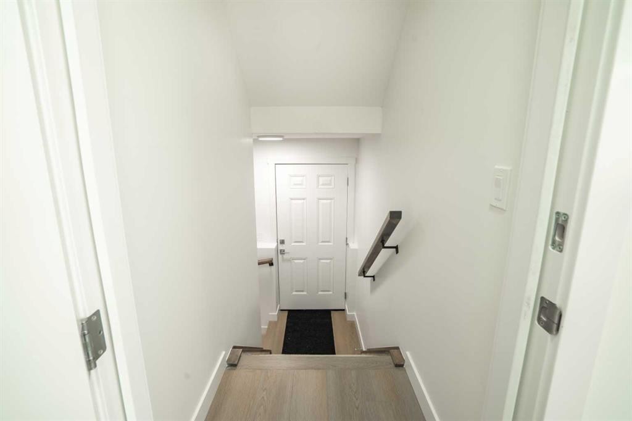
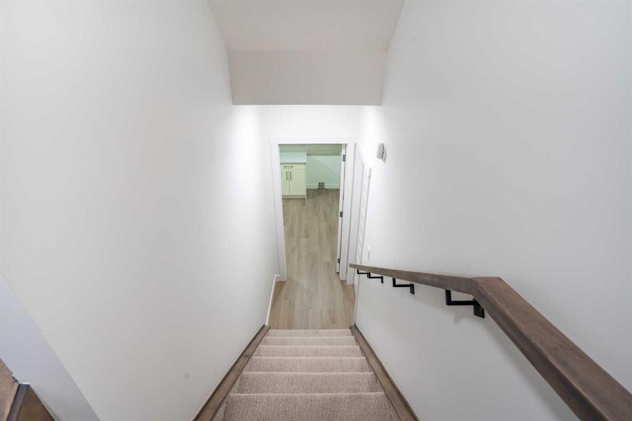
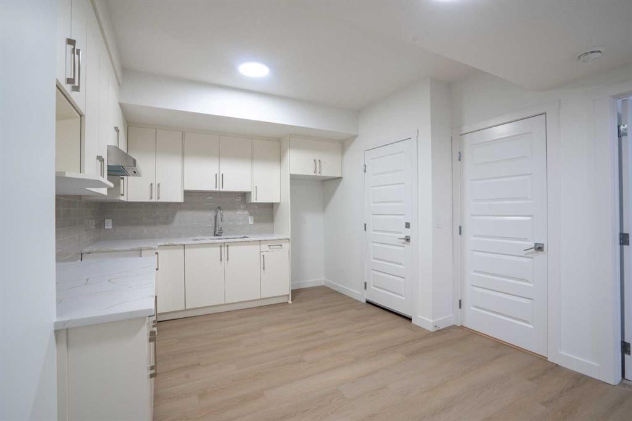
Brand-new semi-detached home with double attached garage and a fully developed LEGAL 2-bedroom basement suite in the sought-after Lakewood community of Strathmore—just 30 minutes from Calgary. Ideally located next to a corner lot, close to the pond and lake, and with no rear neighbours, this home offers rare privacy and open views.Step into a grand open-to-above front entry that creates a bright, spacious first impression. The open-concept main floor features a contemporary kitchen with full-height cabinets to the ceiling (texture or high gloss), quartz countertops, and clean modern finishes throughout.Upstairs offers three generously sized bedrooms, including a private primary suite with ensuite, plus a bonus room and a conveniently located laundry room. All spaces are finished with clean, modern selections that blend style and comfort.The fully developed LEGAL 2-bedroom basement suite is ideal for rental income, extended family, or as a mortgage helper, adding outstanding long-term value and flexibility.Additional upgrades include MDF built-in closets and pantry, spindle stair railing, electric fireplace, and full new-home warranty coverage. Appliance package and GST included. Builder incentive: $1,000 toward moving costs, blinds, or washer & dryer. Eligible for GST rebate for first-time buyers.Lakewood is a growing, family-friendly community featuring ponds, walking paths, parks, and green spaces, with easy access to schools with free busing, shopping, recreation, and major highways.One of the best-value double-garage homes with a legal basement suite in the region.Brand new | Legal 2-bedroom basement suite | No rear neighbours | Open-to-above entry | Double garage | 5 bedrooms total | 3.5 bathrooms | 30 minutes to Calgary

Inclusions: N/A

Building Features:

  • Total Finished Area: 1491.00

Property Features:

  • Bedrooms: 3+2
  • Bathrooms: 2+1
  • Architectural Style: 2 Storey, Side by Side
  • Built in: 2026
  • Construction Materials: Concrete, Stone, Vinyl Siding, Wood Frame
  • Cooling: None
  • Exterior Features: Private Yard
  • Fireplace Features: Electric
  • Floor Space (approx): 1491.00 Square Feet
  • Flooring: Carpet, Tile
  • Foundation Details: Poured Concrete
  • Heating: Forced Air
  • Interior Features: High Ceilings, Kitchen Island, Open Floorplan, Walk-In Closet(s)
  • Levels: Two
  • Lot Size: 3214.00 Square Feet
  • Parking Features: Double Garage Attached
  • Roof: Asphalt Shingle
  • Waterfront Features: Lake, Pond
  • Zoning: R2
  • No. of Parking Spaces: 2

Courtesy of: TREC The Real Estate Company

Data provided by: Calgary Real Estate Board 300 Manning Rd. NE, Calgary, Alberta T2E 8K4
All information displayed is believed to be accurate but is not guaranteed and should be independently verified. No warranties or representations are made of any kind. Copyright© 2021 All Rights Reserved

QuickQuoteTM Powered by RPS

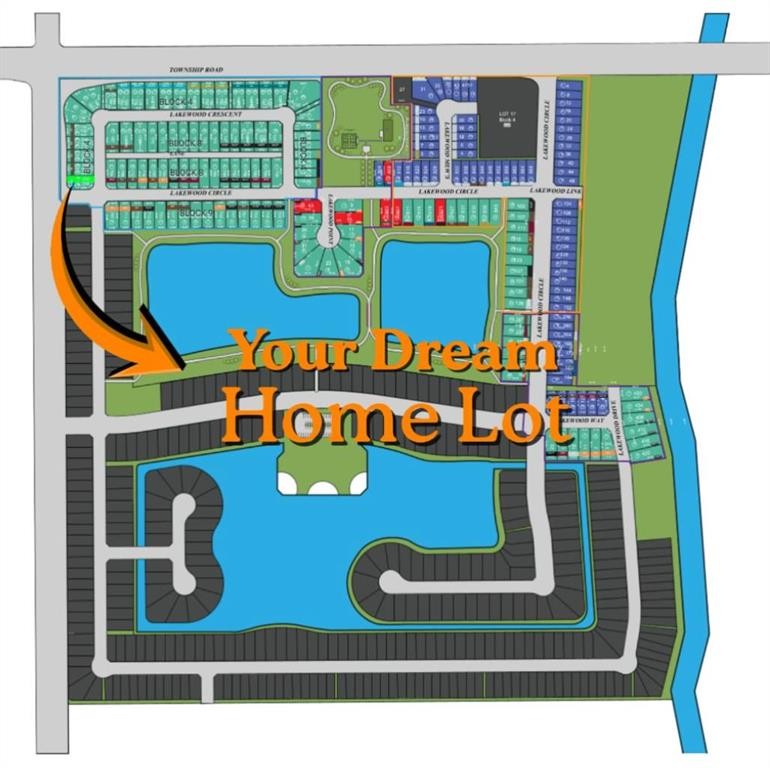
Location of 212 Lakewood Crescent, Strathmore, AB, T0J 1Y0

Demographic Information of 212 Lakewood Crescent, Strathmore, AB, T0J 1Y0

Life Stage

Young Families

Employment Type

Mixed

Average Household Income

$131,108.92

Average Number of Children

1.86

Household Population

Household Structure

Age of Population

Education

Education Level

No certificate/diploma/degree

16.75 %

High school certificate or equivalent

33.57 %

Apprenticeship trade certificate/diploma

11.08 %

College/non-university certificate

23.64 %

University certificate (below bachelor)

0.52 %

University Degree

14.44 %

Commuter

Travel To Work

By Car

94.86 %

By Public Transit

0.0 %

By Walking

1.78 %

By Bicycle

0.0 %

By Other Methods

3.36 %

Cultural Diversity

Knowledge of Official Language

Mother Tongue

Building Information

Building Type

Apartments (Low and High Rise)

6.34 %

Houses

93.66 %

Own Vs. Rent
