Button CopyPathCircle CloseCircle Left ArrowArrow Down Icon GreyClosecirclecircleBurger
Image 1
Image 2
Image 3
$639,900

20 Madison Court, Strathmore, AB, T1P 1M5

MLS® # A2320848

3+2 Beds

Baths

1638  FEETSQ

QuickQuoteTM: $571K - $682K

Strathmore AB, T1P 1M5

MLS® # A2320848

Property Information:

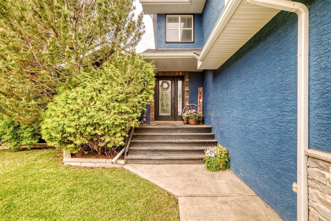
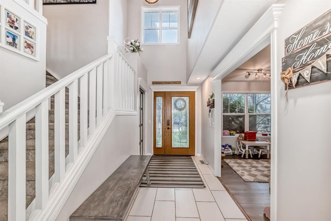
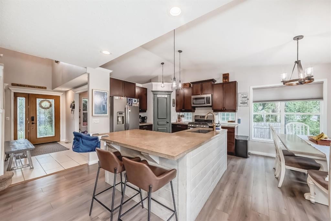
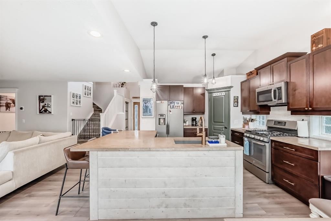
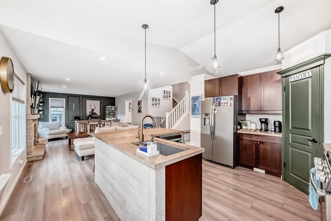
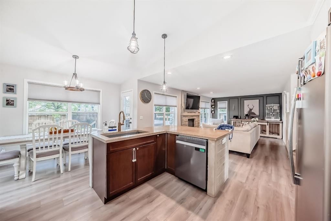
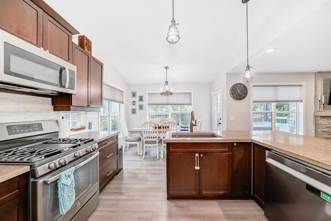
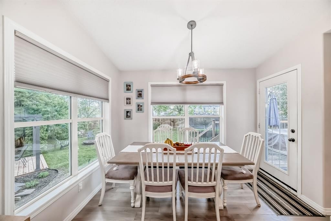
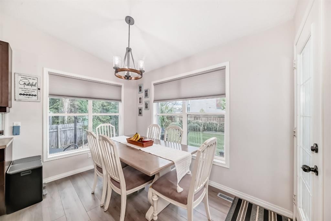
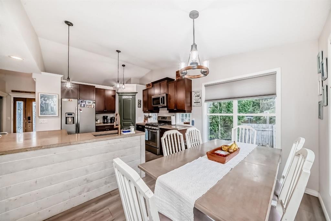
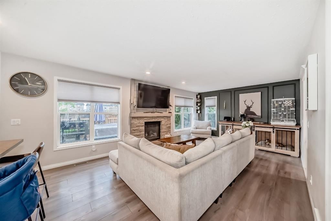
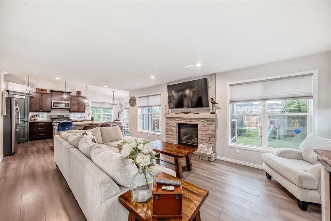
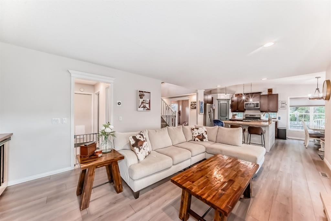
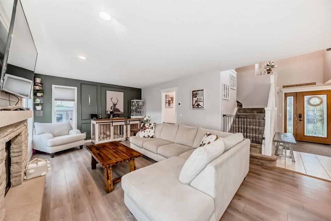
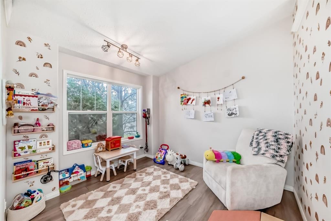
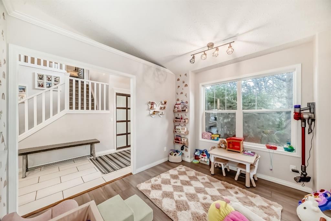
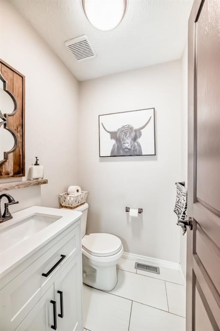
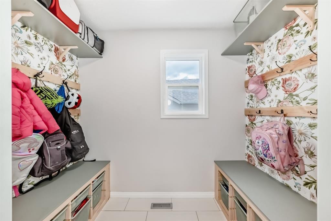
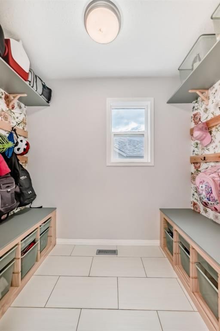
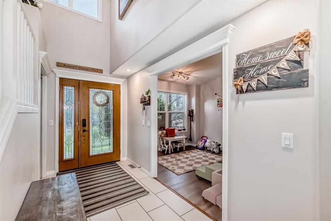
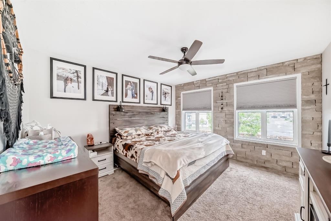
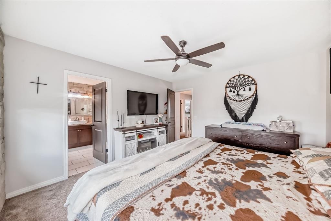
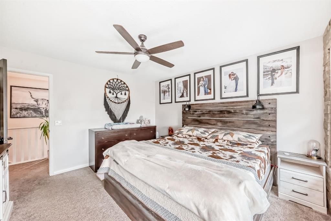
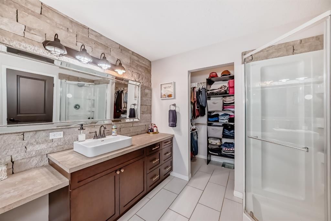
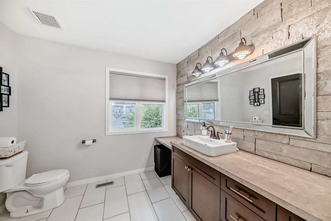
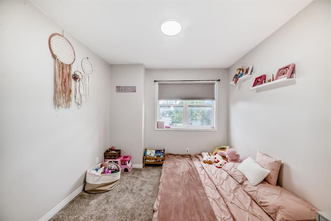
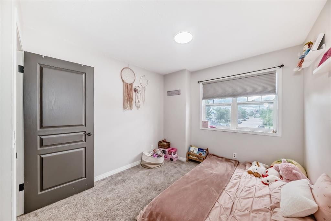
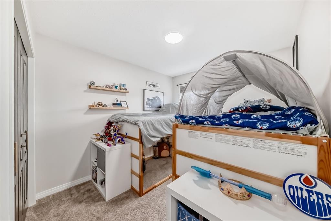
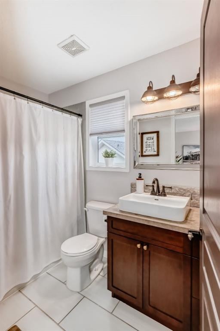
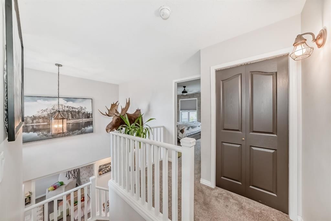
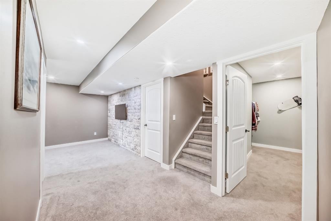
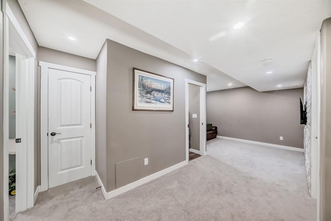
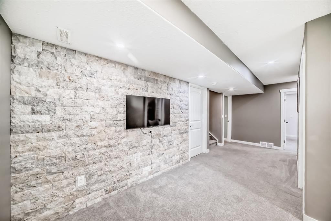
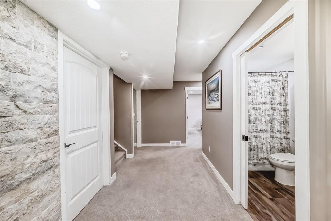
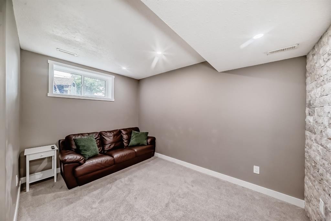
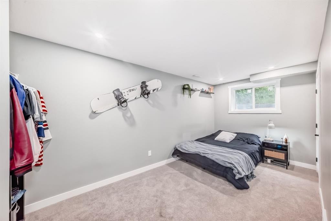
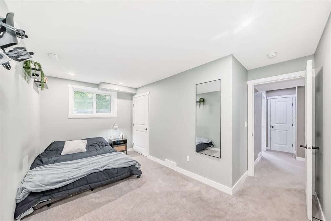
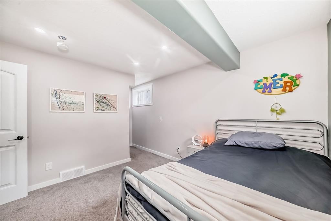
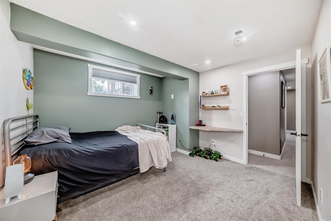
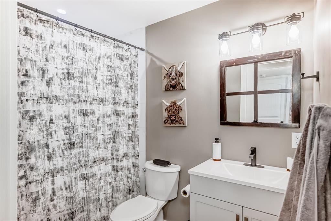
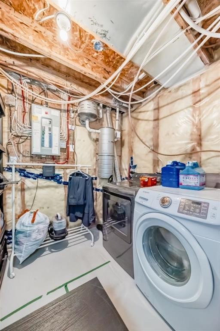
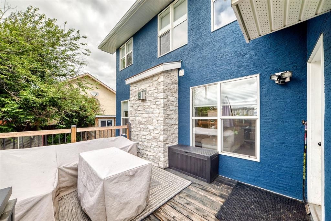
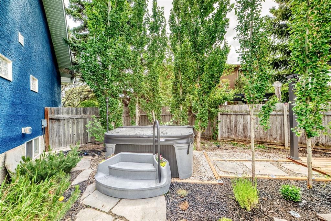
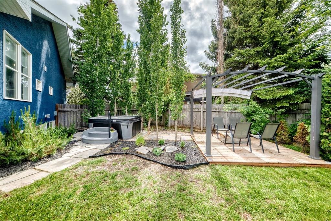
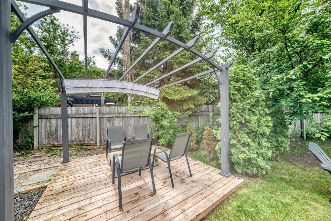
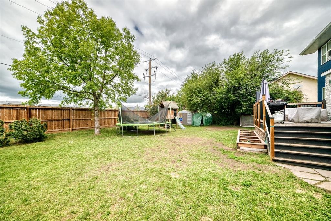
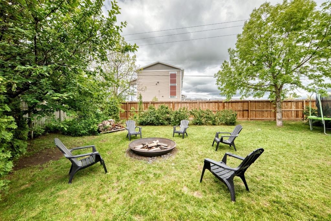
This home really does have it all with all the WOW FACTOR. Located in one of the most desired neighbourhoods in Strathmore. This 5 bedroom fully finished home has many upgrades. Upon entering the home you can see the elegance and tasteful finishings. From modern paint color to tasteful flooring. The entry way is large and welcoming and leads you to the open concept floor plan. The den is bright with a lovely east window and could be used as a 6th bedroom. The kitchen has many upgrades with modern stone counters, upgraded gas stove, stainless appliances. there is a corner pantry and a large dining area that leads you to your back deck and private oasis yard. The living room features a professional mason upgraded stone fireplace with a beautiful custom feature wall and large enough for the whole family. The garage entry has a large custom mud room that is amazing and stores all your families needs. There is a 2 piece bath that completes this level with a brand new vanity. The upper level houses 3 generous bedrooms. The primary bedroom fits king furnishings and has a beautiful stone feature wall, a large walk in closet and a lovely ensuite. There is large 2 junior rooms that have their own 4 piece bathroom. The professionally finished lower level houses 2 more bedrooms, another 4 piece bathroom, laundry and another family room. Completing this home is Central Air Conditioning! But wait there is still the yard. It really is amazing with trees and privacy. There is 2 storage sheds for your gardening needs. The large deck for entertaining. A wooden pergola and patio is a second area to enjoy the west sun. A lovely fire pit area. Beautifully landscaped and room for all the toys, garden, and more!! This home is a must see. The neighbours are wonderful and welcoming. Walking distance to Brentwood Elementary School, Junior Junior High or High school. This house really does have it all and is waiting for its new family.

Inclusions: fire pit, storage sheds (2), pergola, play structure, umbrella on deck

Building Features:

  • Air Conditioning: Yes
  • Total Finished Area: 1638.30

Property Features:

  • Bedrooms: 3+2
  • Bathrooms: 3+1
  • Architectural Style: 2 Storey
  • Built in: 1997
  • Construction Materials: Stucco, Wood Frame
  • Cooling: Central Air
  • Exterior Features: Other, Private Yard
  • Fireplace Features: Gas, Living Room, Mantle, Stone
  • Floor Space (approx): 1638.30 Square Feet
  • Flooring: Carpet, Ceramic Tile
  • Foundation Details: Poured Concrete
  • Heating: Forced Air, Natural Gas
  • Interior Features: Ceiling Fan(s), Kitchen Island, No Smoking Home, Open Floorplan, Pantry, Stone Counters, Walk-In Closet(s)
  • Levels: Two
  • Lot Size: 8966.00 Square Feet
  • Parking Features: Double Garage Attached
  • Roof: Asphalt Shingle
  • Zoning: R1
  • No. of Parking Spaces: 5

Courtesy of: CIR Realty

Data provided by: Calgary Real Estate Board 300 Manning Rd. NE, Calgary, Alberta T2E 8K4
All information displayed is believed to be accurate but is not guaranteed and should be independently verified. No warranties or representations are made of any kind. Copyright© 2021 All Rights Reserved

QuickQuoteTM Powered by RPS

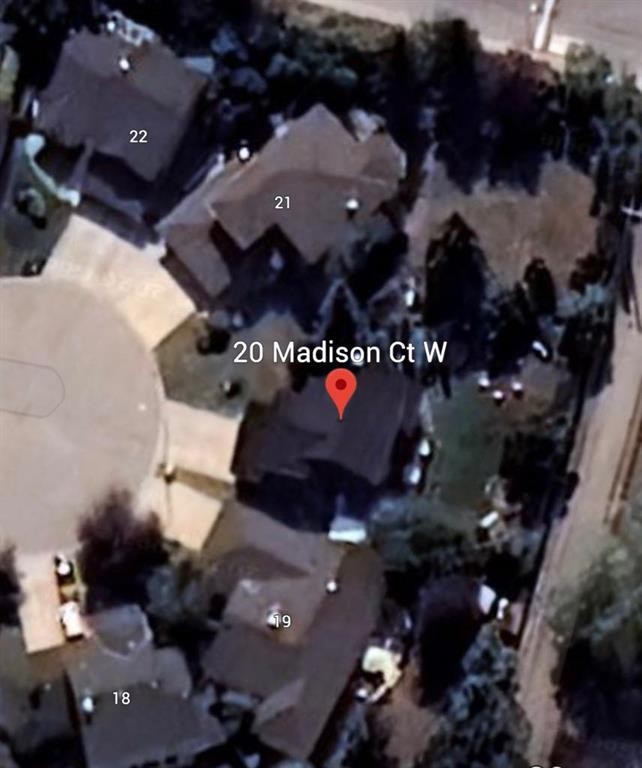
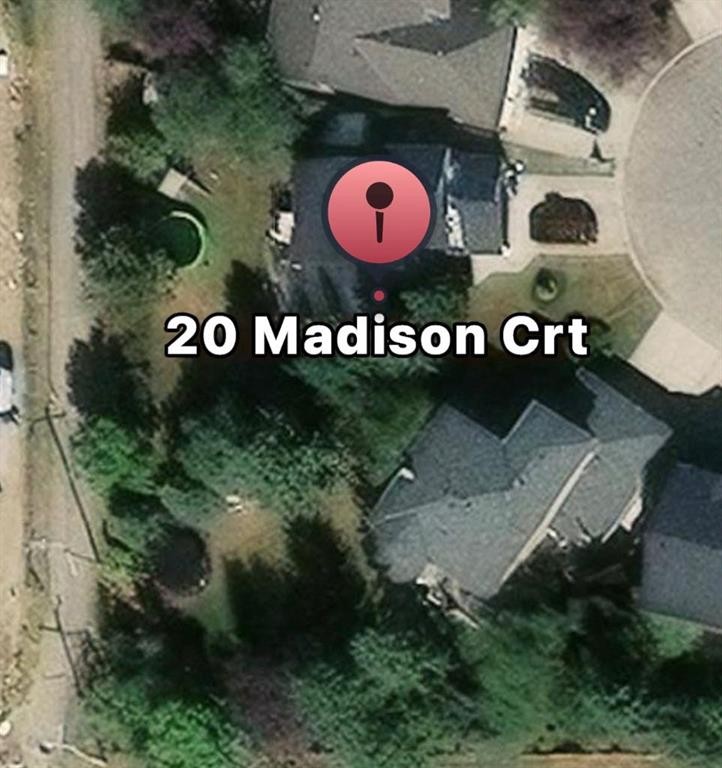
Location of 20 Madison Court, Strathmore, AB, T1P 1M5

Demographic Information of 20 Madison Court, Strathmore, AB, T1P 1M5

Life Stage

Midlife Families

Employment Type

Service Sector/White Collar

Average Household Income

$115,407.76

Average Number of Children

1.91

Household Population

Household Structure

Age of Population

Education

Education Level

No certificate/diploma/degree

17.39 %

High school certificate or equivalent

37.65 %

Apprenticeship trade certificate/diploma

9.07 %

College/non-university certificate

22.92 %

University certificate (below bachelor)

0.29 %

University Degree

12.69 %

Commuter

Travel To Work

By Car

94.48 %

By Public Transit

0.0 %

By Walking

1.56 %

By Bicycle

0.0 %

By Other Methods

3.96 %

Cultural Diversity

Knowledge of Official Language

Mother Tongue

Building Information

Building Type

Apartments (Low and High Rise)

3.74 %

Houses

96.26 %

Own Vs. Rent
