Button CopyPathCircle CloseCircle Left ArrowArrow Down Icon GreyClosecirclecircleBurger
Image 1
Image 2
Image 3
$500,000

191 Strathaven Crescent, Strathmore, AB, T1P 1N5

MLS® # A2310429

3+1 Beds

Baths

1142  FEETSQ

QuickQuoteTM: $465K - $566K

Strathmore AB, T1P 1N5

MLS® # A2310429

Property Information:

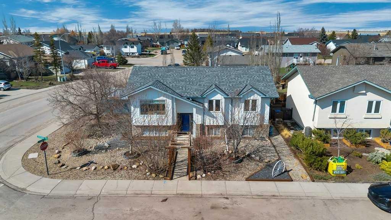
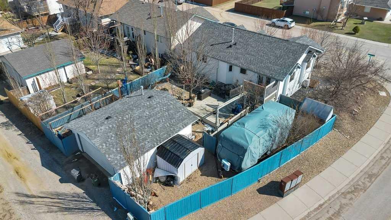
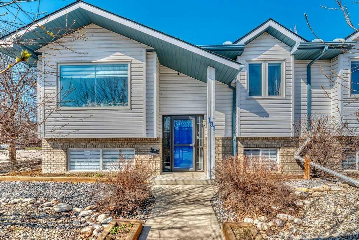
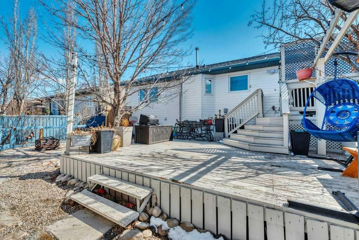
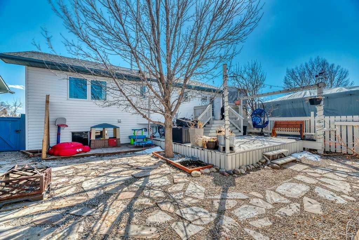
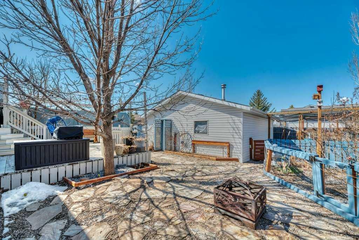
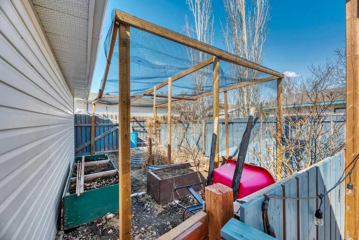
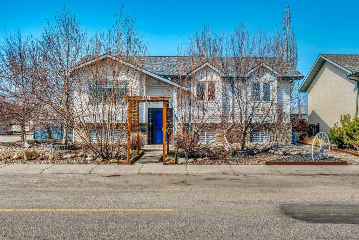
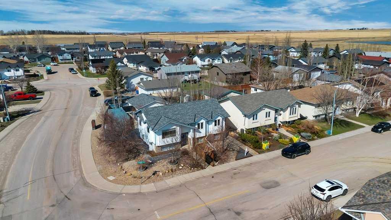
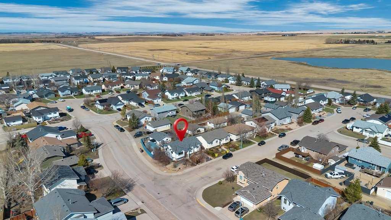
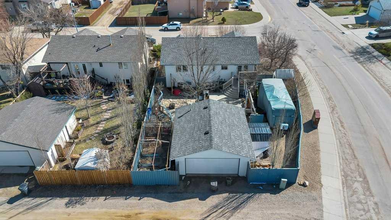
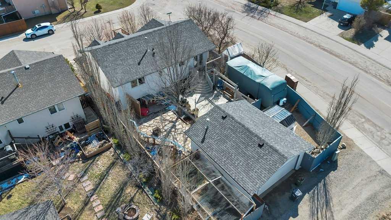
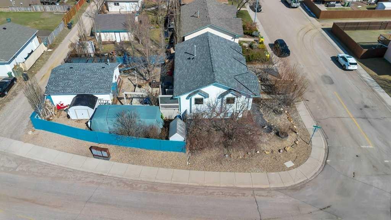
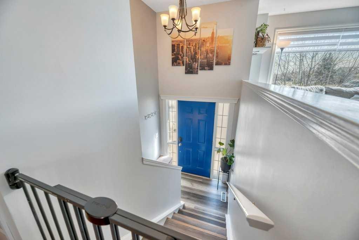
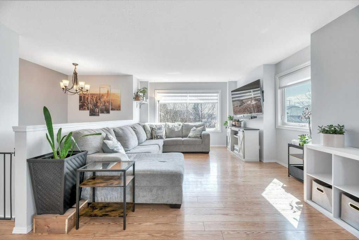
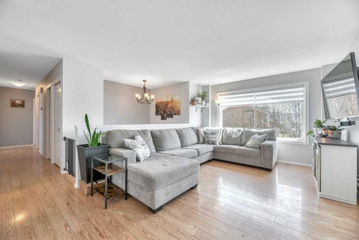
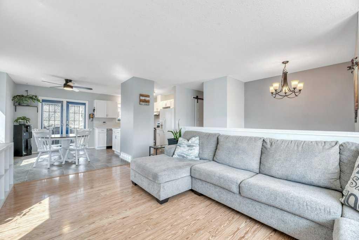
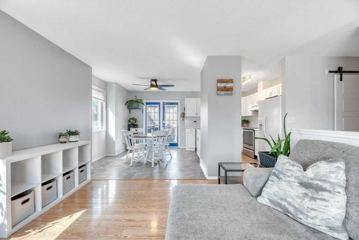
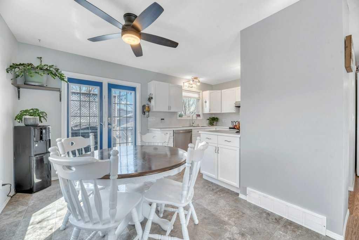
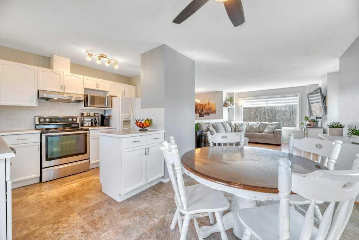
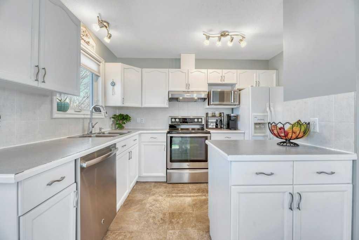
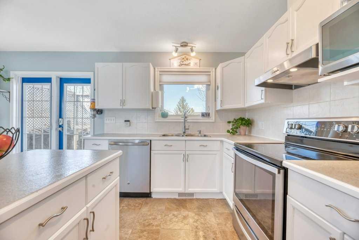
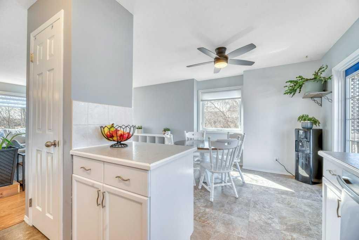
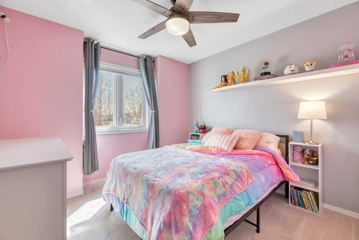
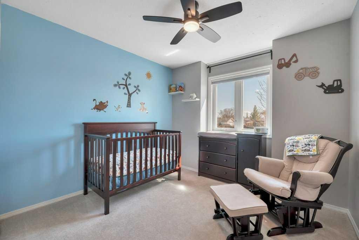
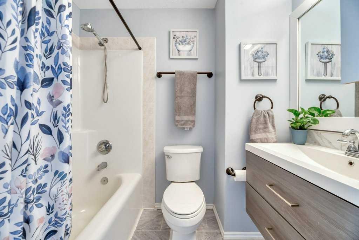
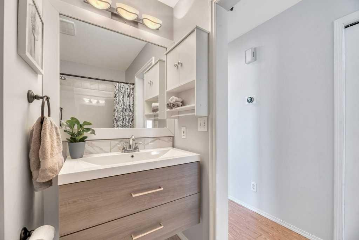
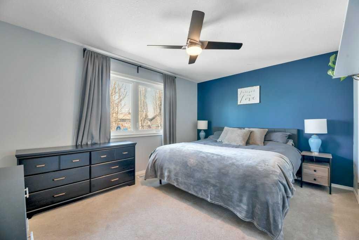
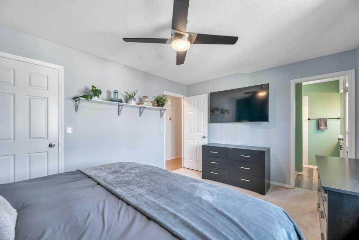
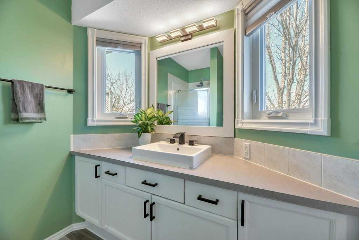
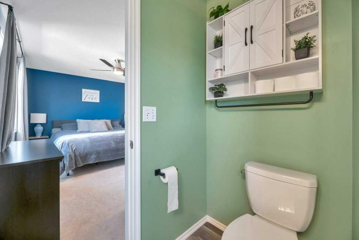
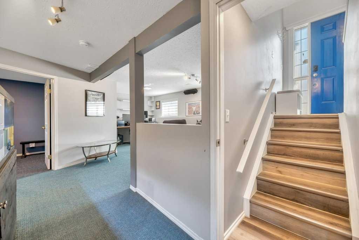
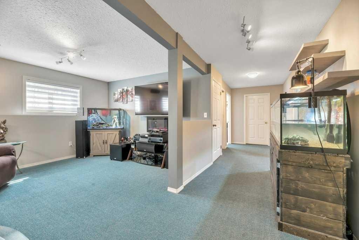
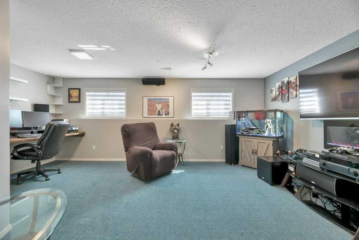
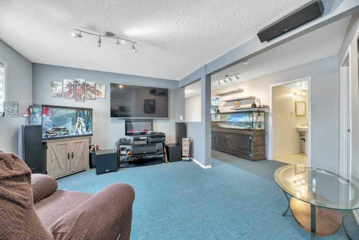
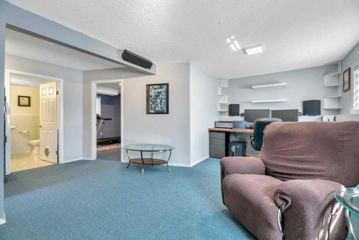
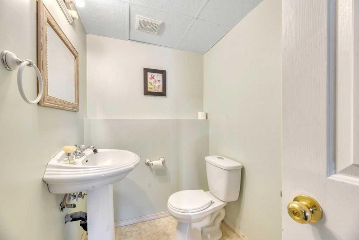
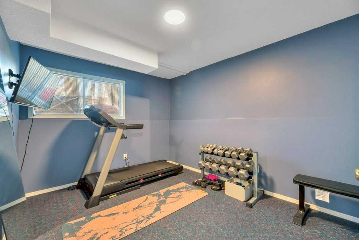
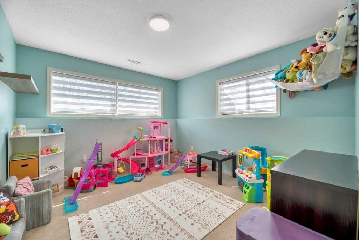
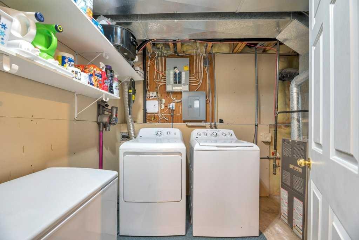
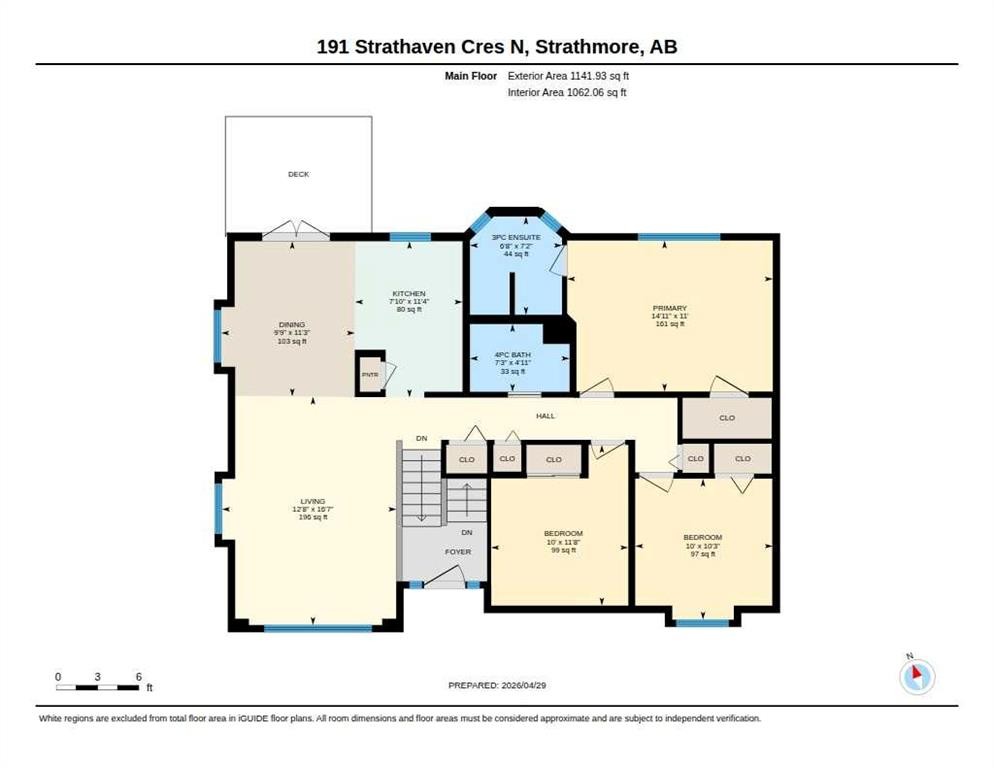
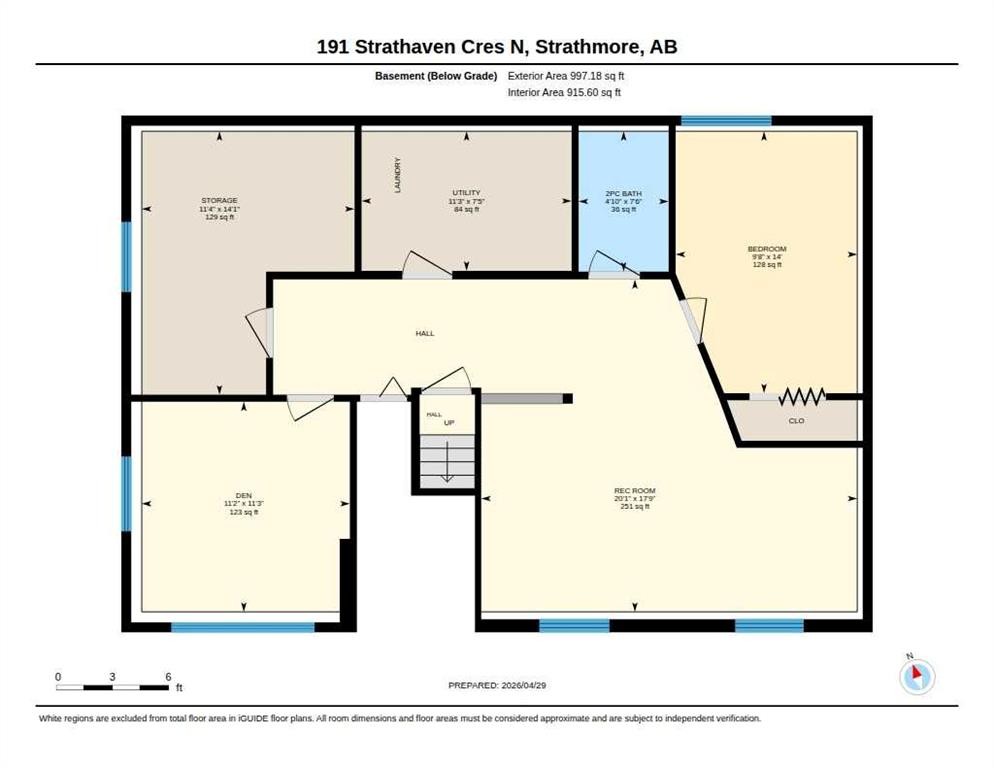
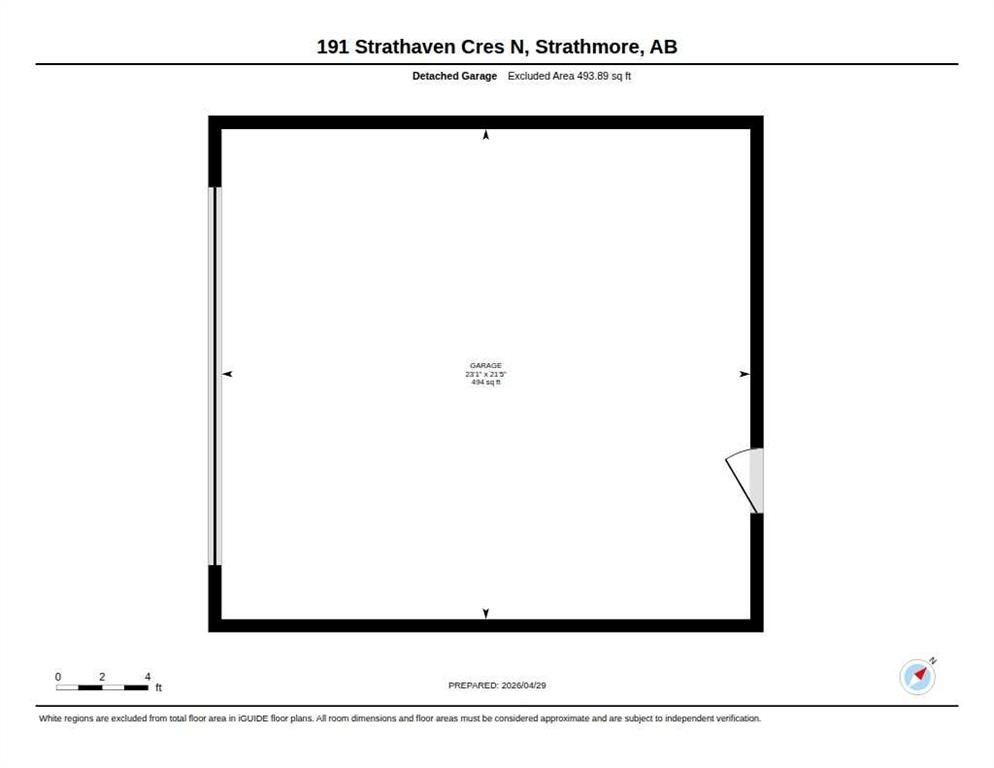
Welcome to this well-kept updated bi-level in the heart of Strathaven. Offering new shingles and windows, 4 bedrooms, a den and 2.5 bathrooms, this home is fully finished and designed for everyday living. You’ll appreciate the comfort of air conditioning in the warmer months, along with a layout that makes the most of every space. Out back, you’ll find a heated 21x23 detached garage, complete with 220V power and set up for tools, projects. There’s also dedicated fenced in RV parking, giving you the flexibility that’s hard to find in town. Savings with the 0scape landscape offering low maintenance. This home isn’t about over-the-top upgrades… it’s about a home that’s updated, functional, move-in ready, and built for real life. If you’ve been waiting for something practical with the right features already in place, this one is worth a closer look.

Inclusions: All window Coverings, 3 rain barrels.

Building Features:

  • Air Conditioning: Yes
  • Total Finished Area: 1141.93

Property Features:

  • Bedrooms: 3+1
  • Bathrooms: 2+1
  • Architectural Style: Bi-Level
  • Built in: 1996
  • Construction Materials: Brick, Vinyl Siding
  • Cooling: Central Air
  • Exterior Features: Private Yard
  • Floor Space (approx): 1141.93 Square Feet
  • Flooring: Carpet, Laminate, Linoleum
  • Foundation Details: Poured Concrete
  • Heating: Forced Air, Natural Gas
  • Interior Features: Ceiling Fan(s), Laminate Counters, No Smoking Home, Open Floorplan, Pantry
  • Levels: Bi-Level
  • Lot Size: 6458.00 Square Feet
  • Parking Features: 220 Volt Wiring, Double Garage Detached, Garage Door Opener, Heated Garage, Insulated, On Street, Oversized, RV Access/Parking
  • Roof: Asphalt Shingle
  • Zoning: R1
  • No. of Parking Spaces: 5

Courtesy of: RE/MAX Key

Data provided by: Calgary Real Estate Board 300 Manning Rd. NE, Calgary, Alberta T2E 8K4
All information displayed is believed to be accurate but is not guaranteed and should be independently verified. No warranties or representations are made of any kind. Copyright© 2021 All Rights Reserved

QuickQuoteTM Powered by RPS

Location of 191 Strathaven Crescent, Strathmore, AB, T1P 1N5

Demographic Information of 191 Strathaven Crescent, Strathmore, AB, T1P 1N5

Life Stage

Young Families

Employment Type

Mixed

Average Household Income

$110,413.75

Average Number of Children

1.81

Household Population

Household Structure

Age of Population

Education

Education Level

No certificate/diploma/degree

19.89 %

High school certificate or equivalent

36.27 %

Apprenticeship trade certificate/diploma

11.26 %

College/non-university certificate

22.82 %

University Degree

9.75 %

Commuter

Travel To Work

By Car

93.74 %

By Public Transit

0.0 %

By Walking

4.21 %

By Bicycle

0.0 %

By Other Methods

2.05 %

Cultural Diversity

Knowledge of Official Language

Mother Tongue

Building Information

Building Type

Apartments (Low and High Rise)

10.73 %

Houses

89.27 %

Own Vs. Rent
