Button CopyPathCircle CloseCircle Left ArrowArrow Down Icon GreyClosecirclecircleBurger
Image 1
Image 2
Image 3
$225,000

10-707 Westmount Drive, Strathmore, AB, T1P 1A9

MLS® # A2312980

2+0 Beds

Bath

923  FEETSQ

QuickQuoteTM: $225K - $274K

Strathmore AB, T1P 1A9

MLS® # A2312980

Property Information:

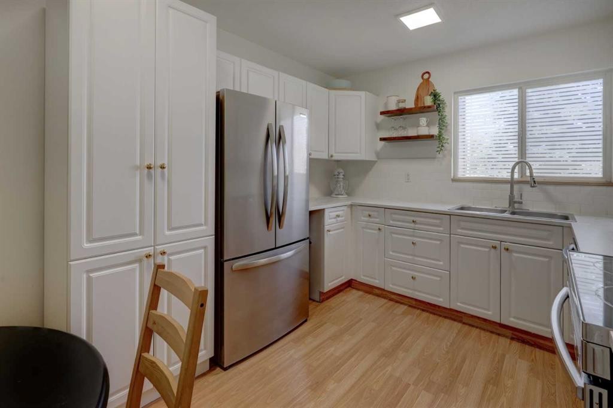
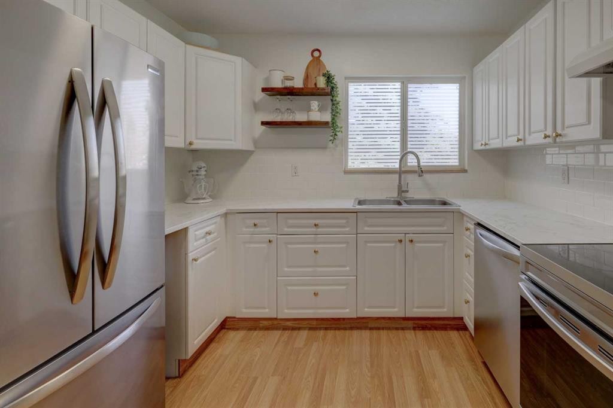
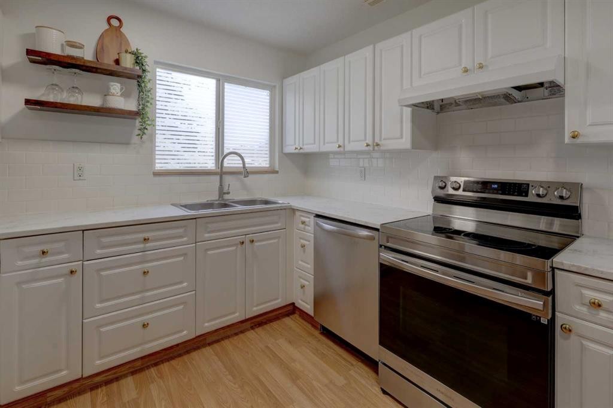
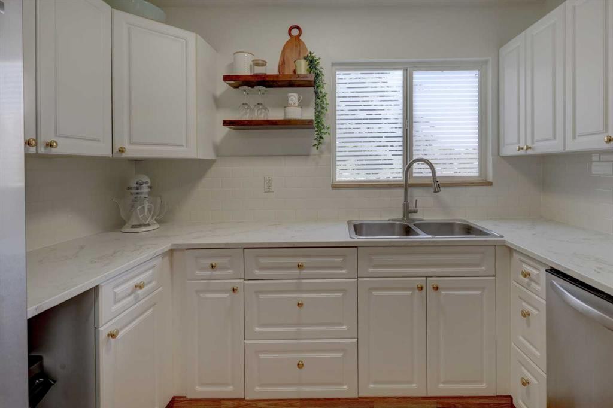
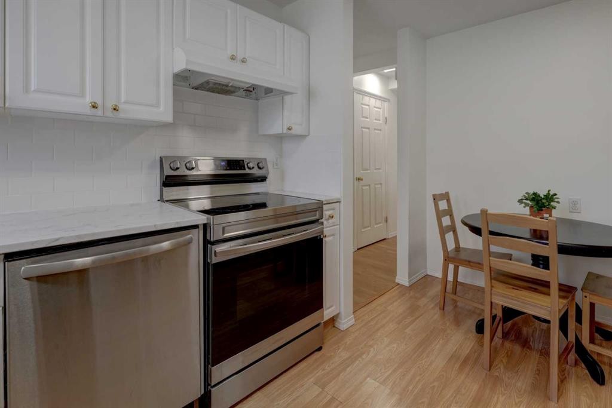
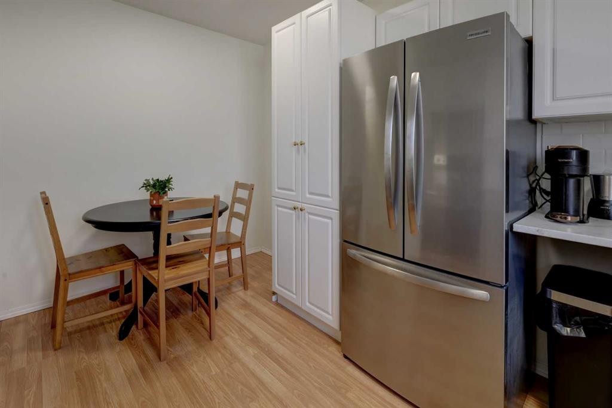
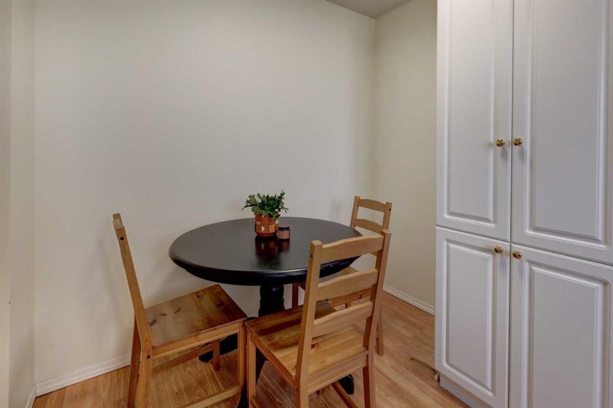
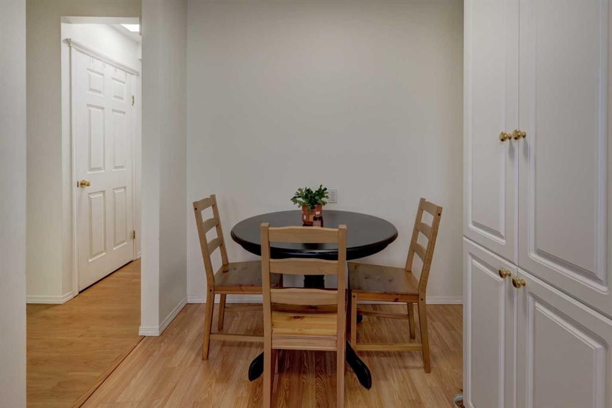
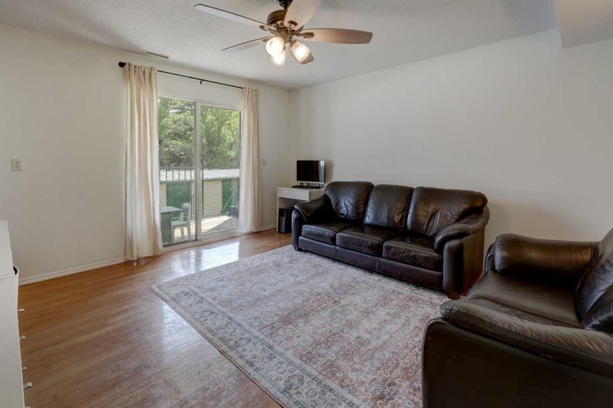
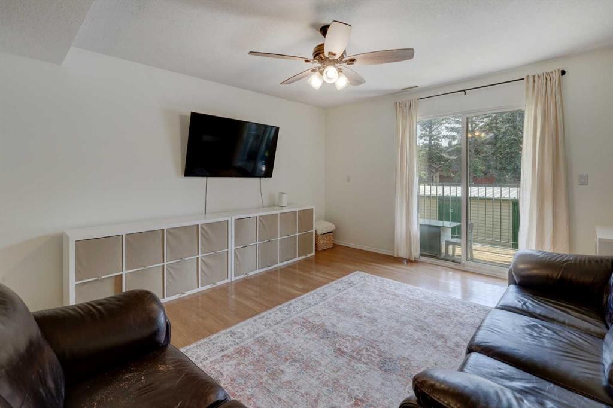
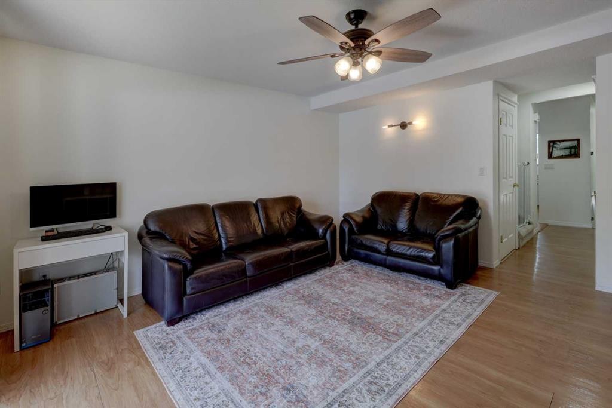
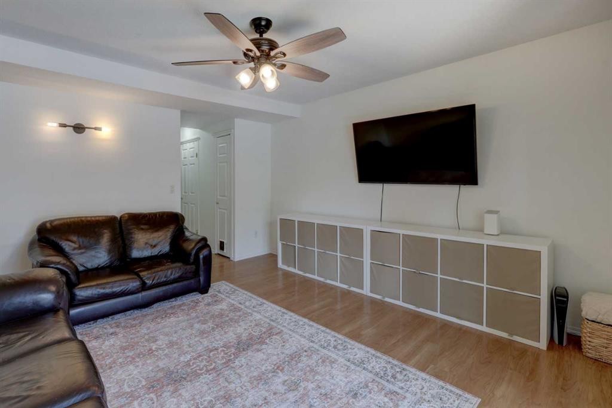
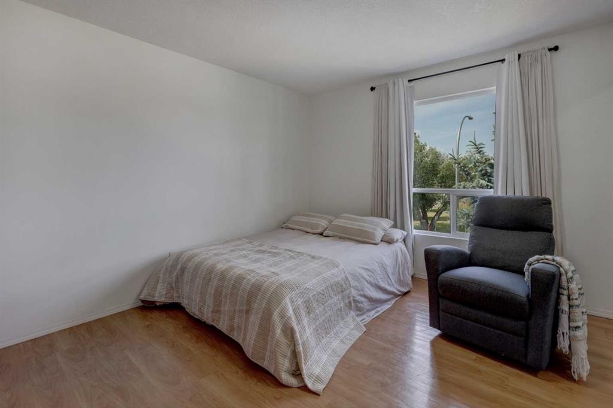
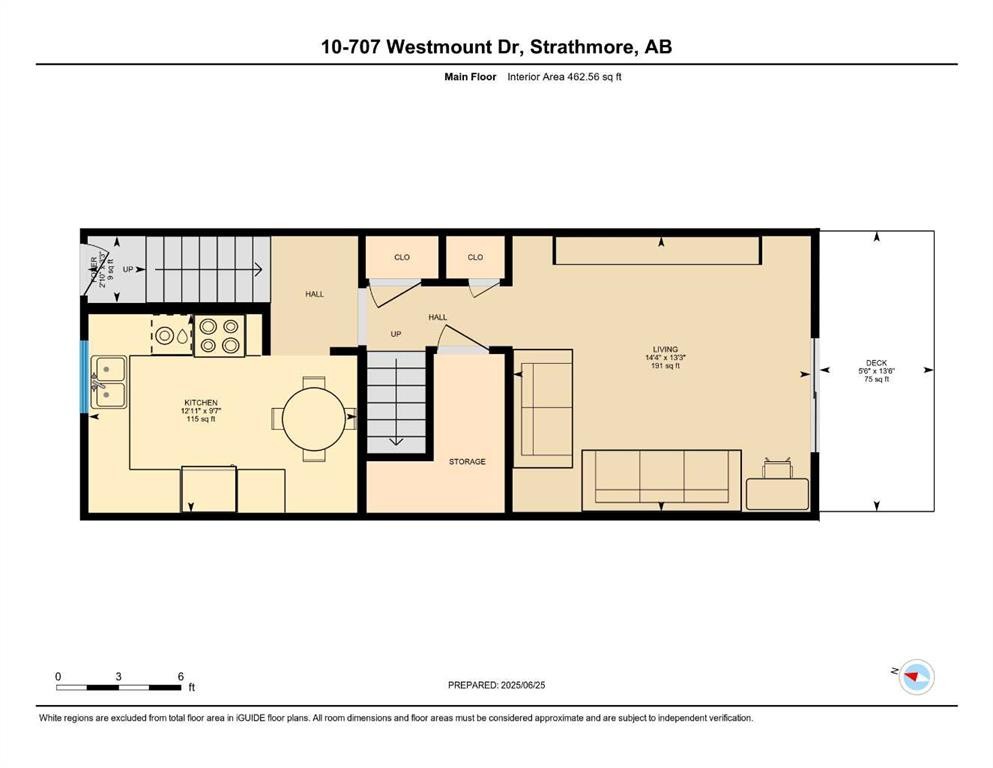
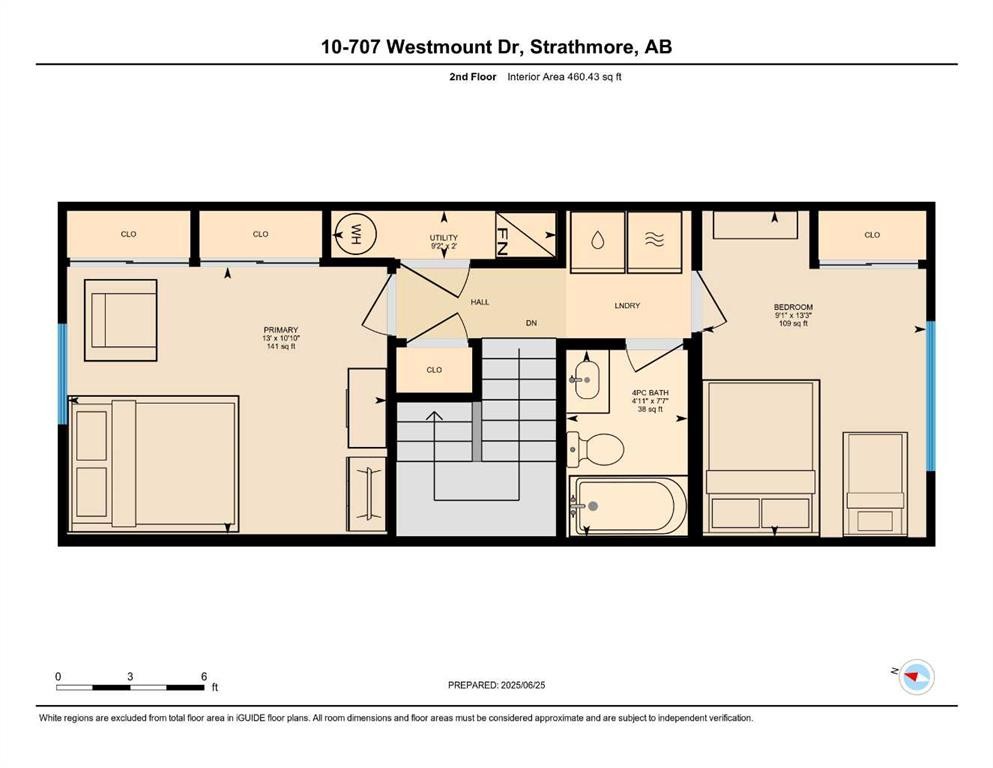
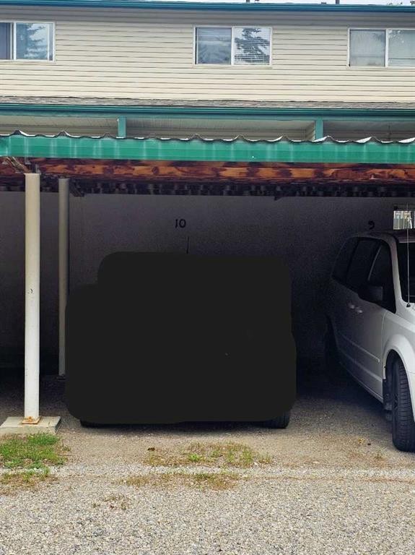
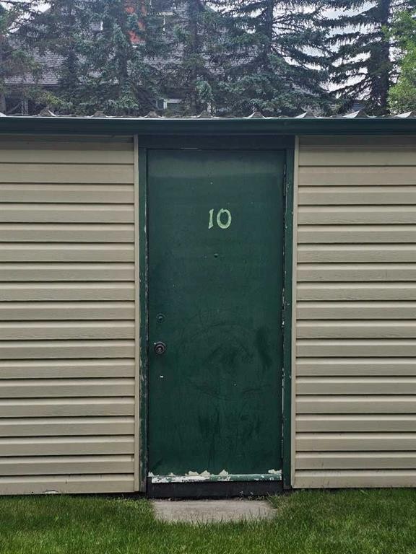
This beautifully updated, MOVE-IN READY two-story condo unit offers the perfect blend of affordability, comfort, and convenience. Situated directly across from a Hilton Park playground, this 2 bedroom, 1 bathroom home is tailored for first-time home buyers or savvy investors looking for a turn-key property. New flooring has been installed on the main and upper levels. Step out onto the SOUTH FACING BACK DECK and enjoy use of the private yard. Keep your vehicle protected from the elements under the rear CARPORT with locked STORAGE attached to the parking area. Monthly fees cover heat, water, sewer and property maintenance along with professional property management. As a new home owner or investor, its more than convenient to not have to worry about lawn care! The main floor welcomes you with an abundance of light streaming through the south-facing living room. From the kitchen, you can enjoy a direct view of the park across the street. Moving to the second level, features include a 4 piece bathroom and 2 generous bedrooms, both offering ample space for king-sized beds. Location is everything! You are within short walking distance to local schools, diverse restaurants, health clinics and shopping amenities. Commuters will love the easy access to Highway 1, placing you just a short 25 minute drive to Calgary. Strathmore itself boasts exceptional recreational facilities including ice rinks, an indoor swimming pool, and an indoor walking track and sport complex. This is a fantastic starting point. Contact your Realtor® to view this promising property.

Inclusions: FRIDGE, ELECTRIC STOVE, HOODFAN, WASHER,DRYER, WINDO COVERINGS

Building Features:

  • Total Finished Area: 923.00

Property Features:

  • Bedrooms: 2+0
  • Bathrooms: 1+0
  • Architectural Style: 2 Storey
  • Association Fee Includes: Gas, Professional Management, Reserve Fund Contributions, Sewer, Snow Removal, Trash, Water
  • Built in: 1976
  • Condo Fees: $476 Monthly
  • Construction Materials: Vinyl Siding
  • Cooling: None
  • Exterior Features: None
  • Floor Space (approx): 923.00 Square Feet
  • Flooring: Carpet, Laminate
  • Foundation Details: Poured Concrete
  • Heating: Forced Air, Natural Gas
  • Interior Features:
  • Levels: 2 and Half Storey
  • Lot Size: 913.00 Square Feet
  • Parking Features: Carport
  • Roof: Asphalt
  • Zoning: R3
  • No. of Parking Spaces: 2

Courtesy of: CIR Realty

Data provided by: Calgary Real Estate Board 300 Manning Rd. NE, Calgary, Alberta T2E 8K4
All information displayed is believed to be accurate but is not guaranteed and should be independently verified. No warranties or representations are made of any kind. Copyright© 2021 All Rights Reserved

QuickQuoteTM Powered by RPS

Location of 10-707 Westmount Drive, Strathmore, AB, T1P 1A9

Demographic Information of 10-707 Westmount Drive, Strathmore, AB, T1P 1A9

Life Stage

Young Families

Employment Type

Mixed

Average Household Income

$130,231.93

Average Number of Children

1.87

Household Population

Household Structure

Age of Population

Education

Education Level

No certificate/diploma/degree

17.21 %

High school certificate or equivalent

32.84 %

Apprenticeship trade certificate/diploma

9.69 %

College/non-university certificate

22.95 %

University certificate (below bachelor)

1.25 %

University Degree

16.05 %

Commuter

Travel To Work

By Car

92.97 %

By Public Transit

0.0 %

By Walking

2.83 %

By Bicycle

0.0 %

By Other Methods

4.2 %

Cultural Diversity

Knowledge of Official Language

Mother Tongue

Building Information

Building Type

Apartments (Low and High Rise)

16.27 %

Houses

83.73 %

Own Vs. Rent
