Button CopyPathCircle CloseCircle Left ArrowArrow Down Icon GreyClosecirclecircleBurger
Image 1
Image 2
Image 3
$255,000

36 JUTLAND Crescent, Stony Plain, AB, T7Z 0A3

Courtesy of Renee Degenhardt of LPT Realty, Isaac I Kristensen of LPT Realty
MLS® # E4488043

3 Beds

Baths

112  METERSQ

QuickQuoteTM: $270K - $328K

Stony Plain AB, T7Z 0A3

MLS® # E4488043

Property Information:

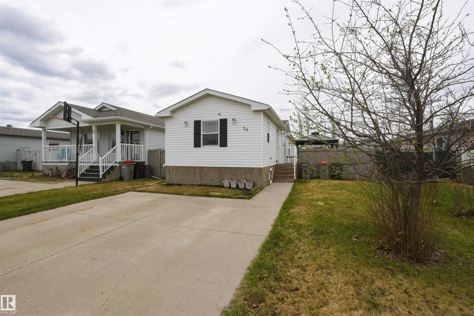
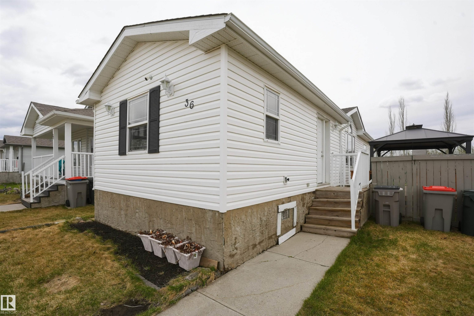
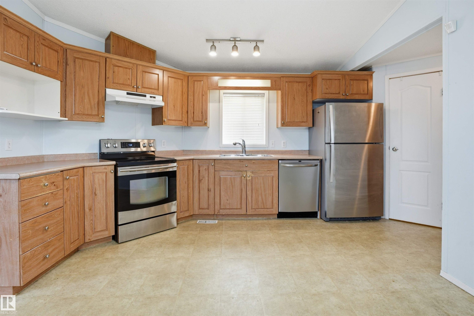
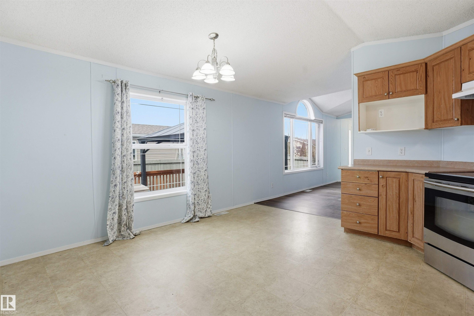
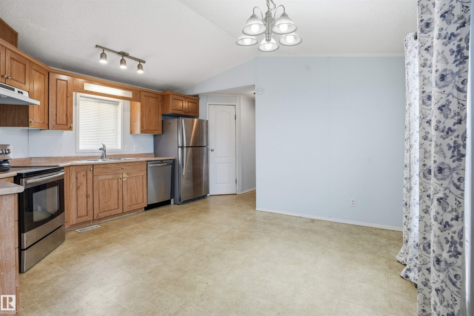
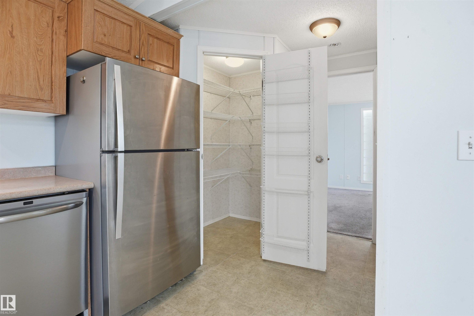
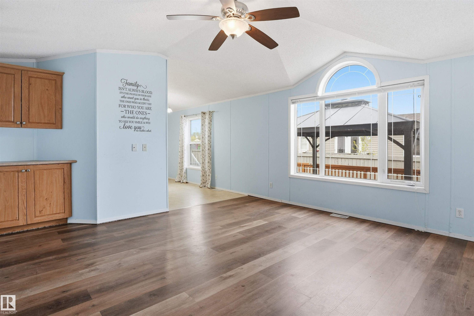
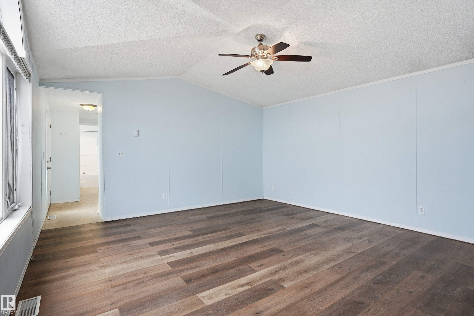
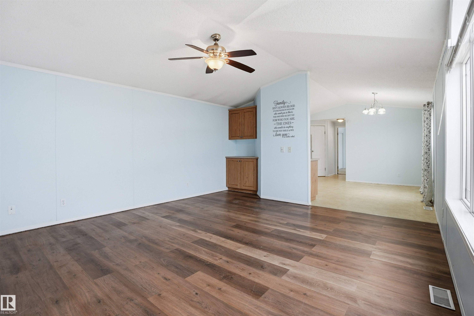
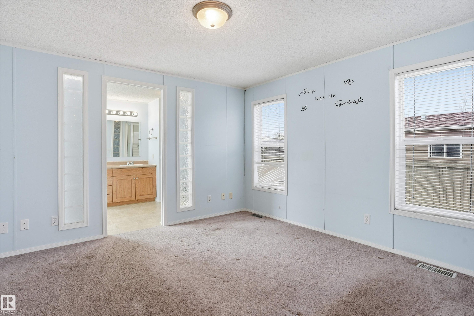
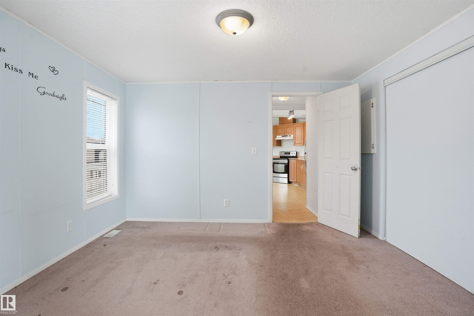
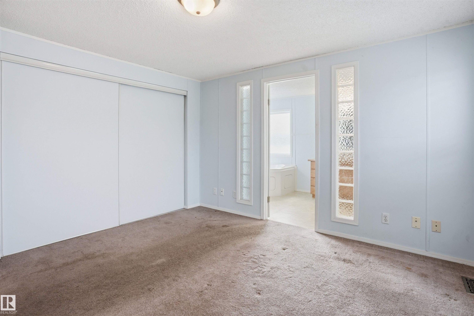
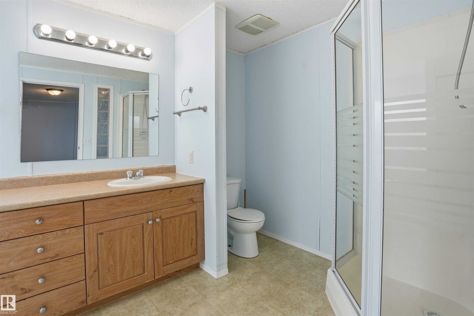
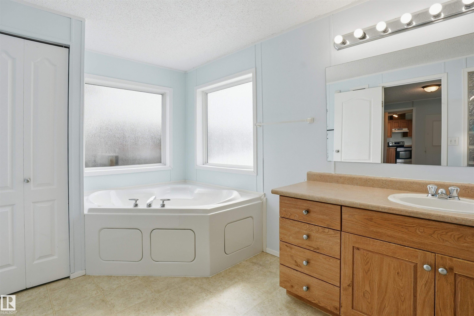
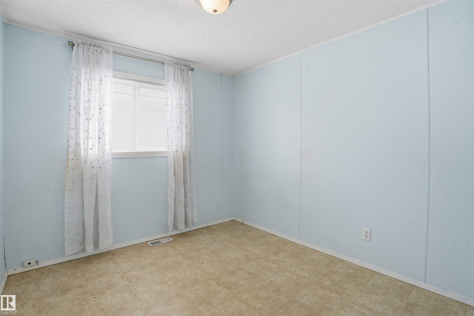
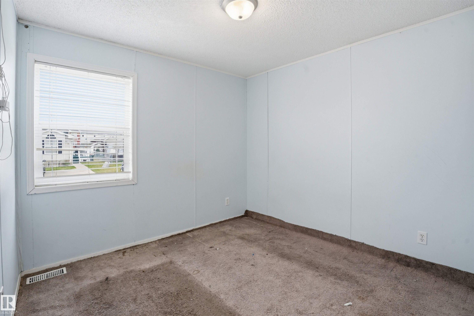
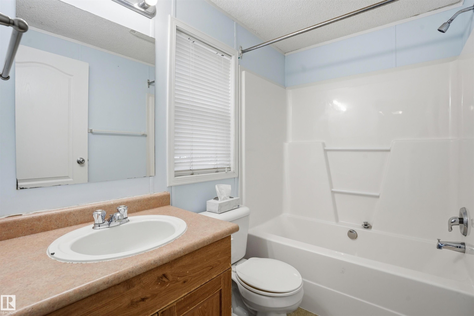
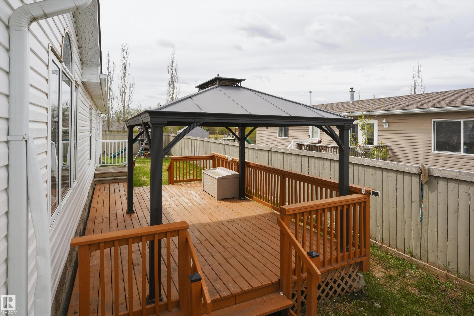
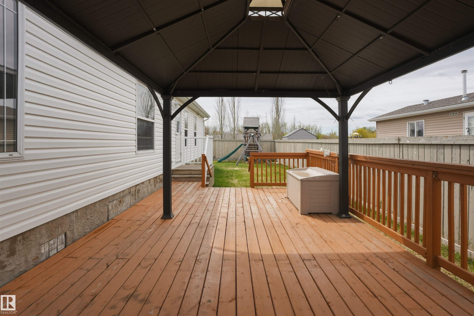
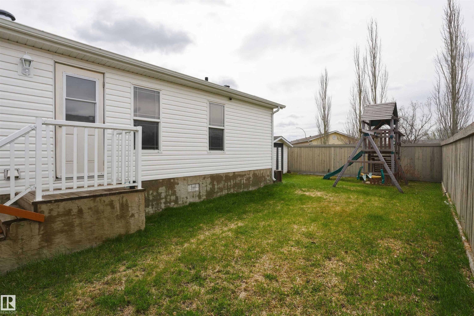
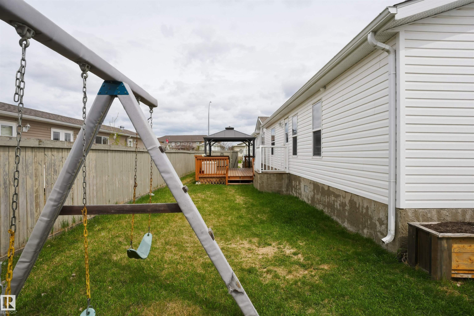
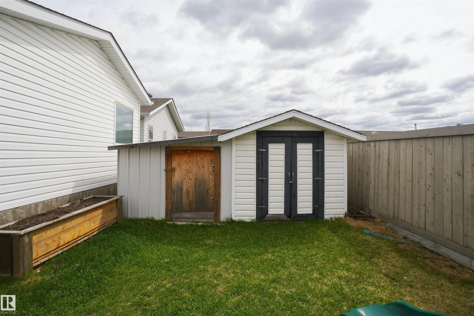
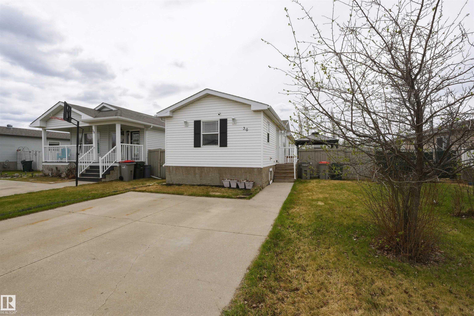
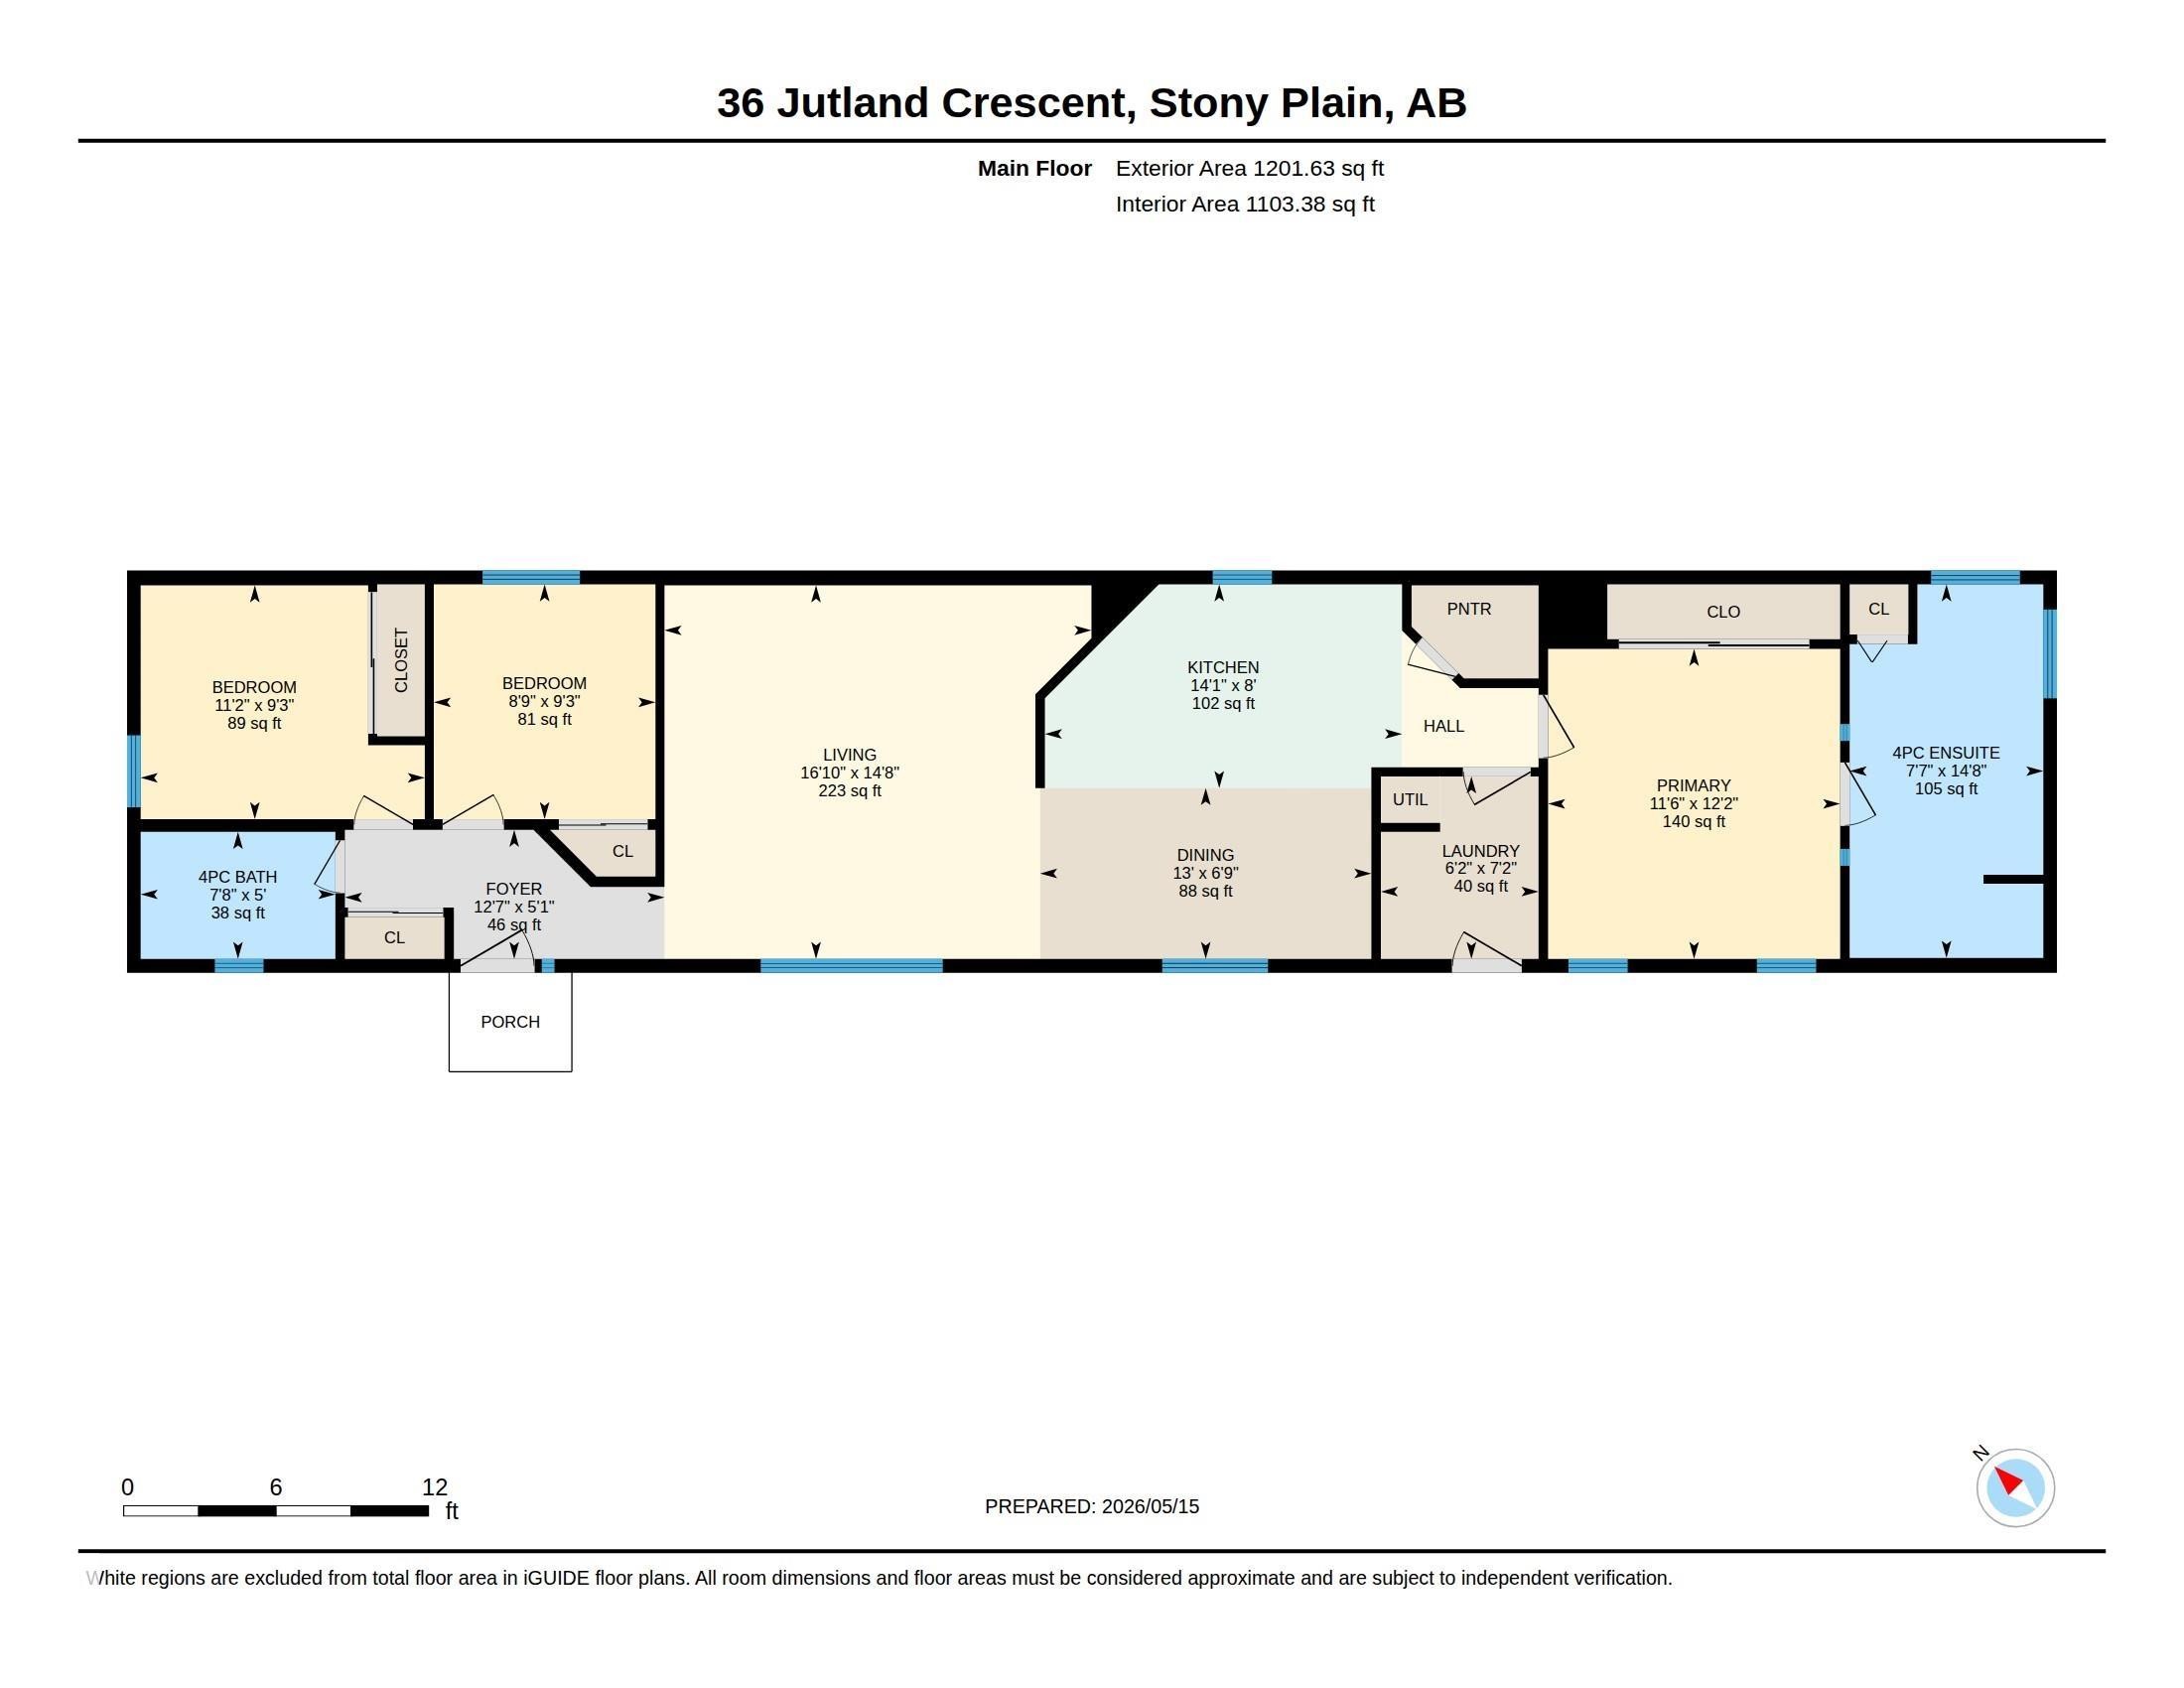
Affordable home ownership with land included! Put your own touches on a renovation with this spacious 3-bedroom home sits on a large, fully fenced lot with plenty of room for summer BBQs, kids, pets, and entertaining friends and family. Inside, you’ll love the bright and welcoming layout with a large living room that flows into the oversized eat-in kitchen. The kitchen offers a large walk-in corner pantry, and enough space for a full dining setup with room to spare. At the front of the home are two generously sized bedrooms and a full 3-piece bathroom with a tub/shower combo. The king-sized primary suite features a huge closet and an impressive ensuite complete with a corner shower, oversized jetted tub, and linen storage. This home does require some work, as such this home offers the potential for renovators, investors or buyers.

Building Features:

  • Floor Space: 111.64

Property Features:

  • Bedrooms: 3
  • Bathrooms: 2
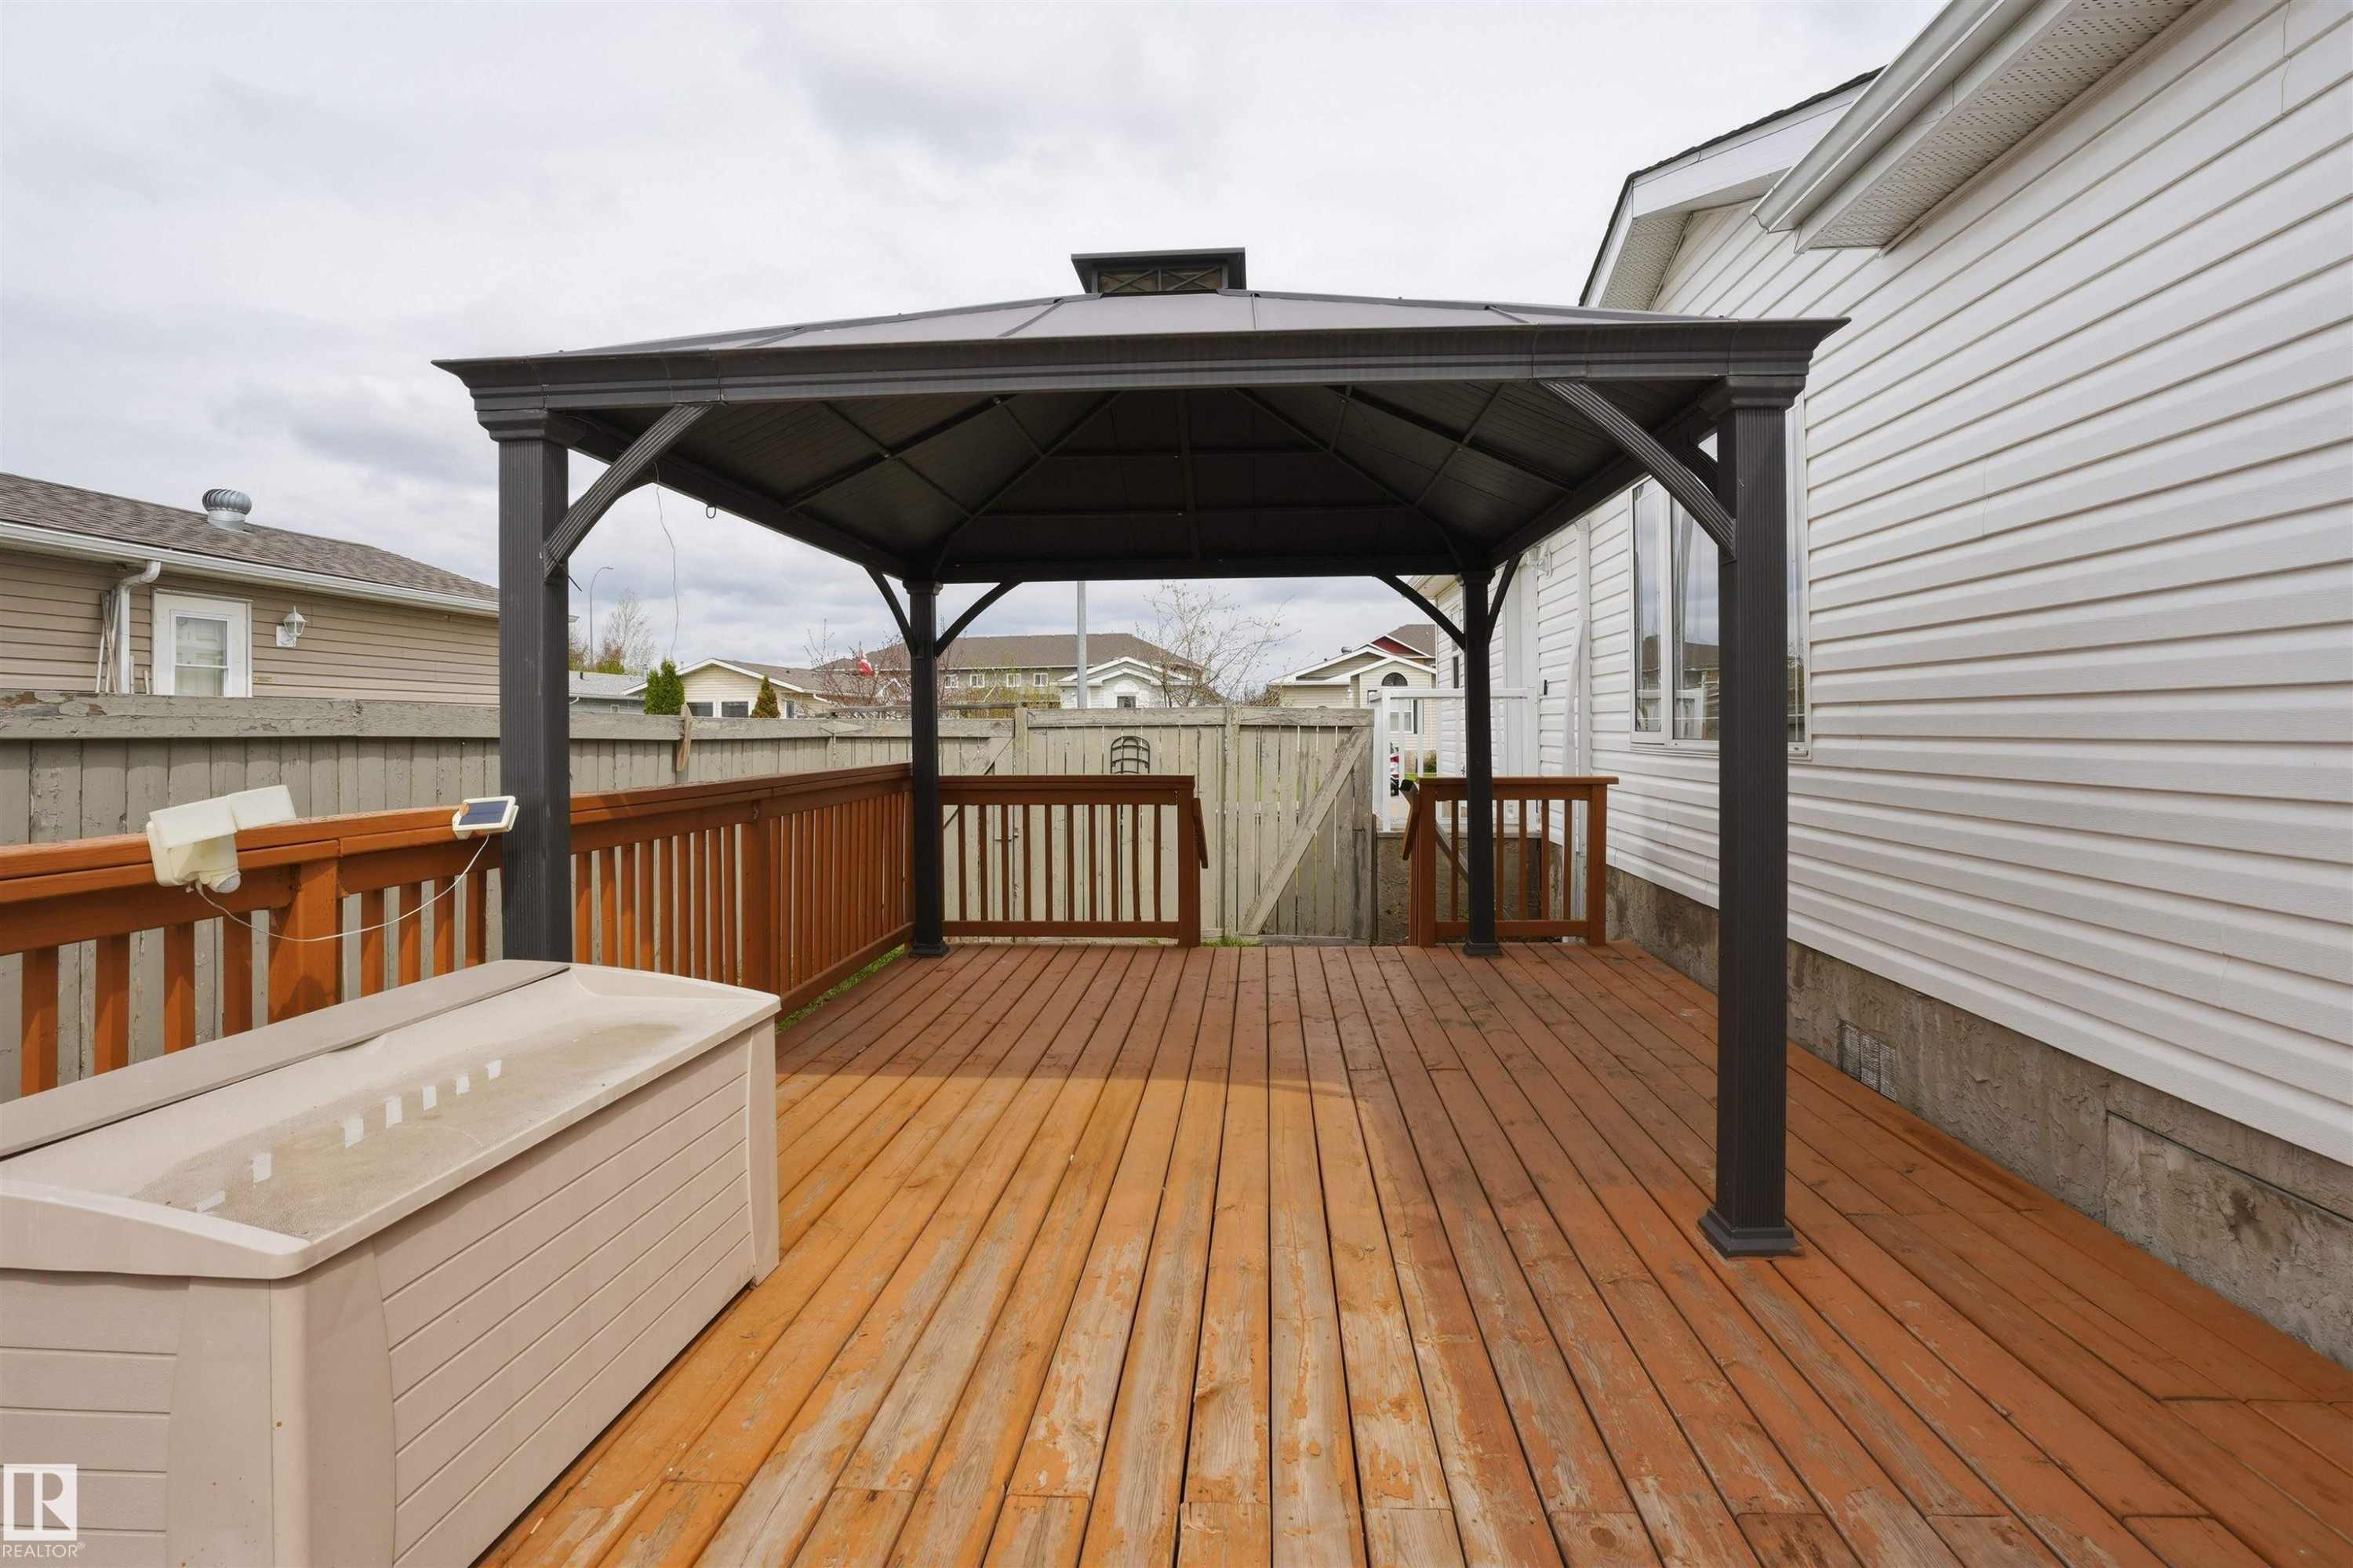
  • Amenities Features: Deck, Gazebo, Hot Water Natural Gas
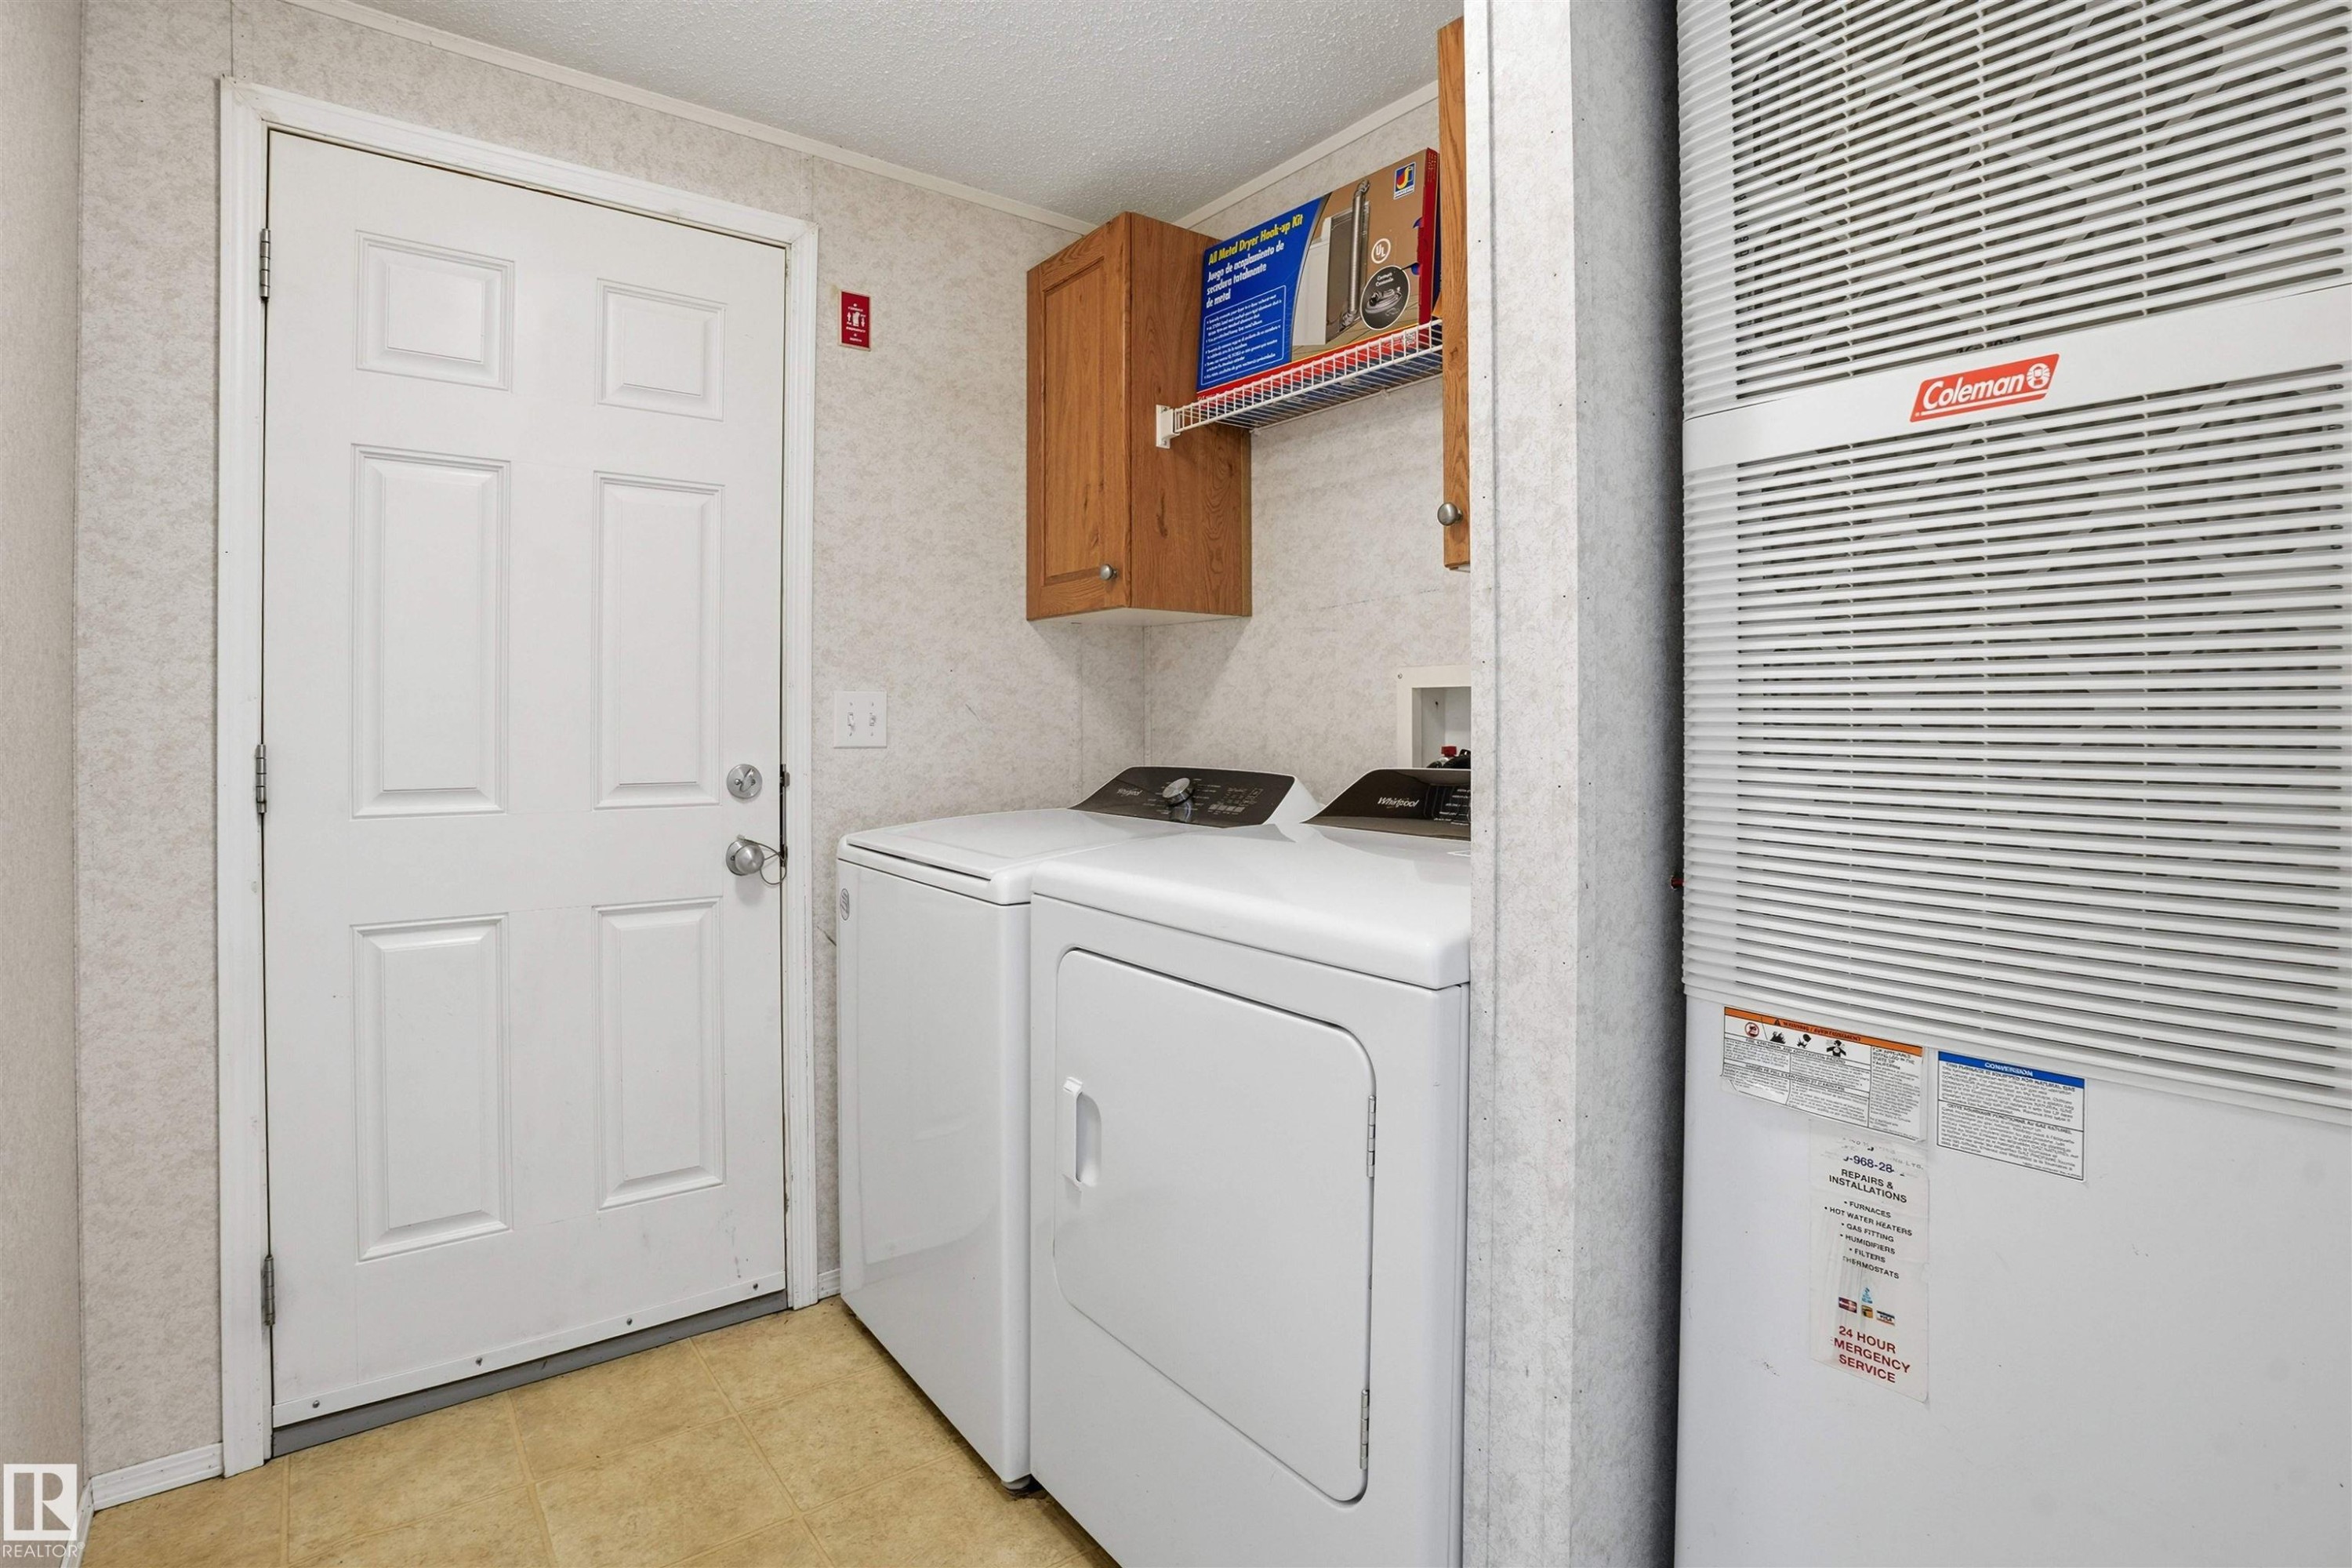
  • Appliances: Dishwasher-Built-In, Dryer, Refrigerator, Stove-Electric, Washer
  • Architectural Style: Bungalow
  • Basement: None, No Basement
  • Basement Development: No Basement
  • Basement Type: None
  • Building Type: Detached Single Family
  • Built in: 2007
  • Community Features: Deck, Gazebo, Hot Water Natural Gas
  • Exterior Features: Fenced, Flat Site, Level Land, No Back Lane
  • Floor Space (approx): 111.64 Square Metres
  • Flooring: Carpet, Linoleum
  • Foundation Details: Piling
  • Heating: Forced Air-1, Natural Gas
  • Lot Shape: Rectangular
  • Lot Size: 425.87 Square Metres
  • Parking Features: Parking Pad Cement/Paved
  • Road Access: Paved, Paved Driveway to House
  • Roof: Asphalt Shingles
  • Site Influences: Fenced, Flat Site, Level Land, No Back Lane
  • Zoning: Zone 91
  • No. of Parking Spaces: 2

Courtesy of: LPT Realty

Data was last updated 2026-07-09 at 09:44

The data relating to real estate for sale on this web site comes in part from the Internet Data exchange (“IDX”) program of the REALTORS® Association of Edmonton. IDX information is provided exclusively for consumers' personal, non-commercial use and may not be used for any purpose other than to identify prospective properties consumers may be interested in purchasing. The data on this website is deemed reliable but is not guaranteed accurate by the REALTORS® Association of Edmonton. Information deemed reliable but not guaranteed.

QuickQuoteTM Powered by RPS

Location of 36 JUTLAND Crescent, Stony Plain, AB, T7Z 0A3

Demographic Information of 36 JUTLAND Crescent, Stony Plain, AB, T7Z 0A3

Life Stage

Young Families

Employment Type

Mixed

Average Household Income

$116,800.00

Average Number of Children

1.70

Household Population

Household Structure

Age of Population

Education

Education Level

No certificate/diploma/degree

19.78 %

High school certificate or equivalent

36.27 %

Apprenticeship trade certificate/diploma

13.0 %

College/non-university certificate

21.8 %

University certificate (below bachelor)

0.37 %

University Degree

8.79 %

Commuter

Travel To Work

By Car

92.57 %

By Public Transit

0.0 %

By Walking

2.23 %

By Bicycle

0.0 %

By Other Methods

5.2 %

Cultural Diversity

Knowledge of Official Language

Mother Tongue

Building Information

Building Type

Apartments (Low and High Rise)

36.86 %

Houses

63.14 %

Own Vs. Rent
