Button CopyPathCircle CloseCircle Left ArrowArrow Down Icon GreyClosecirclecircleBurger
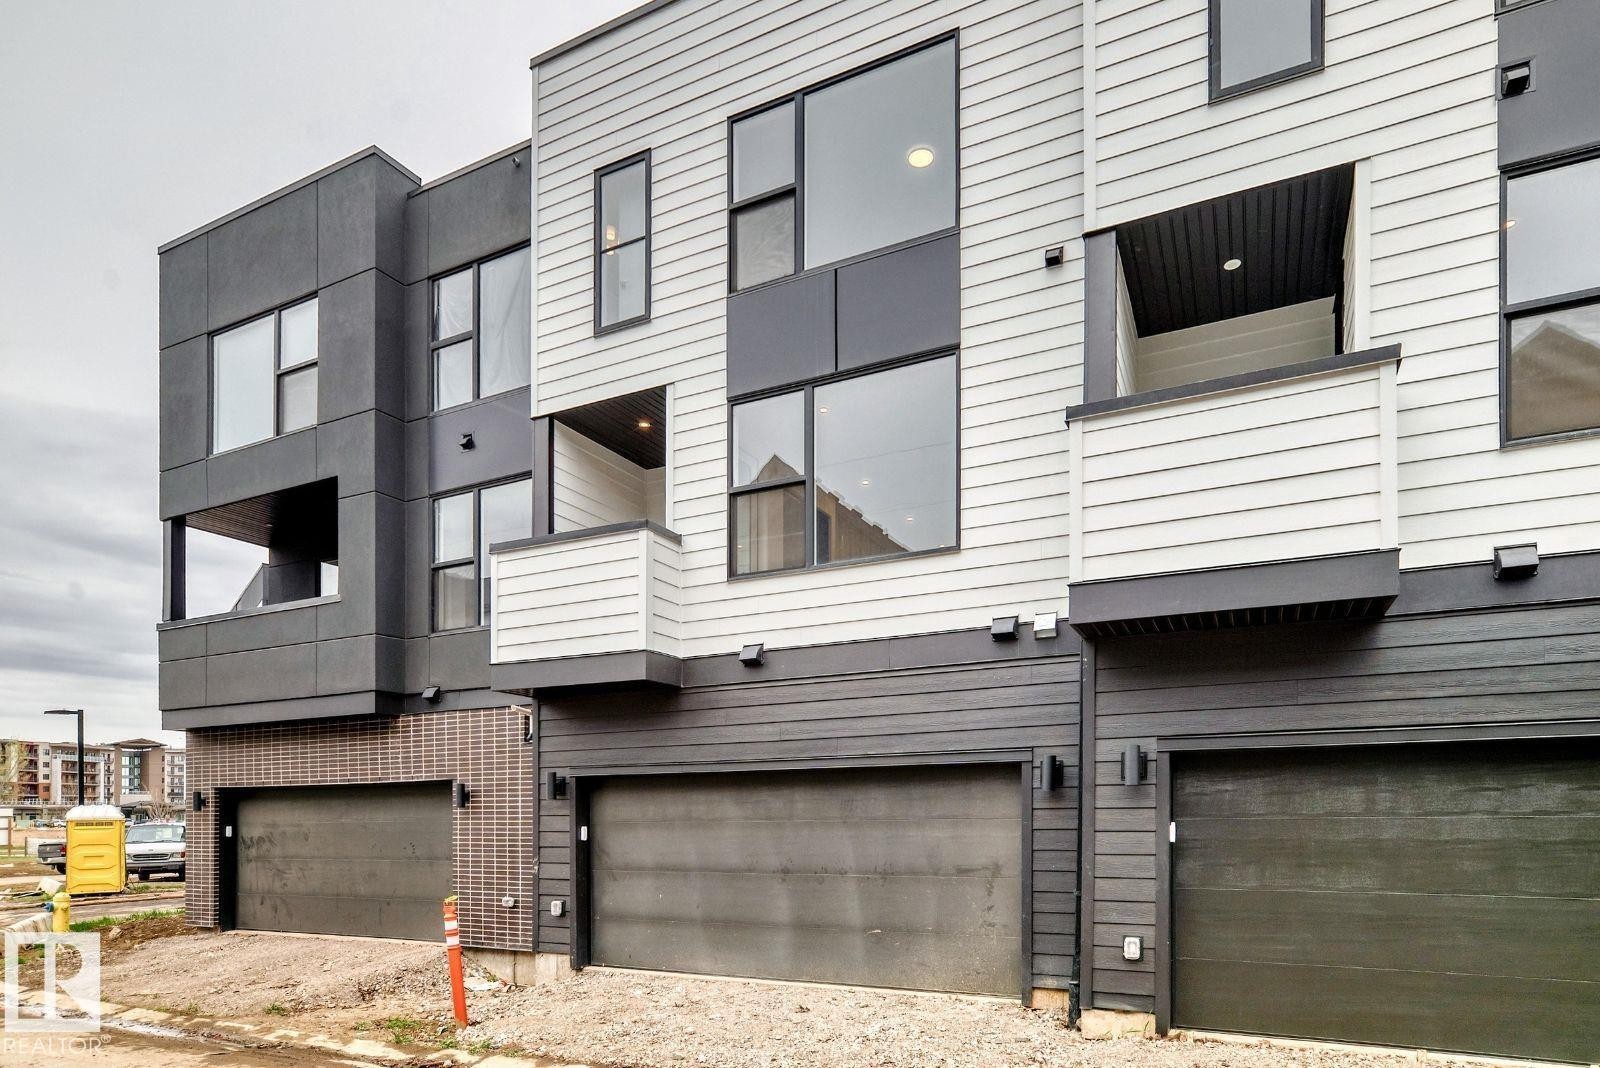
Image 1
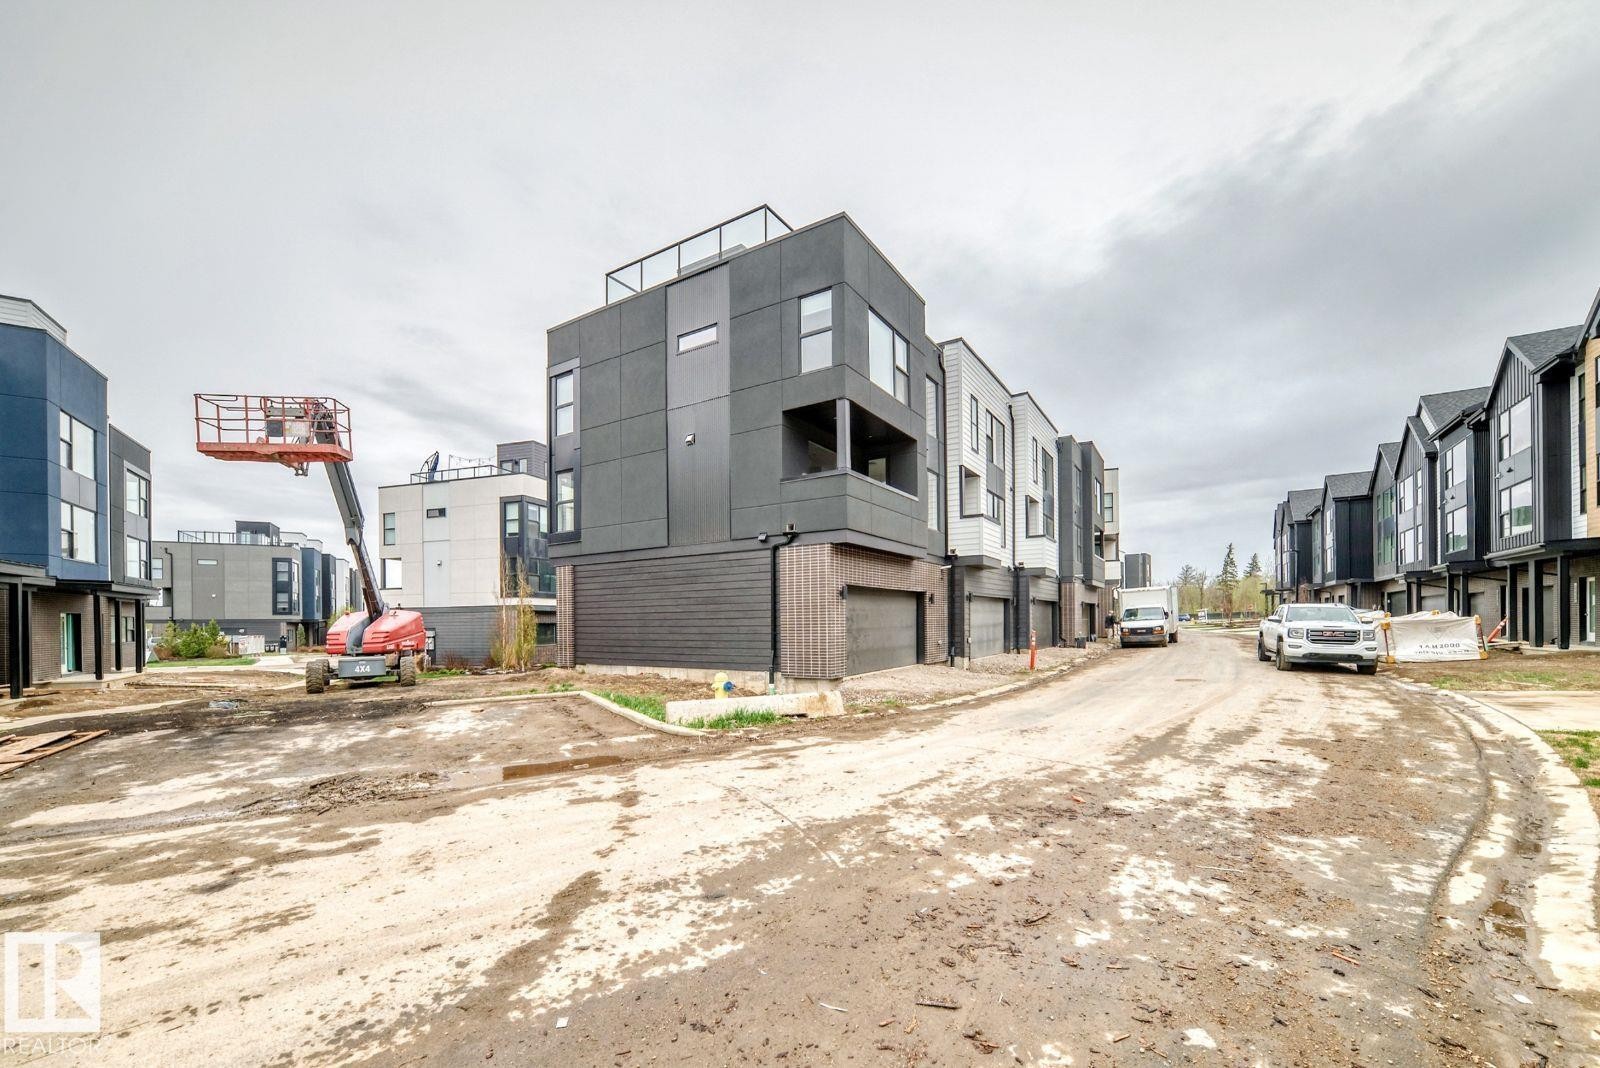
Image 2
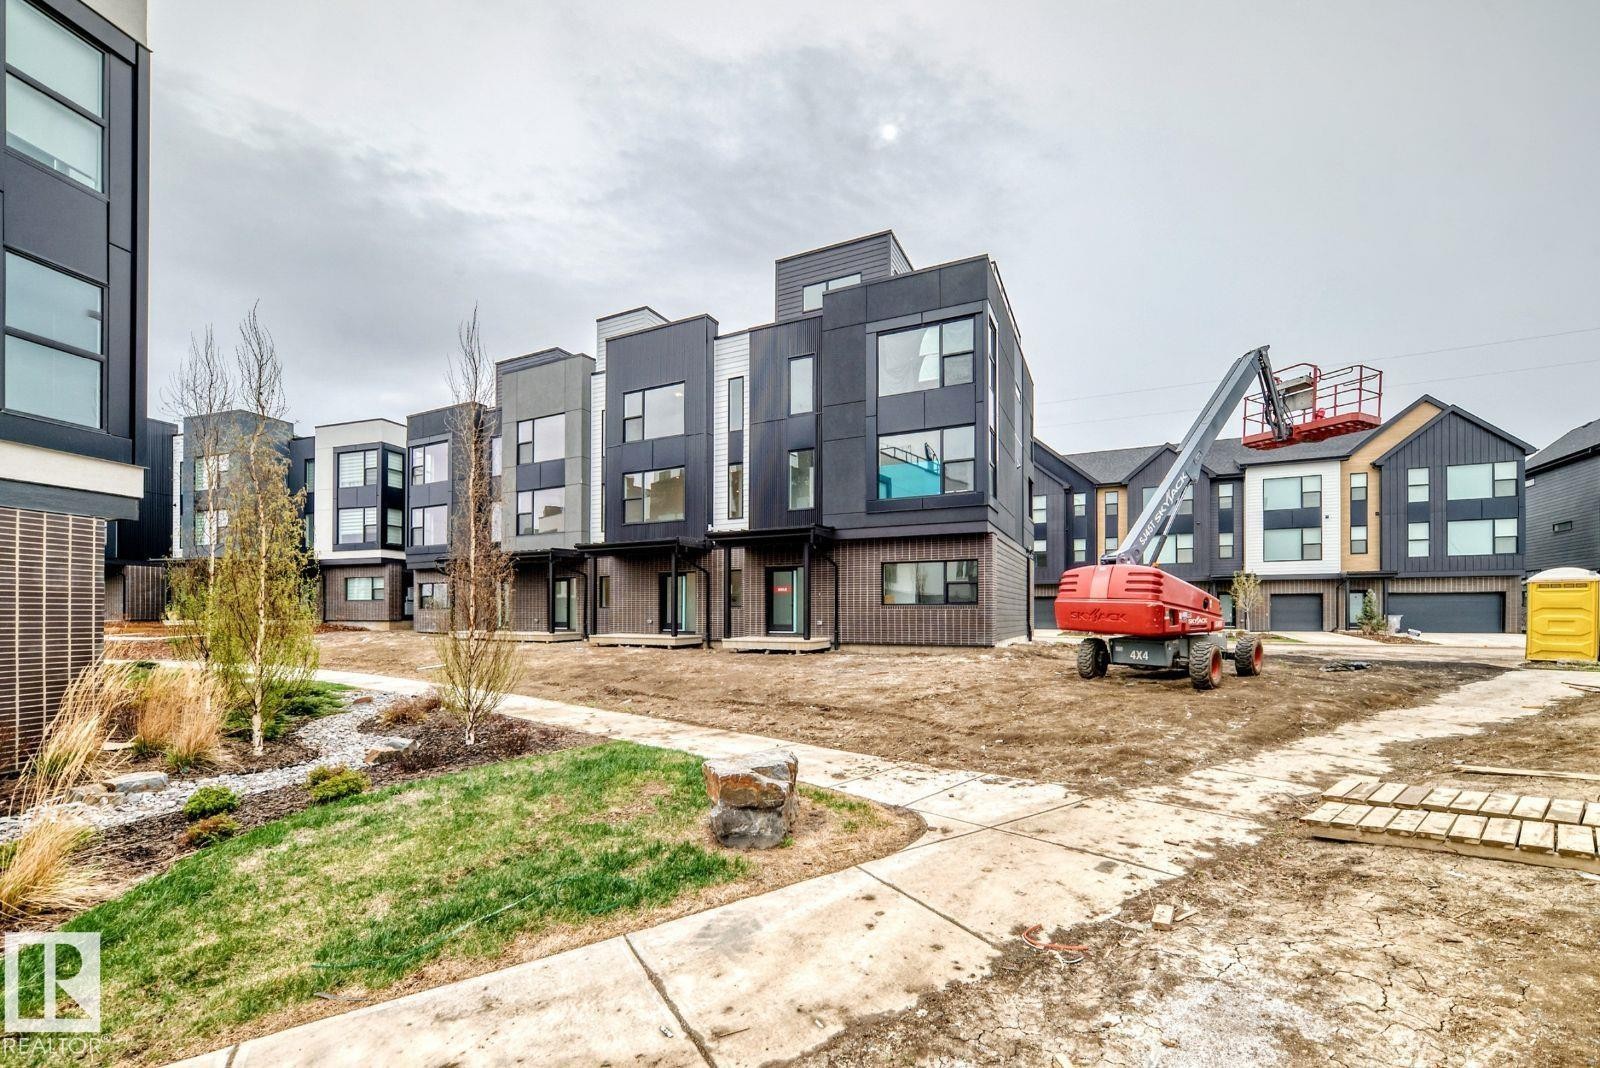
Image 3
$436,900

66 5 Rondeau Drive, St. Albert, AB, T8N 7X8

Courtesy of Michelle A Plach of HonestDoor Inc
MLS® # E4490284

2 Beds

Baths

130  METERSQ

QuickQuoteTM: $431K - $524K

St. Albert AB, T8N 7X8

MLS® # E4490284

Property Information:

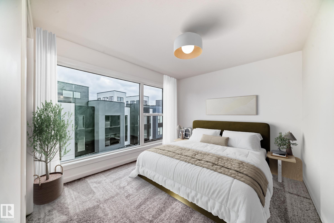
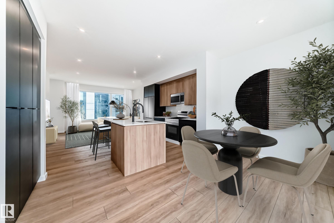
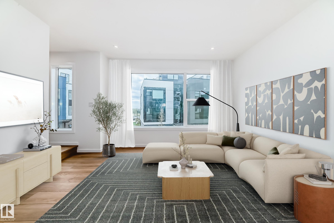
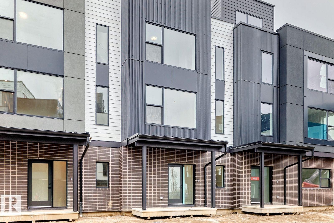
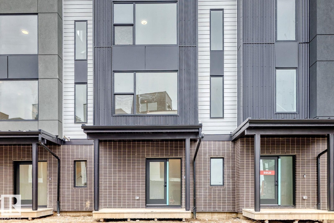
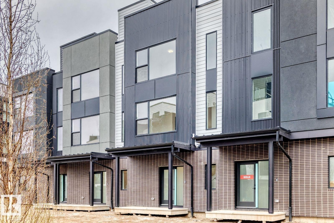
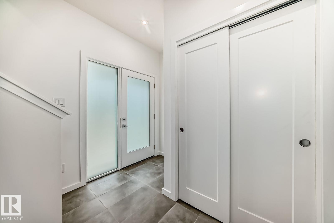
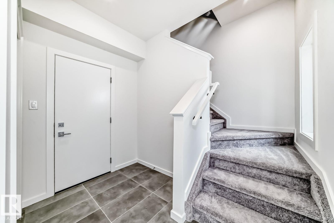
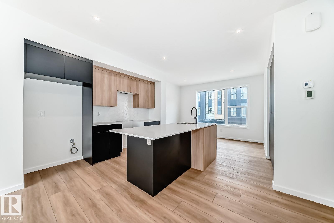
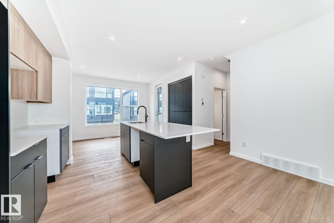
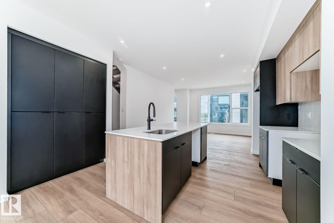
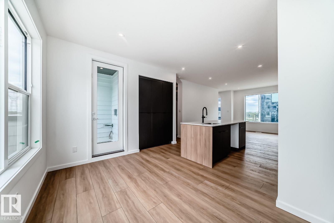
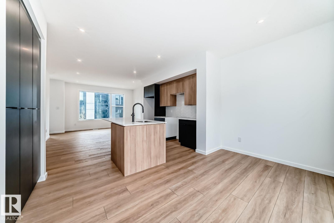
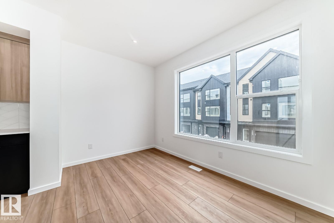
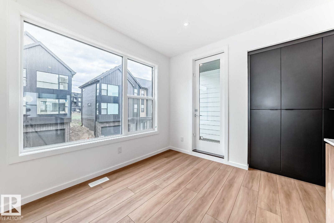
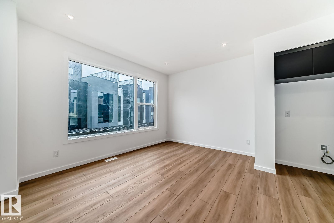
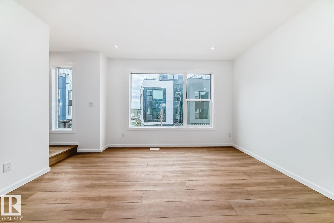
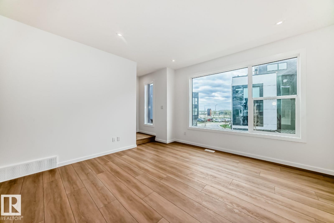
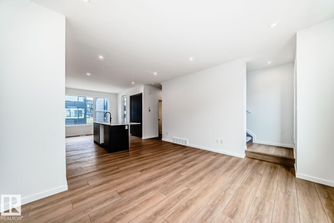
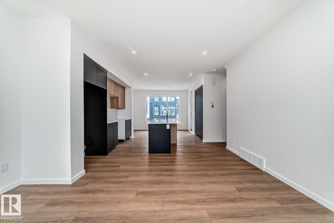
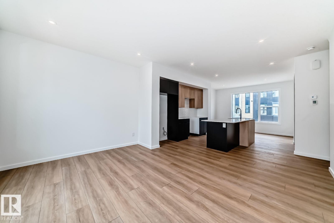
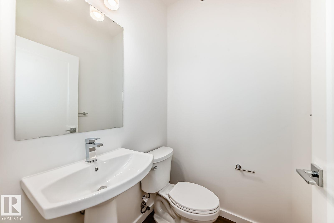
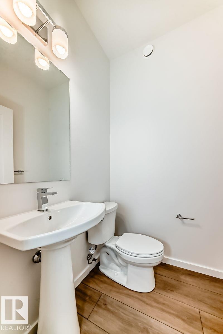
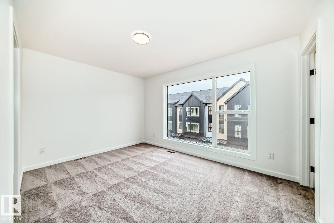
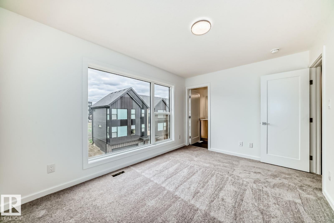
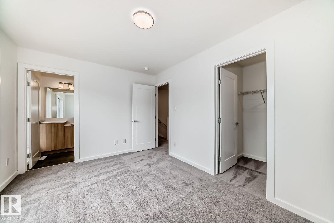
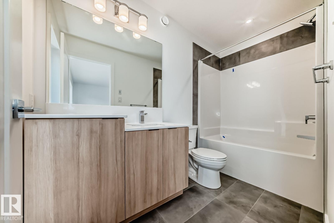
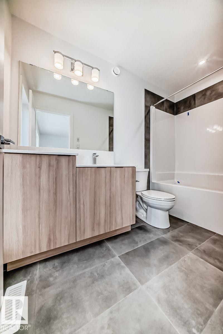
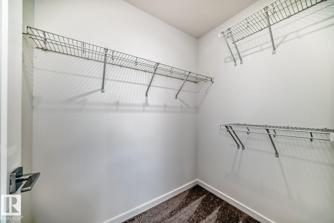
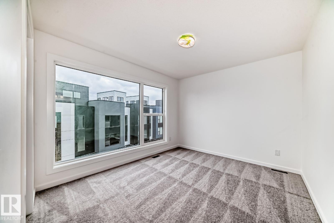
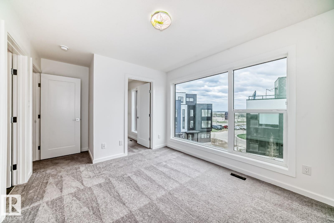
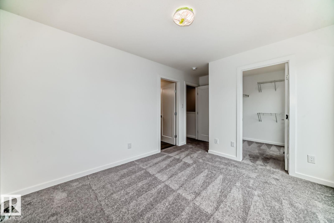
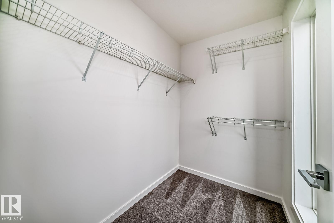
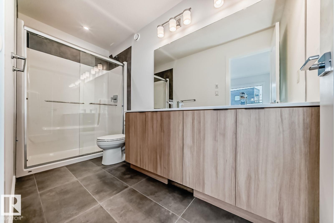
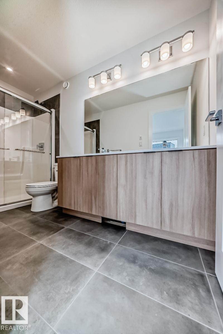
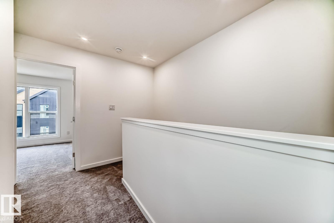
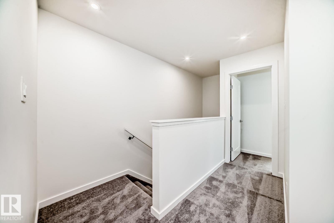
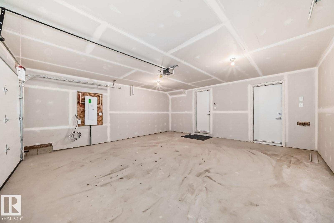
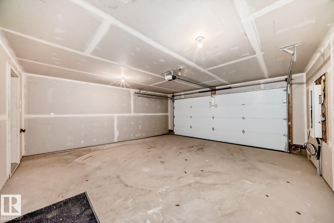
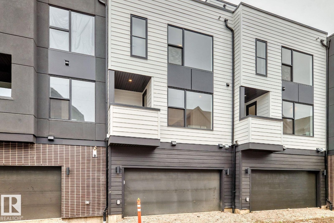
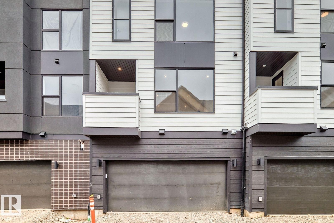
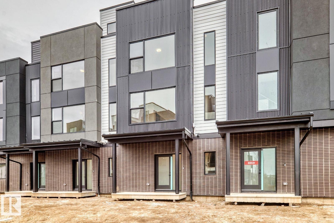
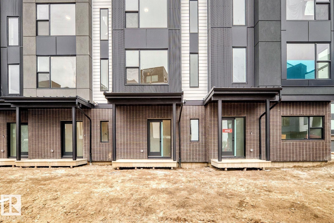
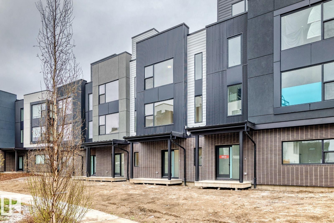
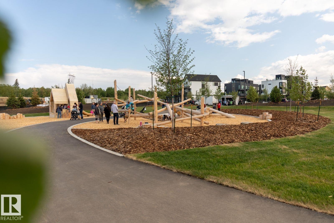
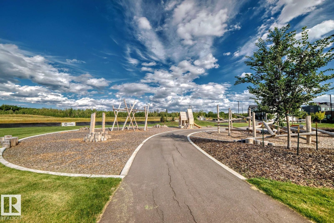
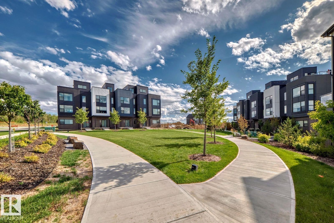
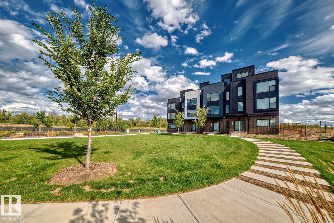
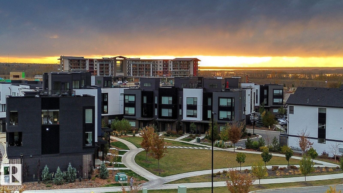
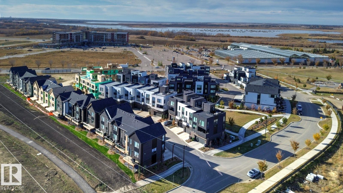
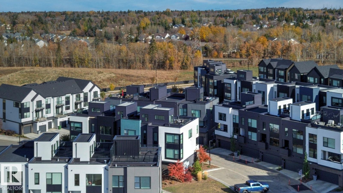
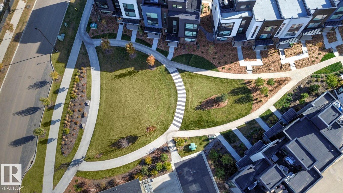
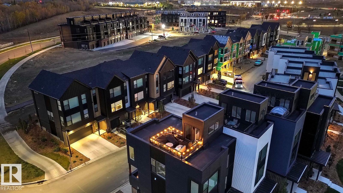
Visit the Listing Brokerage (and/or listing REALTOR®) website to obtain additional information. Experience elevated living in Midtown with this brand new, never-lived-in, 2-bedroom, 2.5-bath townhome offering immediate possession in the heart of St. Albert. Thoughtfully designed with oversized windows, 9’ ceilings, dark and wood grain cabinetry, pantry cabinetry, upgraded backsplash tile, dual sinks in the ensuite, and vinyl plank flooring throughout the second floor, this home blends modern design with everyday functionality. Enjoy a vibrant community surrounded by trails, parks, and green space. Protected under Alberta New Home Warranty, with eligible first-time buyers eligible for the Federal GST rebate on this home. Year-round exterior maintenance and landscaping included. Images and renderings are representative of the home’s layout and/or design only and may include virtual staging. Exact finishes may differ. Some photos virtually staged

Building Features:

  • Floor Space: 130.46

Property Features:

  • Bedrooms: 2
  • Bathrooms: 2+1
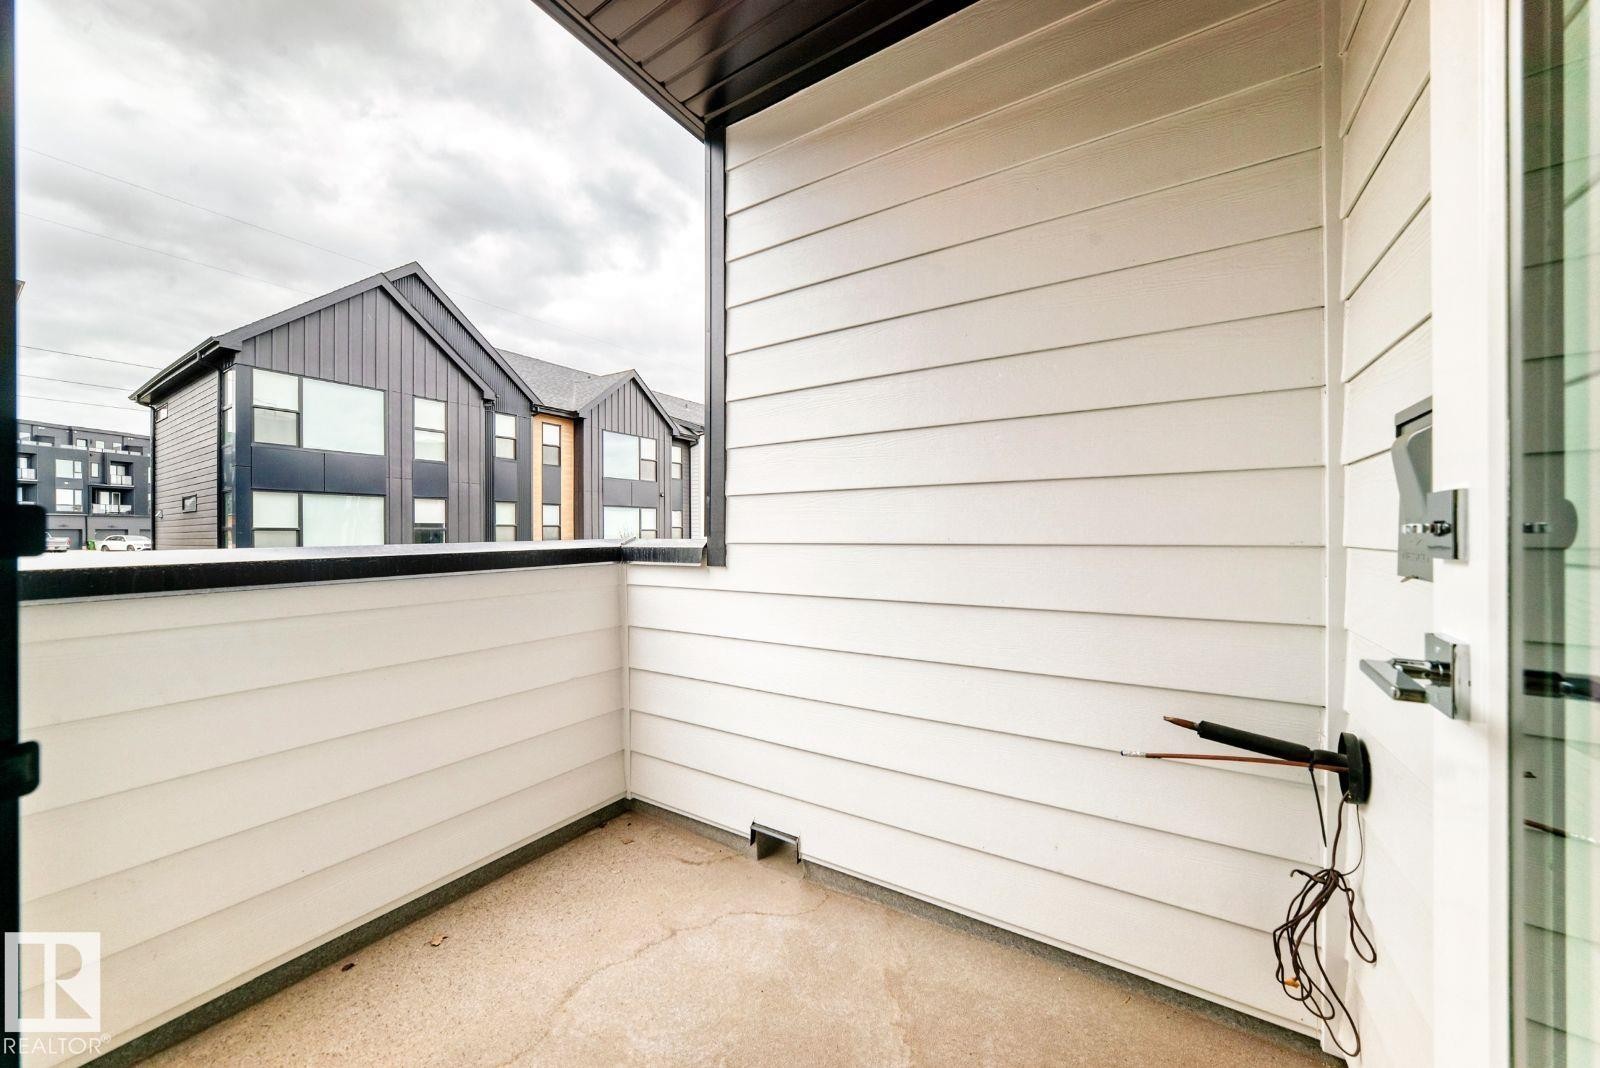
  • Amenities Features: Ceiling 9 ft., Deck, Parking-Extra, Parking-Visitor, See Remarks
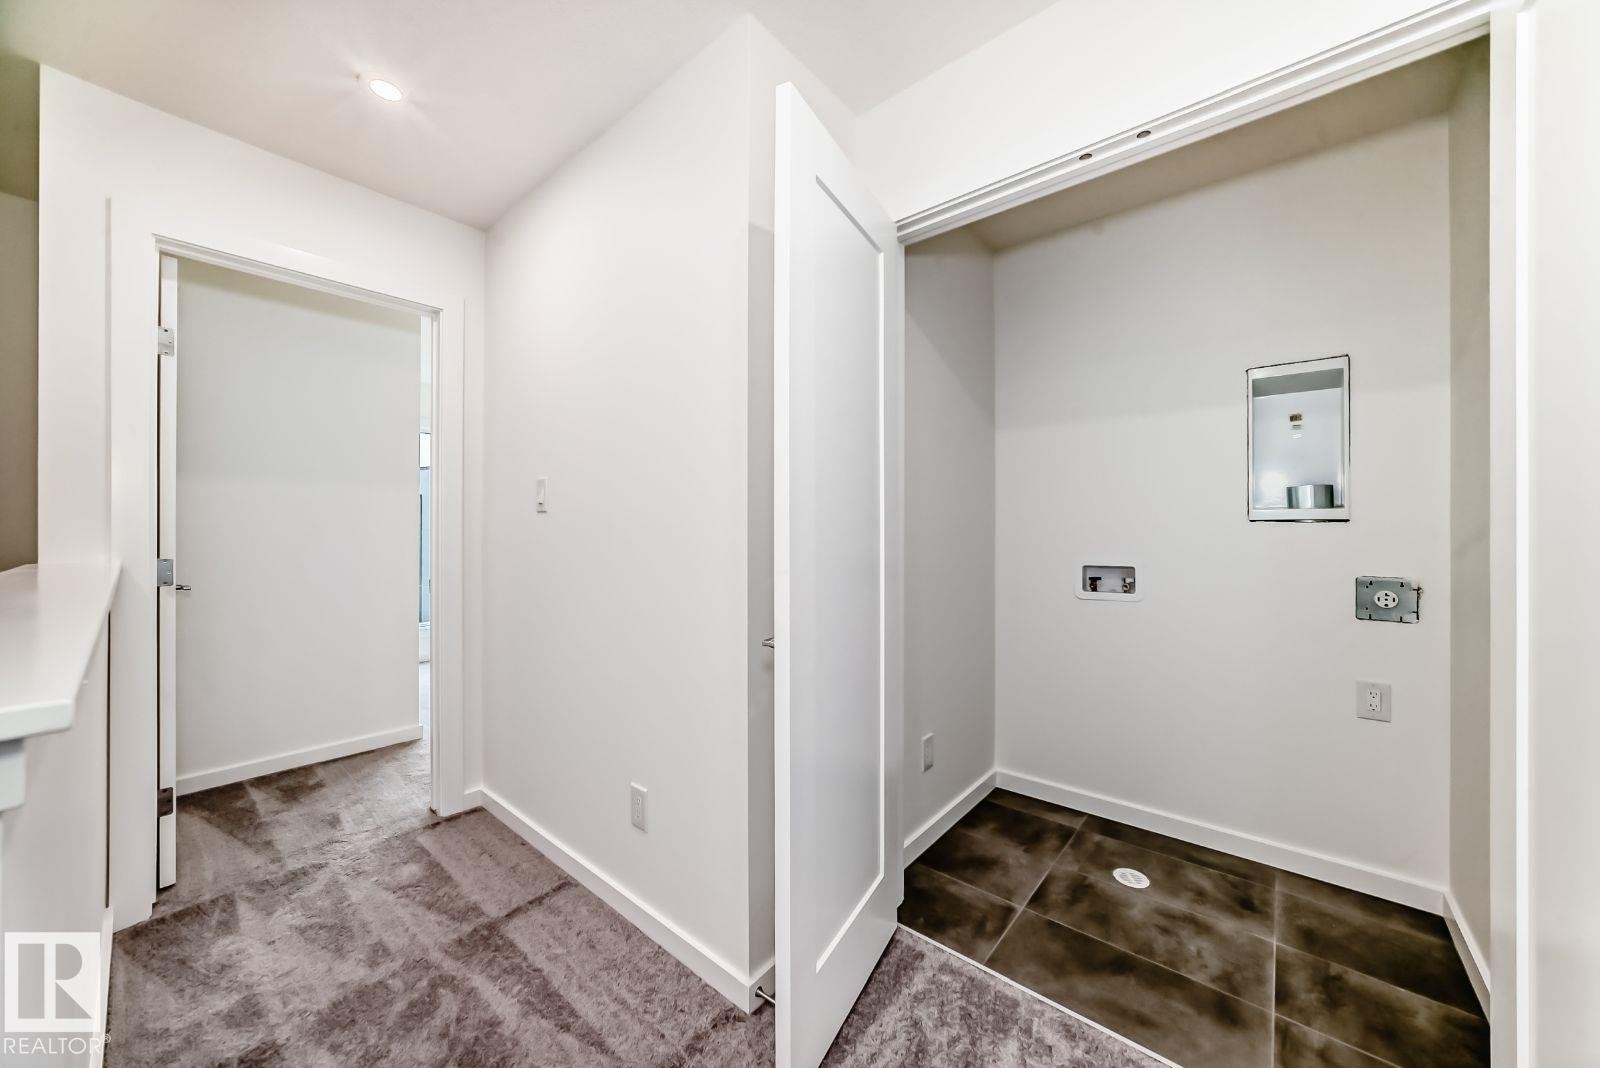
  • Appliances: Dishwasher-Built-In, Microwave Hood Fan, Refrigerator, Stacked Washer/Dryer, Stove-Countertop Electric, See Remarks
  • Architectural Style: 3 Storey
  • Association Fee Includes: Amenities w/HOA
  • Basement: None, No Basement
  • Basement Development: No Basement
  • Basement Type: None
  • Building Type: Townhouse
  • Built in: 2026
  • Community Features: Ceiling 9 ft., Deck, Parking-Extra, Parking-Visitor, See Remarks
  • Condo Fee Includes: Exterior Maintenance, Insur. for Common Areas, Landscape/Snow Removal
  • Condo Fees: $261 Monthly
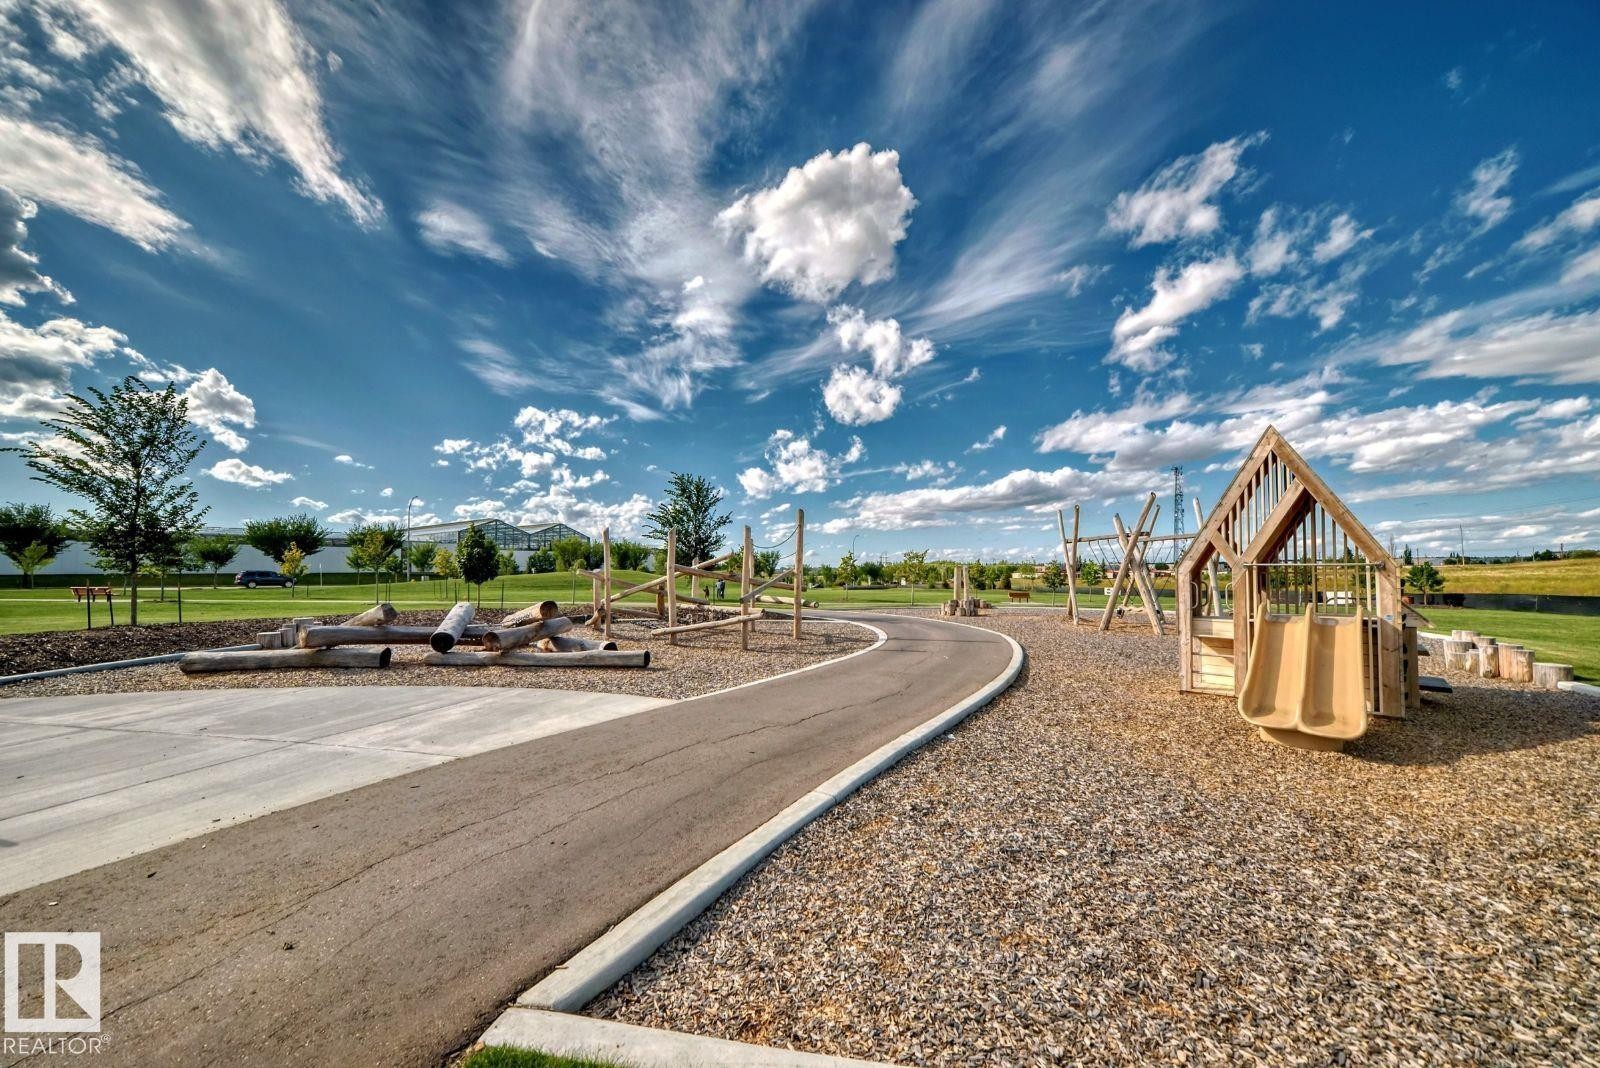
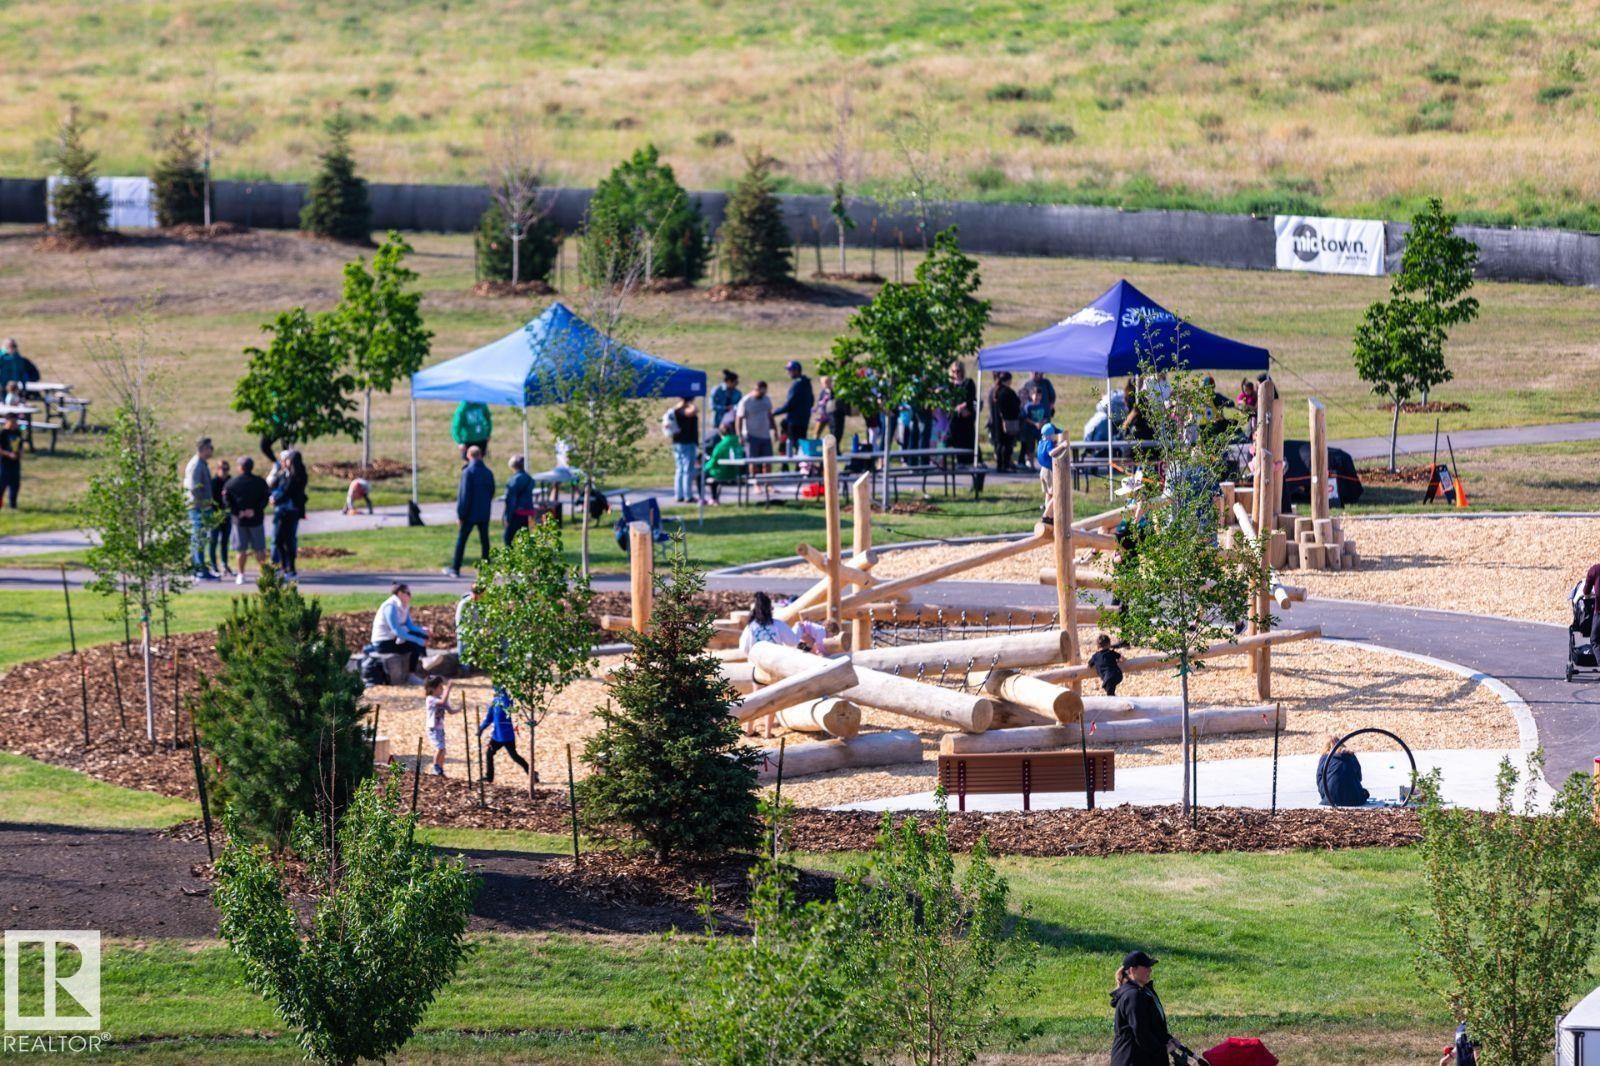
  • Exterior Features: Park/Reserve, Playground Nearby
  • Floor Space (approx): 130.46 Square Metres
  • Flooring: Carpet, Ceramic Tile, Vinyl Plank
  • Foundation Details: Concrete Perimeter
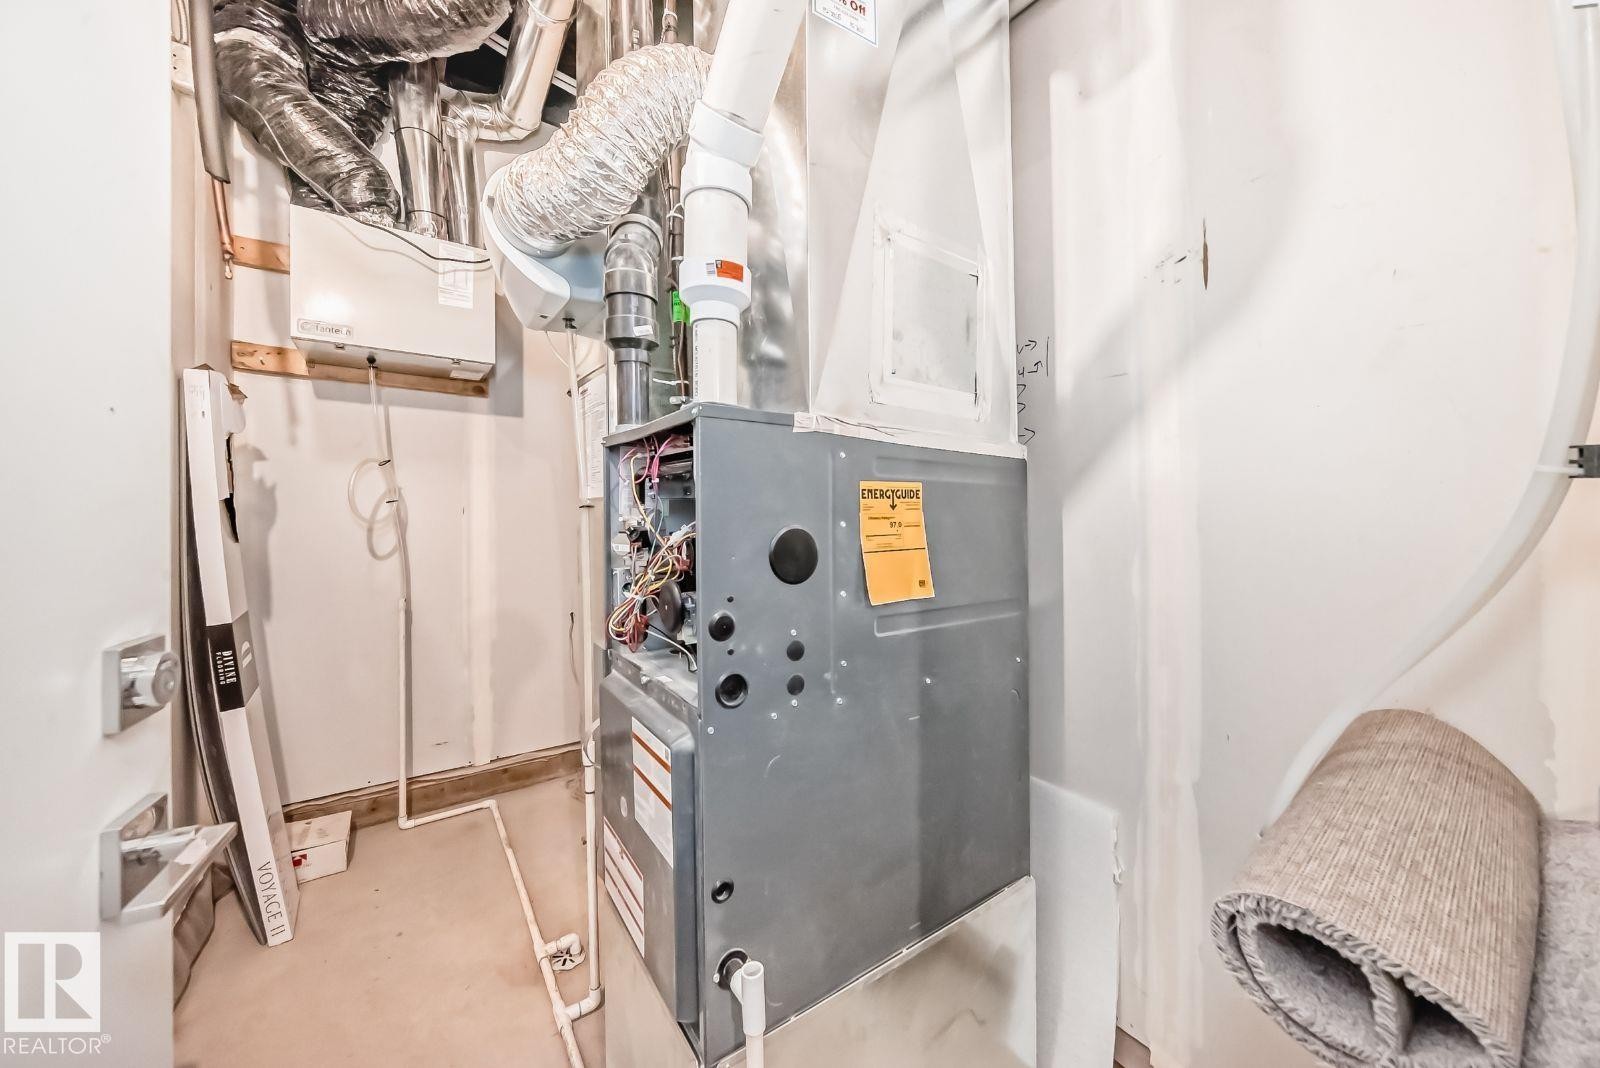
  • Heating: Forced Air-1, Natural Gas
  • Parking Features: Double Garage Detached
  • Road Access: Paved
  • Roof: Asphalt Shingles
  • Site Influences: Park/Reserve, Playground Nearby
  • Zoning: Zone 24
  • No. of Parking Spaces: 4

Courtesy of: HonestDoor Inc

Data was last updated 2026-07-10 at 02:25

The data relating to real estate for sale on this web site comes in part from the Internet Data exchange (“IDX”) program of the REALTORS® Association of Edmonton. IDX information is provided exclusively for consumers' personal, non-commercial use and may not be used for any purpose other than to identify prospective properties consumers may be interested in purchasing. The data on this website is deemed reliable but is not guaranteed accurate by the REALTORS® Association of Edmonton. Information deemed reliable but not guaranteed.

QuickQuoteTM Powered by RPS

Location of 66 5 Rondeau Drive, St. Albert, AB, T8N 7X8

Demographic Information of 66 5 Rondeau Drive, St. Albert, AB, T8N 7X8

Life Stage

Older Families

Employment Type

Service Sector/White Collar

Average Household Income

$130,000.00

Average Number of Children

1.70

Household Population

Household Structure

Age of Population

Education

Education Level

No certificate/diploma/degree

10.75 %

High school certificate or equivalent

32.23 %

Apprenticeship trade certificate/diploma

10.75 %

College/non-university certificate

26.45 %

University certificate (below bachelor)

1.65 %

University Degree

18.18 %

Commuter

Travel To Work

By Car

92.18 %

By Public Transit

0.0 %

By Walking

3.13 %

By Bicycle

0.0 %

By Other Methods

4.69 %

Cultural Diversity

Knowledge of Official Language

Mother Tongue

Building Information

Building Type

Apartments (Low and High Rise)

Houses

71.43 %

Own Vs. Rent
