Button CopyPathCircle CloseCircle Left ArrowArrow Down Icon GreyClosecirclecircleBurger
Image 1
Image 2
Image 3
$874,900

2 EVEREST Crescent, St. Albert, AB, T8N 6E3

Courtesy of Adrian Michelutti of Exp Realty, Denise Michelutti of Exp Realty
MLS® # E4490424

2+2 Beds

Baths

178  METERSQ

QuickQuoteTM: $708K - $896K

St. Albert AB, T8N 6E3

MLS® # E4490424

Property Information:

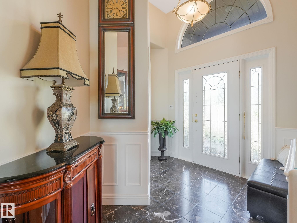
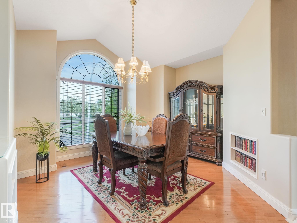
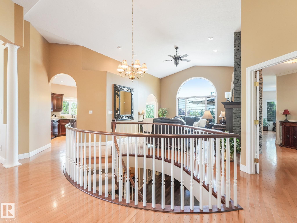
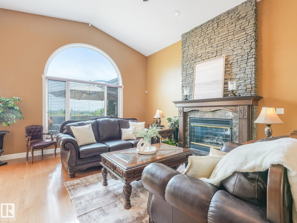
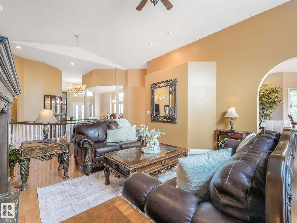
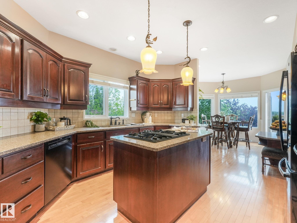
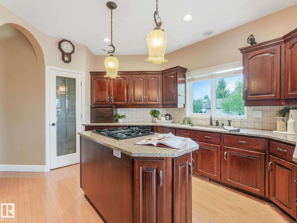
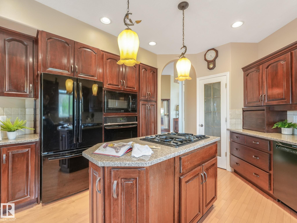
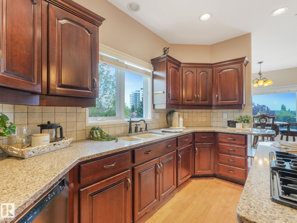
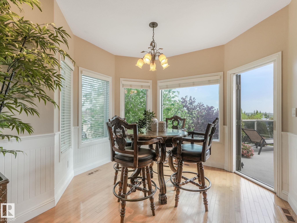
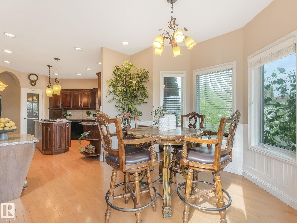
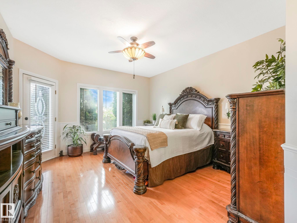
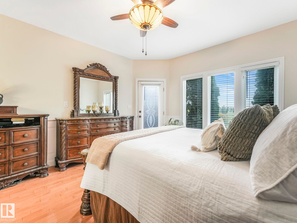
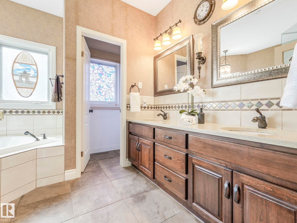
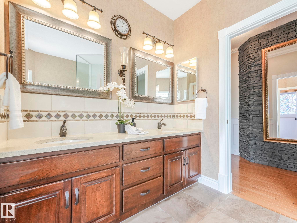
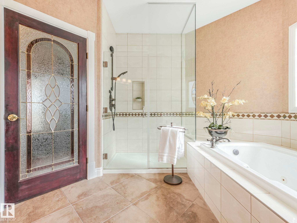
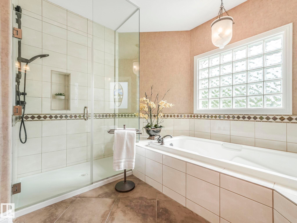
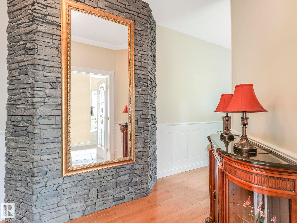
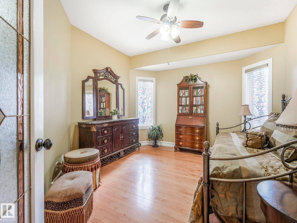
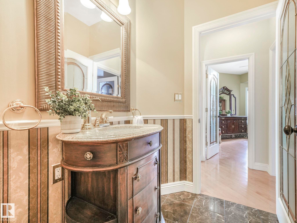
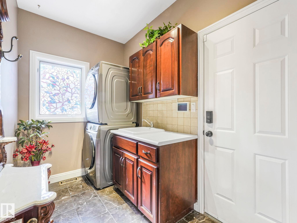
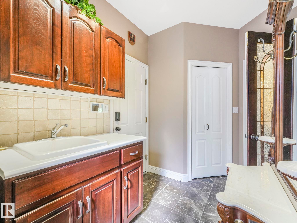
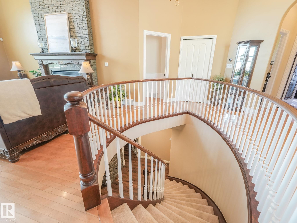
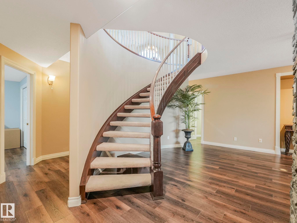
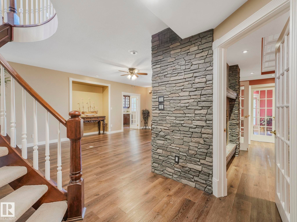
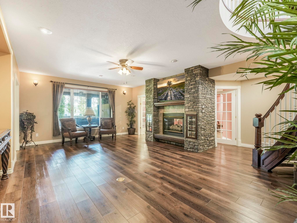
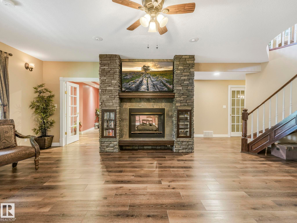
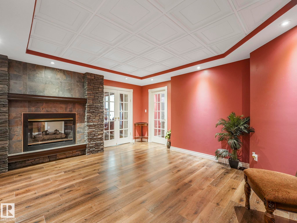
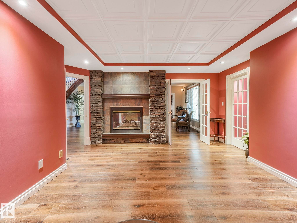
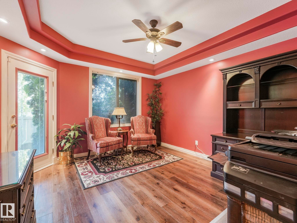
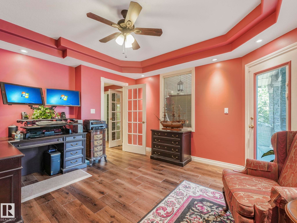
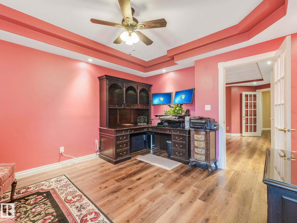
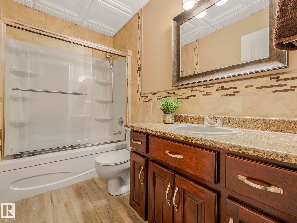
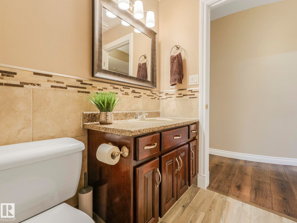
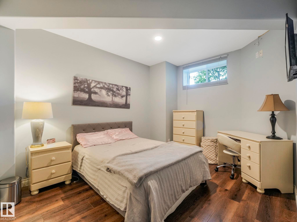
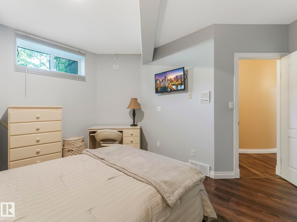
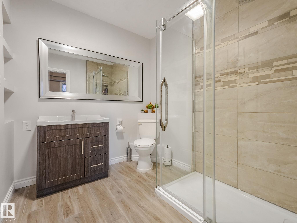
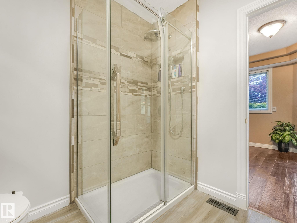
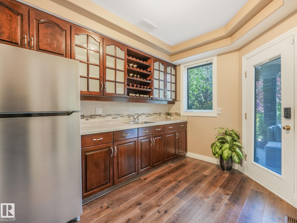
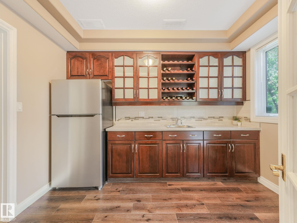
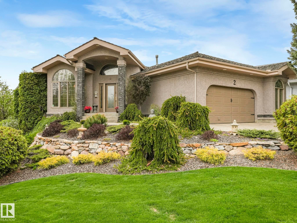
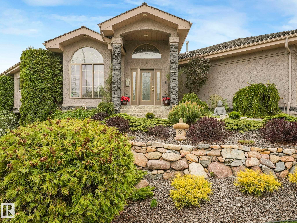
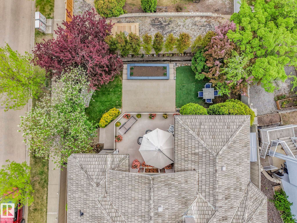
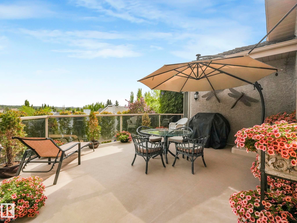
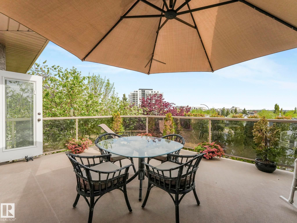
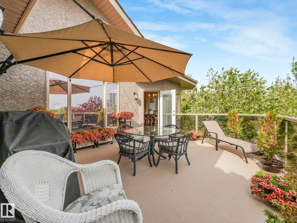
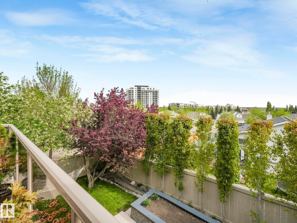
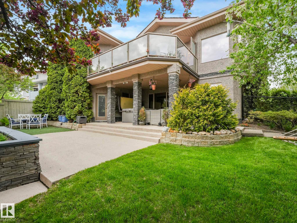
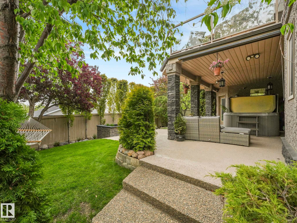
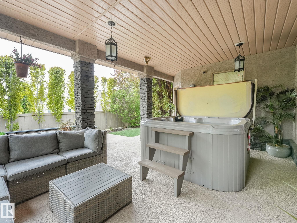
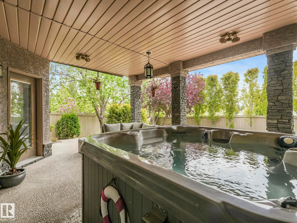
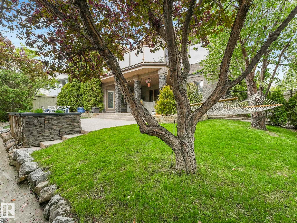
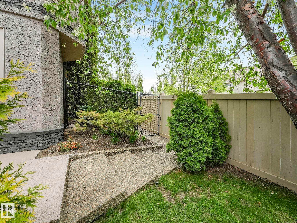
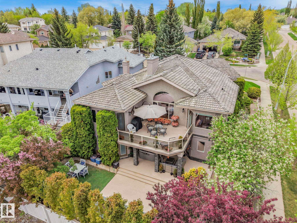
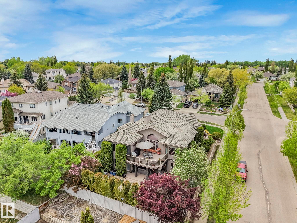
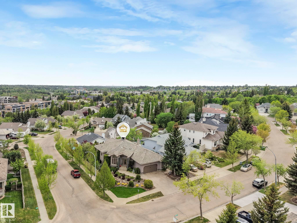
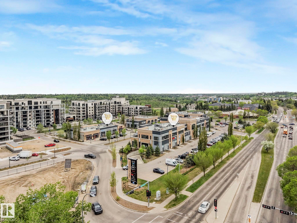
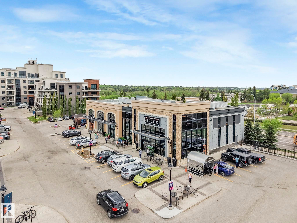
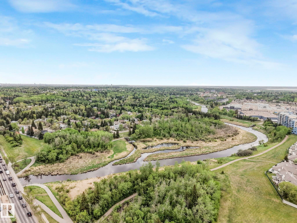
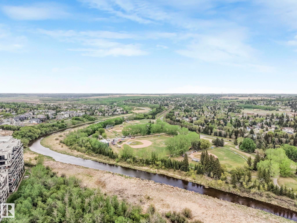
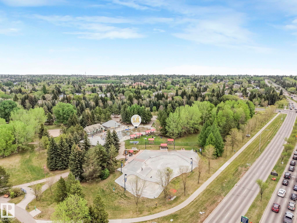
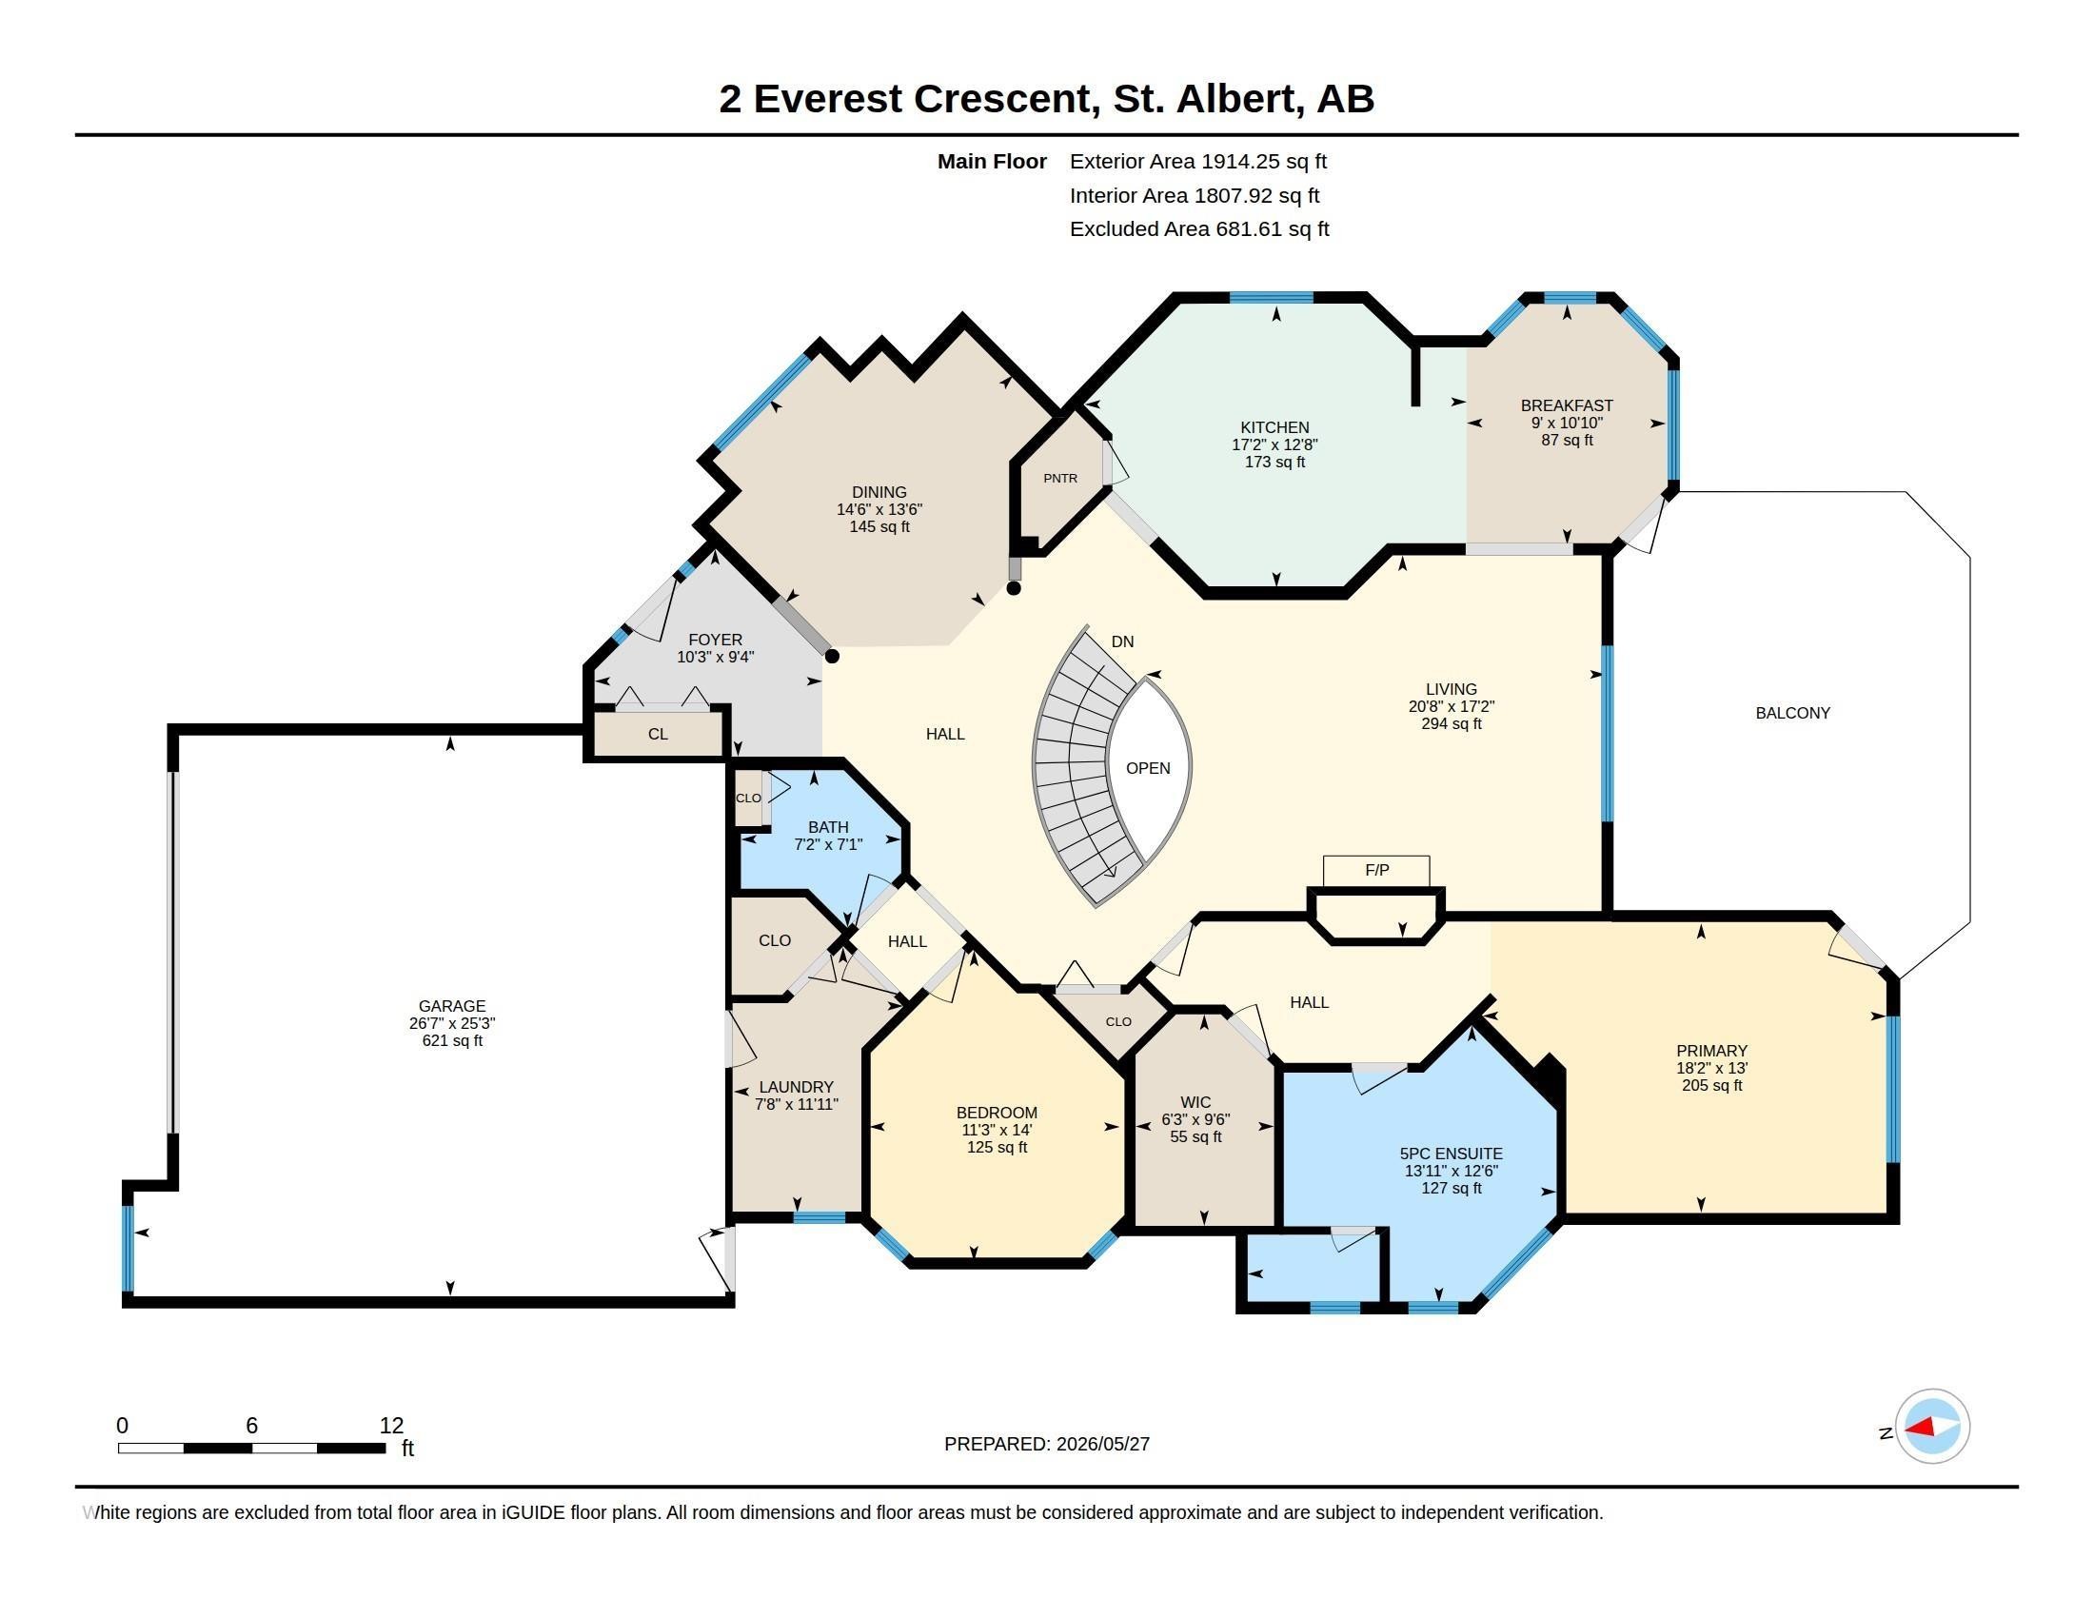
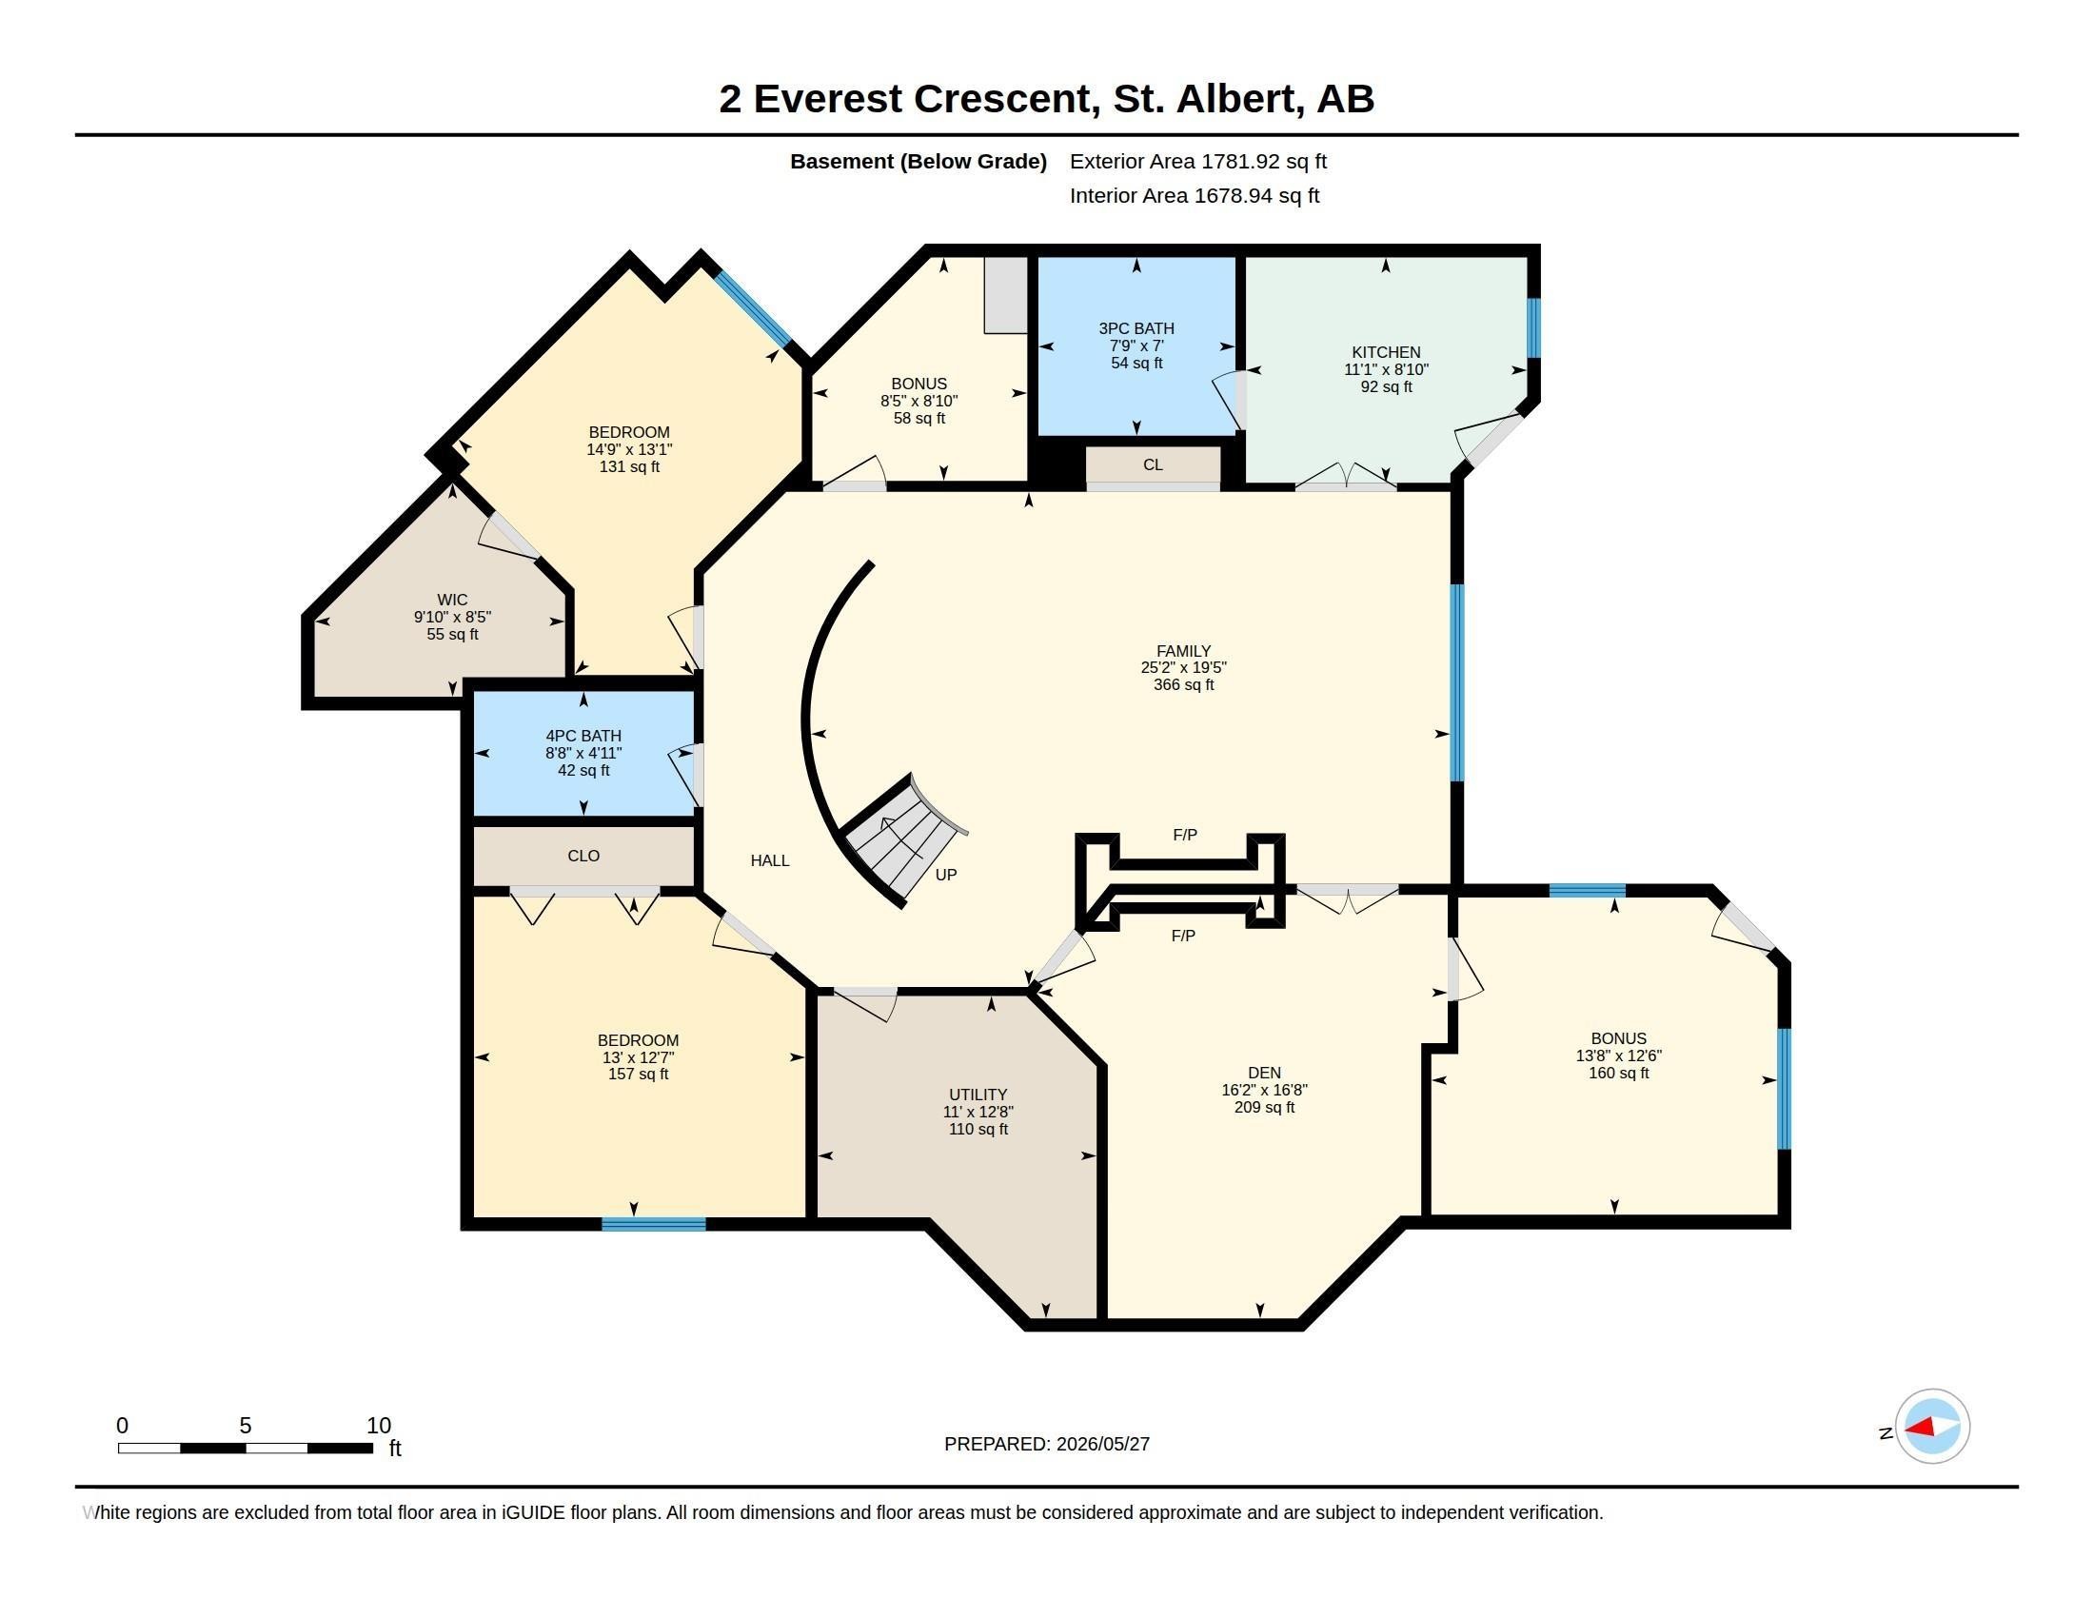
Experience executive BUNGALOW LIVING in one of St. Albert's MOST COVETED NEIGHBOURHOODS elevated by nature, walkability, & everyday convenience. With over 1900 sqft, this beautifully designed home offers an EXCEPTIONAL LIFESTYLE just steps to shops, boutique dining, cafes, & the BREATHTAKING trail system along the river. Elegance meets functionality designed for both entertaining & everyday living. The well-designed kitchen features granite countertops, ample workspace, & seamless flow through the breakfast nook to the upper deck - where peaceful river valley views create the PERFECT BACKDROP. The main floor primary retreat features a LUXURIOUS 5pce ensuite. There is an additional bedroom or home office on the main level. A DRAMATIC SPIRAL STAIRCASE leads to the fully finished WALKOUT BASEMENT featuring a generous family room, two addt'l bedrooms, den, wet bar, & two bathrooms. Step outside to the covered patio where a hot tub & private seating area create your own SECLUDED ESCAPE surrounded by greenery.

Building Features:

  • Floor Space: 177.84

Property Features:

  • Bedrooms: 2+2
  • Bathrooms: 3+1
  • Amenities Features: Air Conditioner, Deck, Vaulted Ceiling, Walkout Basement, Wet Bar
  • Appliances: Air Conditioning-Central, Alarm/Security System, Dishwasher-Built-In, Garage Control, Garage Opener, Oven-Built-In, Stacked Washer/Dryer, Stove-Countertop Gas, Vacuum System Attachments, Vacuum Systems, Refrigerators-Two, Hot Tub
  • Architectural Style: Bungalow
  • Basement: Full, Finished
  • Basement Development: Fully Finished
  • Basement Type: Full
  • Building Type: Detached Single Family
  • Built in: 1993
  • Community Features: Air Conditioner, Deck, Vaulted Ceiling, Walkout Basement, Wet Bar
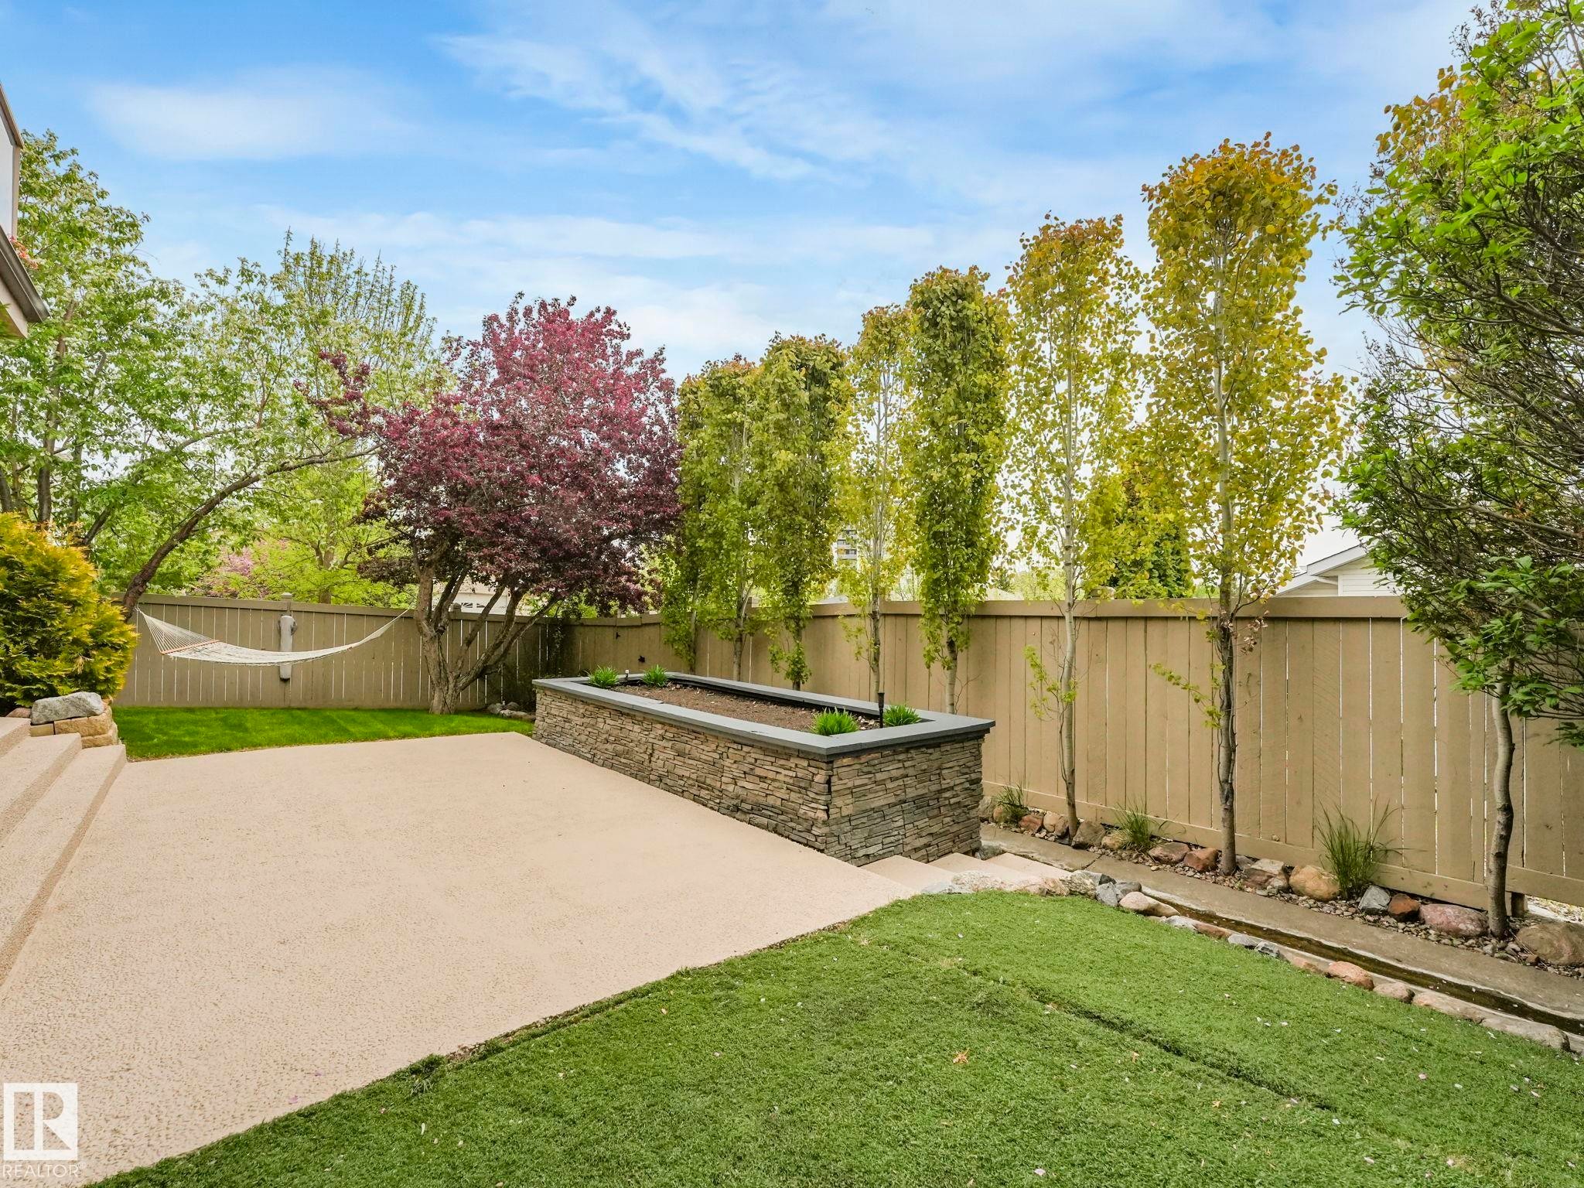
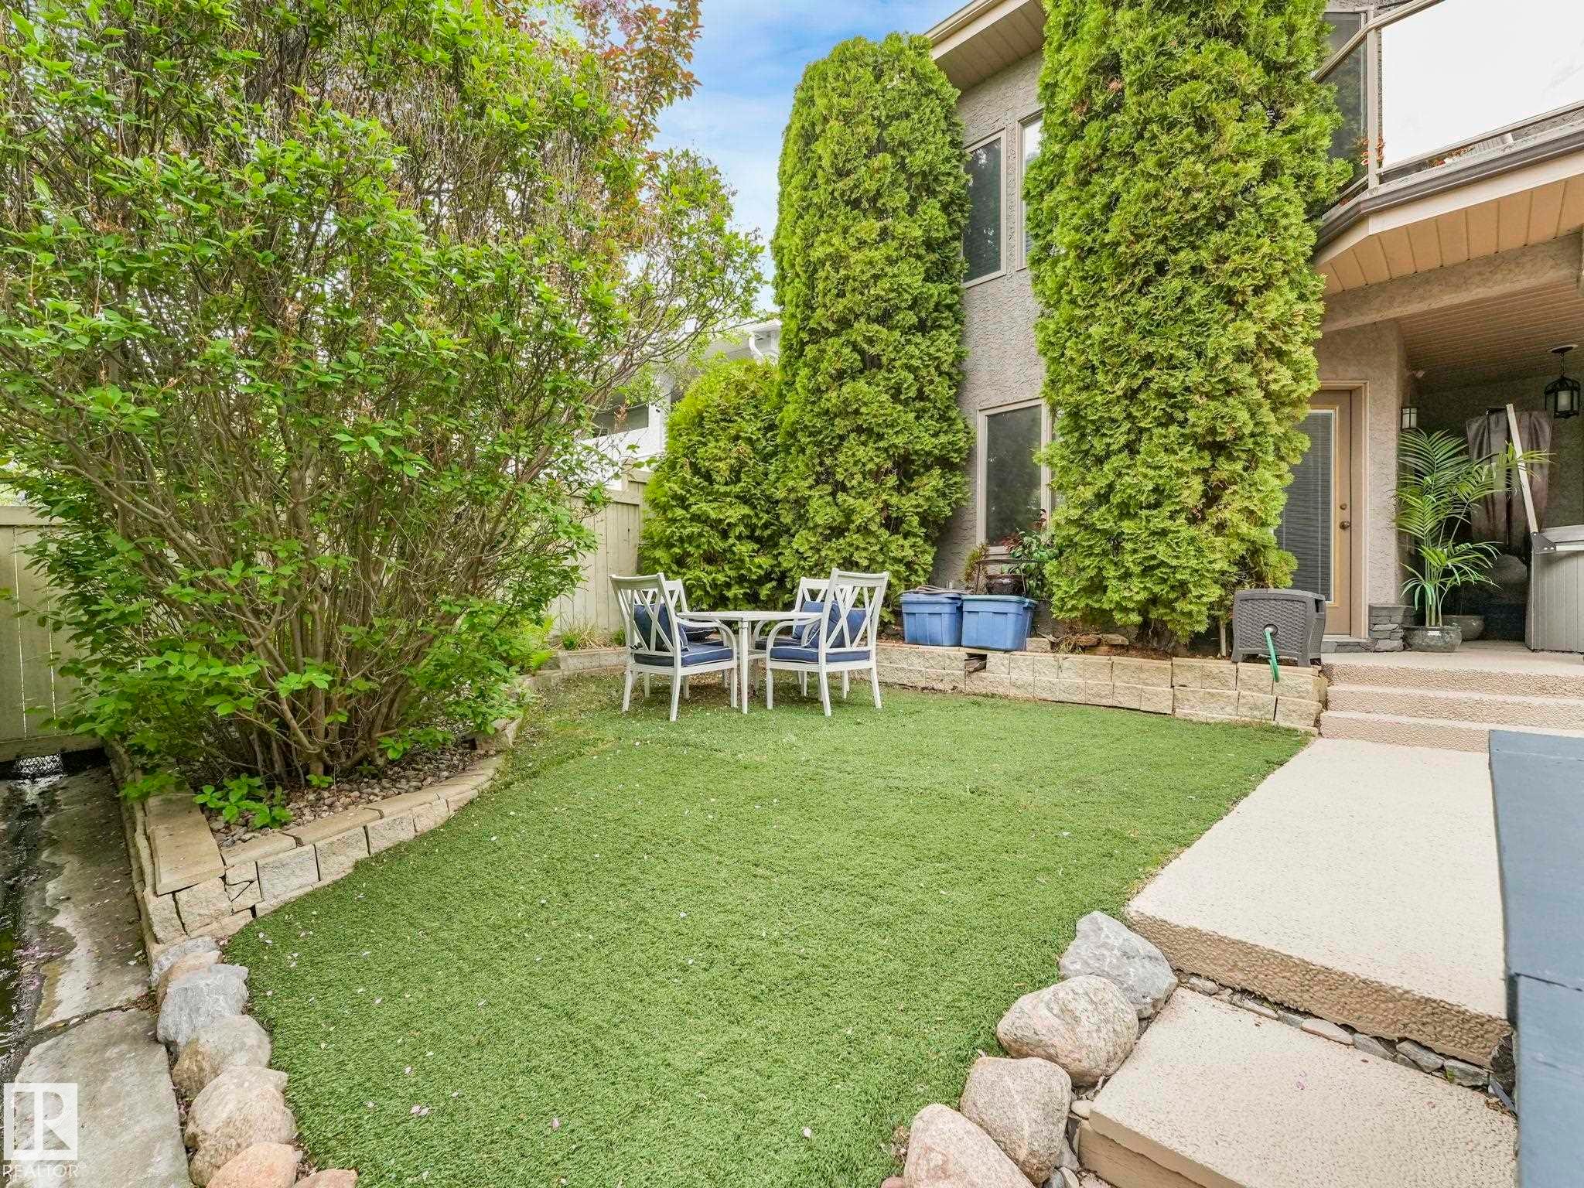
  • Exterior Features: Fenced, Fruit Trees/Shrubs, Landscaped, Playground Nearby, Public Transportation, River Valley View, Schools, Shopping Nearby, View City, See Remarks
  • Fireplace Fuel: Gas
  • Floor Space (approx): 177.84 Square Metres
  • Flooring: Hardwood, Marble
  • Foundation Details: Concrete Perimeter
  • Heating: Forced Air-2, Natural Gas
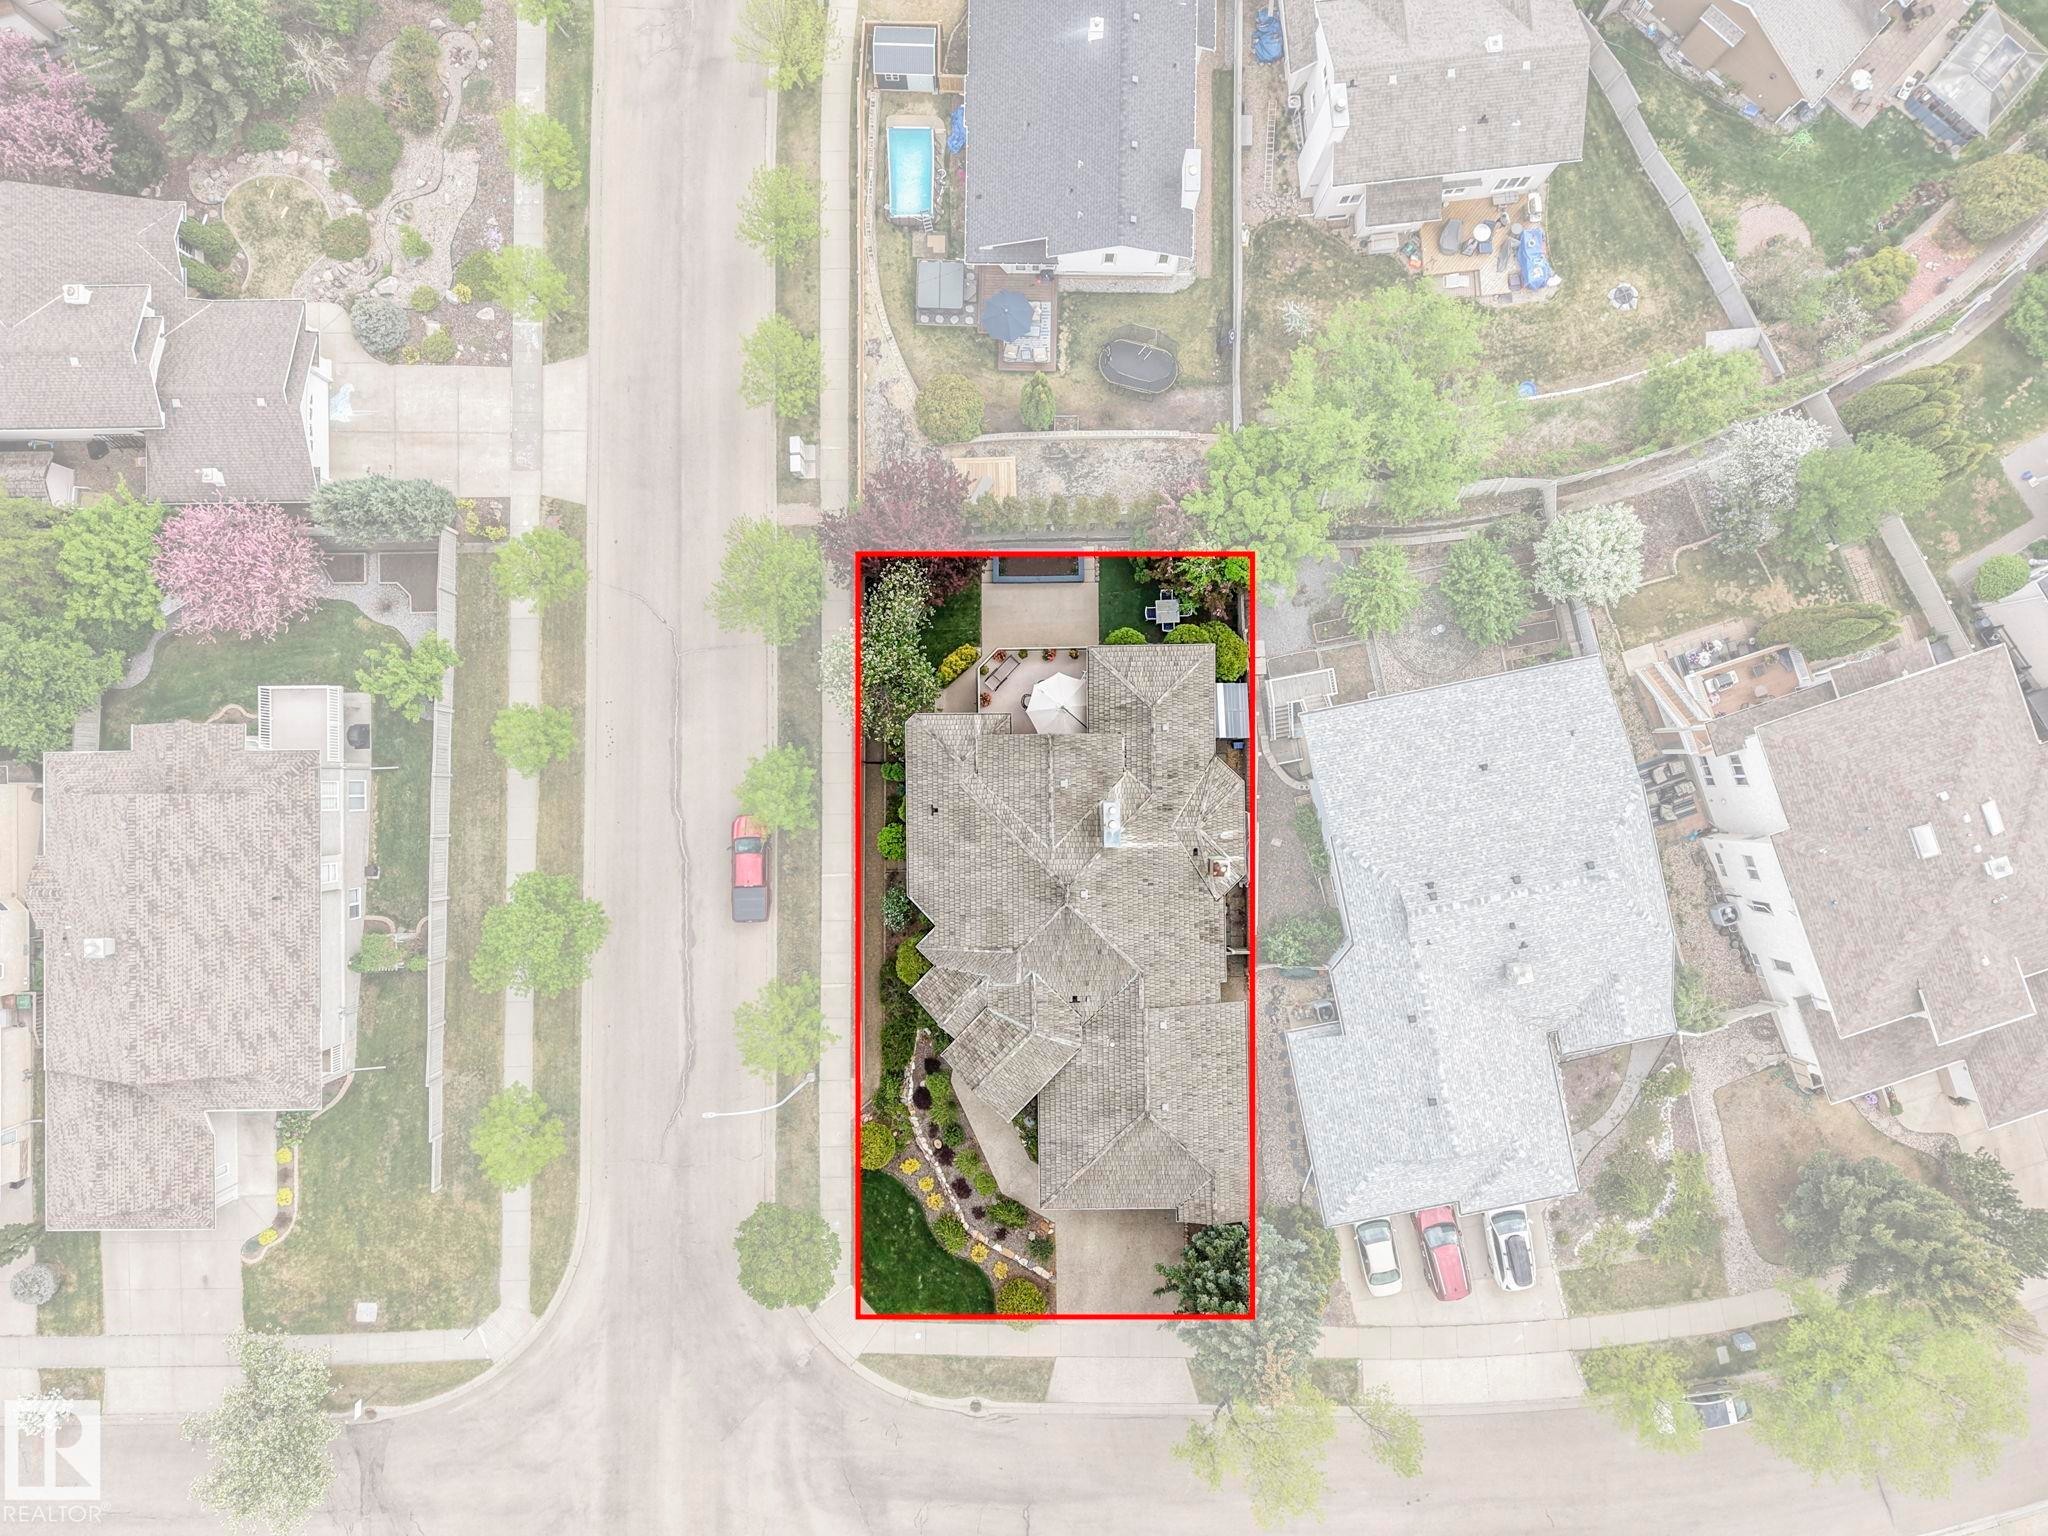
  • Lot Shape: Rectangular
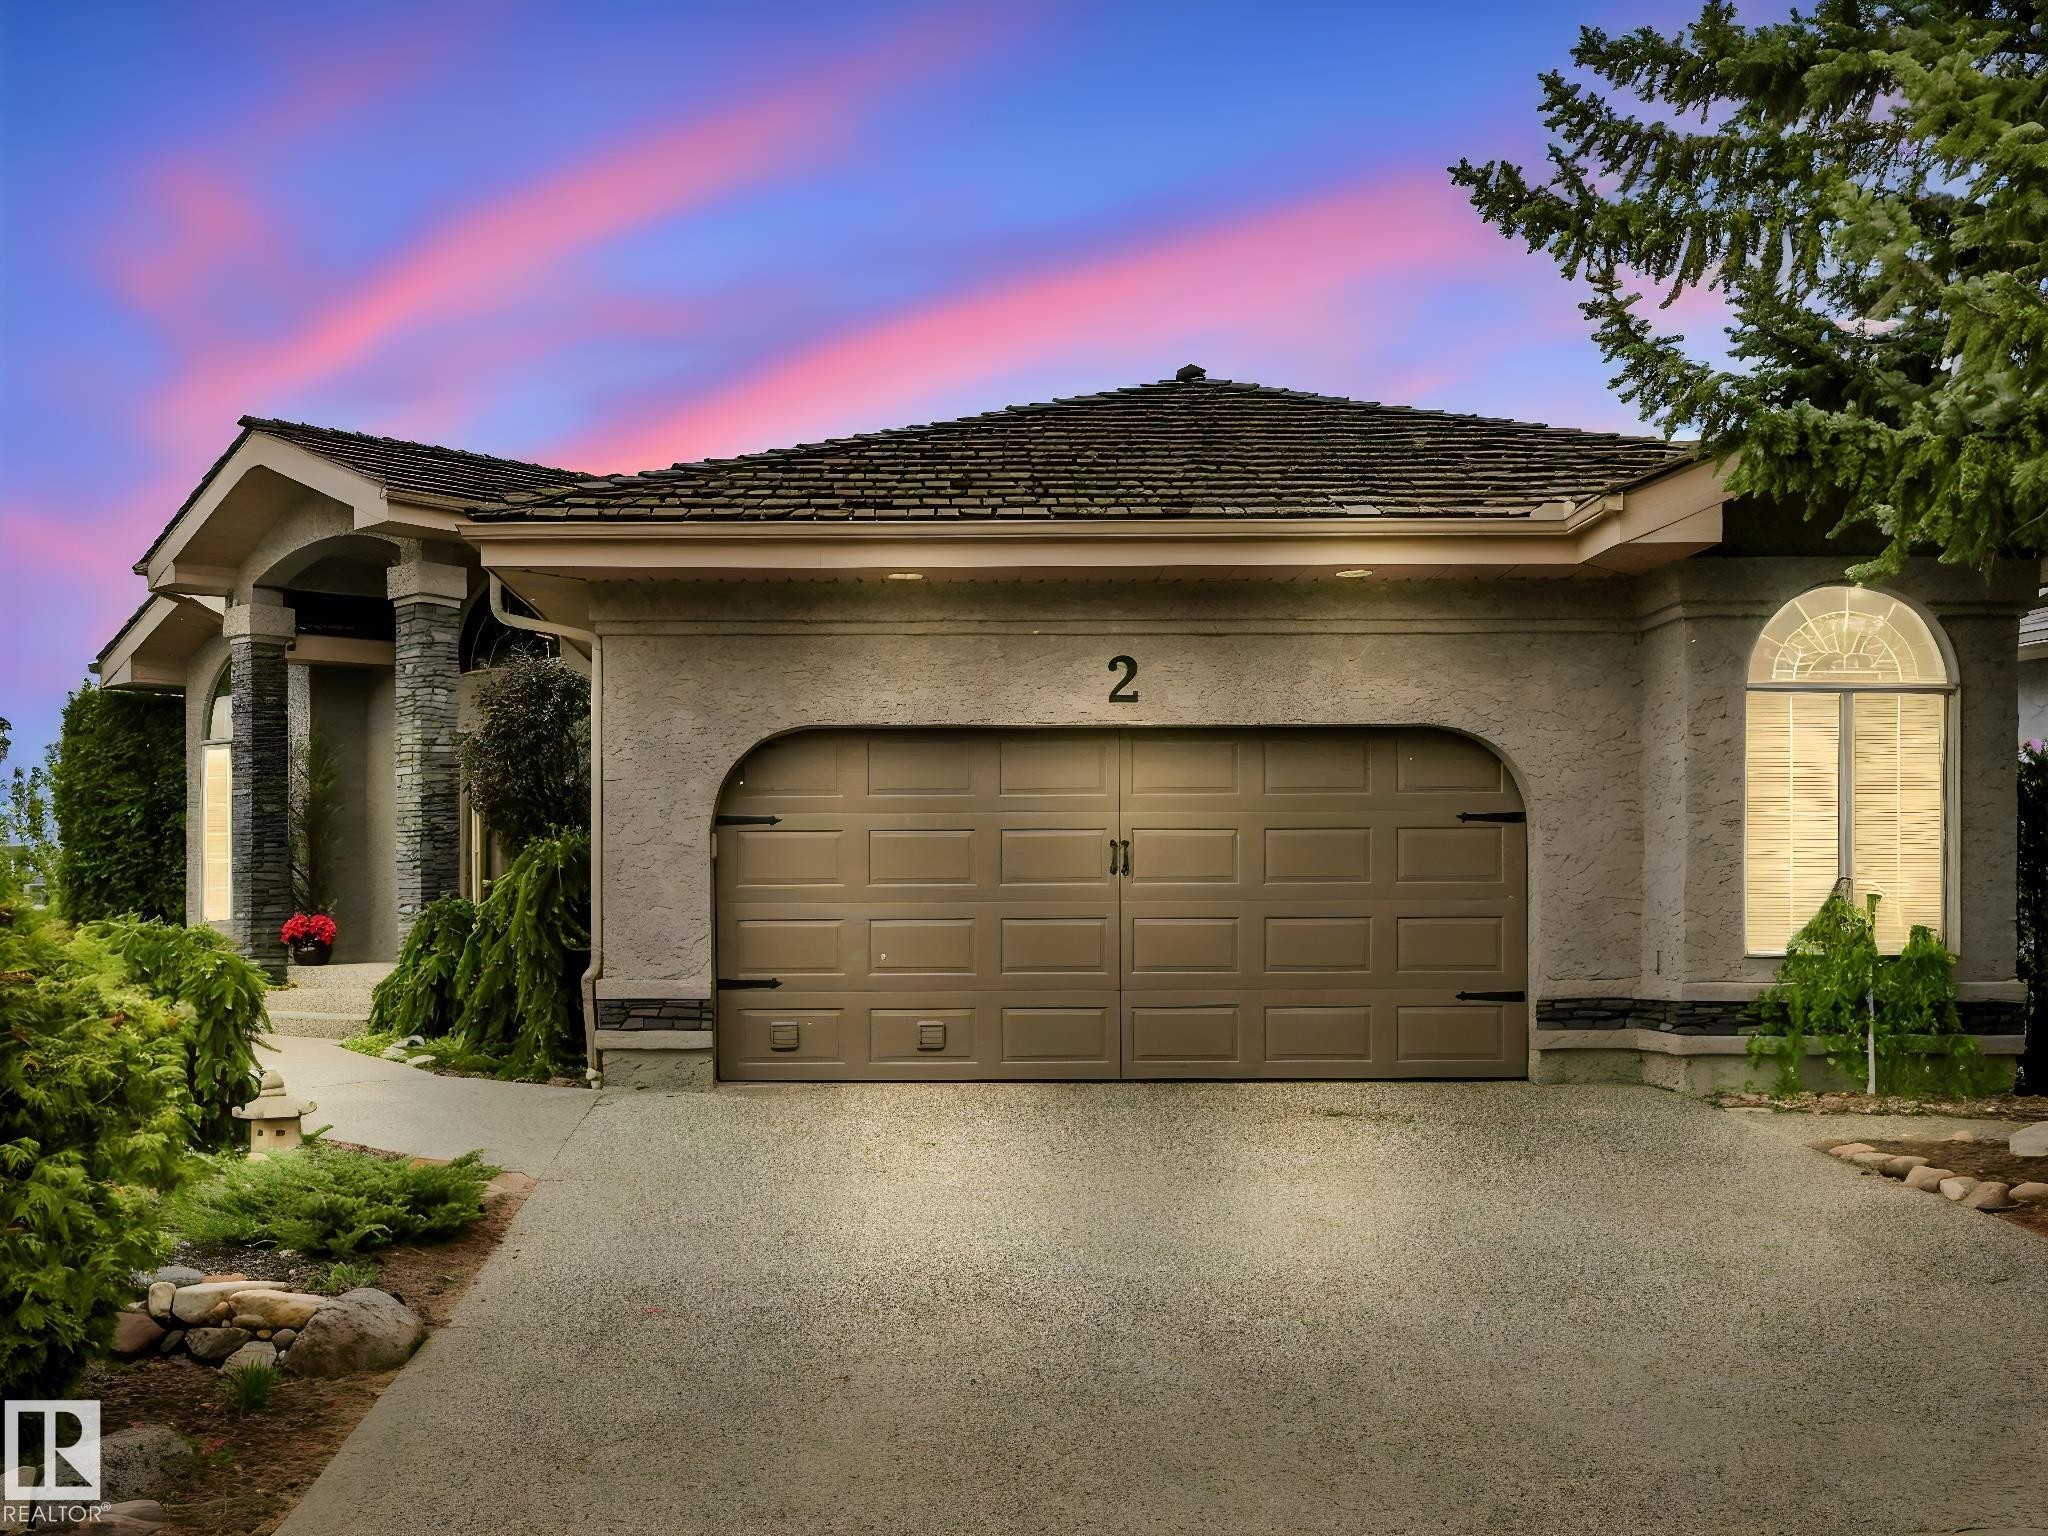
  • Parking Features: Double Garage Attached, Heated, Insulated, Over Sized
  • Road Access: Paved
  • Roof: Cedar Shakes
  • Site Influences: Fenced, Fruit Trees/Shrubs, Landscaped, Playground Nearby, Public Transportation, River Valley View, Schools, Shopping Nearby, View City, See Remarks
  • Zoning: Zone 24

Courtesy of: Exp Realty

Data was last updated 2026-07-14 at 03:47

The data relating to real estate for sale on this web site comes in part from the Internet Data exchange (“IDX”) program of the REALTORS® Association of Edmonton. IDX information is provided exclusively for consumers' personal, non-commercial use and may not be used for any purpose other than to identify prospective properties consumers may be interested in purchasing. The data on this website is deemed reliable but is not guaranteed accurate by the REALTORS® Association of Edmonton. Information deemed reliable but not guaranteed.

QuickQuoteTM Powered by RPS

Location of 2 EVEREST Crescent, St. Albert, AB, T8N 6E3

Demographic Information of 2 EVEREST Crescent, St. Albert, AB, T8N 6E3

Life Stage

Middle-Aged with Teens

Employment Type

White Collar

Average Household Income

$183,253.14

Average Number of Children

1.83

Household Population

Household Structure

Age of Population

Education

Education Level

No certificate/diploma/degree

9.08 %

High school certificate or equivalent

28.9 %

Apprenticeship trade certificate/diploma

6.61 %

College/non-university certificate

26.01 %

University certificate (below bachelor)

0.69 %

University Degree

28.7 %

Commuter

Travel To Work

By Car

88.86 %

By Public Transit

0.0 %

By Walking

4.96 %

By Bicycle

0.0 %

By Other Methods

6.18 %

Cultural Diversity

Knowledge of Official Language

Mother Tongue

Building Information

Building Type

Apartments (Low and High Rise)

10.03 %

Houses

89.97 %

Own Vs. Rent
