Button CopyPathCircle CloseCircle Left ArrowArrow Down Icon GreyClosecirclecircleBurger
Image 1
Image 2
Image 3
$725,000

49 Norwyk Way, Spruce Grove, AB, T7X 4E9

Courtesy of Chris K Karampelas of MaxWell Polaris, Jennifer L Kitzan Mohammed of MaxWell Polaris
MLS® # E4467322

5 Beds

Baths

204  METERSQ

QuickQuoteTM: Not Available

Spruce Grove AB, T7X 4E9

MLS® # E4467322

Property Information:

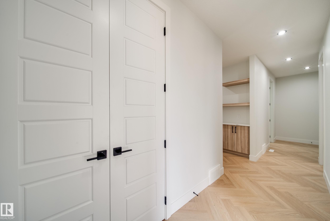
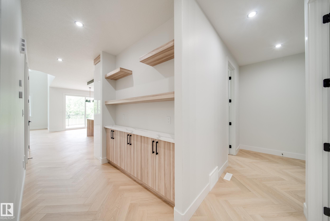
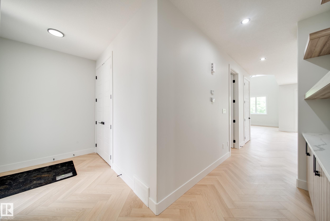
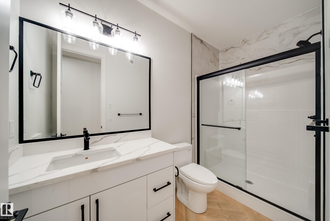
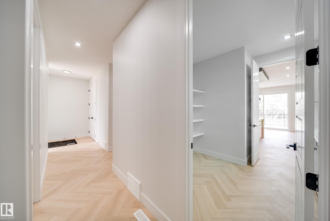
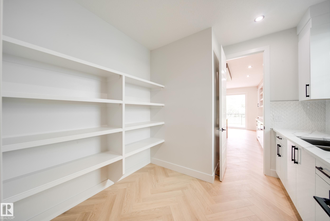
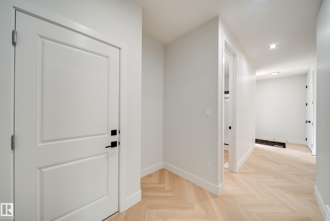
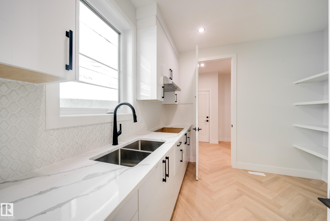
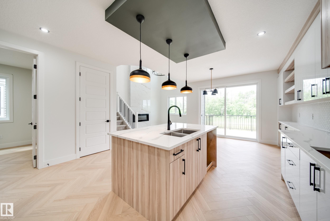
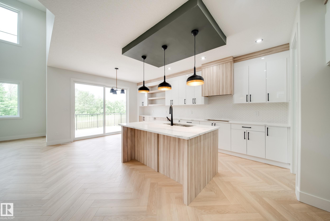
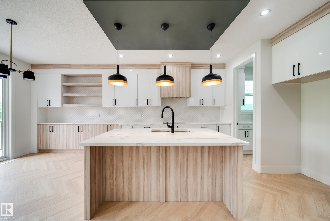
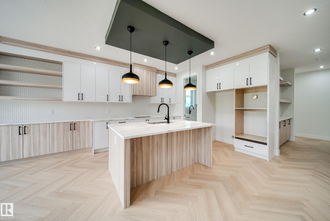
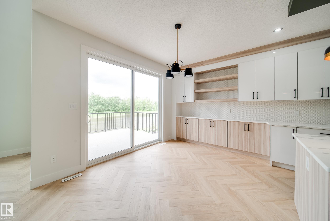
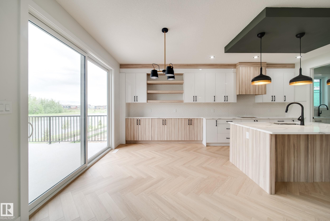
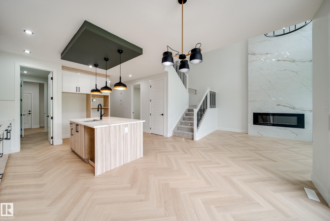
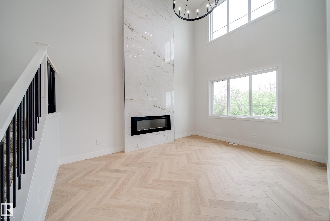
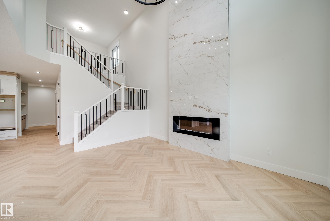
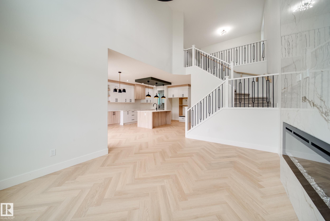
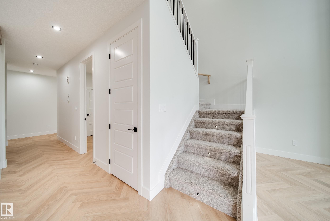
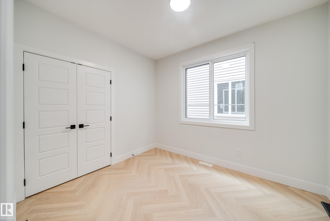
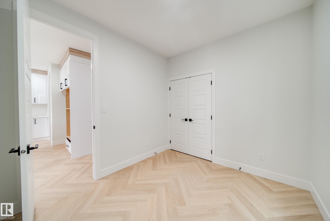
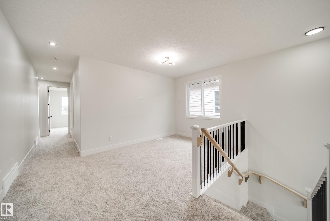
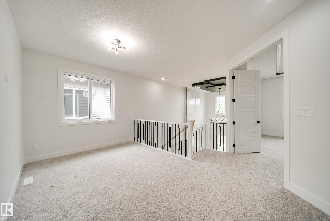
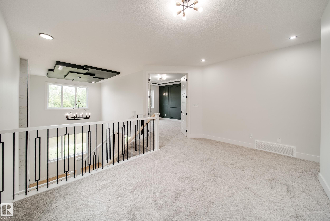
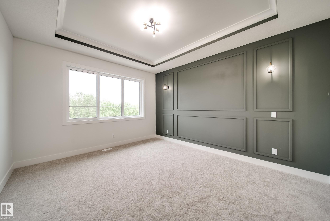
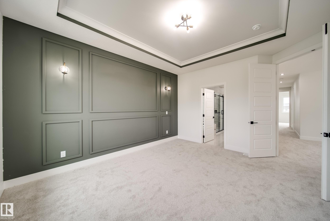
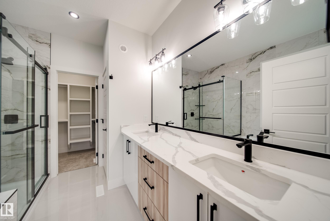
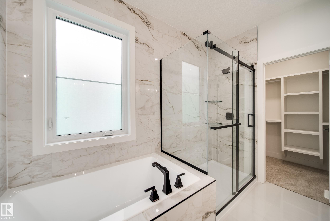
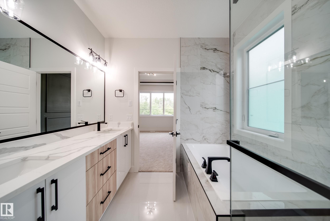
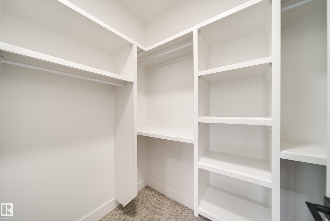
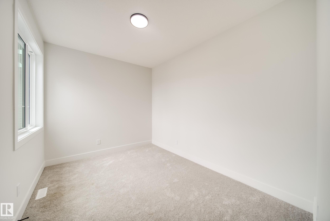
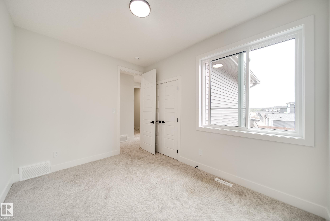
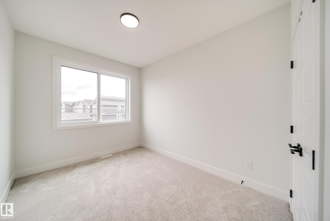
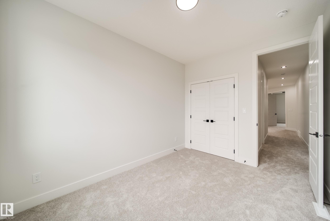
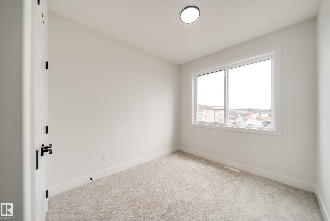
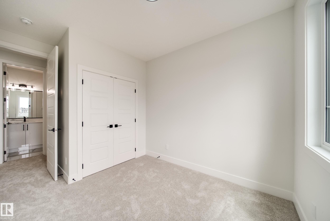
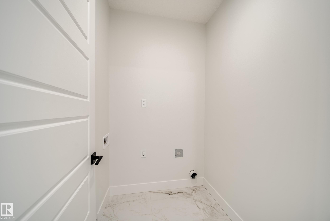
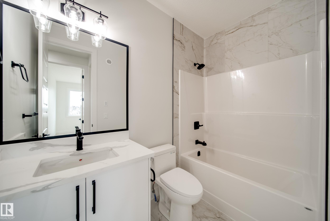
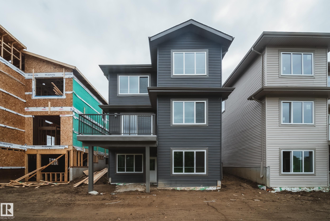
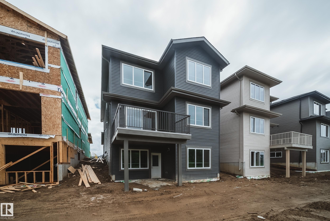
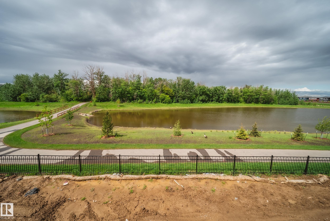
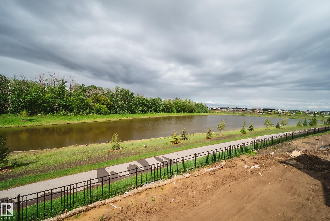
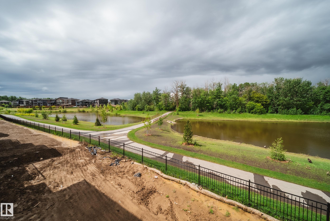
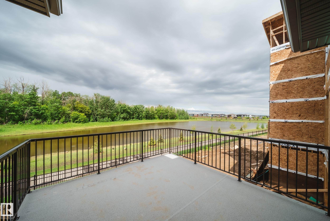
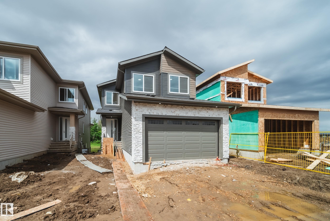
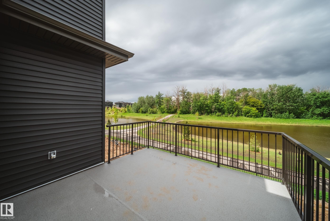
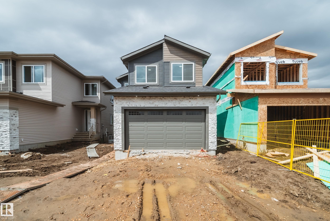
Welcome to the Flora model by Active Homes. This WALKOUT home BACKING THE POND offers 2200SF of thoughtful design, PREMIUM finishes, & picture perfect views. Inside you’re welcomed by 9’ ceilings, a bright open layout, & a chef inspired kitchen w/QUARTZ counters, an oversized island, extended cabinetry into the dining rm, & a walkthrough SPICE KITCHEN that flows seamlessly from the mudrm. Enjoy morning coffee or peaceful evening sunsets from a rear deck overlooking the pond.The OPEN TO ABOVE great rm soars 18' creating a grand, inviting atmosphere. A versatile main floor bedrm paired w/a full 3 pc bath offers flexibility for guests or family.Upstairs discover 4 spacious beds, 2 full baths, a bright bonus rm, & laundry. The serene primary suite delivers a spa inspired escape w/dual sinks, a JACUZZI soaker tub, tiled shower, private water closet, & a generous WIC.An unfinished walkout bsmt awaits your future vision.*Photos of similar home, final selections may vary. Additional 2 lots available to customize!

Building Features:

  • Floor Space: 204.39

Property Features:

  • Bedrooms: 5
  • Bathrooms: 3
  • Amenities Features: On Street Parking, Ceiling 9 ft., Closet Organizers, Deck, Walkout Basement, See Remarks, 9 ft. Basement Ceiling
  • Appliances: See Remarks
  • Architectural Style: 2 Storey
  • Basement: Full, Unfinished
  • Basement Development: Unfinished
  • Basement Type: Full
  • Building Type: Detached Single Family
  • Built in: 2025
  • Community Features: On Street Parking, Ceiling 9 ft., Closet Organizers, Deck, Walkout Basement, See Remarks, 9 ft. Basement Ceiling
  • Exterior Features: Backs Onto Lake, No Back Lane, Picnic Area, Playground Nearby, Schools, Shopping Nearby, Stream/Pond, See Remarks
  • Fireplace Fuel: Electric
  • Floor Space (approx): 204.39 Square Metres
  • Flooring: Carpet, Vinyl Plank
  • Foundation Details: Concrete Perimeter
  • Heating: Forced Air-1, Natural Gas
  • Lot Frontage: 10.2 Metre
  • Lot Shape: Rectangular
  • Parking Features: Double Garage Attached
  • Road Access: Paved Driveway to House
  • Roof: Asphalt Shingles
  • Site Influences: Backs Onto Lake, No Back Lane, Picnic Area, Playground Nearby, Schools, Shopping Nearby, Stream/Pond, See Remarks
  • Zoning: Zone 91
  • No. of Parking Spaces: 4

Courtesy of: MaxWell Polaris

Data was last updated 2026-07-22 at 03:28

The data relating to real estate for sale on this web site comes in part from the Internet Data exchange (“IDX”) program of the REALTORS® Association of Edmonton. IDX information is provided exclusively for consumers' personal, non-commercial use and may not be used for any purpose other than to identify prospective properties consumers may be interested in purchasing. The data on this website is deemed reliable but is not guaranteed accurate by the REALTORS® Association of Edmonton. Information deemed reliable but not guaranteed.

QuickQuoteTM Powered by RPS

Location of 49 Norwyk Way, Spruce Grove, AB, T7X 4E9

Demographic Information of 49 Norwyk Way, Spruce Grove, AB, T7X 4E9

Life Stage

Families with Tweens

Employment Type

Blue Collar/Primary, Blue Collar/Service Sector

Average Household Income

$137,200.00

Average Number of Children

1.80

Household Population

Household Structure

Age of Population

Education

Education Level

No certificate/diploma/degree

12.37 %

High school certificate or equivalent

30.34 %

Apprenticeship trade certificate/diploma

12.97 %

College/non-university certificate

22.36 %

University certificate (below bachelor)

1.2 %

University Degree

20.76 %

Commuter

Travel To Work

By Car

93.67 %

By Public Transit

0.95 %

By Walking

0.95 %

By Bicycle

0.0 %

By Other Methods

4.43 %

Cultural Diversity

Knowledge of Official Language

Mother Tongue

Building Information

Building Type

Apartments (Low and High Rise)

5.91 %

Houses

94.09 %

Own Vs. Rent
