Button CopyPathCircle CloseCircle Left ArrowArrow Down Icon GreyClosecirclecircleBurger
Image 1
Image 2
Image 3
$334,900

#26 85 Spruce Village DR W, Spruce Grove, AB, T7X 0L2

Courtesy of Mark Randall of Royal LePage Noralta Real Estate
MLS® # E4481051

3 Beds

Baths

121  METERSQ

QuickQuoteTM: $320K - $390K

Spruce Grove AB, T7X 0L2

MLS® # E4481051

Property Information:

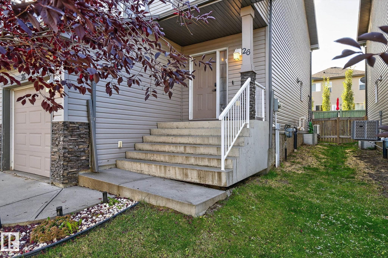
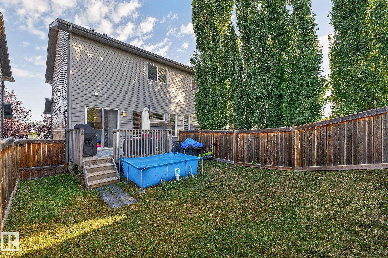
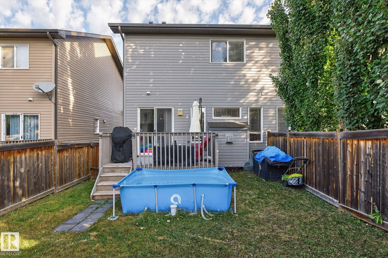
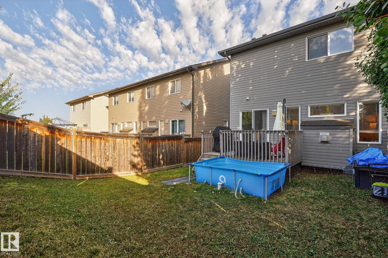
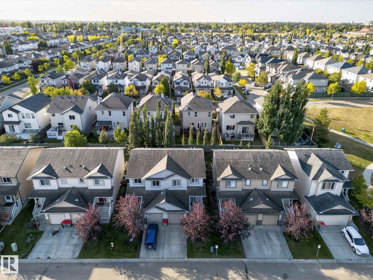
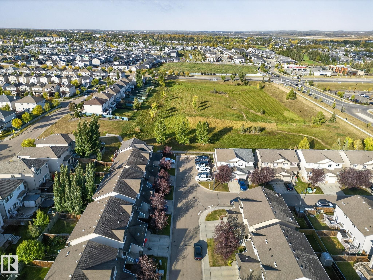
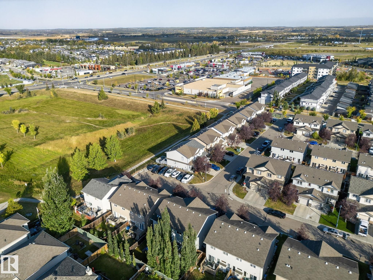
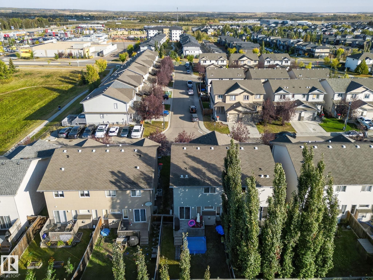
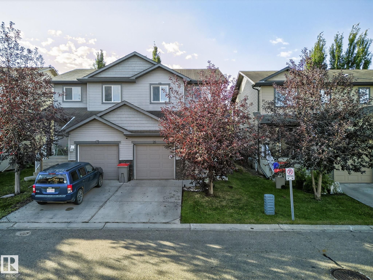
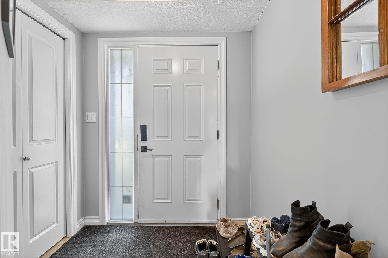
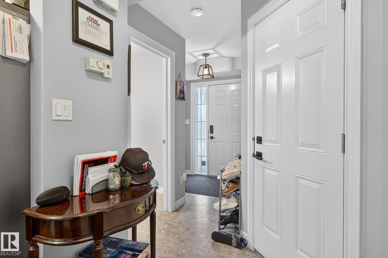
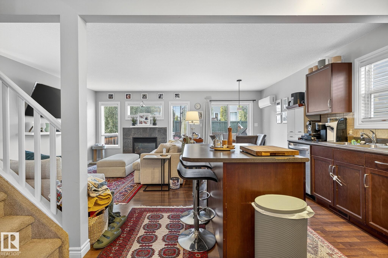
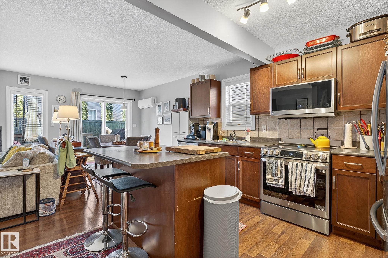
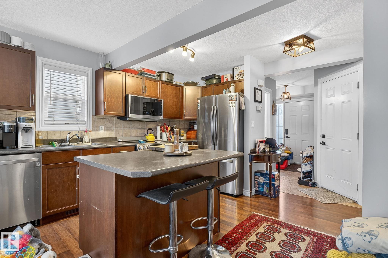
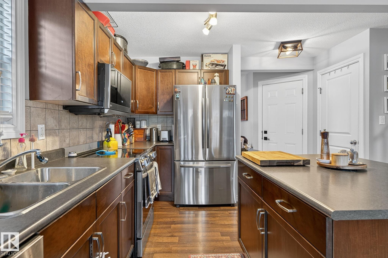
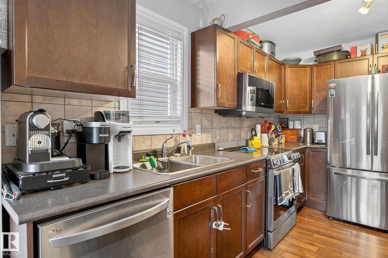
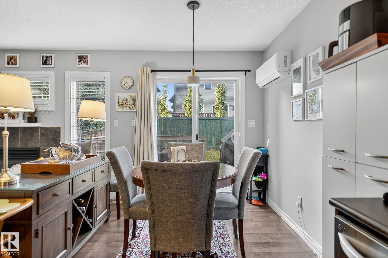
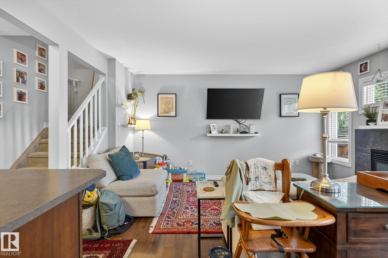
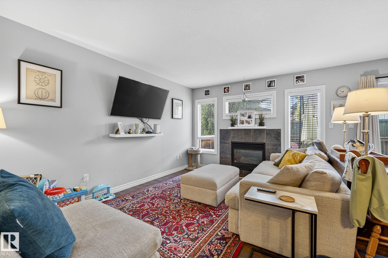
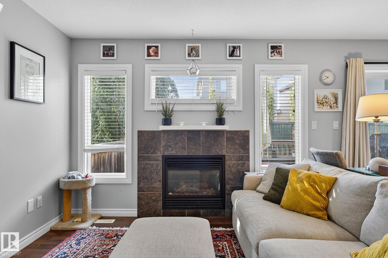
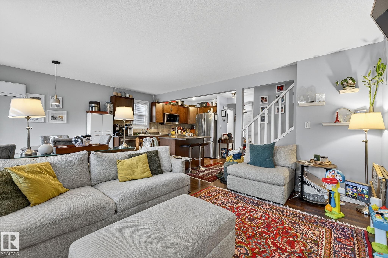
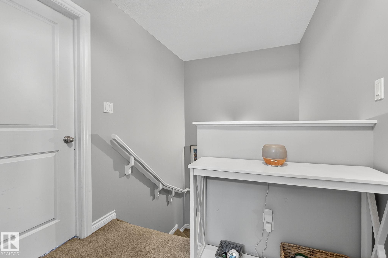
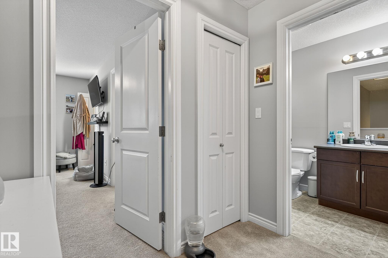
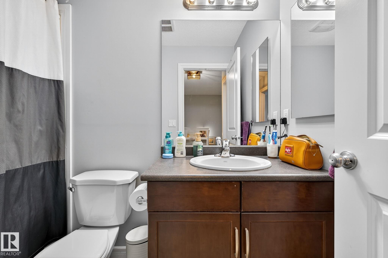
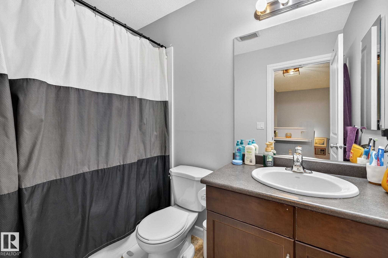
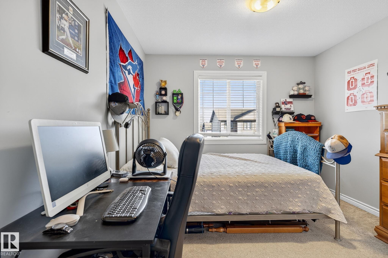
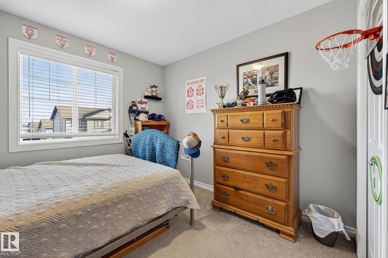
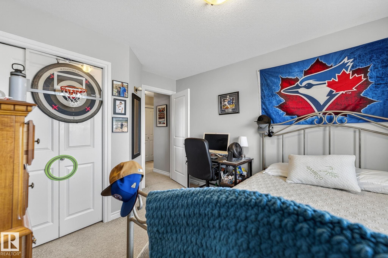
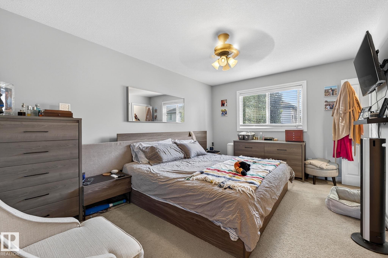
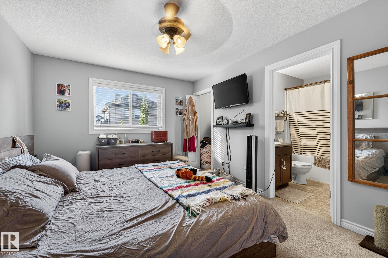
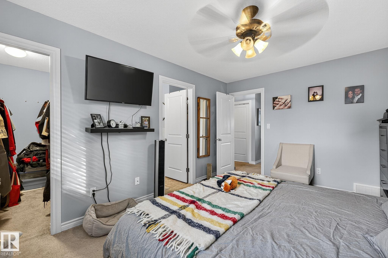
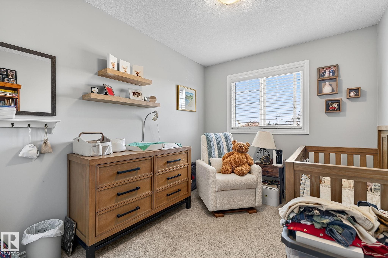
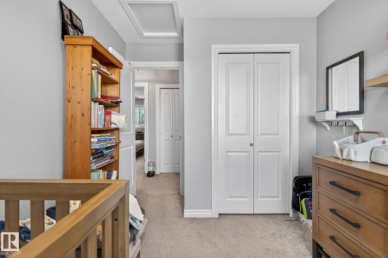
This stunning duplex in Spruce Grove combines elegance, space and convenience in one exceptional package. Nestled in a charming suburb, the property offers an expansive floor plan with an abundance of square footage, making it perfect for families who value both comfort and sophistication. The design highlights contemporary finishes, spacious living areas and large windows that flood the home with natural light. This home provides easy access to all the amenities in a community that has seen tremendous growth. From shopping, dining to nearby access to HWY 16 for commuters everything is just a short distance away. For those who appreciate outdoor activities, nearby parks offer green spaces for relaxation and recreation.

Building Features:

  • Air Conditioning: Yes
  • Floor Space: 120.66

Property Features:

  • Bedrooms: 3
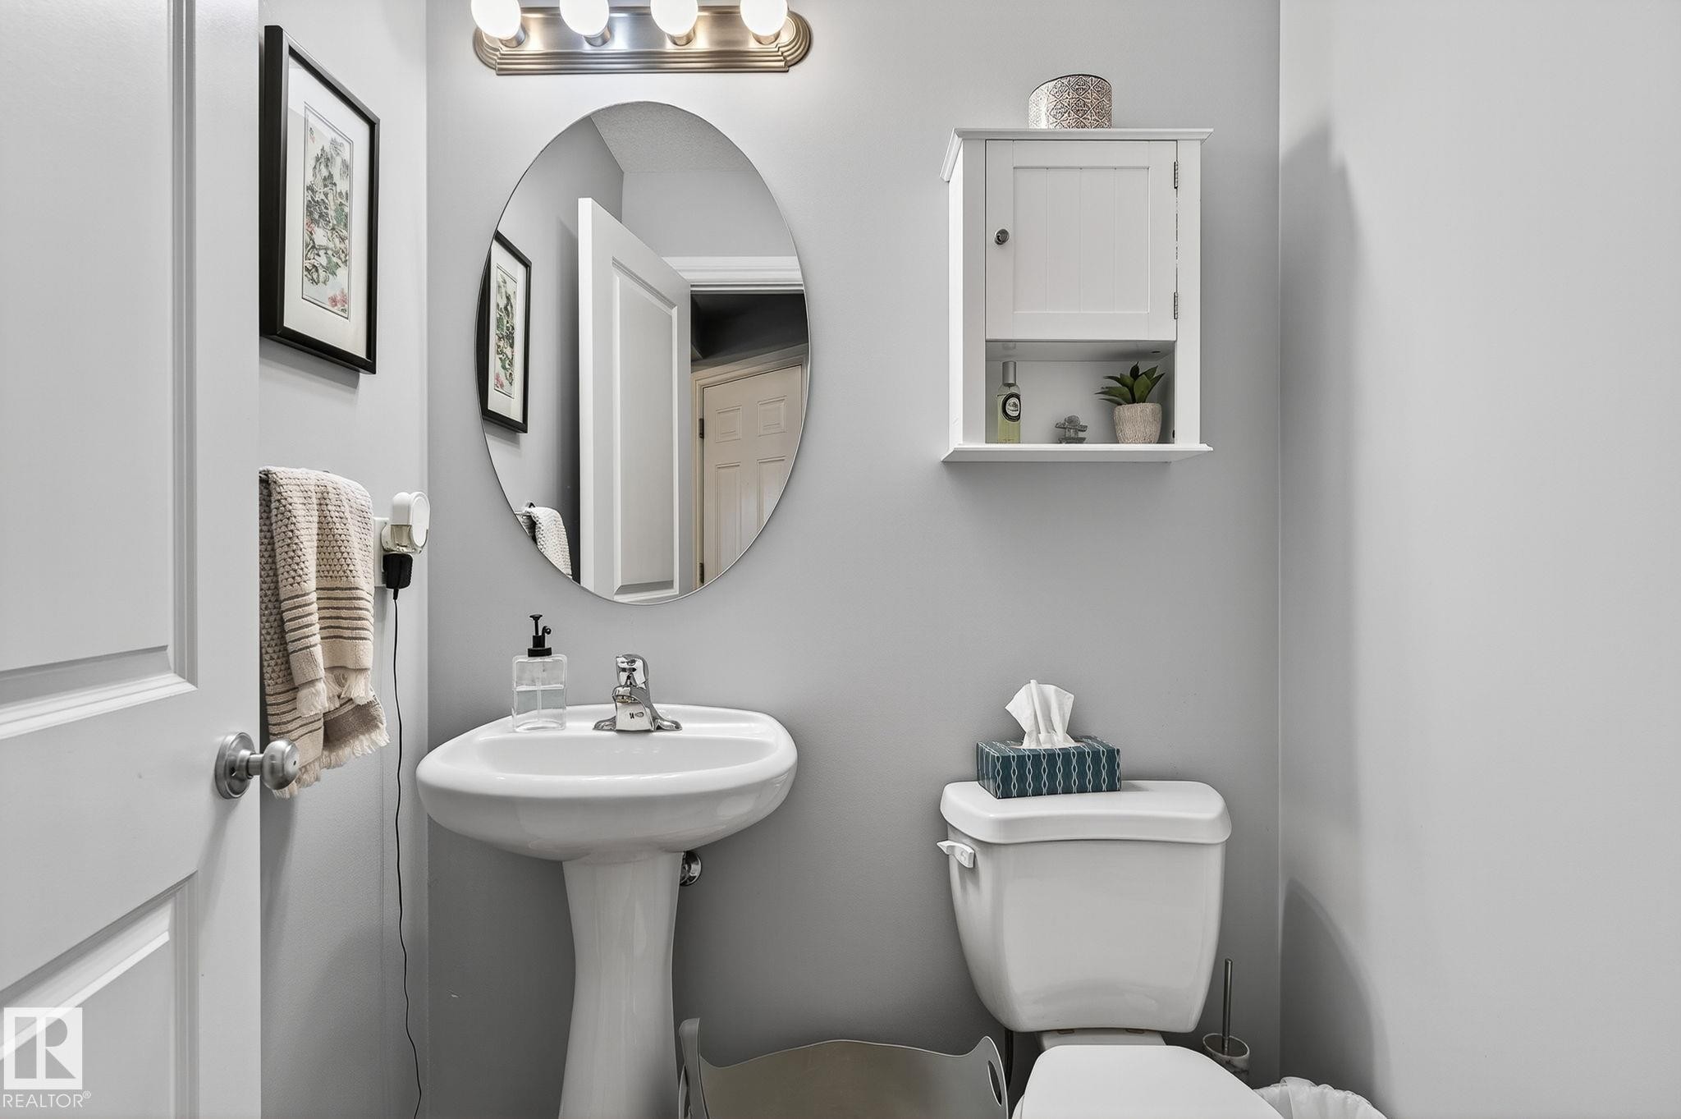
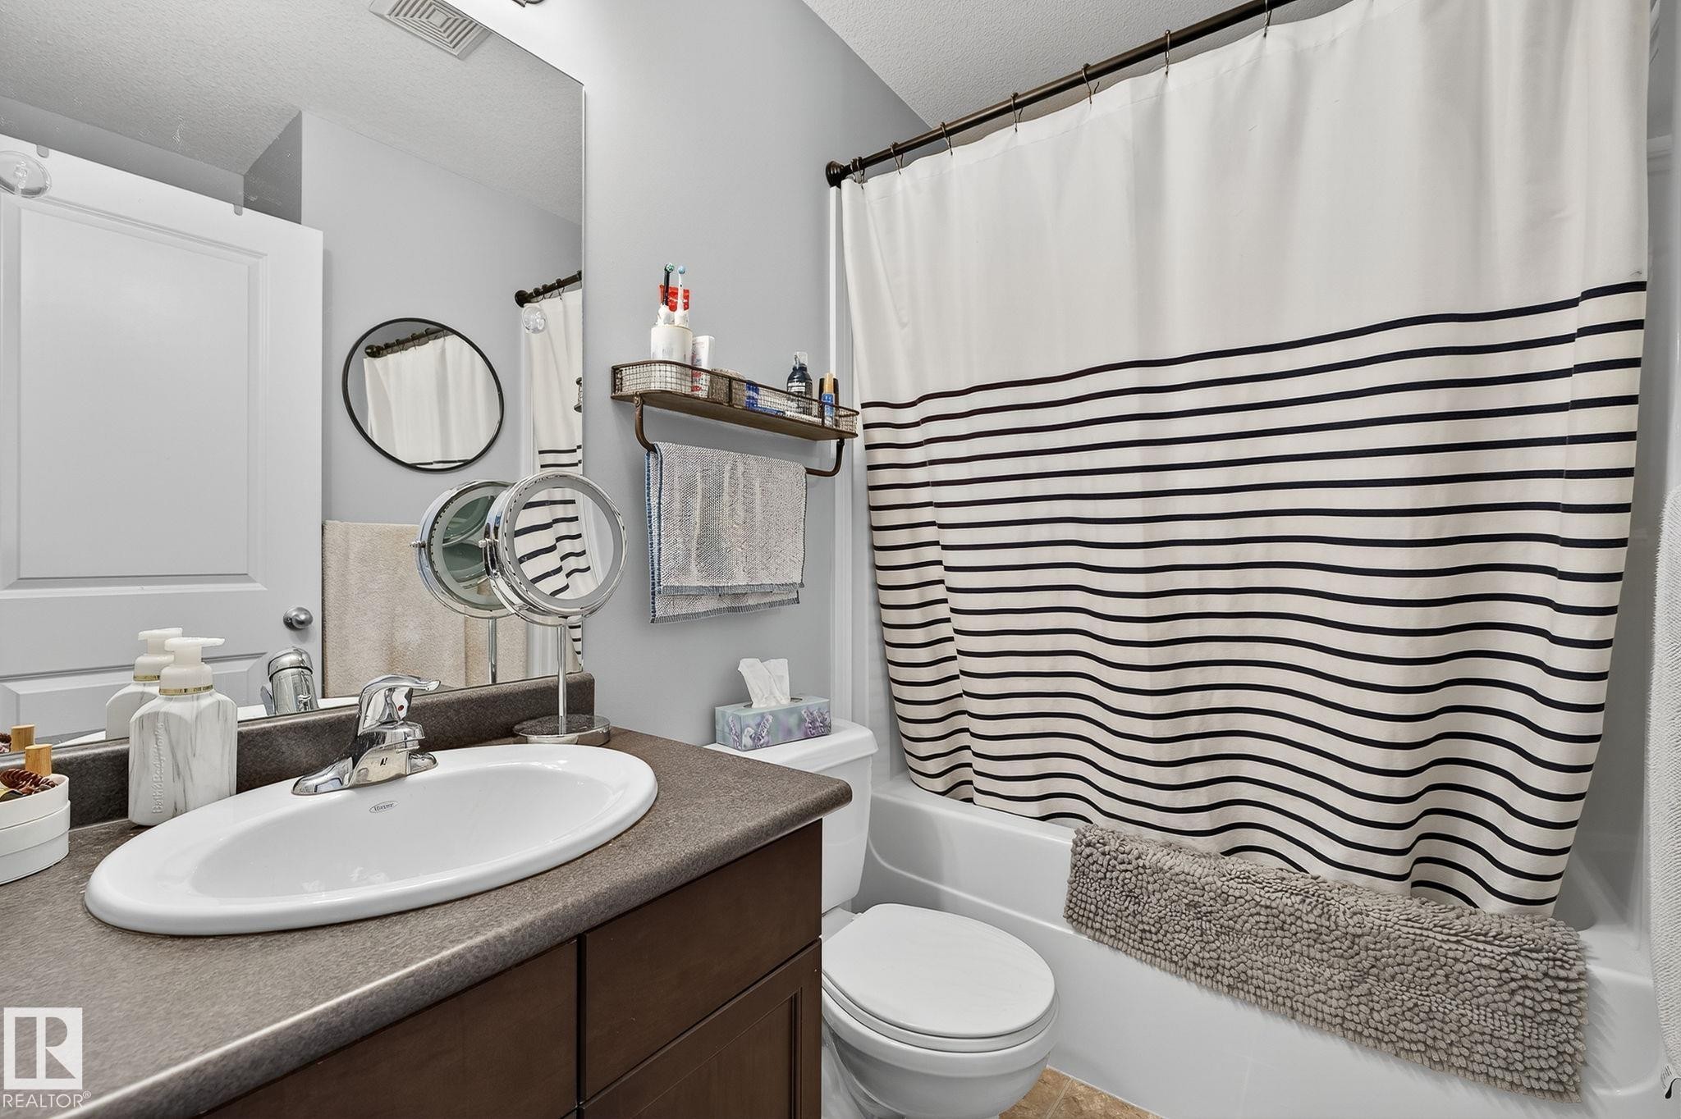
  • Bathrooms: 2+1
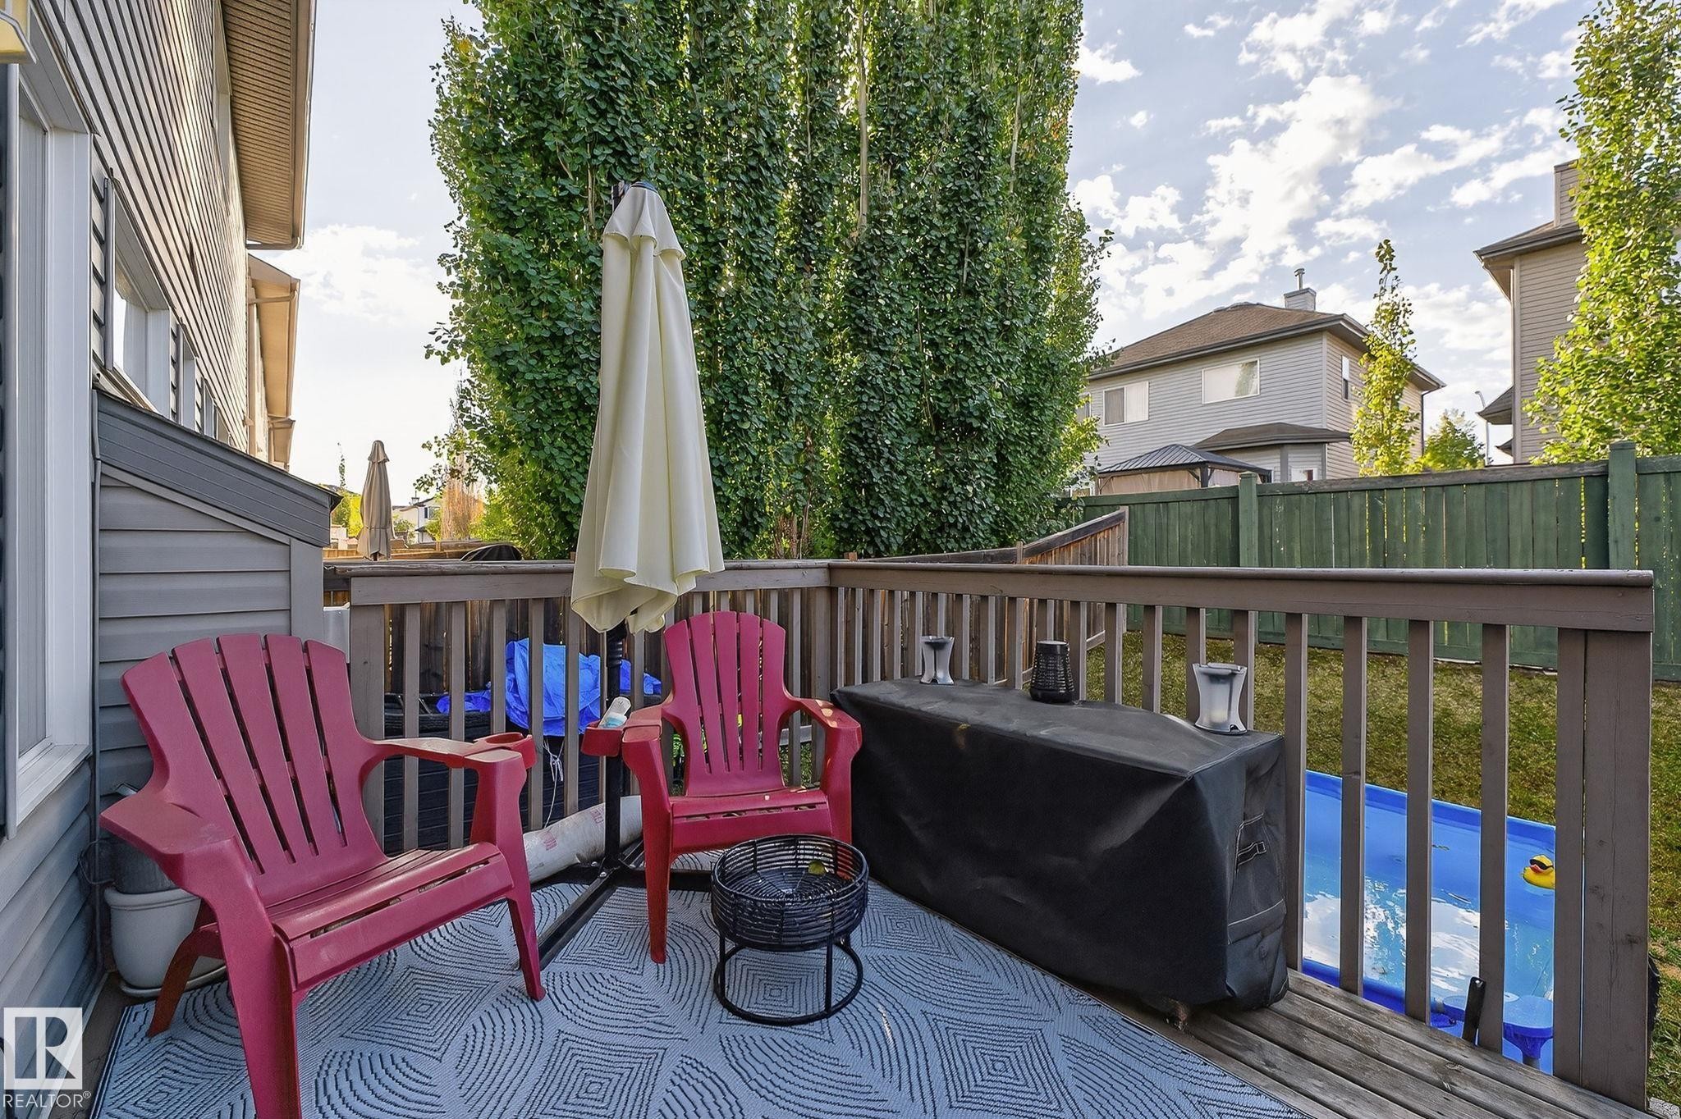
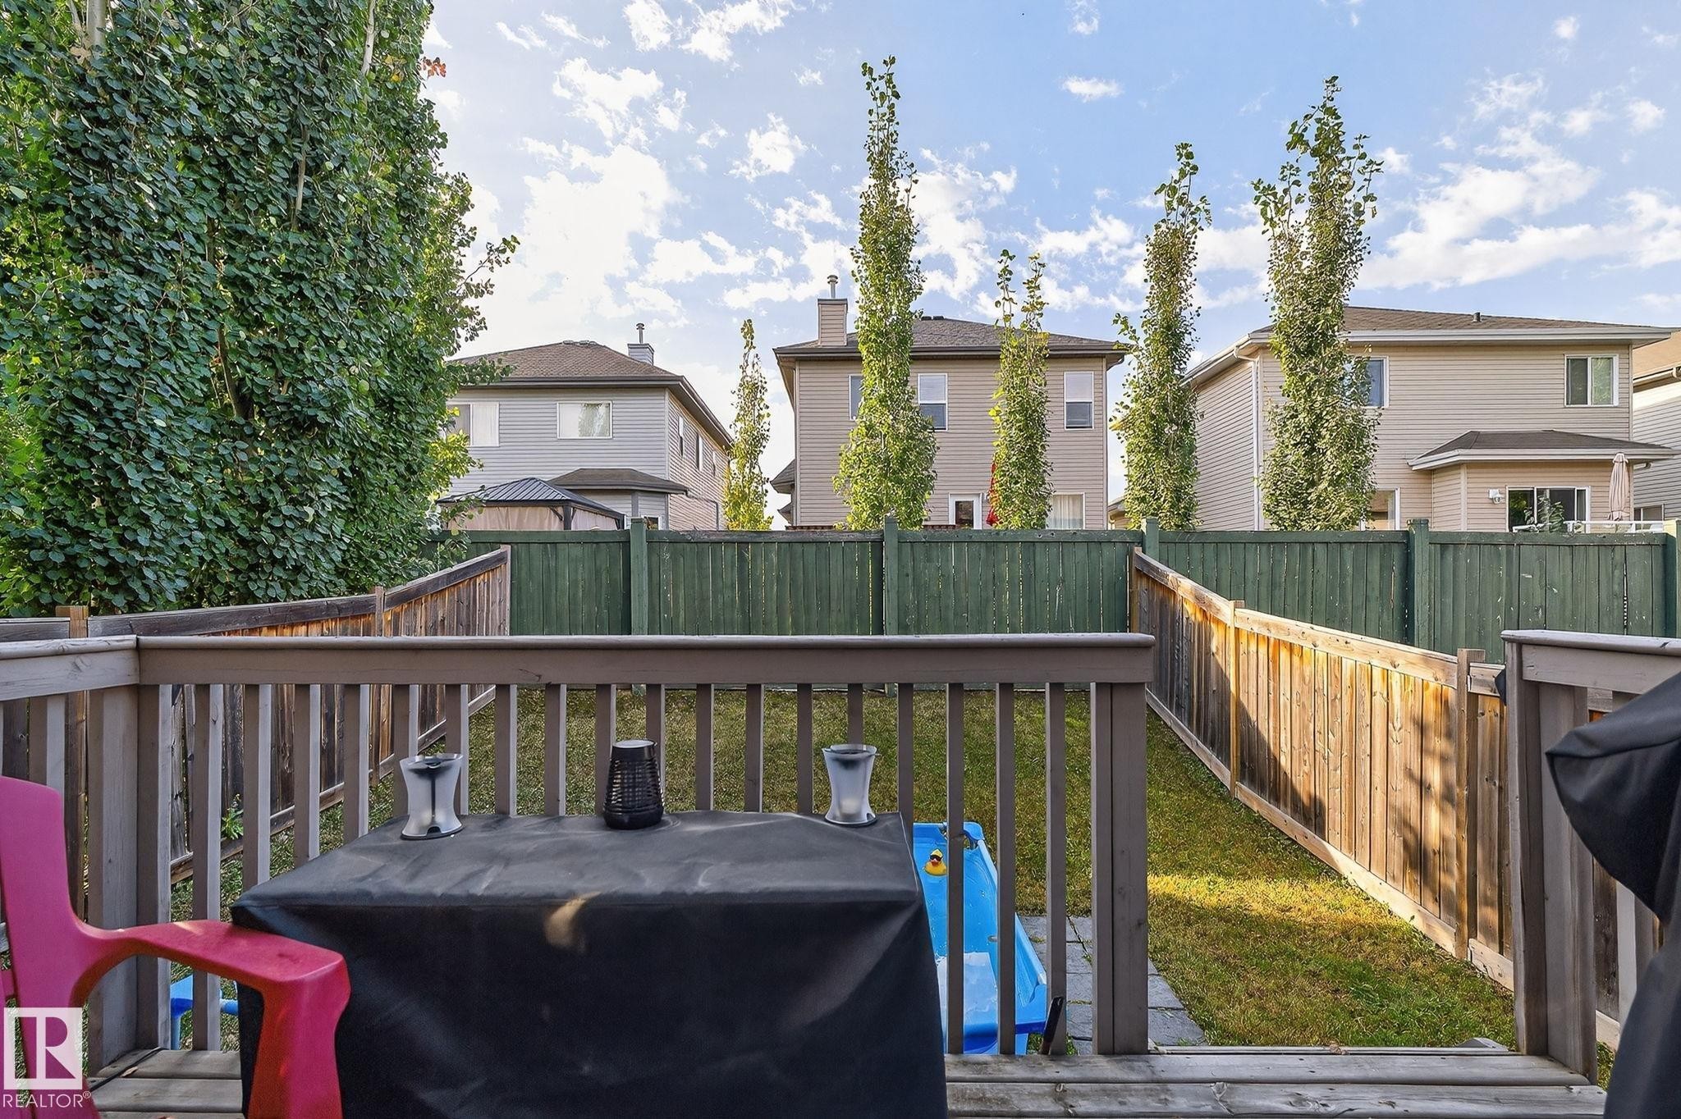
  • Amenities Features: Off Street Parking, On Street Parking, Air Conditioner, Deck, Detectors Smoke, Exterior Walls- 2"x6", No Smoking Home, Vinyl Windows
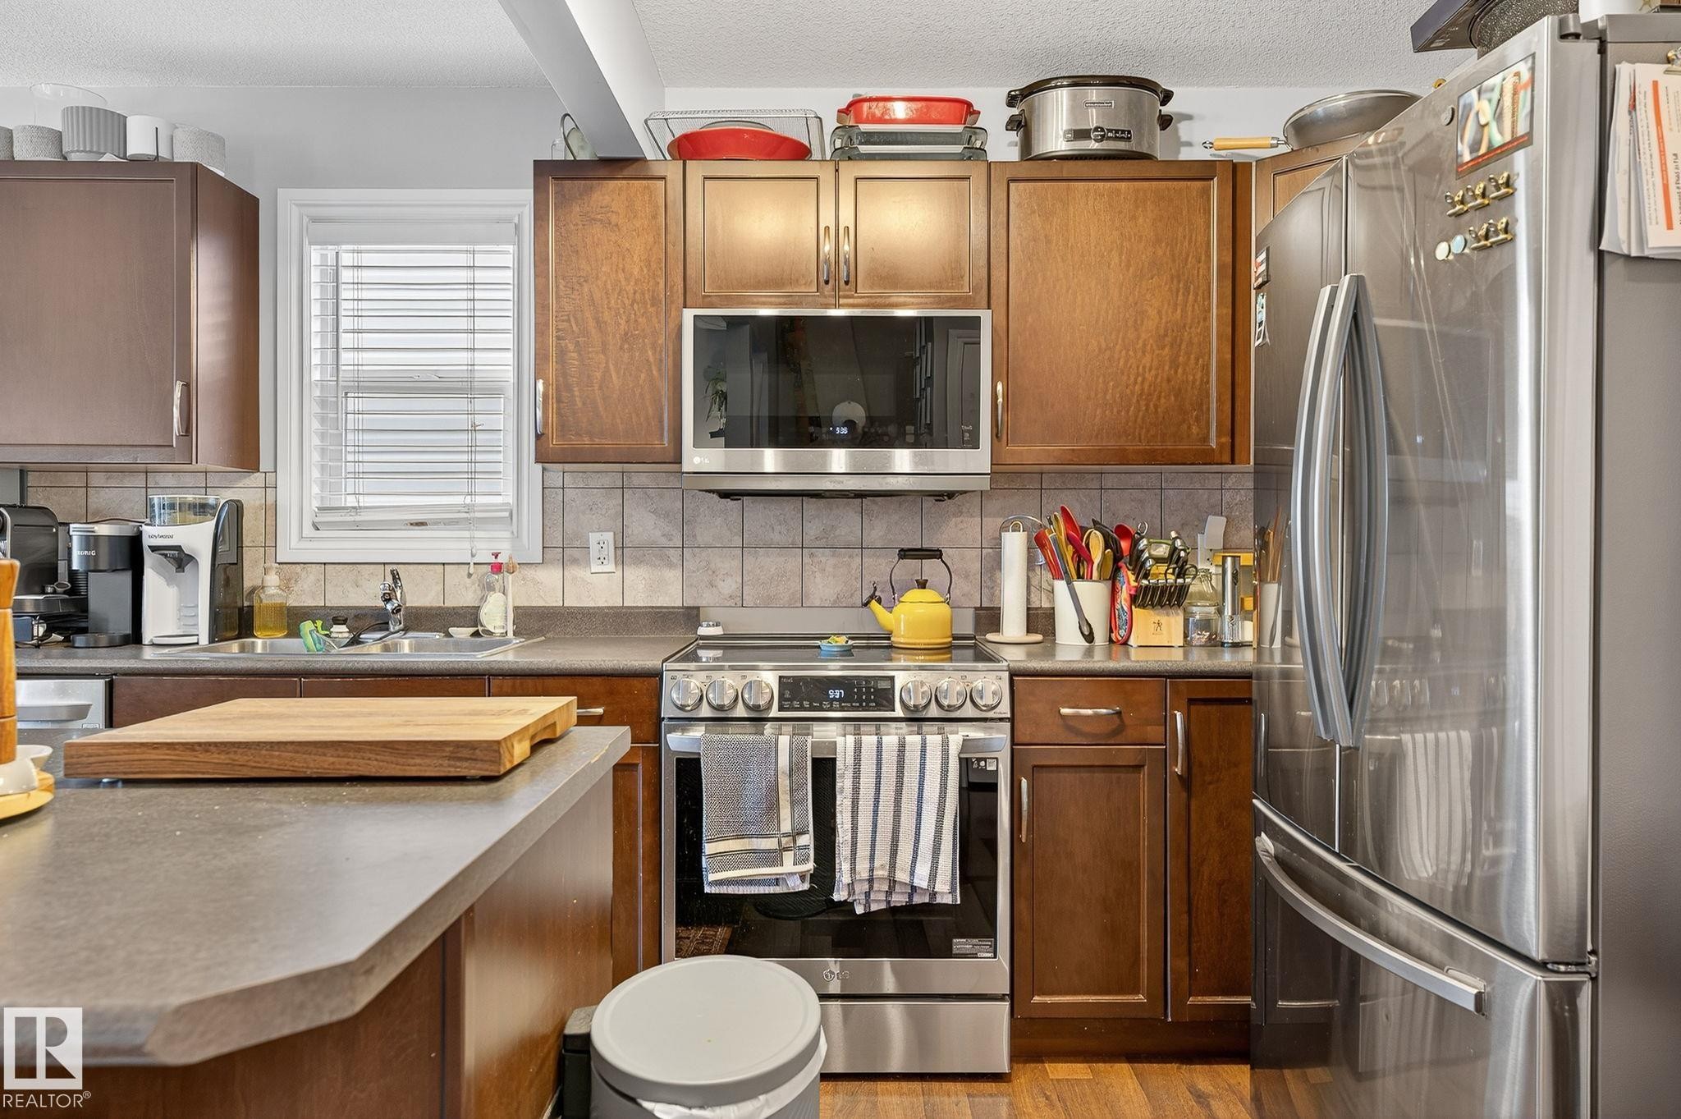
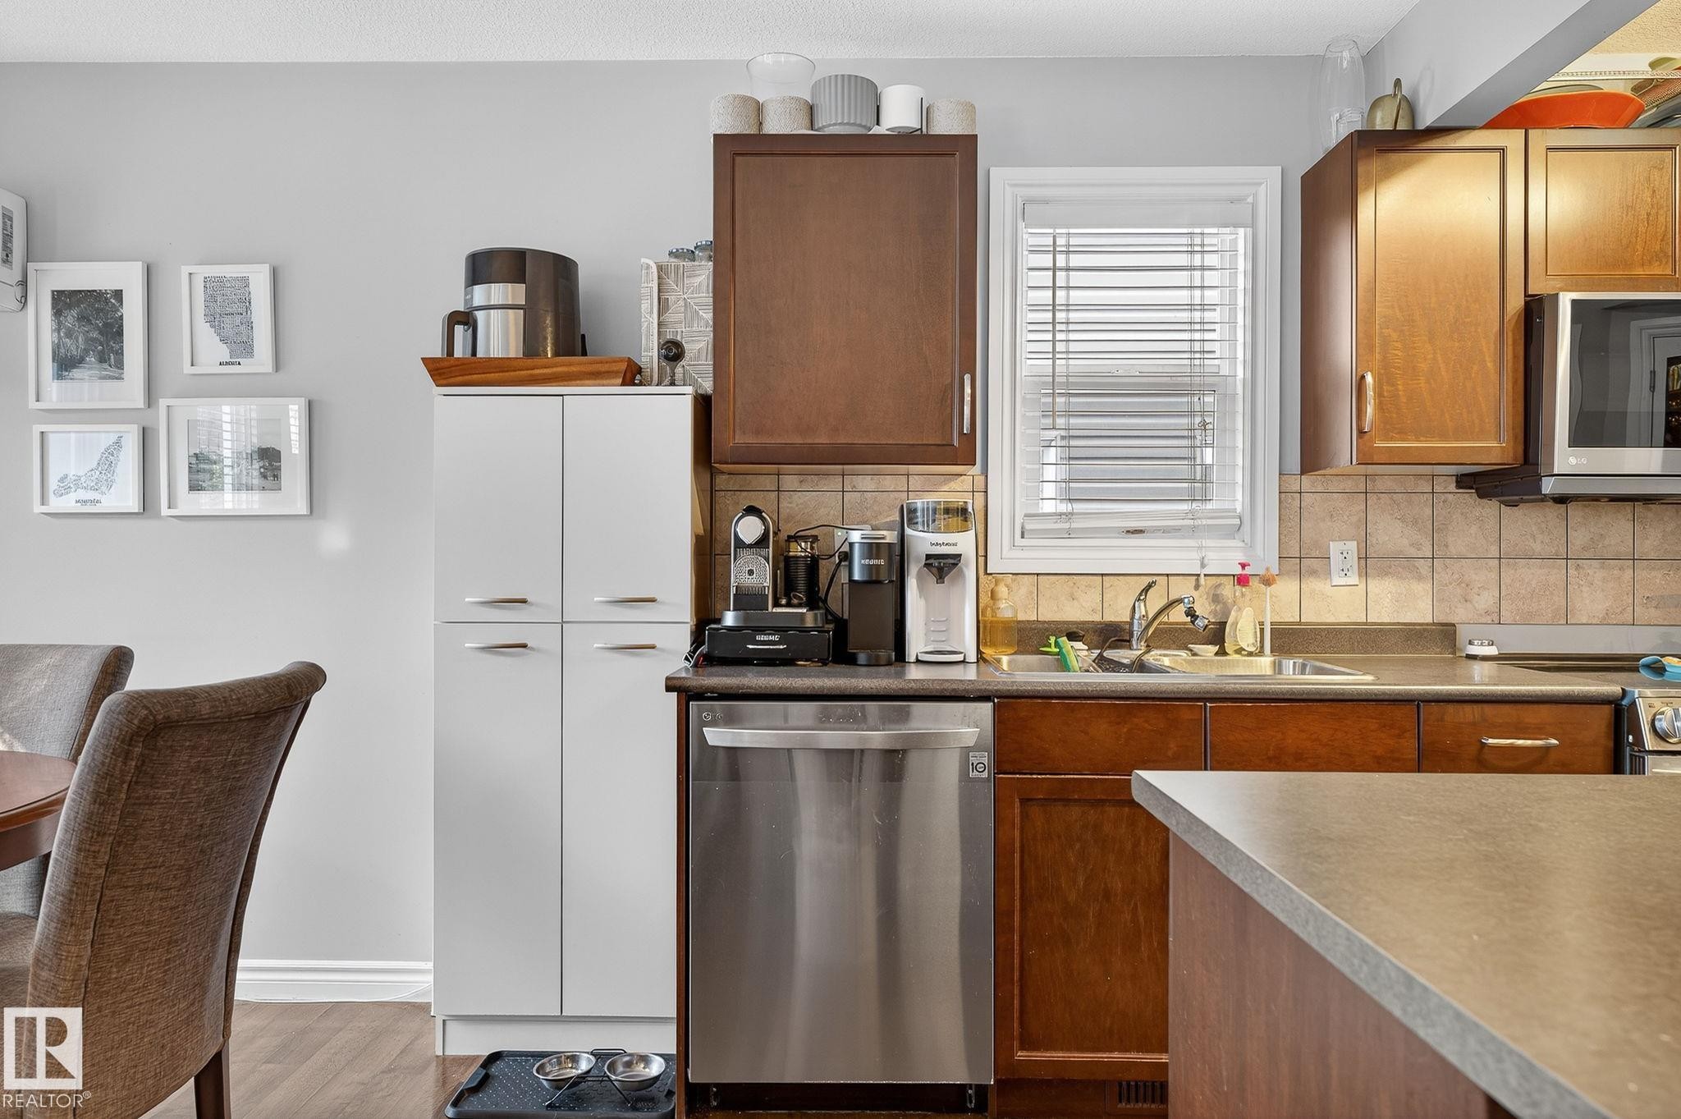
  • Appliances: Dishwasher-Built-In, Dryer, Garage Opener, Hood Fan, Microwave Hood Fan, Refrigerator, Stove-Electric, Washer
  • Architectural Style: 2 Storey
  • Basement: Full, Unfinished
  • Basement Development: Unfinished
  • Basement Type: Full
  • Building Type: Half Duplex
  • Built in: 2011
  • Community Features: Off Street Parking, On Street Parking, Air Conditioner, Deck, Detectors Smoke, Exterior Walls- 2"x6", No Smoking Home, Vinyl Windows
  • Condo Fee Includes: Landscape/Snow Removal, Self Managed
  • Condo Fees: $110 Monthly
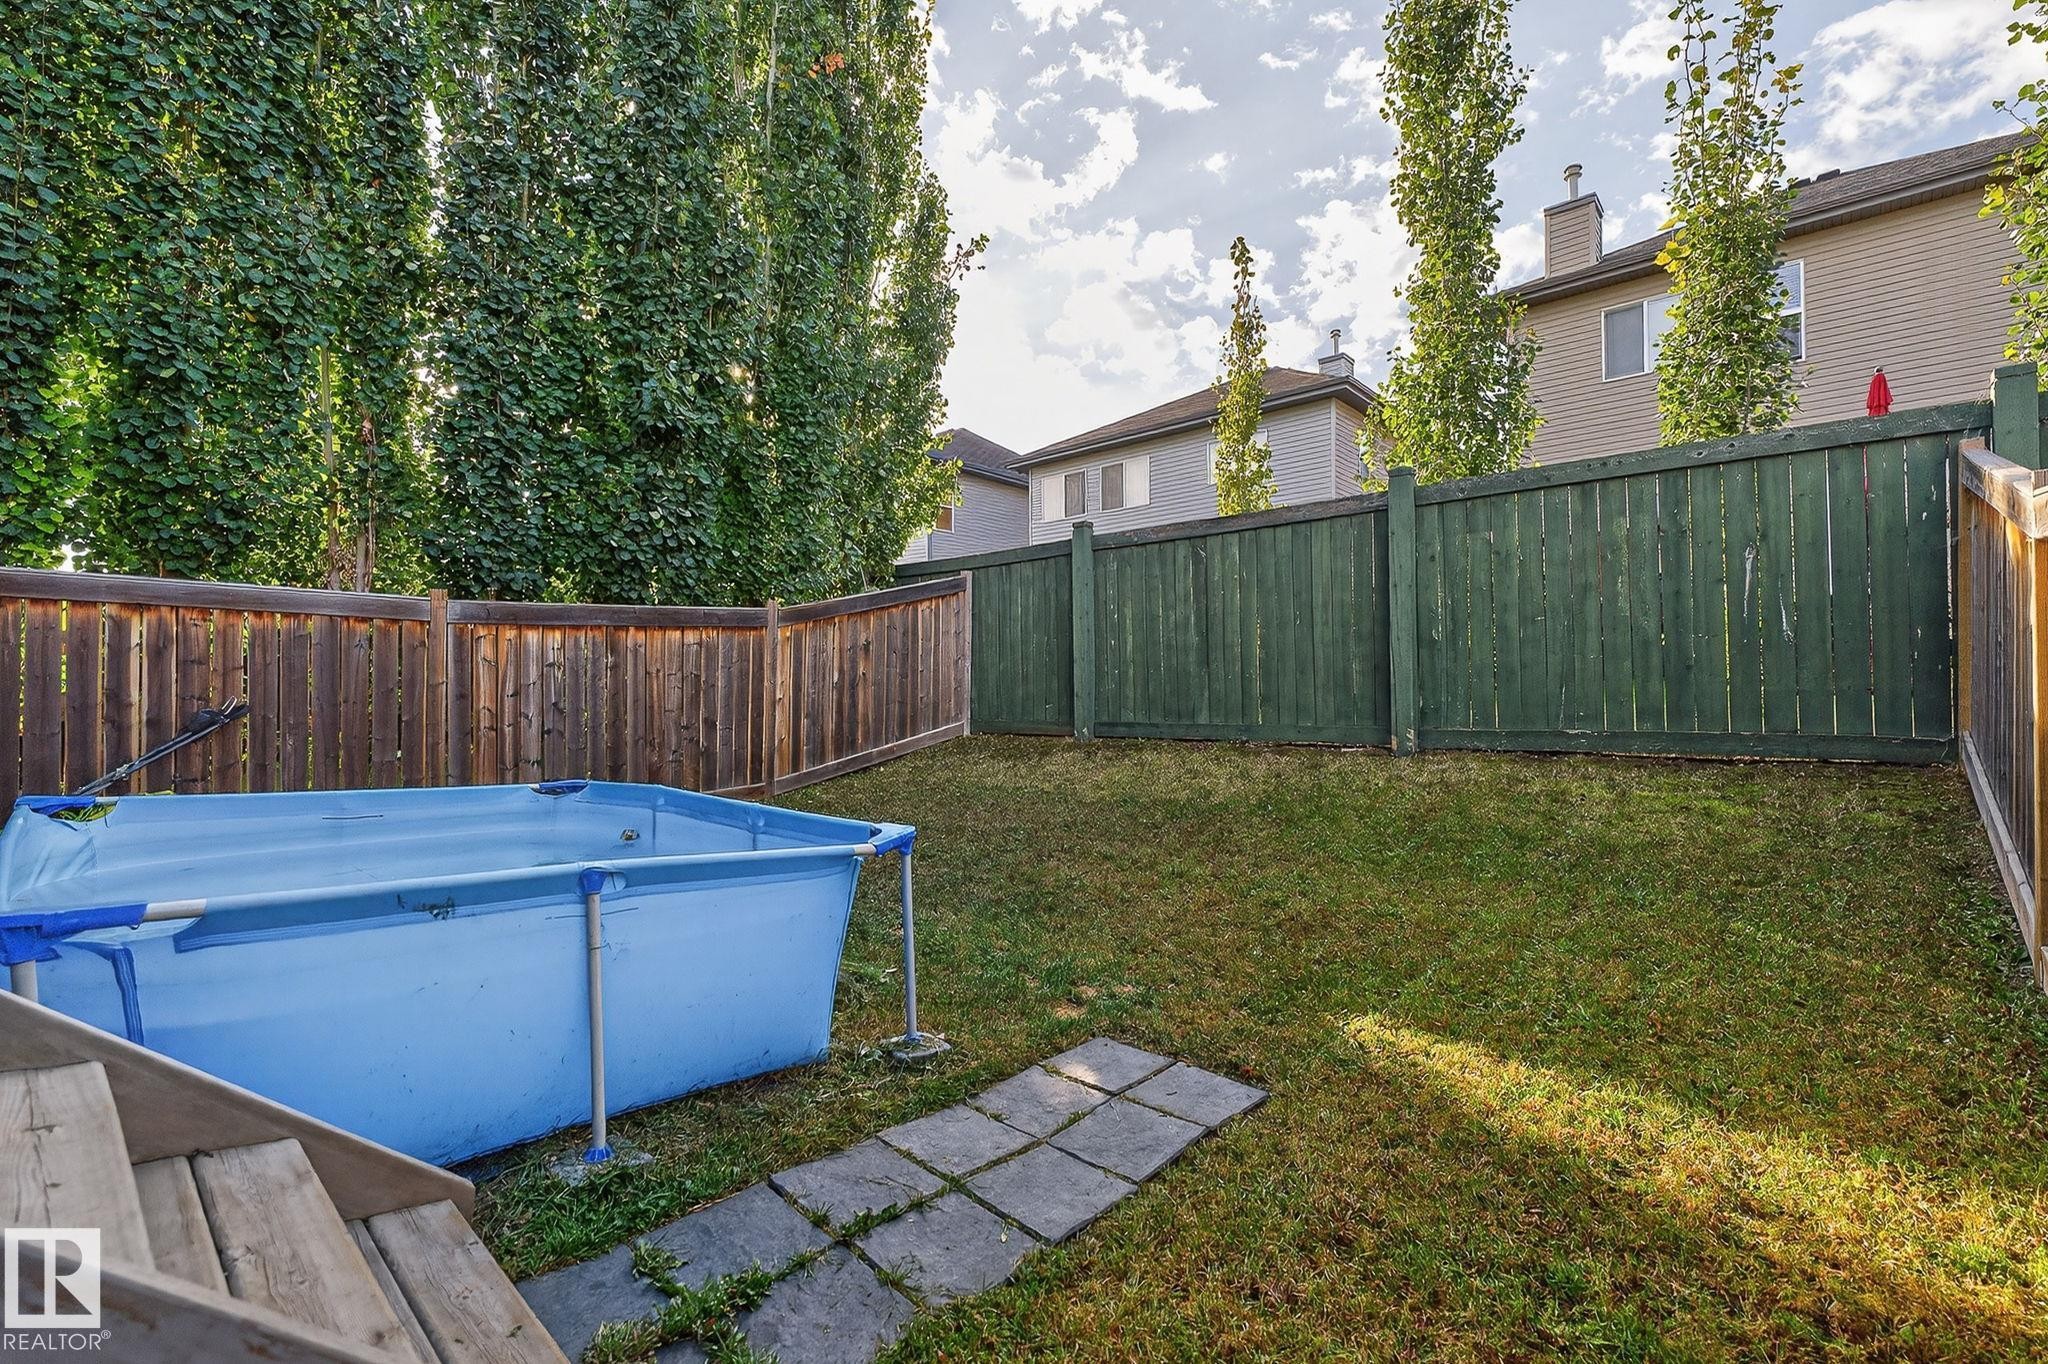
  • Exterior Features: Fenced, Flat Site, Golf Nearby, Landscaped, Level Land, Park/Reserve, Playground Nearby, Public Transportation, Schools, Shopping Nearby
  • Floor Space (approx): 120.66 Square Metres
  • Flooring: Carpet, Laminate Flooring, Linoleum
  • Foundation Details: Concrete Perimeter
  • Heating: Forced Air-1, Natural Gas
  • Lot Shape: Rectangular
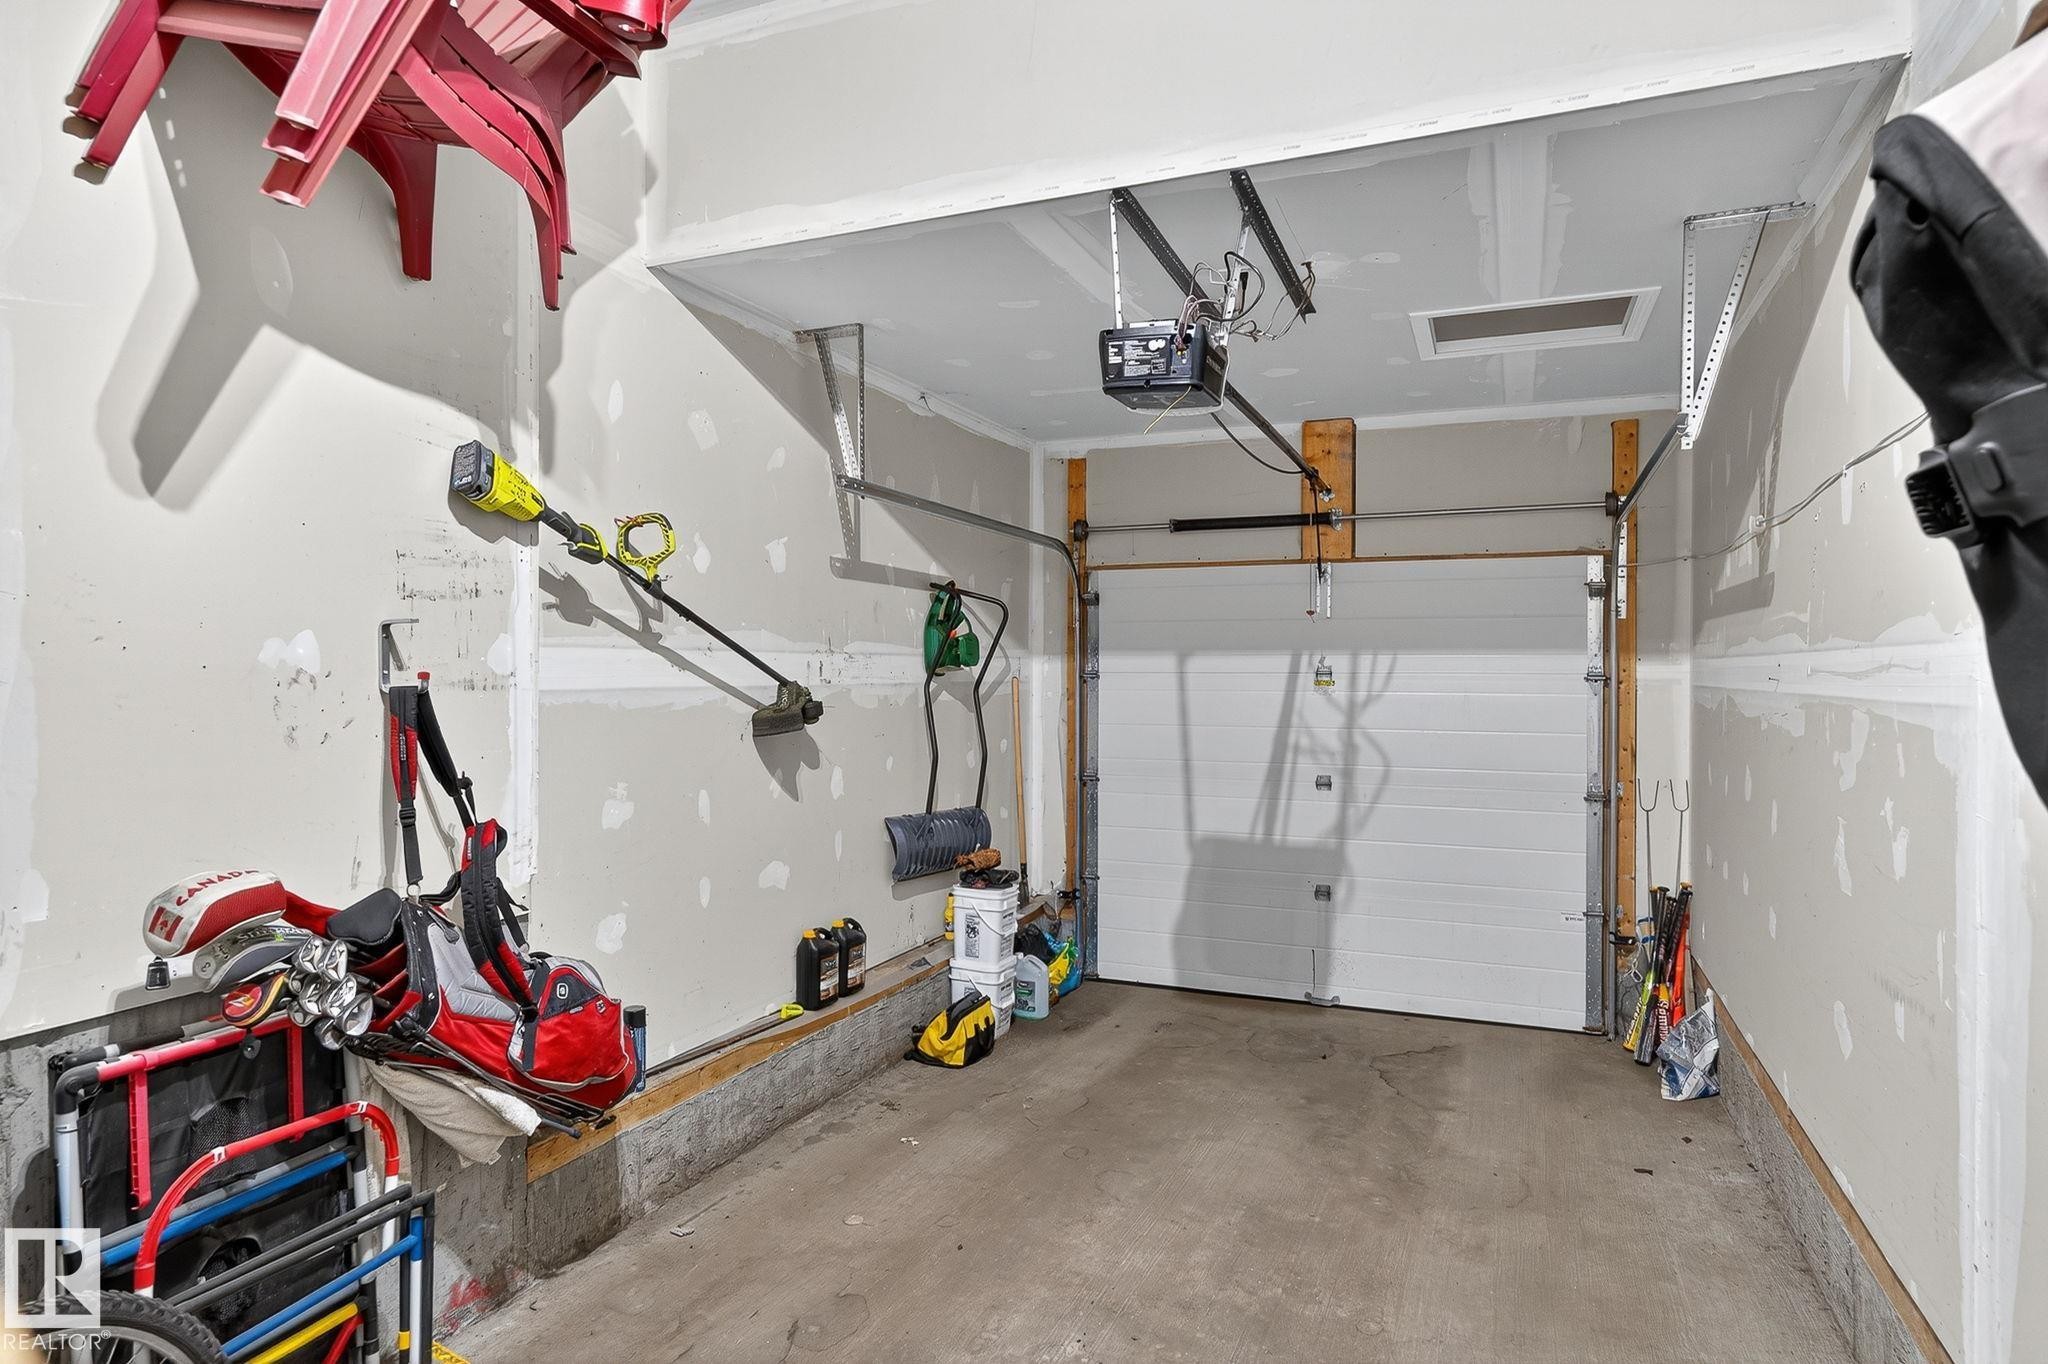
  • Parking Features: Front Drive Access, Single Garage Attached
  • Road Access: Concrete, Paved
  • Roof: Asphalt Shingles
  • Site Influences: Fenced, Flat Site, Golf Nearby, Landscaped, Level Land, Park/Reserve, Playground Nearby, Public Transportation, Schools, Shopping Nearby
  • Zoning: Zone 91

Data was last updated 2026-07-17 at 10:17

The data relating to real estate for sale on this web site comes in part from the Internet Data exchange (“IDX”) program of the REALTORS® Association of Edmonton. IDX information is provided exclusively for consumers' personal, non-commercial use and may not be used for any purpose other than to identify prospective properties consumers may be interested in purchasing. The data on this website is deemed reliable but is not guaranteed accurate by the REALTORS® Association of Edmonton. Information deemed reliable but not guaranteed.

QuickQuoteTM Powered by RPS

Location of #26 85 Spruce Village DR W, Spruce Grove, AB, T7X 0L2

Demographic Information of #26 85 Spruce Village DR W, Spruce Grove, AB, T7X 0L2

Life Stage

Young Families

Employment Type

Mixed

Average Household Income

$146,400.33

Average Number of Children

1.89

Household Population

Household Structure

Age of Population

Education

Education Level

No certificate/diploma/degree

12.65 %

High school certificate or equivalent

32.7 %

Apprenticeship trade certificate/diploma

12.06 %

College/non-university certificate

23.1 %

University certificate (below bachelor)

0.13 %

University Degree

19.37 %

Commuter

Travel To Work

By Car

92.45 %

By Public Transit

1.58 %

By Walking

1.08 %

By Bicycle

0.0 %

By Other Methods

4.89 %

Cultural Diversity

Knowledge of Official Language

Mother Tongue

Building Information

Building Type

Apartments (Low and High Rise)

0.63 %

Houses

99.37 %

Own Vs. Rent
