Button CopyPathCircle CloseCircle Left ArrowArrow Down Icon GreyClosecirclecircleBurger
Image 1
Image 2
Image 3
$384,900

17 COBBLESTONE Gate, Spruce Grove, AB, T7X 4E4

Courtesy of Ian S Kondics of RE/MAX PREFERRED CHOICE
MLS® # E4494604

3 Beds

Baths

142  METERSQ

QuickQuoteTM: Not Available

Spruce Grove AB, T7X 4E4

MLS® # E4494604

Property Information:

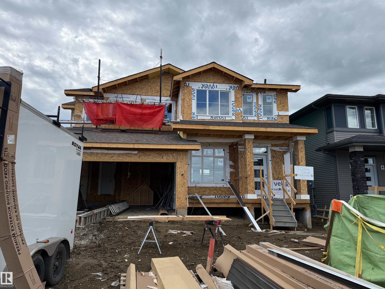
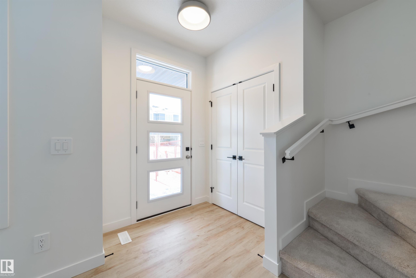
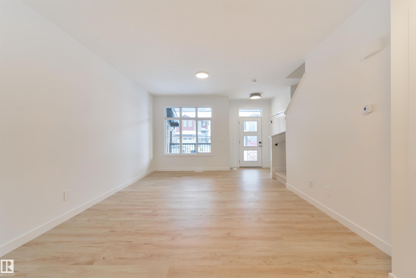
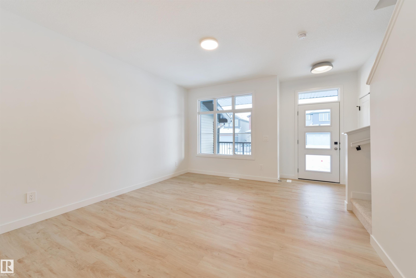
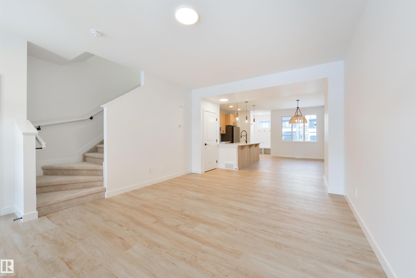
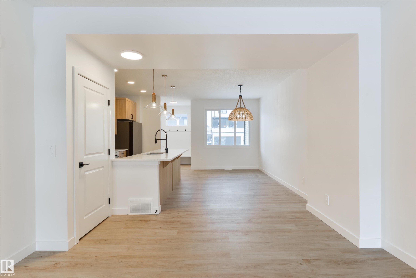
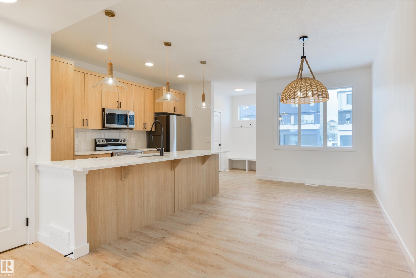
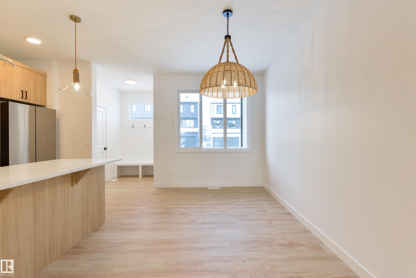
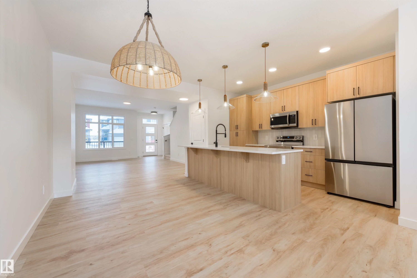
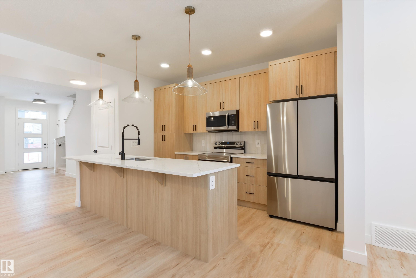
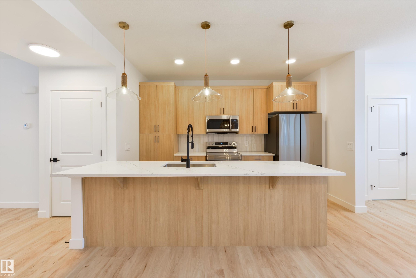
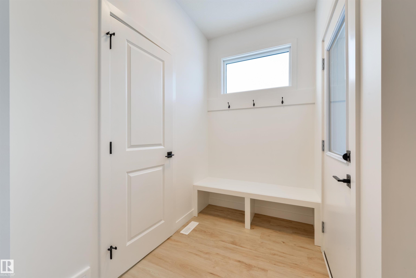
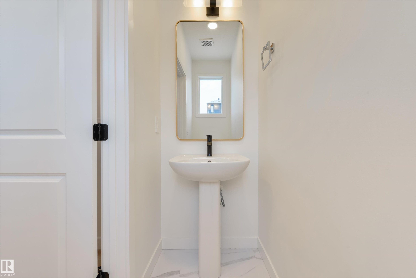
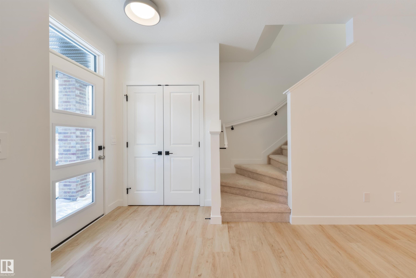
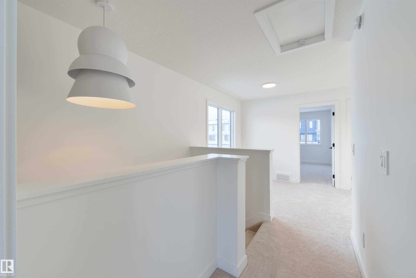
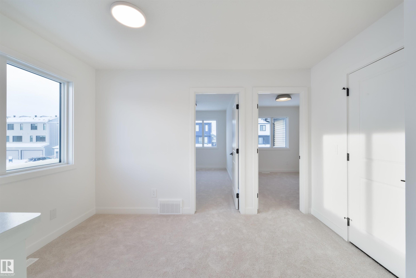
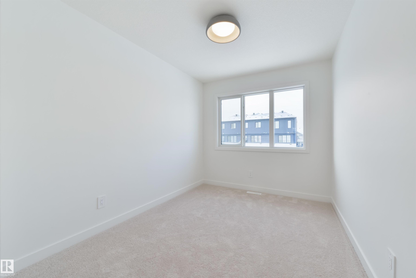
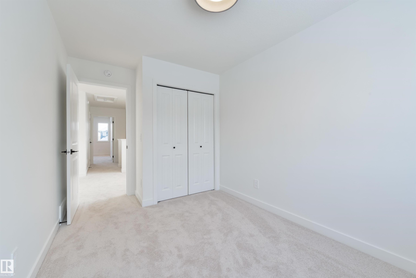
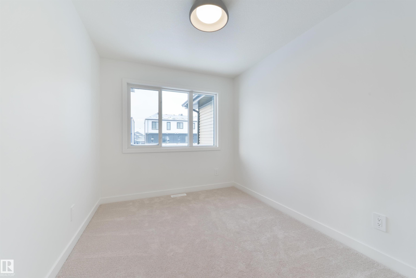
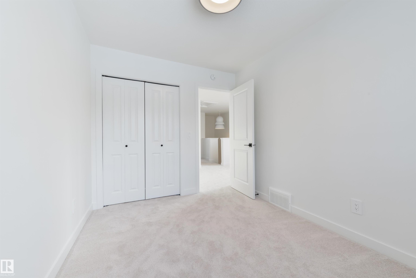
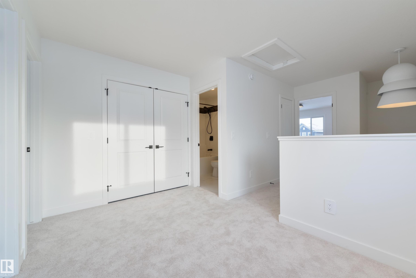
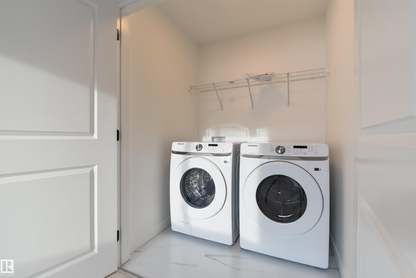
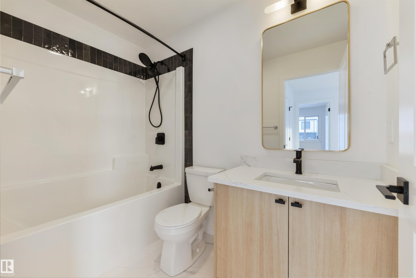
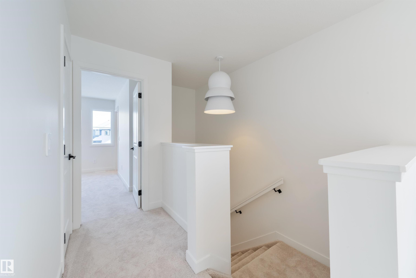
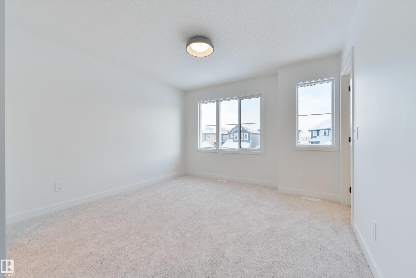
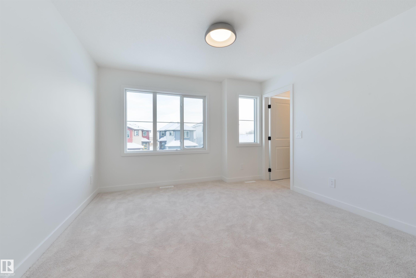
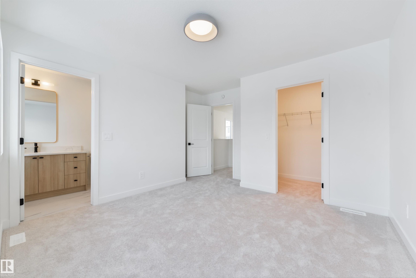
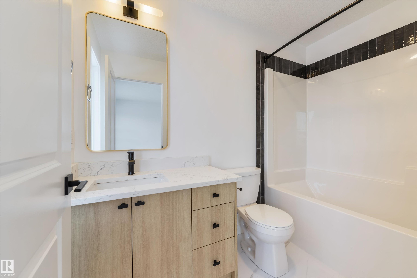
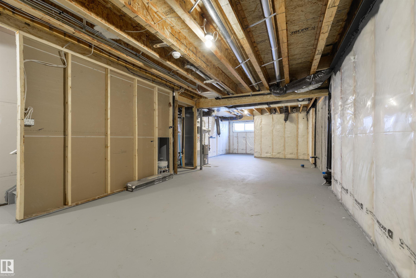
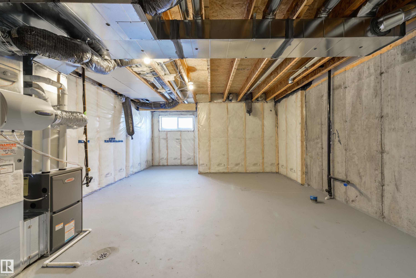
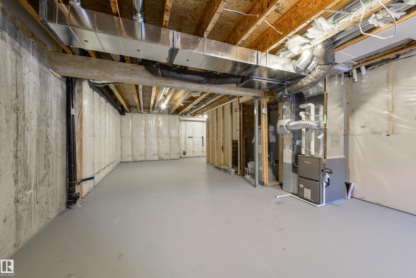
One of the BEST duplex layouts on the market – welcome to the Talo model by Rohit Homes! This BRAND NEW property features an open-concept design, 9’ ceilings, vinyl plank flooring, a spacious living & dining room, a fantastic kitchen with QUARTZ countertops & an island nearly 10’ long (perfect for entertaining!), a 2pc bath off the rear entry & mudroom, top-floor laundry, large flex room (ideal for a play area, TV room, library, or office), a 4pc bath, & 3 generous-sized bedrooms including a king-sized primary suite with walk-in closet & adjoining 4pc ensuite. Complete with an optional detached garage, desirable WEST-FACING exposure, and all landscaping included (front & back!), this is the one you’ve been waiting for! Photos displayed are of the same model - layout, design, colour schemes may vary once home is completed.

Building Features:

  • Floor Space: 141.88

Property Features:

  • Bedrooms: 3
  • Bathrooms: 2+1
  • Amenities Features: Ceiling 9 ft., No Animal Home, No Smoking Home, See Remarks
  • Appliances: See Remarks
  • Architectural Style: 2 Storey
  • Basement: Full, Unfinished
  • Basement Development: Unfinished
  • Basement Type: Full
  • Building Type: Half Duplex
  • Built in: 2026
  • Community Features: Ceiling 9 ft., No Animal Home, No Smoking Home, See Remarks
  • Exterior Features: Back Lane, Flat Site, Landscaped, Playground Nearby, Public Transportation, Schools, Shopping Nearby, See Remarks
  • Floor Space (approx): 141.88 Square Metres
  • Flooring: Carpet, Vinyl Plank
  • Foundation Details: Concrete Perimeter
  • Heating: Forced Air-1, Natural Gas
  • Lot Shape: Rectangular
  • Lot Size: 241.55 Square Metres
  • Parking Features: Parking Pad Cement/Paved, See Remarks
  • Road Access: Paved
  • Roof: Asphalt Shingles
  • Site Influences: Back Lane, Flat Site, Landscaped, Playground Nearby, Public Transportation, Schools, Shopping Nearby, See Remarks
  • Zoning: Zone 91

Courtesy of: RE/MAX PREFERRED CHOICE

Data was last updated 2026-07-20 at 15:40

The data relating to real estate for sale on this web site comes in part from the Internet Data exchange (“IDX”) program of the REALTORS® Association of Edmonton. IDX information is provided exclusively for consumers' personal, non-commercial use and may not be used for any purpose other than to identify prospective properties consumers may be interested in purchasing. The data on this website is deemed reliable but is not guaranteed accurate by the REALTORS® Association of Edmonton. Information deemed reliable but not guaranteed.

QuickQuoteTM Powered by RPS

Location of 17 COBBLESTONE Gate, Spruce Grove, AB, T7X 4E4

Demographic Information of 17 COBBLESTONE Gate, Spruce Grove, AB, T7X 4E4

Life Stage

Young Families

Employment Type

Mixed

Average Household Income

$140,318.93

Average Number of Children

1.90

Household Population

Household Structure

Age of Population

Education

Education Level

No certificate/diploma/degree

15.9 %

High school certificate or equivalent

29.63 %

Apprenticeship trade certificate/diploma

12.98 %

College/non-university certificate

21.24 %

University certificate (below bachelor)

1.03 %

University Degree

19.22 %

Commuter

Travel To Work

By Car

94.79 %

By Public Transit

1.98 %

By Walking

0.99 %

By Bicycle

0.0 %

By Other Methods

2.24 %

Cultural Diversity

Knowledge of Official Language

Mother Tongue

Building Information

Building Type

Apartments (Low and High Rise)

0.72 %

Houses

99.28 %

Own Vs. Rent
