Button CopyPathCircle CloseCircle Left ArrowArrow Down Icon GreyClosecirclecircleBurger
Image 1
Image 2
Image 3
$219,900

500 8 Street SW, Slave Lake, AB, T0G 2A4

MLS® # A2295432

3+0 Beds

Baths

1202  FEETSQ

QuickQuoteTM: $211K - $283K

Slave Lake AB, T0G 2A4

MLS® # A2295432

Property Information:

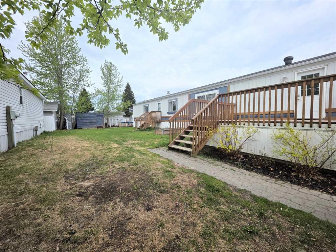
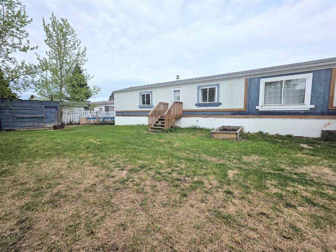
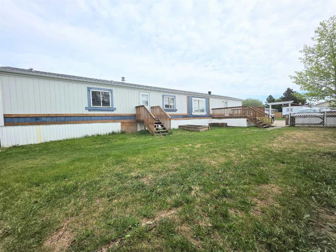
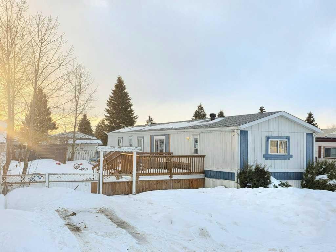
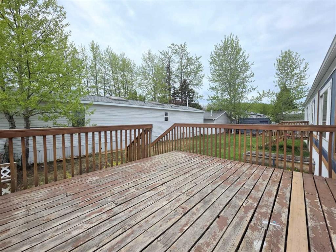
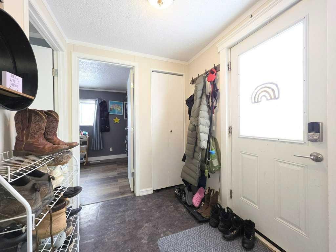
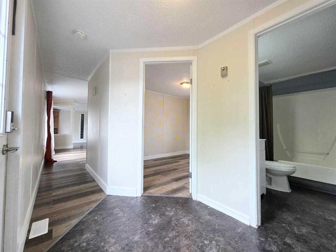
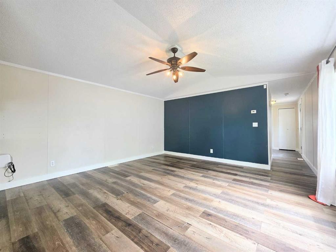
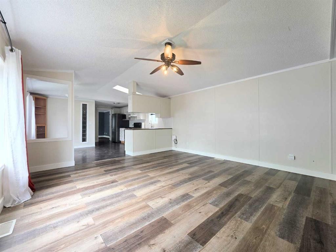
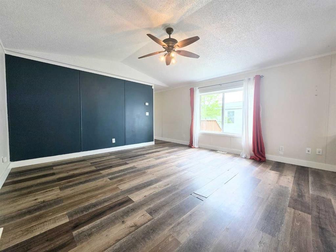
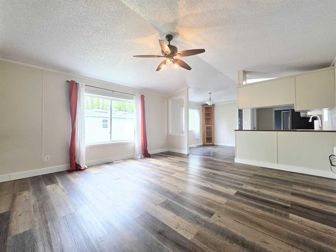
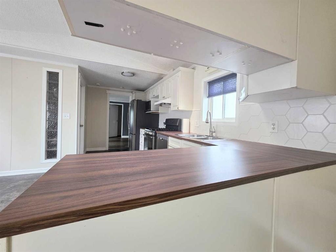
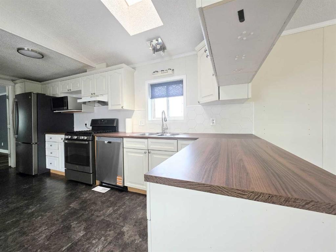
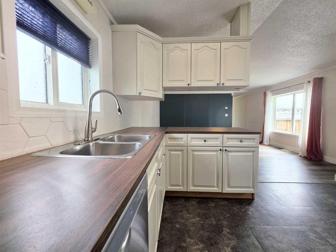
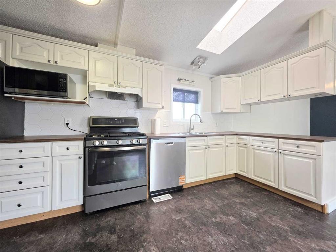
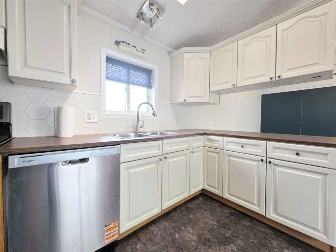
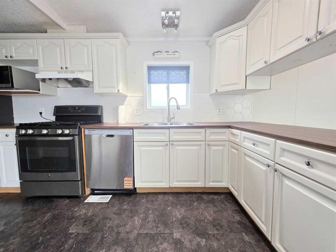
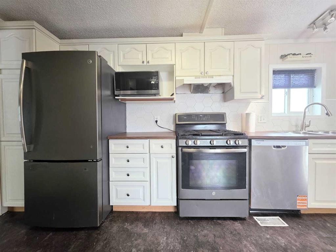
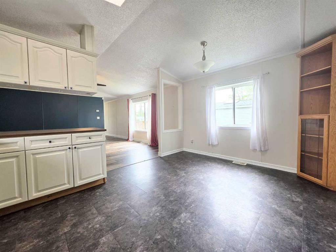
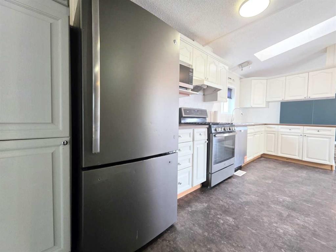
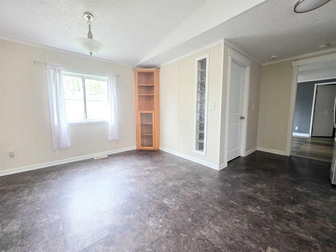
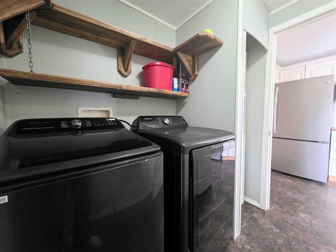
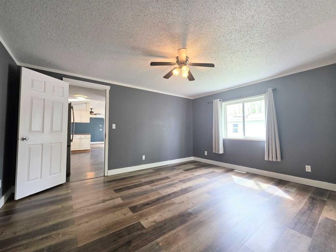
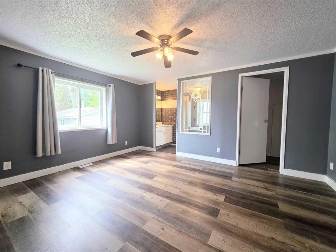
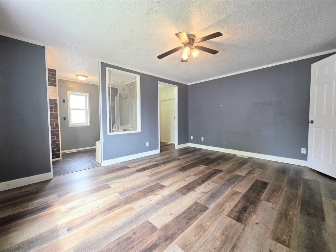
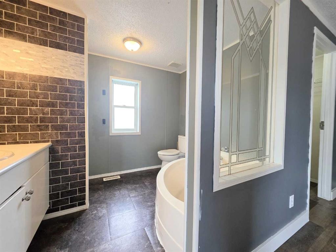
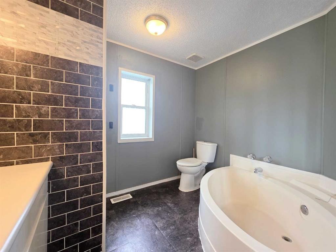
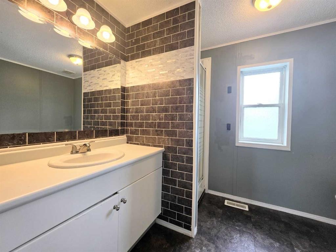
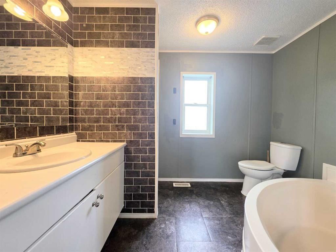
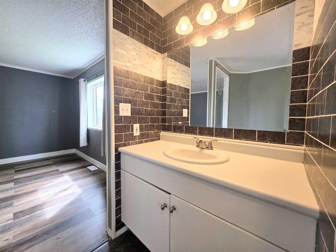
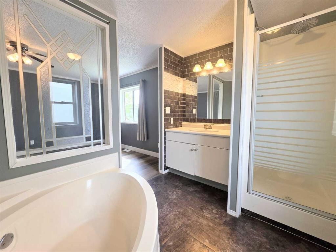
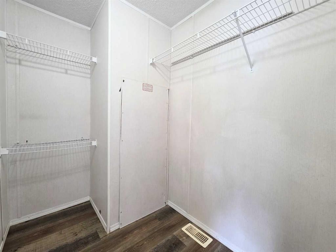
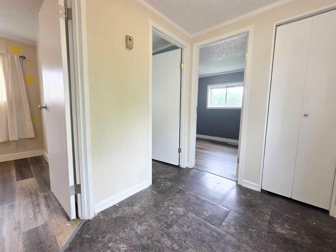
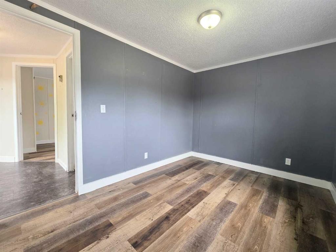
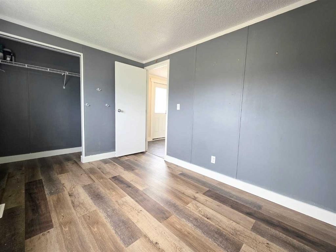
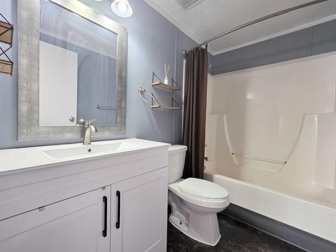
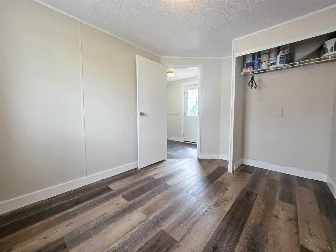
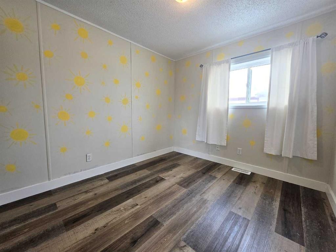
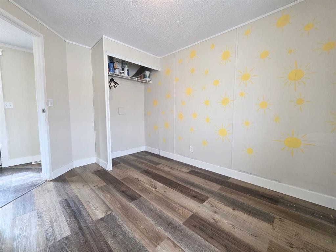
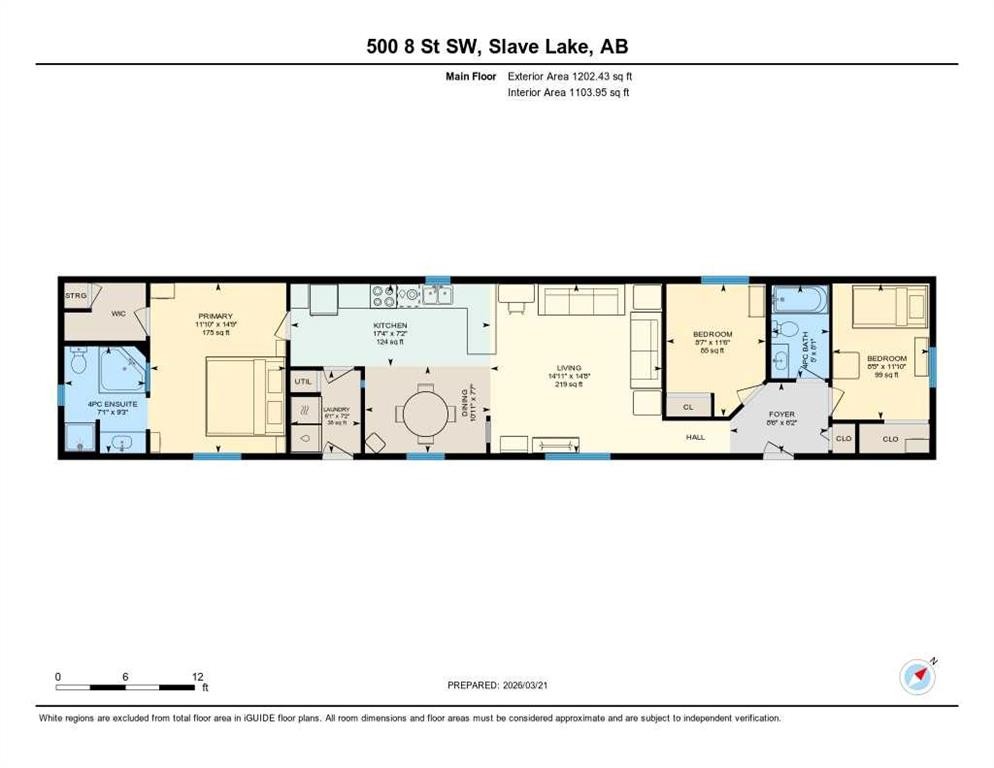
Well-maintained mobile home situated on its own lot, offering excellent value for first-time buyers, downsizers, or investors. This fee-simple property is fully fenced and features a large treated deck- perfect for outdoor living. Inside, the functional open-concept layout includes 3 bedrooms and 2 full 4-piece bathrooms, with a bright living room that flows into an upgraded kitchen and dining area. The kitchen has been refreshed with new countertops, a new backsplash, a newly installed dishwasher, and newer stainless steel appliances, offering plenty of cabinets and generous counter spaceThe primary bedroom is spacious and features a walk-in closet and a large 4-piece ensuite complete with a deep soaker tub. Additional highlights include a dedicated laundry room, freshly painted with sealed trim, and a new washer and dryer (2024), a new toilet and vanity in the main bathroom, New Dishwasher and fully replaced plumbing (2026). Outside, you’ll appreciate the fully fenced yard, big deck, and a 3-car-wide parking pad. Located close to schools, the MRC, and parks, this home delivers affordability, comfort, and convenience- with no lot fees. Plumbing was replaced for ease of selling purposes. This home has never seen water damage.

Inclusions: Light Fixtures

Building Features:

  • Total Finished Area: 1202.43

Property Features:

  • Bedrooms: 3+0
  • Bathrooms: 2+0
  • Architectural Style: Single Wide Mobile Home
  • Built in: 1997
  • Construction Materials: Wood Frame
  • Cooling: None
  • Exterior Features: Private Yard
  • Floor Space (approx): 1202.43 Square Feet
  • Flooring: Tile, Vinyl
  • Foundation Details: Block
  • Heating: Forced Air, Natural Gas
  • Interior Features: Ceiling Fan(s), Open Floorplan, Soaking Tub, Vaulted Ceiling(s), Walk-In Closet(s)
  • Levels: One
  • Lot Size: 5651.00 Square Feet
  • Parking Features: Driveway, Parking Pad
  • Roof: Asphalt Shingle
  • Zoning: RMHS
  • No. of Parking Spaces: 3

Courtesy of: Real Broker

Data provided by: Alberta West REALTORS® Association Foothills Building, Hinton, Alberta T7V 1V1
All information displayed is believed to be accurate but is not guaranteed and should be independently verified. No warranties or representations are made of any kind. Copyright© 2021 All Rights Reserved

QuickQuoteTM Powered by RPS

Location of 500 8 Street SW, Slave Lake, AB, T0G 2A4

Demographic Information of 500 8 Street SW, Slave Lake, AB, T0G 2A4

Life Stage

Young Couples

Employment Type

Mixed

Average Household Income

$110,767.51

Average Number of Children

1.80

Household Population

Household Structure

Age of Population

Education

Education Level

No certificate/diploma/degree

23.63 %

High school certificate or equivalent

33.67 %

Apprenticeship trade certificate/diploma

8.04 %

College/non-university certificate

16.05 %

University certificate (below bachelor)

2.12 %

University Degree

16.48 %

Commuter

Travel To Work

By Car

87.04 %

By Public Transit

0.0 %

By Walking

12.32 %

By Bicycle

0.0 %

By Other Methods

0.64 %

Cultural Diversity

Knowledge of Official Language

Mother Tongue

Building Information

Building Type

Apartments (Low and High Rise)

30.01 %

Houses

69.99 %

Own Vs. Rent
