Button CopyPathCircle CloseCircle Left ArrowArrow Down Icon GreyClosecirclecircleBurger
Image 1
Image 2
Image 3
$468,500

317 12 Street SE, Slave Lake, AB, T0G 2A3

MLS® # A2323757

3+2 Beds

Baths

1325  FEETSQ

QuickQuoteTM: $454K - $609K

Slave Lake AB, T0G 2A3

MLS® # A2323757

Property Information:

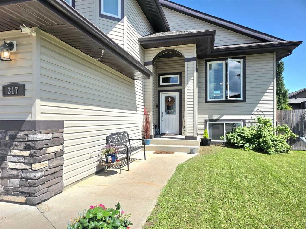
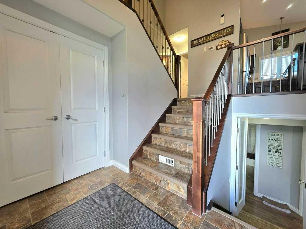
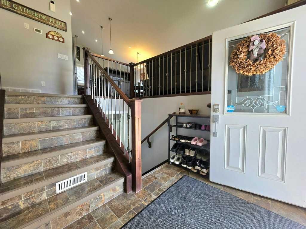
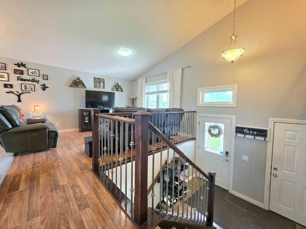
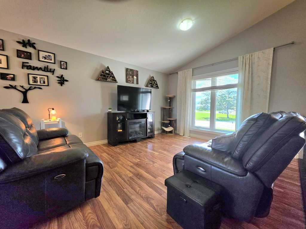
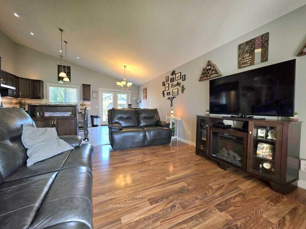
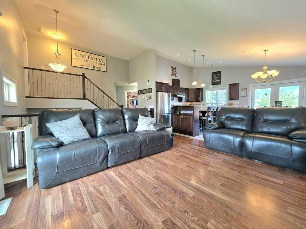
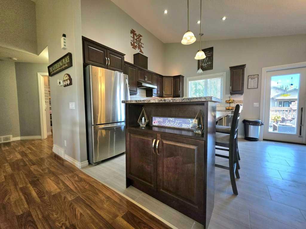
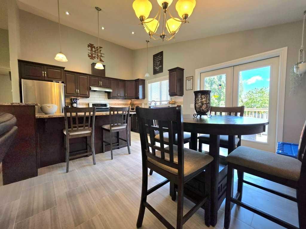
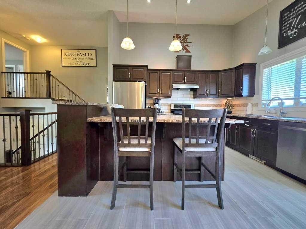
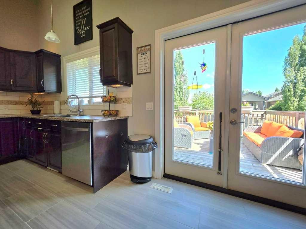
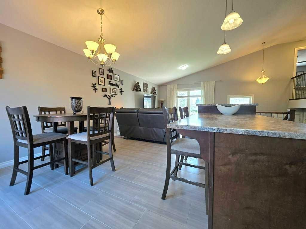
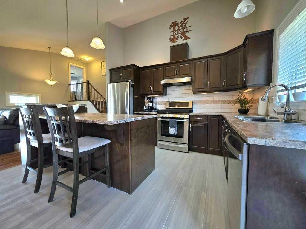
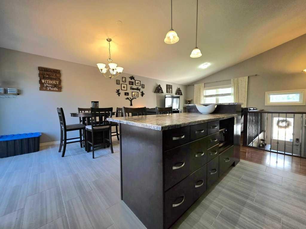
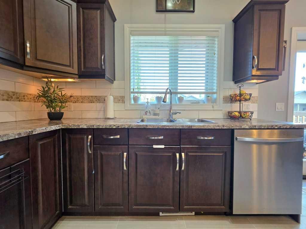
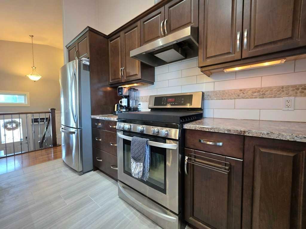
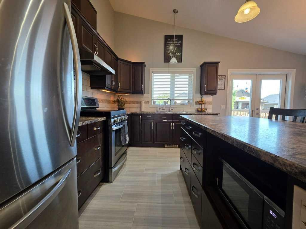
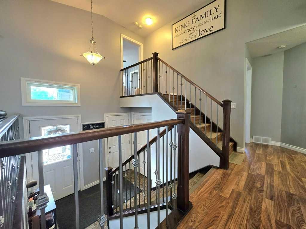
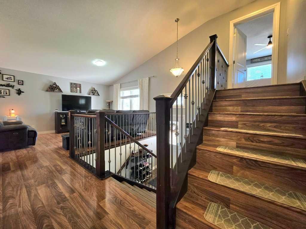
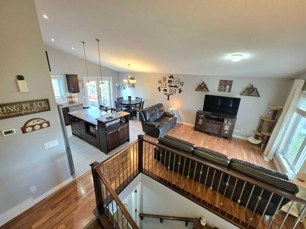
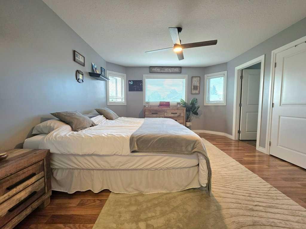
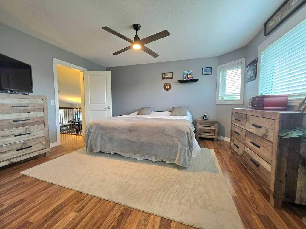
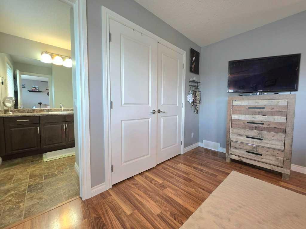
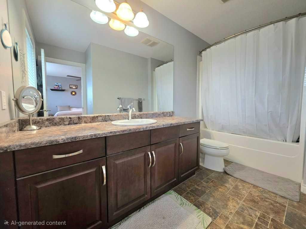
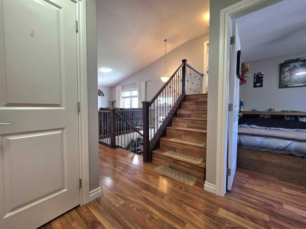
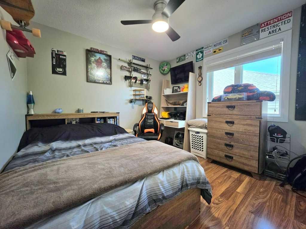
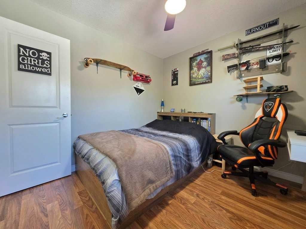
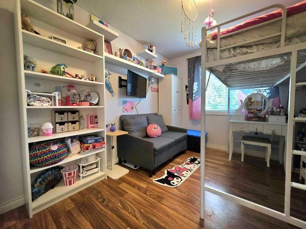
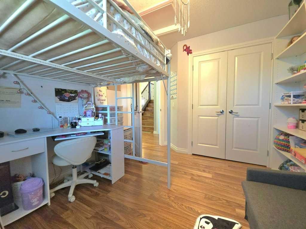
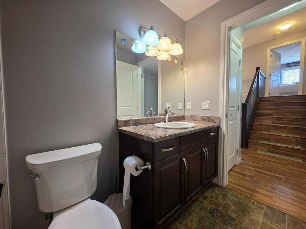
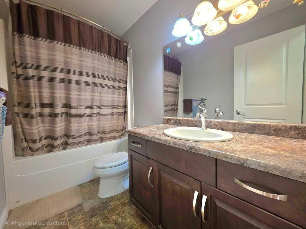
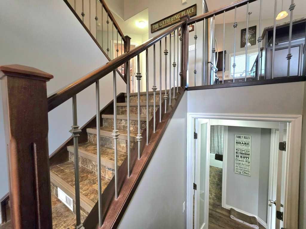
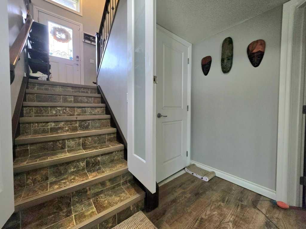
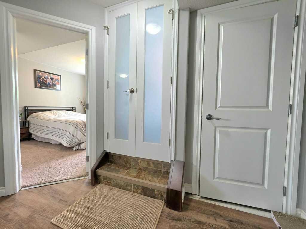
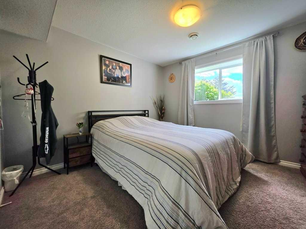
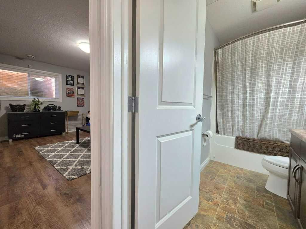
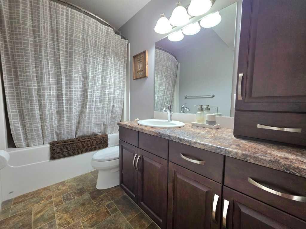
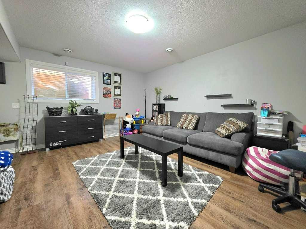
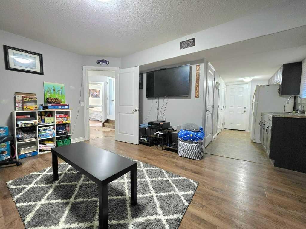
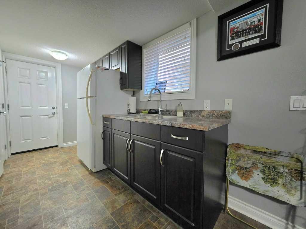
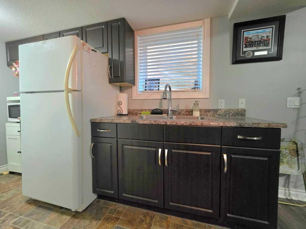
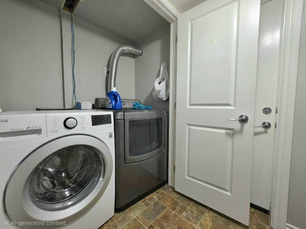
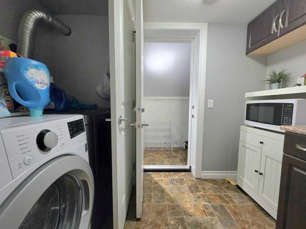
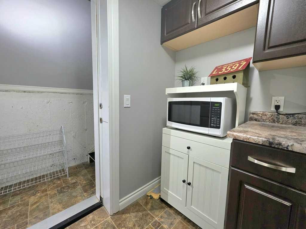
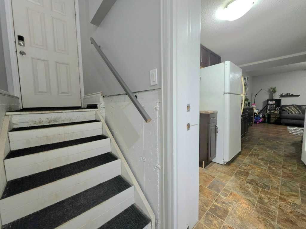
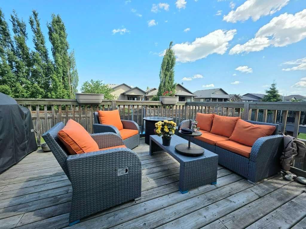
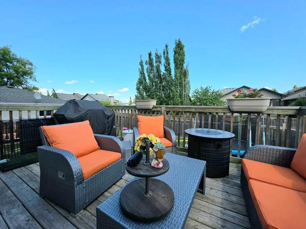
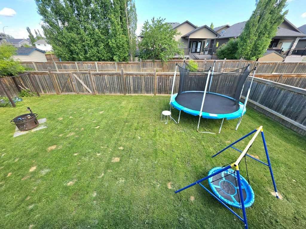
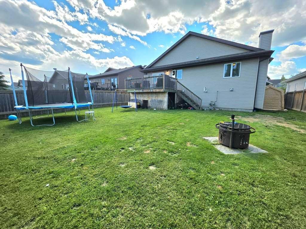
Welcome to this well-maintained bi-level home located in a quiet, family-friendly neighborhood in Slave Lake. Ideally located near schools, parks, and amenities, this home offers comfort and flexibility for growing families. Step inside to discover an inviting open-concept main level featuring vaulted ceilings and an abundance of natural light. The kitchen showcases updated Italian ceramic tile flooring, dark cabinetry, and a convenient island with breakfast bar seating. The adjoining dining area provides direct access to the patio, making indoor-outdoor living a breeze. The main floor also offers two bedrooms and a 4-piece bathroom. Upstairs, you'll find a private loft-style primary bedroom complete with a 4-piece ensuite, creating the perfect space to unwind. Additional accommodations are located in the fully developed basement —two bedrooms, a bathroom, recreation room, and a second kitchen. With its separate entrance, this lower level presents excellent potential for private living. Additional features include an updated hot water tank (2023), gas hookup in the basement for a fireplace, barbeque gas line on the patio and a spacious backyard with a large double rear gate for easy alley access. A versatile home in a desirable family-oriented location—don't miss this opportunity!

Inclusions: N/A

Building Features:

  • Air Conditioning: Yes
  • Total Finished Area: 1325.49

Property Features:

  • Bedrooms: 3+2
  • Bathrooms: 3+0
  • Architectural Style: Bi-Level
  • Built in: 2013
  • Construction Materials: Vinyl Siding
  • Cooling: Other
  • Exterior Features: Private Entrance, Rain Gutters
  • Floor Space (approx): 1325.49 Square Feet
  • Flooring: Carpet, Ceramic Tile, Laminate, Linoleum
  • Foundation Details: Poured Concrete
  • Heating: Forced Air, Natural Gas
  • Interior Features: Breakfast Bar, Ceiling Fan(s), High Ceilings, Kitchen Island, Separate Entrance, Vaulted Ceiling(s)
  • Levels: Bi-Level
  • Lot Size: 6600.00 Square Feet
  • Parking Features: Double Garage Attached, Driveway, Garage Faces Front, Heated Garage
  • Roof: Asphalt Shingle
  • Zoning: 102 Residential Imp/Site
  • No. of Parking Spaces: 4

Courtesy of: Real Broker

Data provided by: Alberta West REALTORS® Association Foothills Building, Hinton, Alberta T7V 1V1
All information displayed is believed to be accurate but is not guaranteed and should be independently verified. No warranties or representations are made of any kind. Copyright© 2021 All Rights Reserved

QuickQuoteTM Powered by RPS

Location of 317 12 Street SE, Slave Lake, AB, T0G 2A3

Demographic Information of 317 12 Street SE, Slave Lake, AB, T0G 2A3

Life Stage

Growing Families

Employment Type

Blue Collar/Primary, Blue Collar/Service Sector

Average Household Income

$140,504.52

Average Number of Children

1.81

Household Population

Household Structure

Age of Population

Education

Education Level

No certificate/diploma/degree

17.1 %

High school certificate or equivalent

34.51 %

Apprenticeship trade certificate/diploma

10.63 %

College/non-university certificate

20.68 %

University Degree

17.08 %

Commuter

Travel To Work

By Car

88.6 %

By Public Transit

0.0 %

By Walking

9.23 %

By Bicycle

0.0 %

By Other Methods

2.17 %

Cultural Diversity

Knowledge of Official Language

Mother Tongue

Building Information

Building Type

Apartments (Low and High Rise)

23.93 %

Houses

76.07 %

Own Vs. Rent
