Button CopyPathCircle CloseCircle Left ArrowArrow Down Icon GreyClosecirclecircleBurger
Image 1
Image 2
Image 3
$354,900

993 Cedar Street, Sherwood Park, AB, T8A 2E8

Courtesy of Brendan R Rost of MaxWell Polaris
MLS® # E4514180

3 Beds

2  Baths

97  METERSQ

QuickQuoteTM: $309K - $376K

Sherwood Park AB, T8A 2E8

MLS® # E4514180

Property Information:

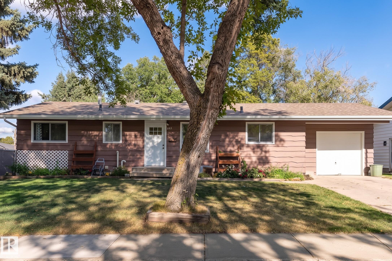
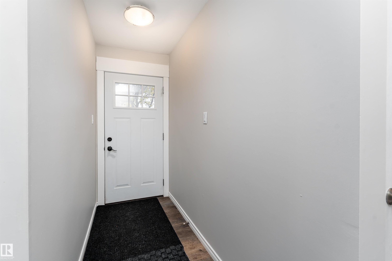
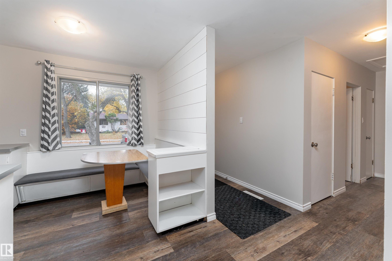
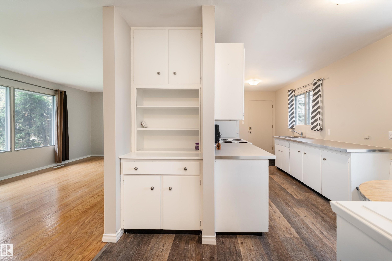
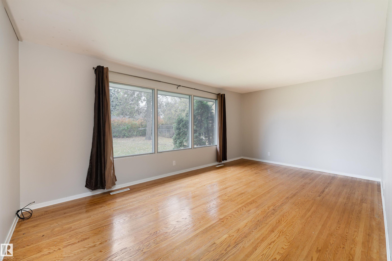
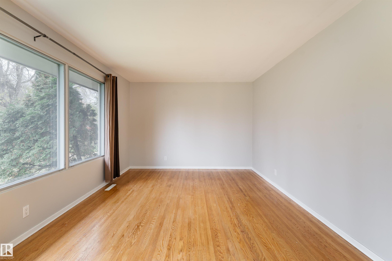
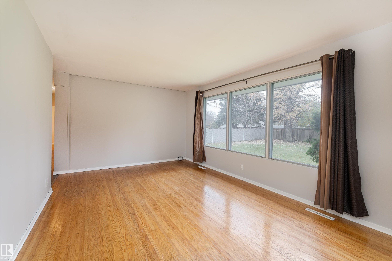
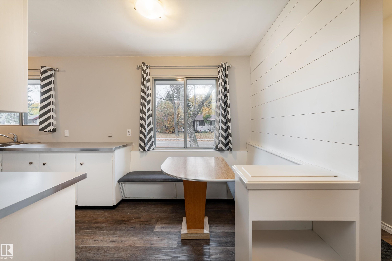
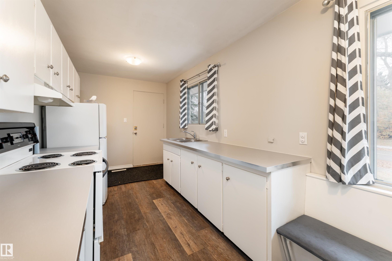
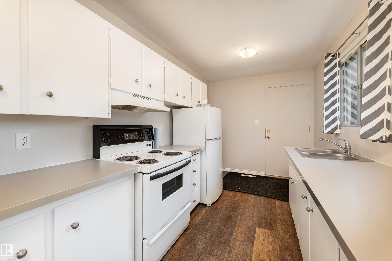
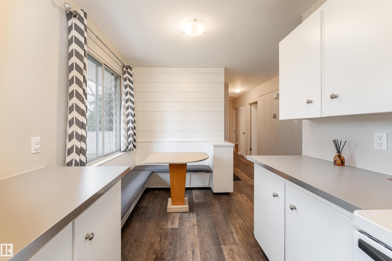
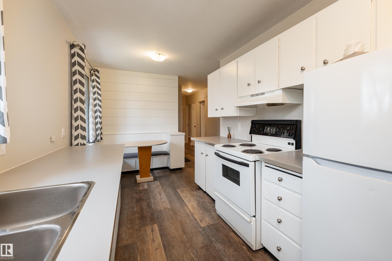
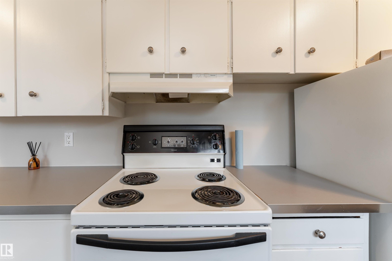
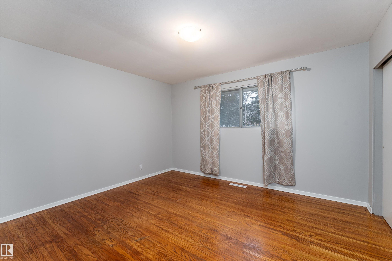
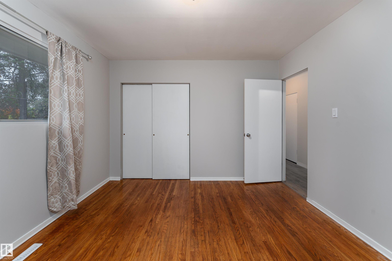
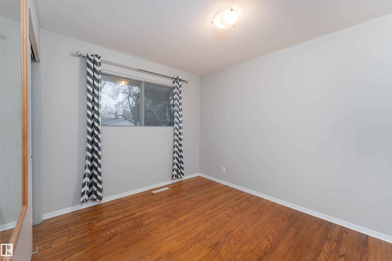
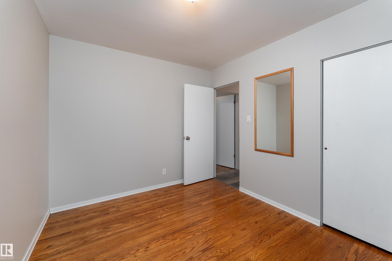
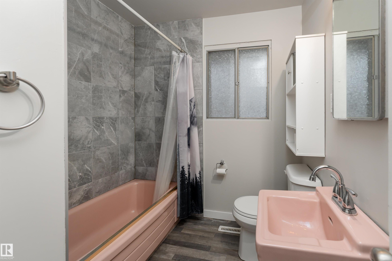
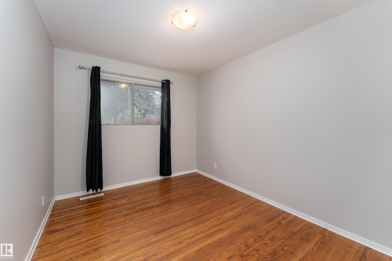
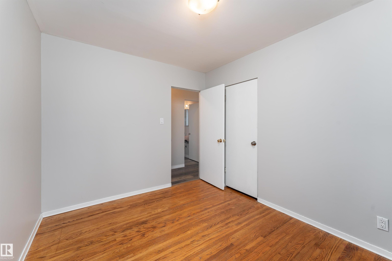
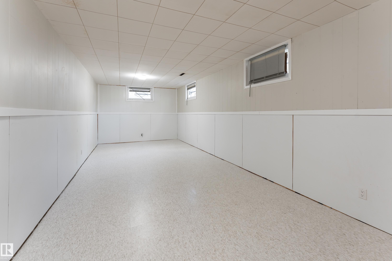
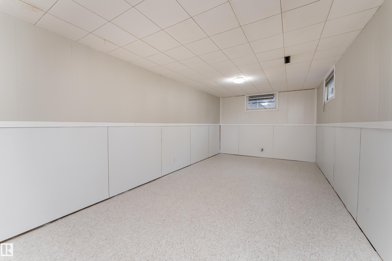
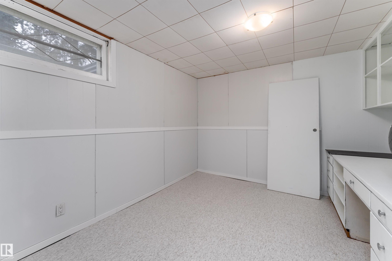
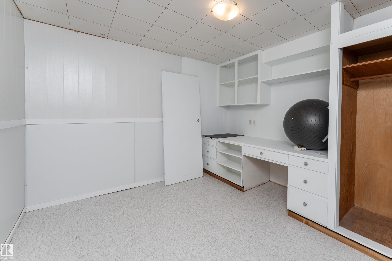
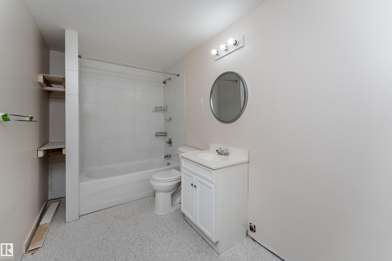
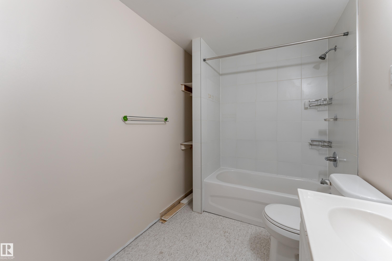
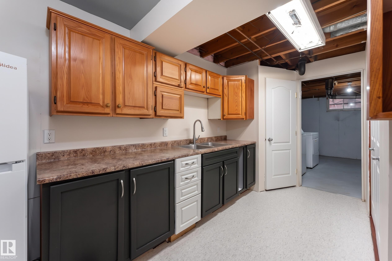
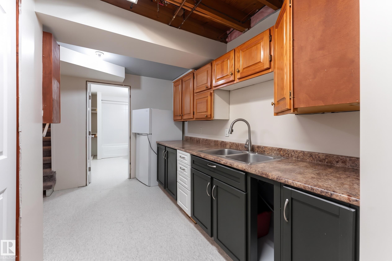
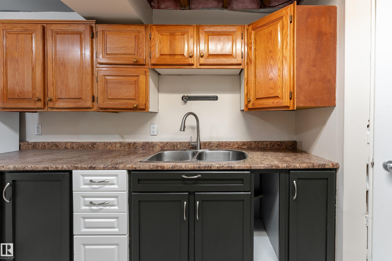
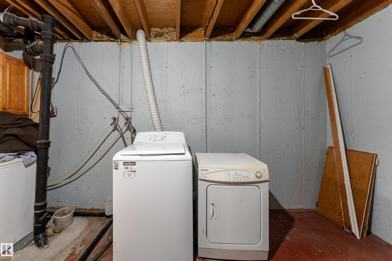
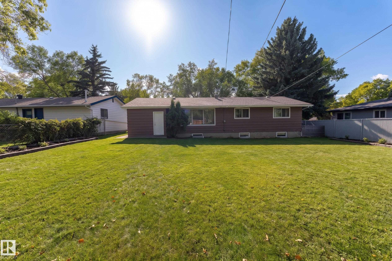
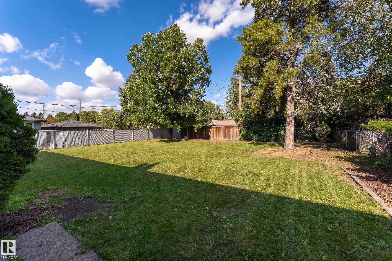
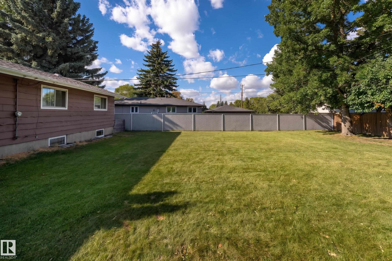
Great INVESTMENT opportunity! 1043 square foot Bungalow on a mature street in the heart of Sherwood Heights. This lovely home is move in ready, waiting for your personal touch, OR has limitless potential with a larger scale reno. Sweat equity gold mine!! New roof and eaves in 2020 PLUS a sleeved sewer in 2020 with backflow valve. FRESHLY PAINTED main floor offers 3 bedrooms, 4 piece bath, a super functional kitchen, plus a single attached garage with lots of potential. Concrete is in great shape! Large living room with hardwood flooring and cute corner dining area. Basement features a bright family/recreation room, future bedroom space, 4 piece bath, wine making/food prep/storage area and laundry. HUGE BACKYARD with an amazing Oak Tree and tons of space for development! Close to schools, parks, transit and shopping. See it today!

Building Features:

  • Floor Space: 96.9 Metre

Property Features:

  • Bedrooms: 3
  • Bathrooms: 2
  • Amenities Features: On Street Parking, Air Conditioner, Hot Water Natural Gas, No Smoking Home
  • Appliances: Air Conditioning-Central, Dryer, Hood Fan, Refrigerator, Stove-Electric, Washer, Curtains and Blinds
  • Architectural Style: Bungalow
  • Basement: Full, Partially Finished
  • Basement Development: Partly Finished
  • Basement Type: Full
  • Building Type: Detached Single Family
  • Built in: 1957
  • Community Features: On Street Parking, Air Conditioner, Hot Water Natural Gas, No Smoking Home
  • Exterior Features: Flat Site, Golf Nearby, No Back Lane, Playground Nearby, Public Transportation, Schools, Shopping Nearby
  • Floor Space (approx): 96.9 Square Metres
  • Flooring: Hardwood, Vinyl Plank
  • Foundation Details: Slab
  • Heating: Forced Air-1, Natural Gas
  • Lot Shape: Rectangular
  • Parking Features: Single Garage Attached
  • Road Access: Paved
  • Roof: Asphalt Shingles
  • Site Influences: Flat Site, Golf Nearby, No Back Lane, Playground Nearby, Public Transportation, Schools, Shopping Nearby
  • Zoning: Zone 25
  • No. of Parking Spaces: 3

Courtesy of: MaxWell Polaris

Data was last updated 2026-10-25 at 12:33

The data relating to real estate for sale on this web site comes in part from the Internet Data exchange (“IDX”) program of the REALTORS® Association of Edmonton. IDX information is provided exclusively for consumers' personal, non-commercial use and may not be used for any purpose other than to identify prospective properties consumers may be interested in purchasing. The data on this website is deemed reliable but is not guaranteed accurate by the REALTORS® Association of Edmonton. Information deemed reliable but not guaranteed.

QuickQuoteTM Powered by RPS

Location of 993 Cedar Street, Sherwood Park, AB, T8A 2E8

Demographic Information of 993 Cedar Street, Sherwood Park, AB, T8A 2E8

Life Stage

Midlife Families

Employment Type

Service Sector/White Collar

Average Household Income

$126,464.08

Average Number of Children

1.75

Household Population

Household Structure

Age of Population

Education

Education Level

No certificate/diploma/degree

18.4 %

High school certificate or equivalent

28.06 %

Apprenticeship trade certificate/diploma

10.52 %

College/non-university certificate

22.54 %

University certificate (below bachelor)

0.28 %

University Degree

20.2 %

Commuter

Travel To Work

By Car

87.92 %

By Public Transit

2.0 %

By Walking

3.62 %

By Bicycle

0.89 %

By Other Methods

5.57 %

Cultural Diversity

Knowledge of Official Language

Mother Tongue

Building Information

Building Type

Apartments (Low and High Rise)

11.67 %

Houses

88.33 %

Own Vs. Rent
