Button CopyPathCircle CloseCircle Left ArrowArrow Down Icon GreyClosecirclecircleBurger
Image 1
Image 2
Image 3
$899,900

36562 Range Road 284, Rural Red Deer County, AB, T4E 2A1

MLS® # A2339085

4+1 Beds

4  Baths

2477  FEETSQ

QuickQuoteTM: Not Available

Rural Red Deer County AB, T4E 2A1

MLS® # A2339085

Property Information:

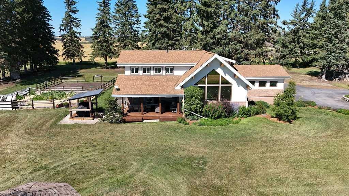
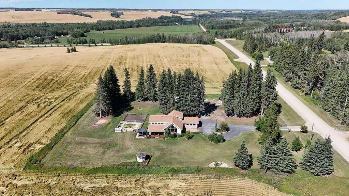
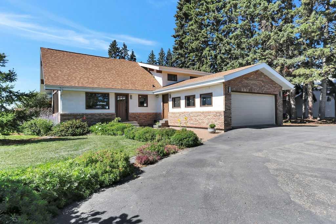
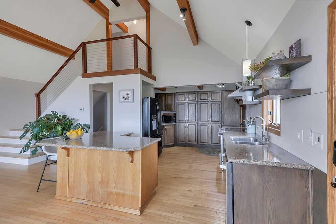
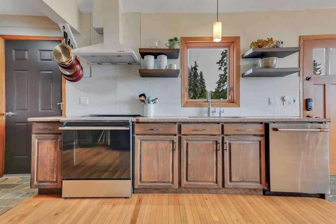
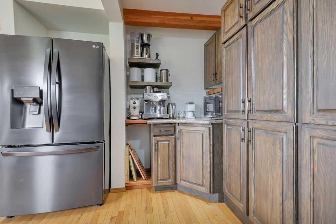
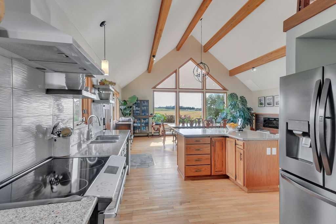
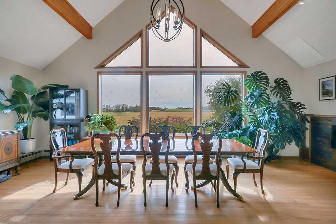
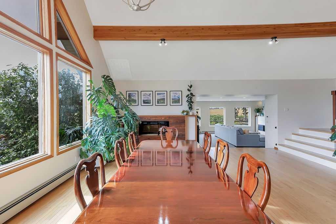
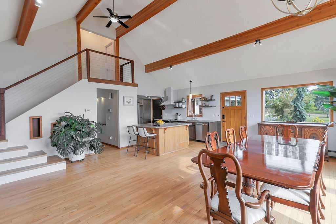
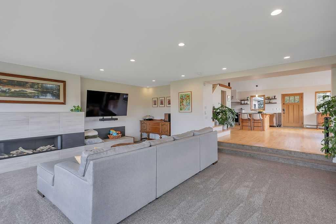
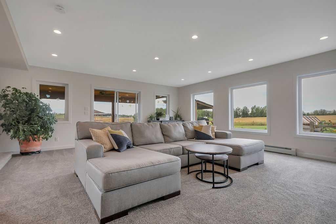
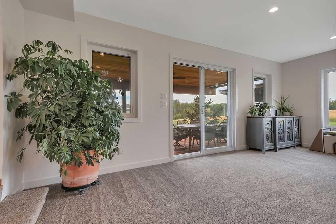
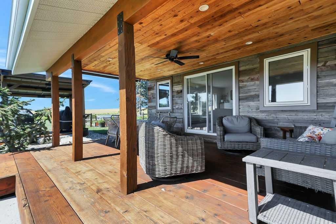
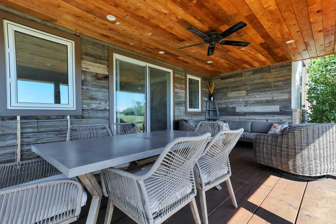
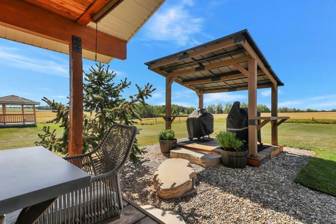
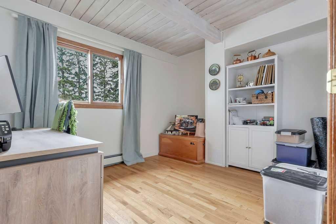
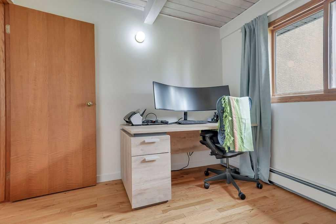
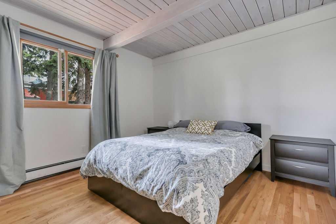
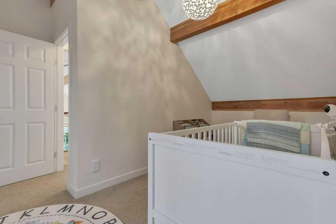
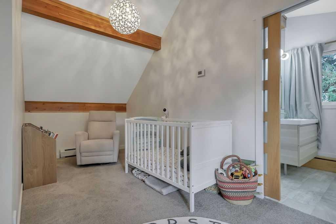
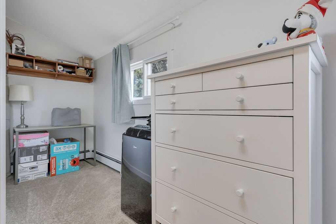
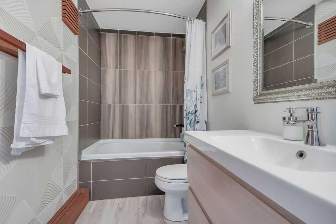
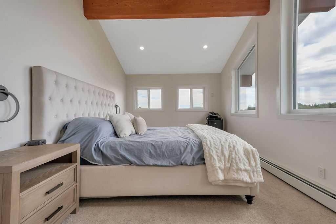
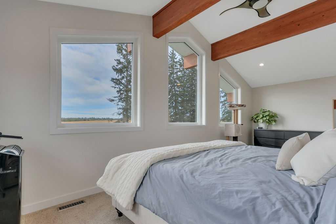
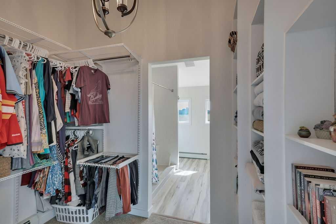
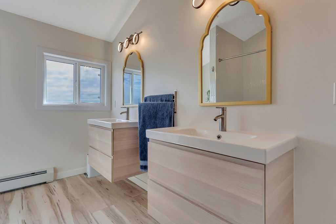
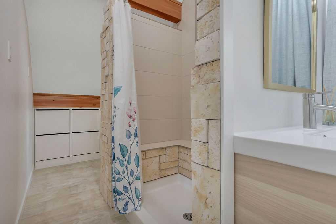
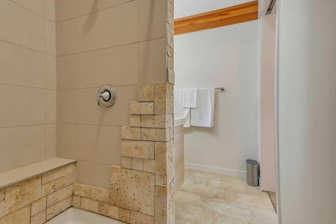
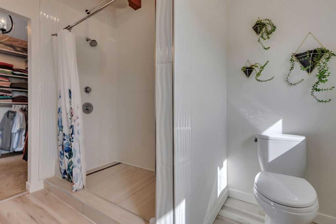
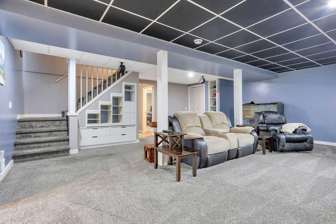
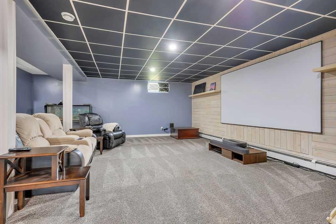
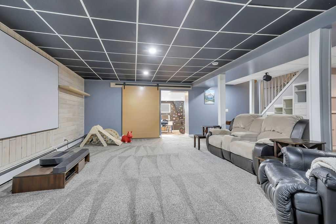
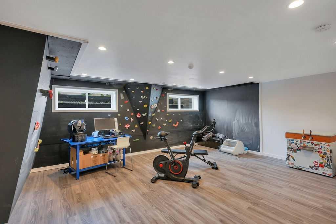
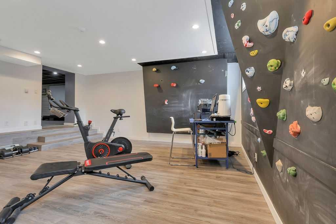
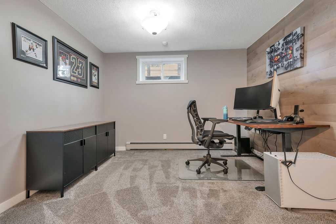
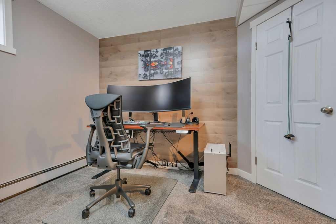
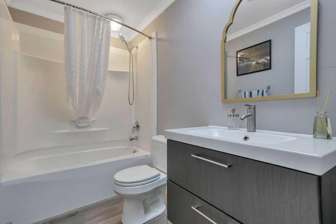
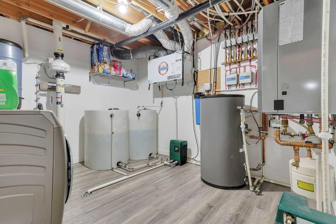
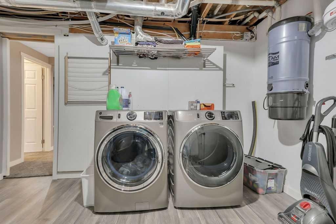
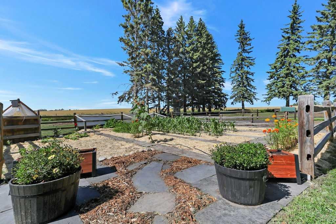
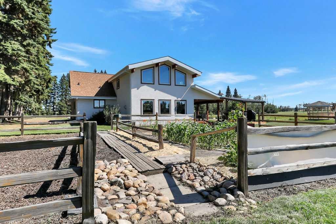
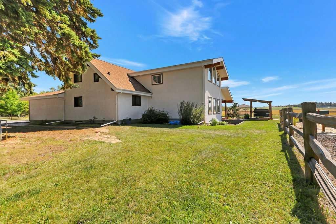
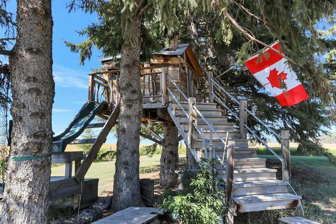
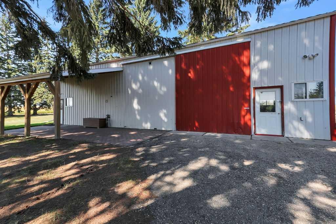
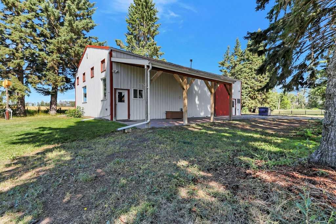
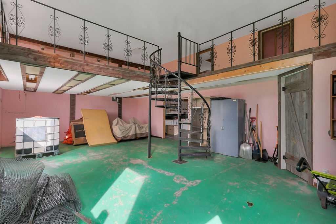
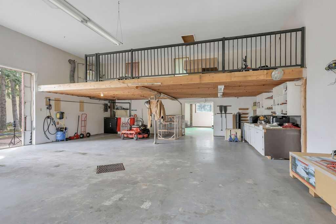
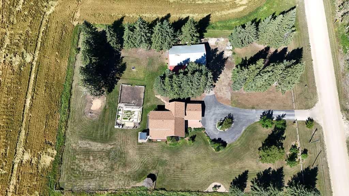
FULLY DEVELOPED 5 BEDROOM, 4 BATHROOM ONE & A HALF STOREY HOME ~ LOCATED ON 2 ACRES JUST MINUTES FROM PENHOLD & RED DEER ~ 24’ X 20’ ATTACHED GARAGE & HEATED 56’ X 32’ SHOP W/MEZZANINE AND WORKSHOP ~ Recent updates and improvements include: New water softener system and additional water filtration setup (2025), radon mitigation system (2025/2026), boiler serviced with new blower motor (2024), new roof, eaves and gutter guards (2022), appliances, (2022), fresh interior paint on the main and upper floors , new carpet in the main floor living room (2026), 240V EV charging plug wired in the shop ~ The home underwent a substantial addition and renovation in 2017, with further improvements at that time including windows, hot water tank and a high-efficiency boiler ~ Paved driveway welcomes you to this well cared for home ~ Open concept main living space with soaring vaulted ceilings, open beams, hardwood flooring and floor-to-ceiling south-facing windows that fill the space with natural light ~ The kitchen is well equipped with two-toned custom cabinetry, extra-large drawers, built-in wall pantry, extensive stone counter space, large island with eating bar, upgraded stainless steel appliances, window above the sink and convenient access to the attached garage ~ Easily host large gatherings in the massive dining room with room for a large table and chairs, cozy fireplace and beautiful south-facing views ~ The living room has high ceilings with recessed lighting, fireplace with raised hearth and tile surround, abundant windows and sliding patio door access to the covered deck and yard ~ Huge deck with unobstructed views has a BBQ gas line ~ 2 main floor bedrooms are both spacious with good closet space and are conveniently located near the 4 piece main bathroom ~ Open staircase overlooks the main floor and leads to the upper level with two generous sized primary bedrooms, each with vaulted ceilings, open beams, large walk-in closets with built-in organizers and private ensuites with dual sinks and walk-in showers ~ Fully finished basement provides additional living space ~ Large family room has room for a sitting area and games tables, plus built-in shelving and drawers ~ Versatile flex space just off the family room has a climbing wall and window (currently used as a home gym) ~ 5th bedroom, 4 piece bathroom, laundry and extensive storage complete the lower level ~ Double attached garage is insulated, finished with painted drywall and includes built-in benches and lockers ~ Massive heated shop has tons of space for parking, a workbench, office/flex space, and a large mezzanine above ~ This beautiful 2-acre property is landscaped with mature trees, shrubs and perennials, includes a gazebo, fenced garden, fire pit area, playhouse and expansive yard space ~ Located just off Highway 592 with easy access to Penhold and Red Deer, close to the river valley and a day use area ~ PRIDE OF OWNERSHIP IS EVIDENT!

Inclusions: FRIDGE, STOVE, DISHWASHER, MICROWAVE, CHEST FREEZER, WINDOW COVERINGS, WASHER, DRYE, SECURITY EQUIPMENT, SAFE IN PRIMARY CLOSET, GREENHOUSE KIT IN SHOP

Building Features:

  • Total Finished Area: 2477.00

Property Features:

  • Bedrooms: 4+1
  • Bathrooms: 4+0
  • Architectural Style: 1 and Half Storey, Acreage with Residence
  • Built in: 1991
  • Construction Materials: Stucco
  • Cooling: None
  • Exterior Features: Garden, Private Entrance, Private Yard, Storage
  • Fireplace Features: Dining Room, Gas, Living Room
  • Floor Space (approx): 2477.00 Square Feet
  • Flooring: Carpet, Hardwood, Tile
  • Foundation Details: Poured Concrete
  • Heating: Baseboard, Boiler, Natural Gas
  • Interior Features: High Ceilings, Kitchen Island, Open Floorplan, Pantry, Vaulted Ceiling(s)
  • Levels: One and One Half
  • Lot Size: 87120.00 Square Feet
  • Parking Features: Additional Parking, Double Garage Attached, Oversized, RV Access/Parking
  • Roof: Asphalt Shingle
  • Utilities: Cable Connected, Electricity Connected
  • Water Source: Well
  • Zoning: AG
  • Sewer: Holding Tank, Septic Tank
  • No. of Parking Spaces: 4

Courtesy of: Lime Green Realty Central

Data provided by: Central Alberta REALTORS® Association 4922 45 St., Red Deer, Alberta T4N 1K6
All information displayed is believed to be accurate but is not guaranteed and should be independently verified. No warranties or representations are made of any kind. Copyright© 2021 All Rights Reserved

QuickQuoteTM Powered by RPS

Location of 36562 Range Road 284, Rural Red Deer County, AB, T4E 2A1

Demographic Information of 36562 Range Road 284, Rural Red Deer County, AB, T4E 2A1

Life Stage

Families with Tweens

Employment Type

Blue Collar/Primary, Blue Collar/Service Sector

Average Household Income

$184,000.00

Average Number of Children

1.80

Household Population

Household Structure

Age of Population

Education

Education Level

No certificate/diploma/degree

7.81 %

High school certificate or equivalent

39.06 %

Apprenticeship trade certificate/diploma

9.37 %

College/non-university certificate

31.25 %

University Degree

12.5 %

Commuter

Travel To Work

By Car

89.47 %

By Public Transit

0.0 %

By Walking

0.0 %

By Bicycle

0.0 %

By Other Methods

10.53 %

Cultural Diversity

Knowledge of Official Language

Mother Tongue

Building Information

Building Type

Apartments (Low and High Rise)

Houses

100.0 %

Own Vs. Rent
