Button CopyPathCircle CloseCircle Left ArrowArrow Down Icon GreyClosecirclecircleBurger
Image 1
Image 2
Image 3
$690,000

53006 RGE ROAD 14, Rural Parkland County, AB, T7Y 2T3

Courtesy of Terilynn S Atwell of RE/MAX PREFERRED CHOICE
MLS® # E4501712

2 Beds

Bath

127  METERSQ

QuickQuoteTM: $671K - $801K

Rural Parkland County AB, T7Y 2T3

MLS® # E4501712

Property Information:

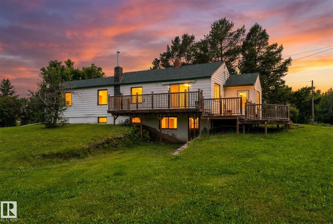
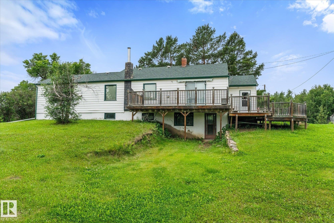
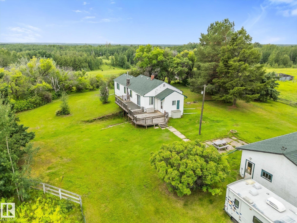
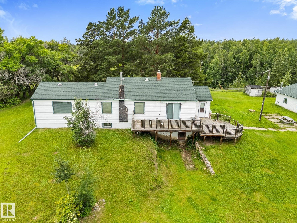
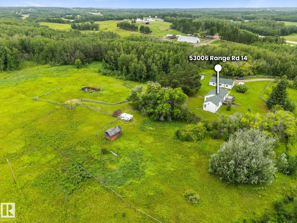
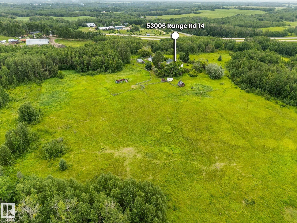
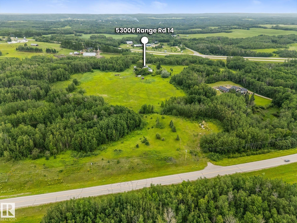
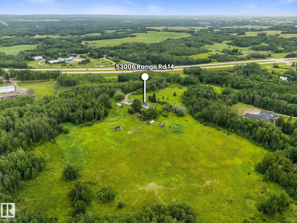
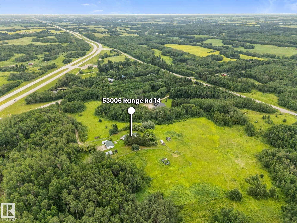
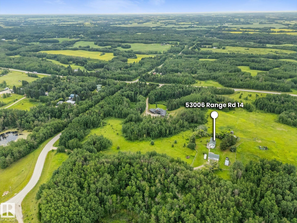
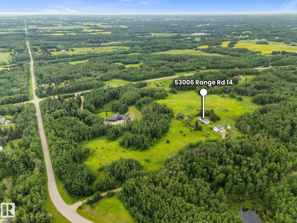
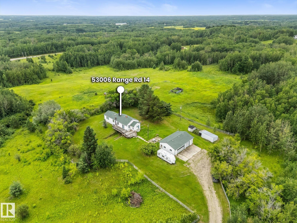
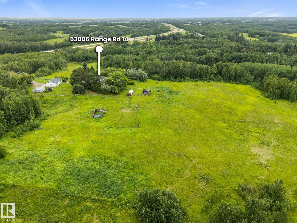
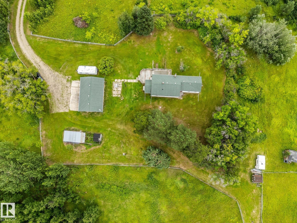
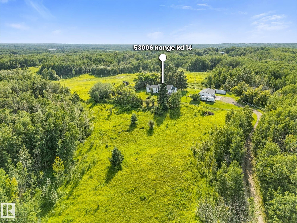
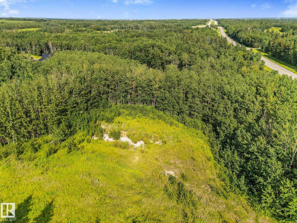
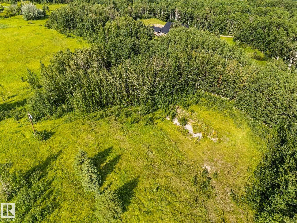
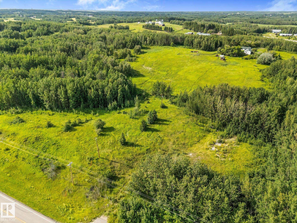
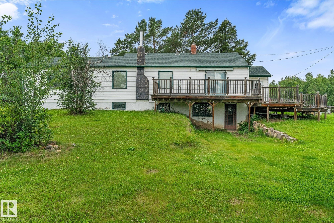
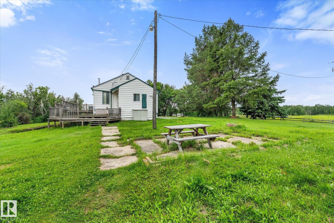
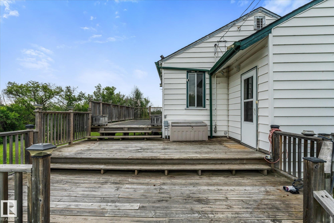
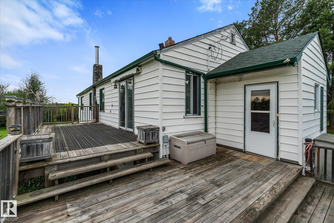
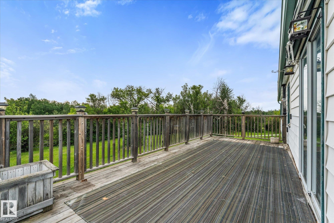
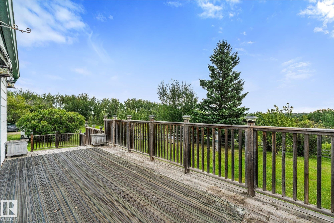
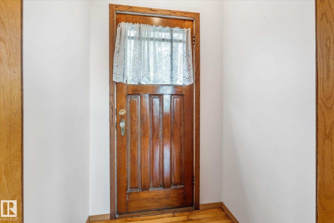
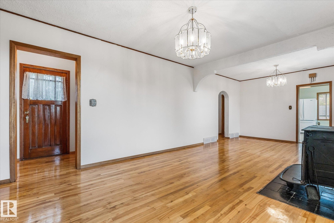
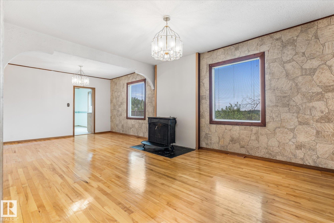
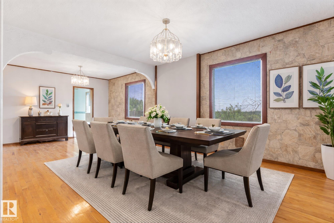
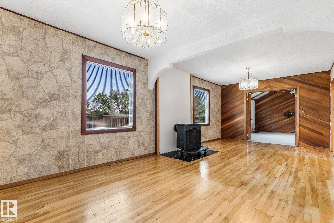
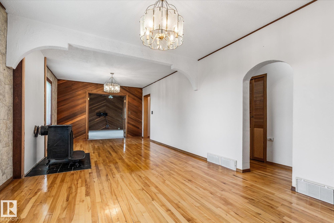
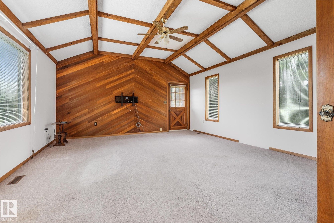
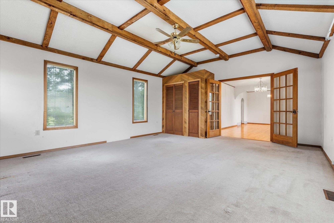
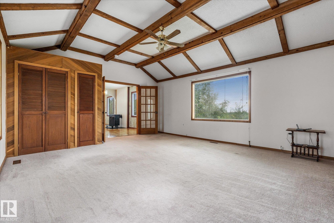
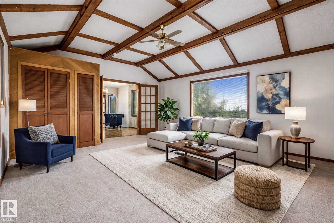
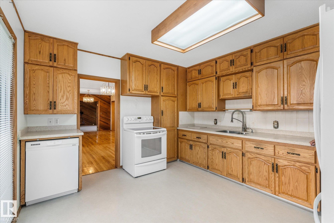
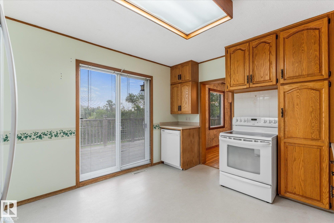
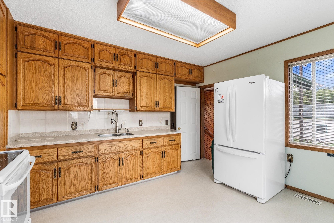
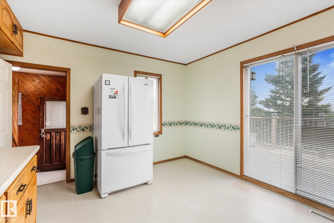
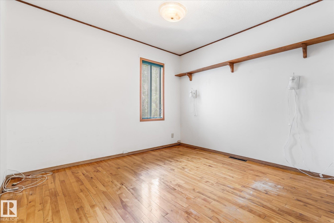
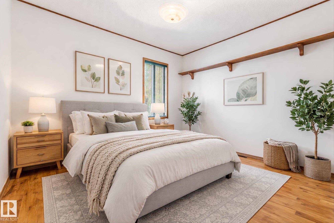
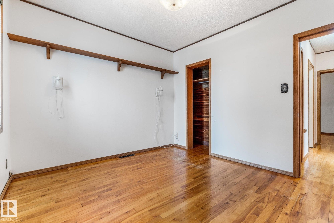
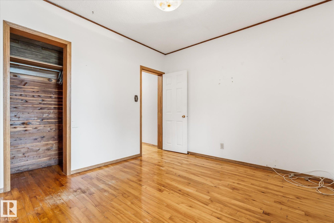
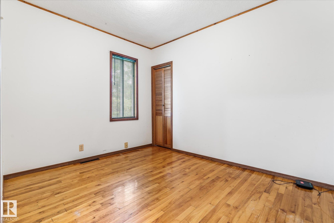
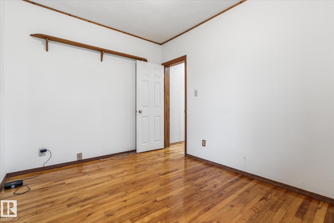
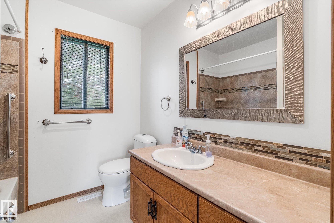
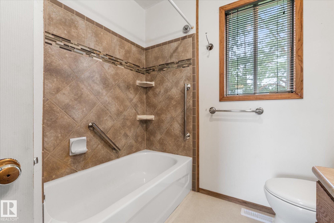
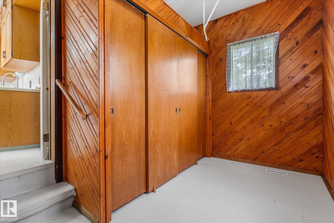
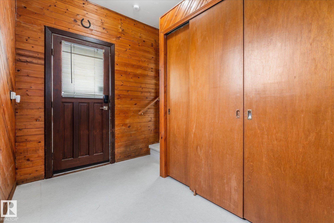
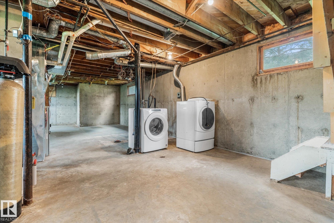
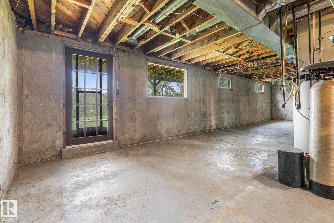
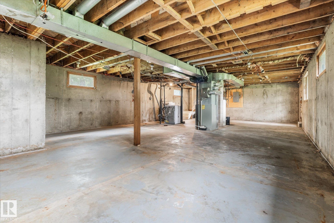
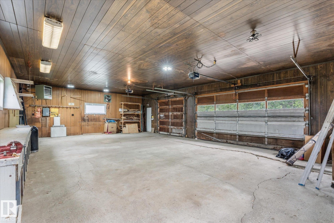
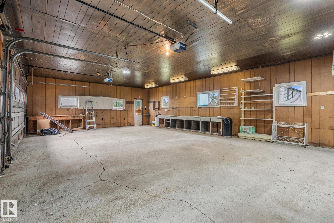
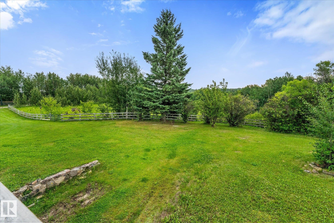
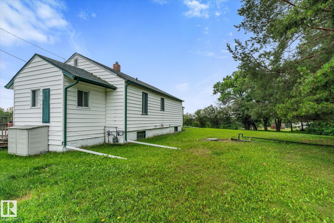
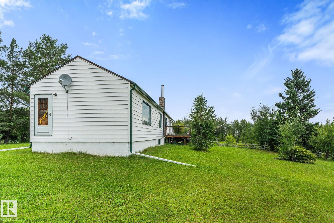
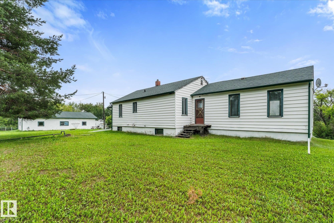
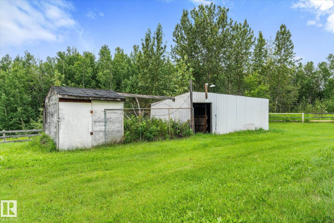
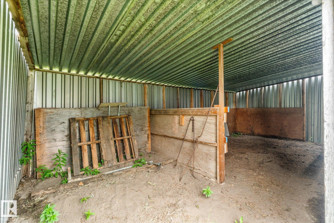
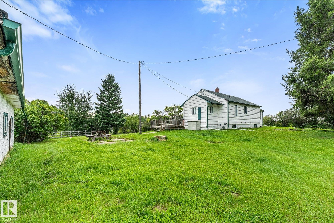
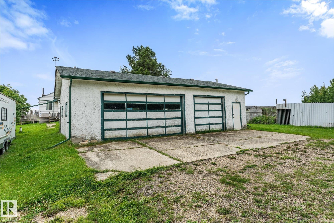
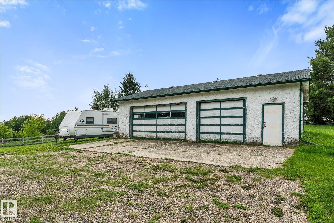
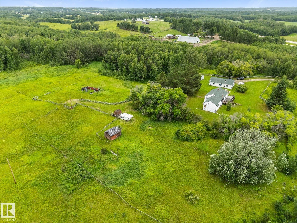
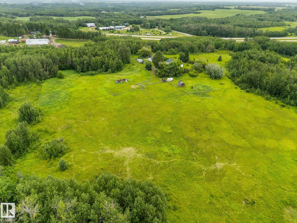
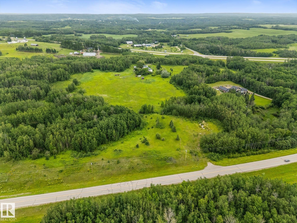
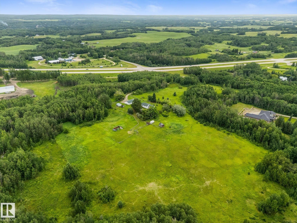
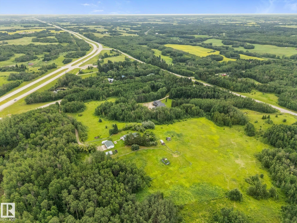
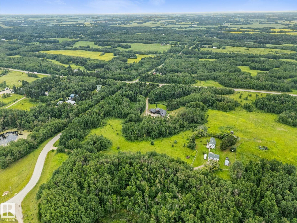
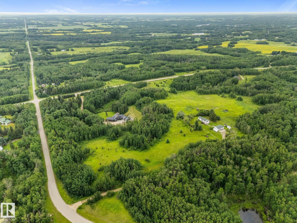
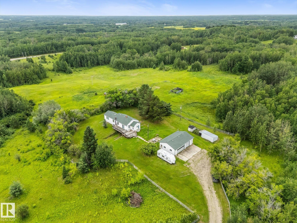
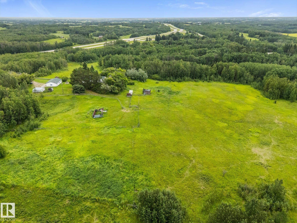
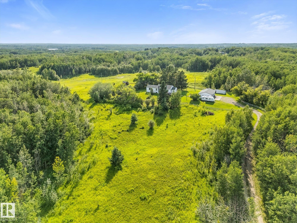
Welcome to your own slice of peaceful county living! Nestled on just under 19 acres, just minutes to Stony Plain, this charming historic farmhouse offers character, space & endless possibilities. Whether you're looking to start a hobby farm, keep horses or livestock, run a business (out of subdivision) this is your spot! Gorgeous rolling land, originally crossed fenced for horses, but fence needs repairs, or just looking for some peace & quiet, you've found it! 2 stall vintage barn & watering system, this property has 2 approaches and services to both. Original house is on a drilled well & septic with power & natural gas. Second approach off Parkland Drive has another drilled well, septic, gas & power. Great for a 2nd home. Original house has 2 bedrooms, 1 bath & walkout basement that's ready for development! A balanced blend of rolling green pasture, mature, shelterbelt trees, it's the perfect retreat for the outdoor enthusiast, mechanic, or small business. Garage is is 25' x 39', heated & insulated.

Building Features:

  • Floor Space: 126.7

Property Features:

  • Bedrooms: 2
  • Bathrooms: 1
  • Amenities Features: Fire Pit, Patio, Walkout Basement
  • Architectural Style: Bungalow
  • Basement: Full, Unfinished
  • Basement Development: Unfinished
  • Basement Type: Full
  • Building Type: Detached Single Family
  • Built in: 1940
  • Exterior: Vinyl
  • Exterior Features: Backs Onto Park/Trees, Fruit Trees/Shrubs, Golf Nearby, Hillside, Picnic Area, Rolling Land, Schools, Shopping Nearby, Partially Fenced
  • Fireplace Fuel: Wood
  • Fireplace Type: Freestanding
  • Floor Space (approx): 126.7 Square Metres
  • Flooring: Carpet, Linoleum
  • Foundation Details: Concrete Perimeter
  • Goods Included: Dishwasher-Built-In, Dryer, Garage Control, Garage Opener, Refrigerator, Stove-Electric, Washer
  • Heating: Forced Air-1, Natural Gas
  • Lot Shape: Irregular
  • Lot Size: 18.73 Acres
  • Parking: Triple Garage Detached
  • Road Access: Gravel Driveway to House
  • Site Influences: Backs Onto Park/Trees, Fruit Trees/Shrubs, Golf Nearby, Hillside, Picnic Area, Rolling Land, Schools, Shopping Nearby, Partially Fenced
  • Zoning: Zone 91
  • Water Supply: Drilled Well
  • Sewer: Tank & Straight Discharge

Courtesy of: RE/MAX PREFERRED CHOICE

Data was last updated 2026-08-01 at 04:10

The data relating to real estate for sale on this web site comes in part from the Internet Data exchange (“IDX”) program of the REALTORS® Association of Edmonton. IDX information is provided exclusively for consumers' personal, non-commercial use and may not be used for any purpose other than to identify prospective properties consumers may be interested in purchasing. The data on this website is deemed reliable but is not guaranteed accurate by the REALTORS® Association of Edmonton. Information deemed reliable but not guaranteed.

QuickQuoteTM Powered by RPS

Location of 53006 RGE ROAD 14, Rural Parkland County, AB, T7Y 2T3

Demographic Information of 53006 RGE ROAD 14, Rural Parkland County, AB, T7Y 2T3

Life Stage

Growing Families

Employment Type

Mixed

Average Household Income

$168,000.00

Average Number of Children

1.80

Household Population

Household Structure

Age of Population

Education

Education Level

No certificate/diploma/degree

18.83 %

High school certificate or equivalent

31.76 %

Apprenticeship trade certificate/diploma

18.24 %

College/non-university certificate

20.0 %

University Degree

11.17 %

Commuter

Travel To Work

By Car

94.67 %

By Public Transit

4.0 %

By Walking

0.0 %

By Bicycle

0.0 %

By Other Methods

1.33 %

Cultural Diversity

Knowledge of Official Language

Mother Tongue

Building Information

Building Type

Apartments (Low and High Rise)

1.36 %

Houses

98.64 %

Own Vs. Rent
