Button CopyPathCircle CloseCircle Left ArrowArrow Down Icon GreyClosecirclecircleBurger
Image 1
Image 2
Image 3
$589,000

62019 Range Road 421, Rural Bonnyville M.D., AB, T9M 1P2

Courtesy of Meaghan Orcutt of Coldwell Banker Lifestyle
MLS® # E4479056

3+1 Beds

Baths

133  METERSQ

QuickQuoteTM: $586K - $714K

Rural Bonnyville M.D. AB, T9M 1P2

MLS® # E4479056

Property Information:

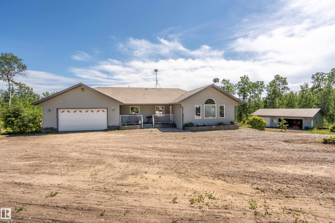
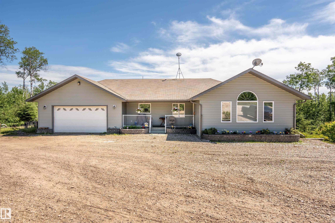
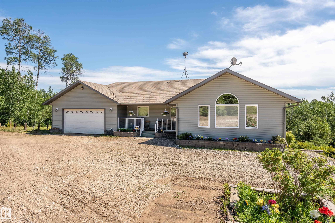
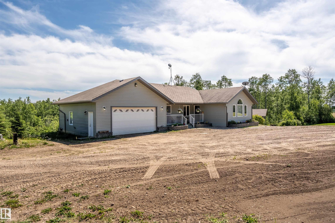
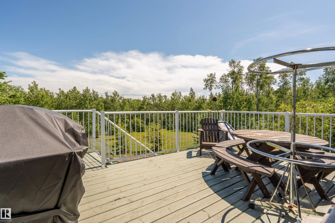
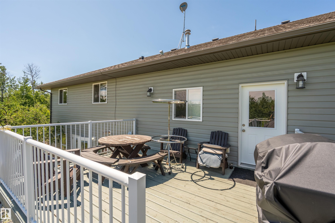
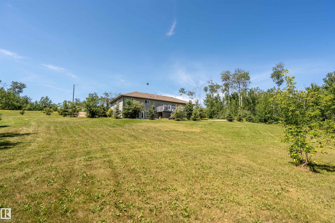
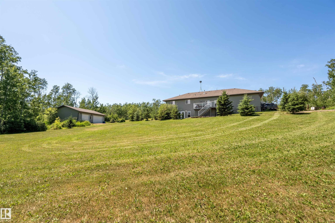
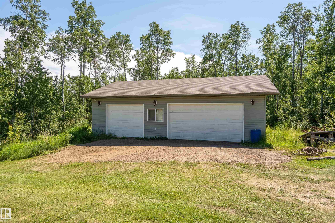
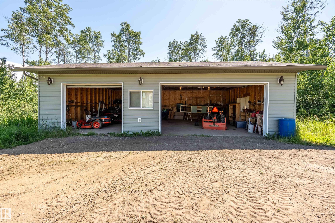
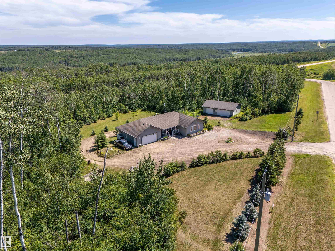
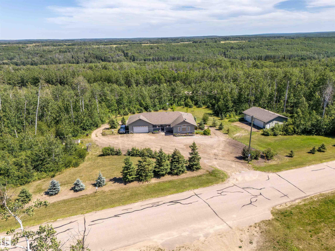
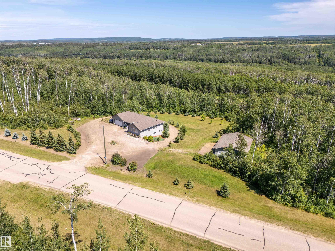
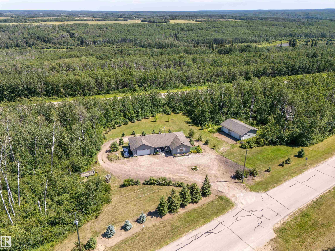
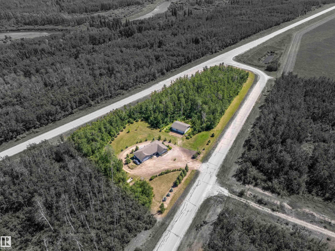
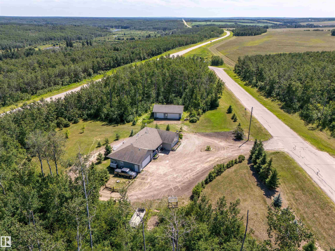
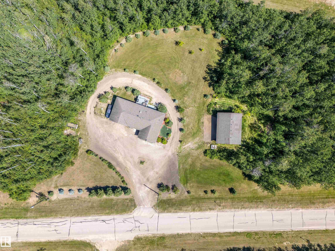
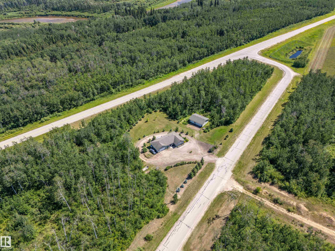
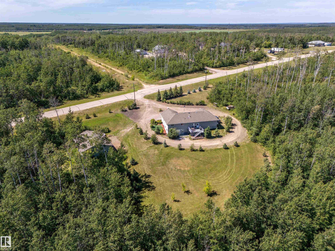
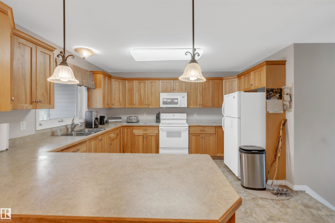
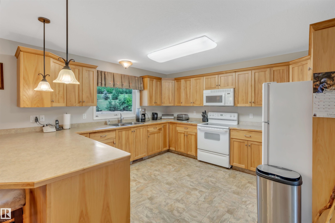
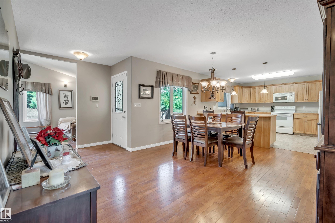
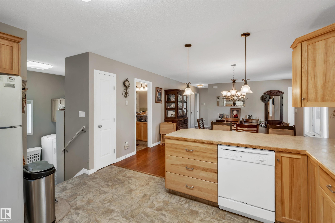
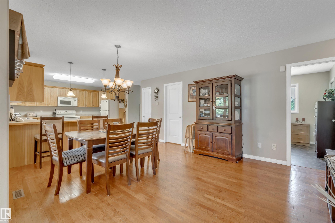
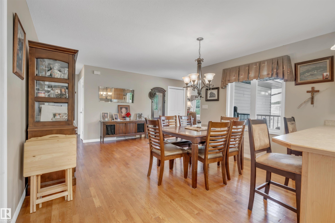
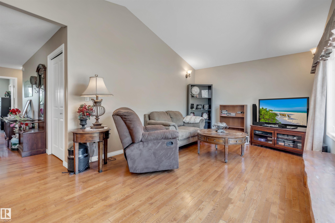
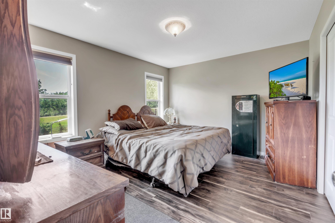
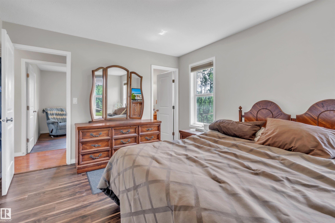
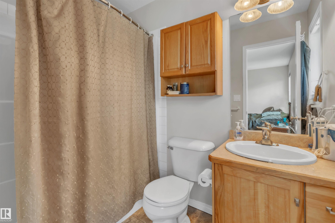
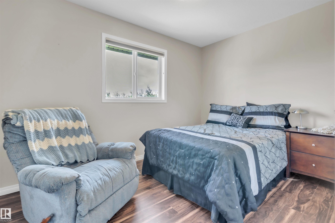
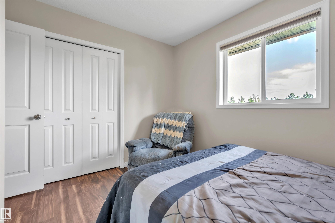
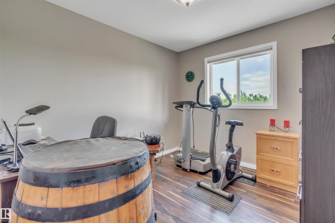
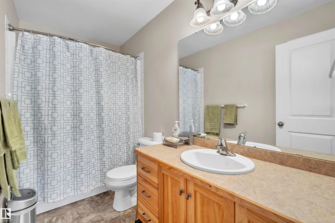
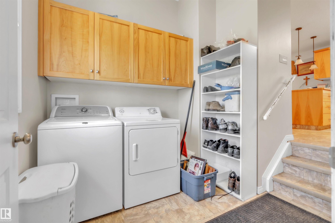
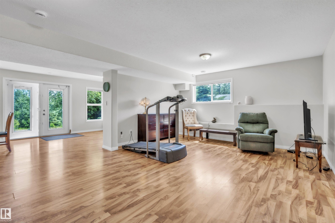
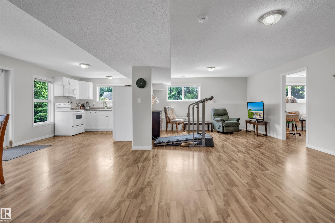
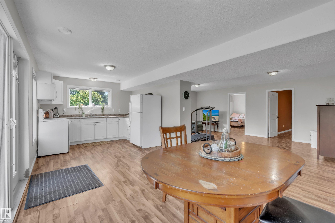
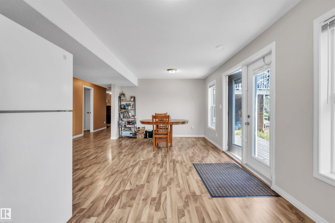
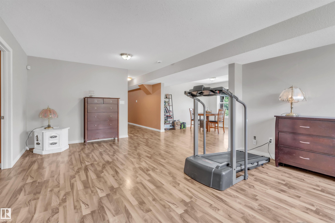
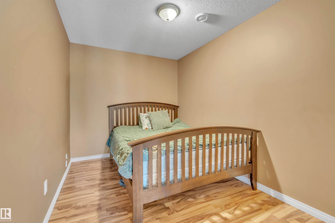
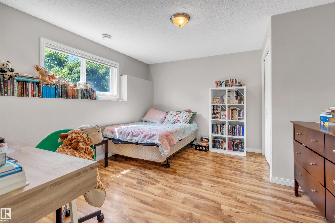
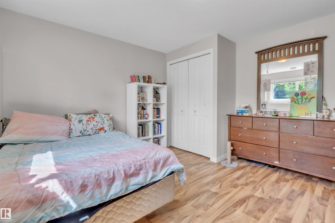
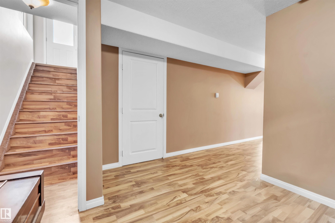
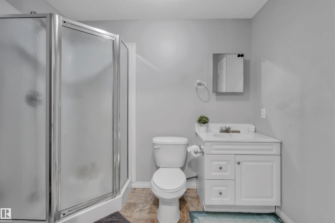
A custom-built original owner home, ideally located on 3.6 acres just a 10-minute drive from Cold Lake. As you enter, you have inviting hardwood floors that flow through the main level. The spacious living room features vaulted ceilings while seamlessly connecting to the open-concept dining and kitchen area. The kitchen showcases hickory cabinets and eat up area. The main floor provides practical living with three comfortable bedrooms, including a primary suite with a 4-piece ensuite, plus a second 4-piece bathroom. The walkout basement is a bright and welcoming space, offering a second kitchen, an additional bedroom, a dedicated office, a 3-piece bathroom, and a laundry area. There's in-floor heating throughout the basement, along with central air conditioning and efficient double-pane windows for the entire home. There's also an attached heated two-car garage, complemented by a detached triple-car garage (power but no heat)

Building Features:

  • Floor Space: 133 Metre

Property Features:

  • Bedrooms: 3+1
  • Bathrooms: 3
  • Amenities Features: Air Conditioner, Deck, Front Porch, Hot Water Natural Gas, Vaulted Ceiling, Walkout Basement
  • Architectural Style: Hillside Bungalow
  • Basement: Full, Finished
  • Basement Development: Fully Finished
  • Basement Type: Full
  • Building Type: Detached Single Family
  • Built in: 2007
  • Exterior: Vinyl
  • Exterior Features: Fruit Trees/Shrubs, Hillside, Landscaped
  • Floor Space (approx): 133 Square Metres
  • Flooring: Hardwood, Laminate Flooring, Linoleum
  • Foundation Details: Concrete Perimeter
  • Goods Included: Air Conditioning-Central, Dishwasher-Built-In, Garage Opener, Microwave Hood Fan, Oven-Built-In, Satellite TV Dish, Window Coverings, Dryer-Two, Refrigerators-Two, Stoves-Two, Washers-Two, Curtains and Blinds
  • Heating: Forced Air-1, In Floor Heat System, Natural Gas
  • Lot Shape: Irregular
  • Lot Size: 3.60 Acres
  • Parking: Double Garage Attached, Heated, Insulated, Triple Garage Detached
  • Road Access: Paved
  • Site Influences: Fruit Trees/Shrubs, Hillside, Landscaped
  • Zoning: Zone 60
  • Water Supply: Cistern
  • Sewer: Septic Tank & Field

Courtesy of: Coldwell Banker Lifestyle

Data was last updated 2026-04-21 at 21:21

The data relating to real estate for sale on this web site comes in part from the Internet Data exchange (“IDX”) program of the REALTORS® Association of Edmonton. IDX information is provided exclusively for consumers' personal, non-commercial use and may not be used for any purpose other than to identify prospective properties consumers may be interested in purchasing. The data on this website is deemed reliable but is not guaranteed accurate by the REALTORS® Association of Edmonton. Information deemed reliable but not guaranteed.

QuickQuoteTM Powered by RPS

Location of 62019 Range Road 421, Rural Bonnyville M.D., AB, T9M 1P2

Demographic Information of 62019 Range Road 421, Rural Bonnyville M.D., AB, T9M 1P2

Life Stage

Older Parents, Younger Kids

Employment Type

Blue Collar/Primary

Average Household Income

$120,400.00

Average Number of Children

1.90

Household Population

Household Structure

Age of Population

Education

Education Level

No certificate/diploma/degree

25.57 %

High school certificate or equivalent

32.39 %

Apprenticeship trade certificate/diploma

15.34 %

College/non-university certificate

22.73 %

University Degree

3.97 %

Commuter

Travel To Work

By Car

96.2 %

By Public Transit

0.0 %

By Walking

0.0 %

By Bicycle

0.0 %

By Other Methods

3.8 %

Cultural Diversity

Knowledge of Official Language

Mother Tongue

Building Information

Building Type

Apartments (Low and High Rise)

Houses

100.0 %

Own Vs. Rent
