Button CopyPathCircle CloseCircle Left ArrowArrow Down Icon GreyClosecirclecircleBurger
Image 1
Image 2
Image 3
$449,000

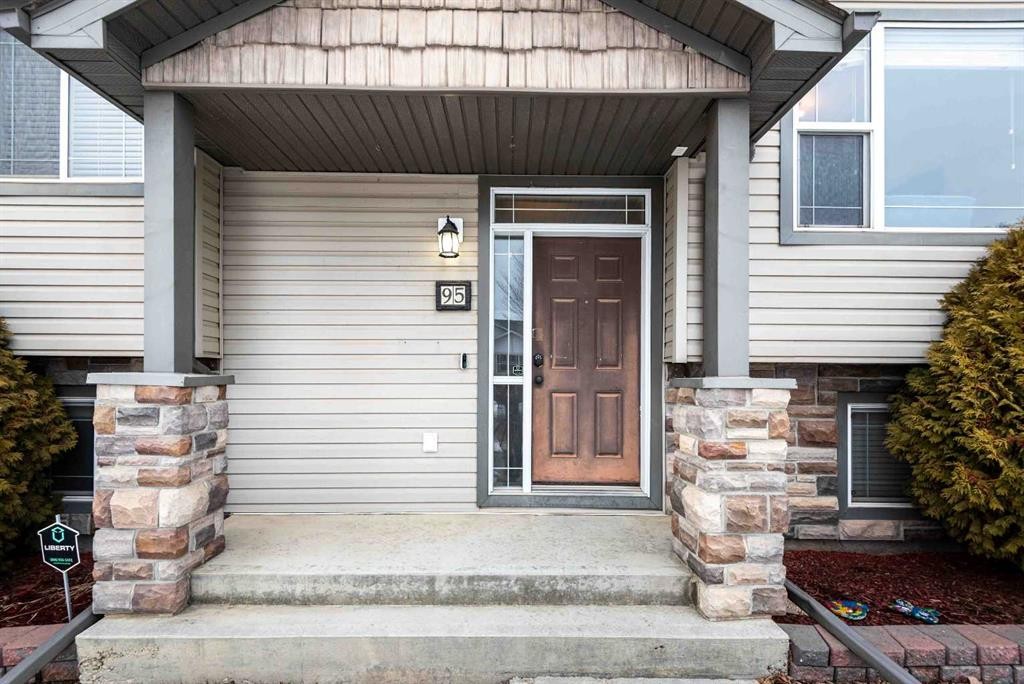
95 Inglewood Drive, Red Deer, AB, T4R 0B2

MLS® # A2291723

3+1 Beds

Baths

1230  FEETSQ

QuickQuoteTM: $425K - $517K

Red Deer AB, T4R 0B2

MLS® # A2291723

Property Information:

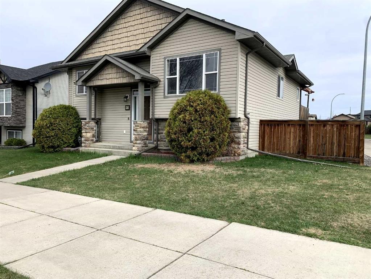
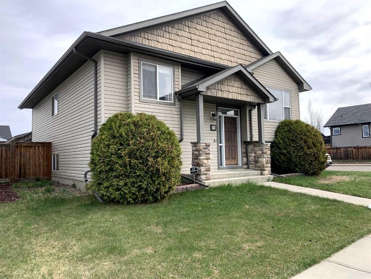
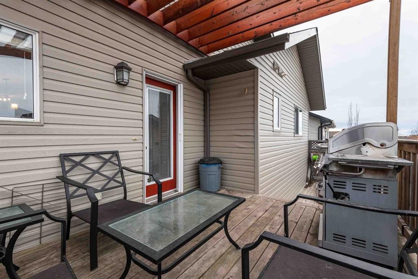
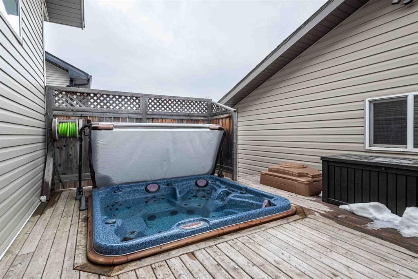
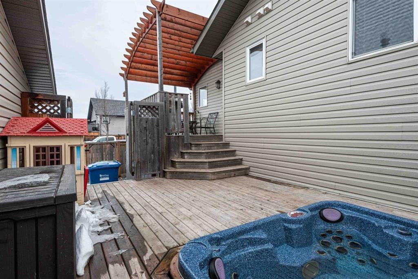
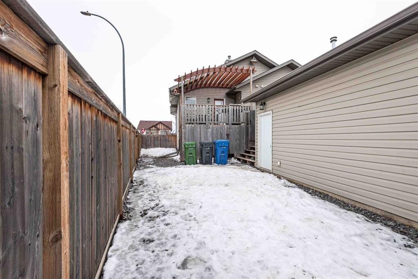
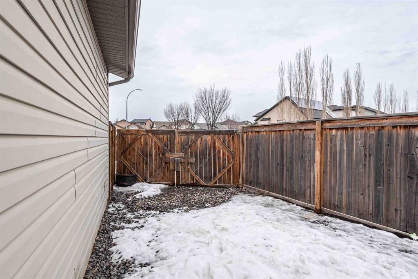
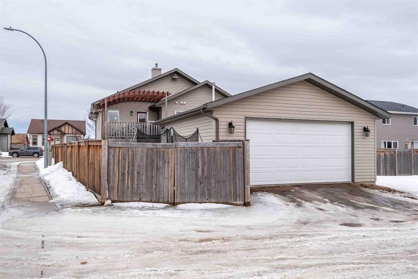
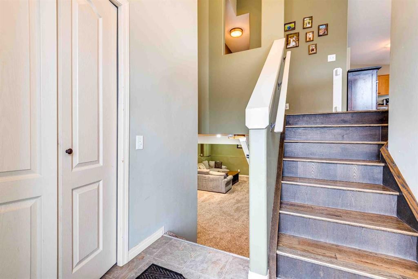
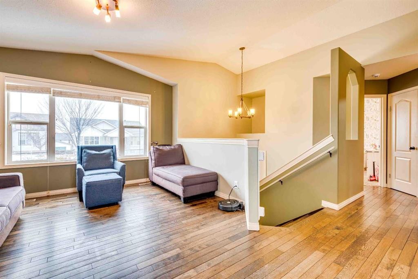
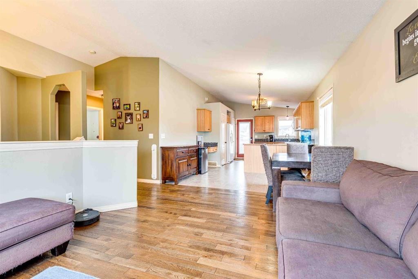
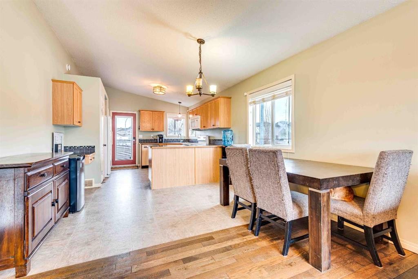
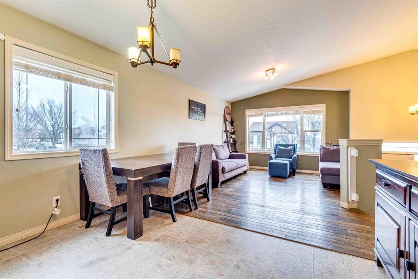
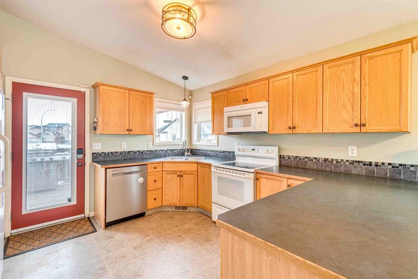
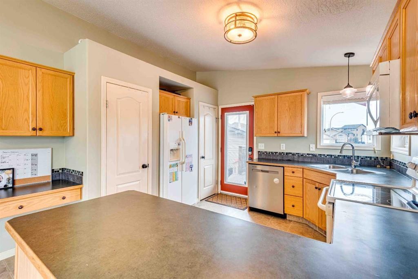
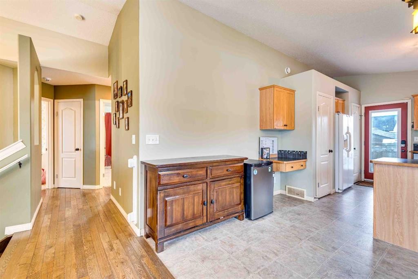
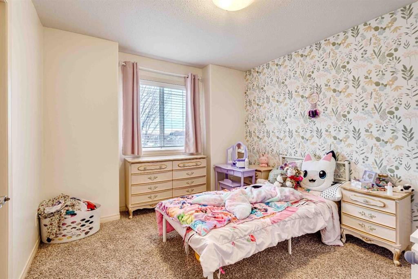
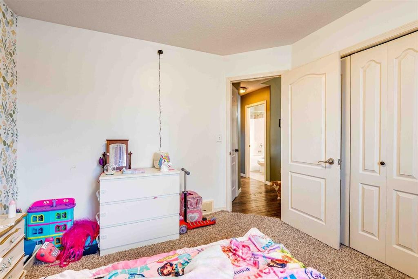
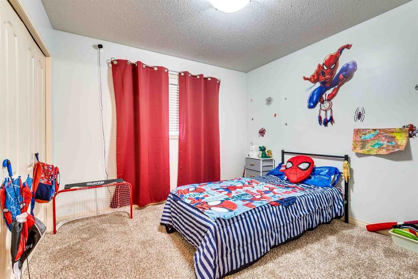
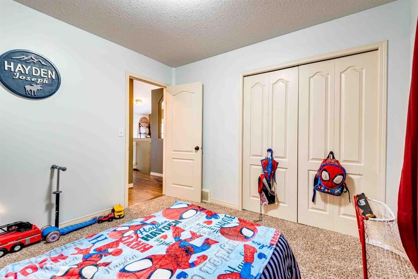
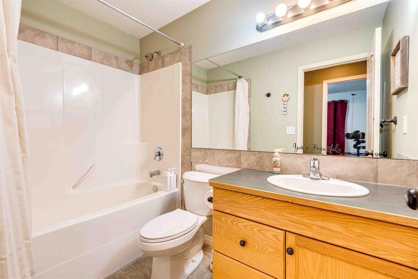
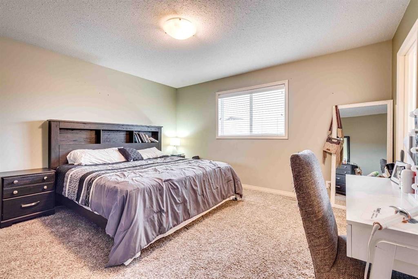
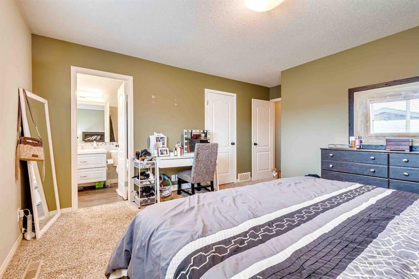
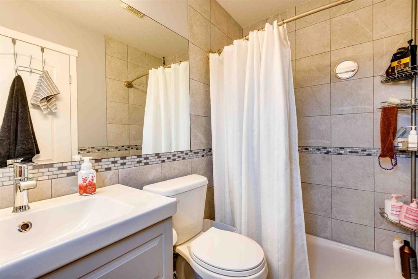
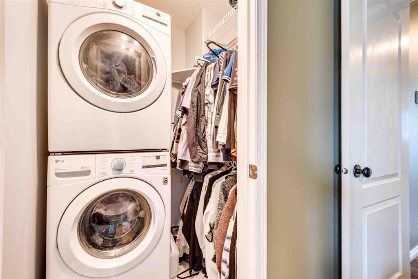
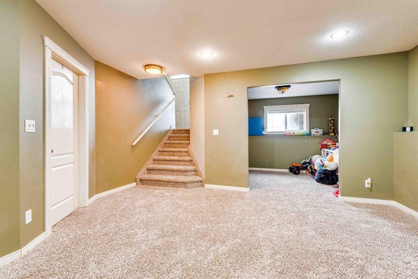
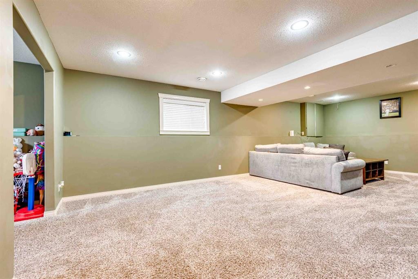
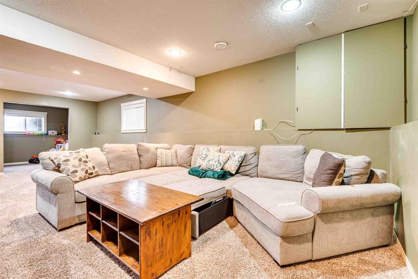
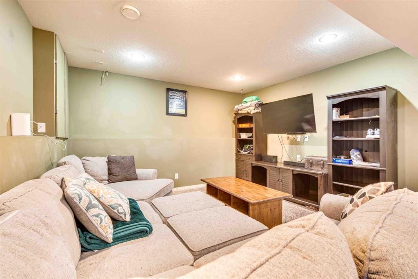
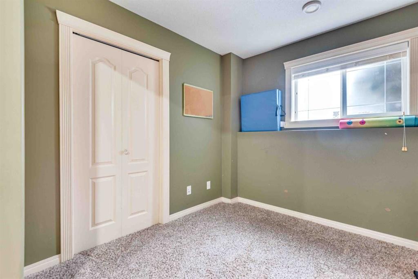
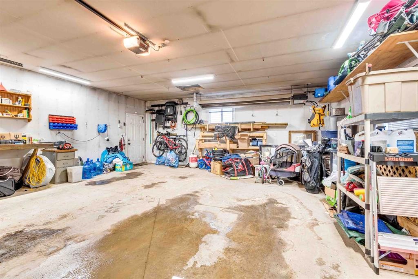
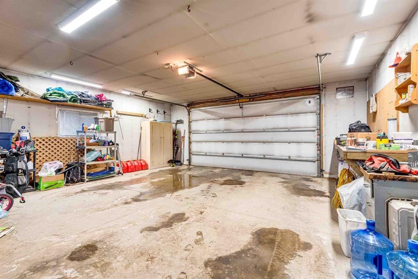
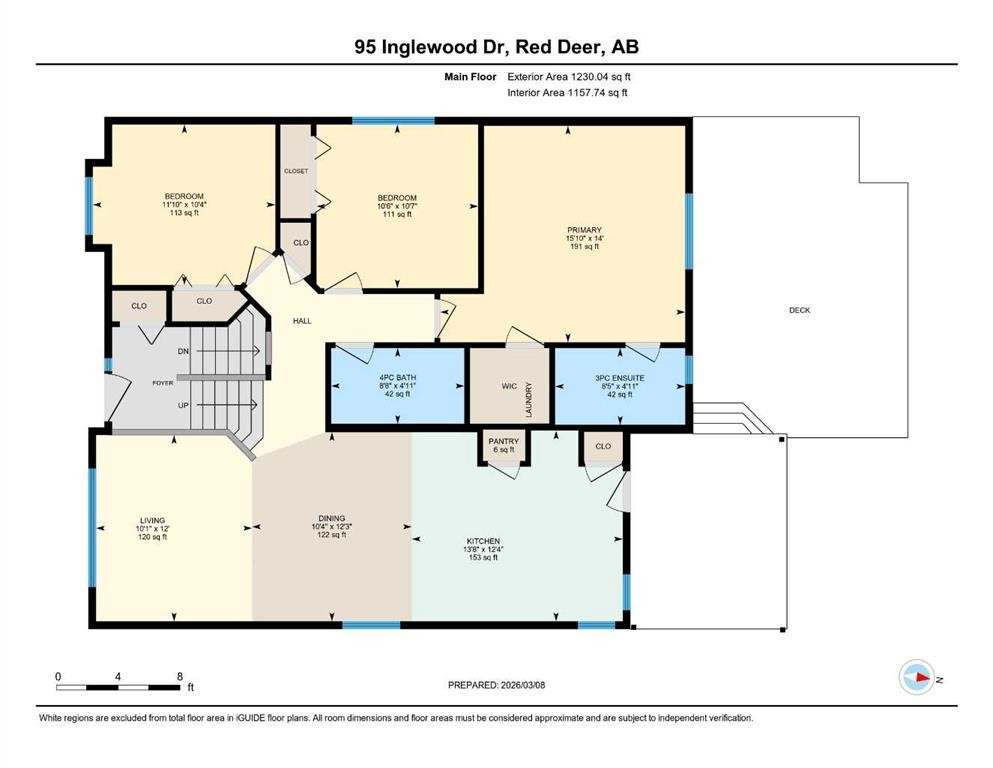
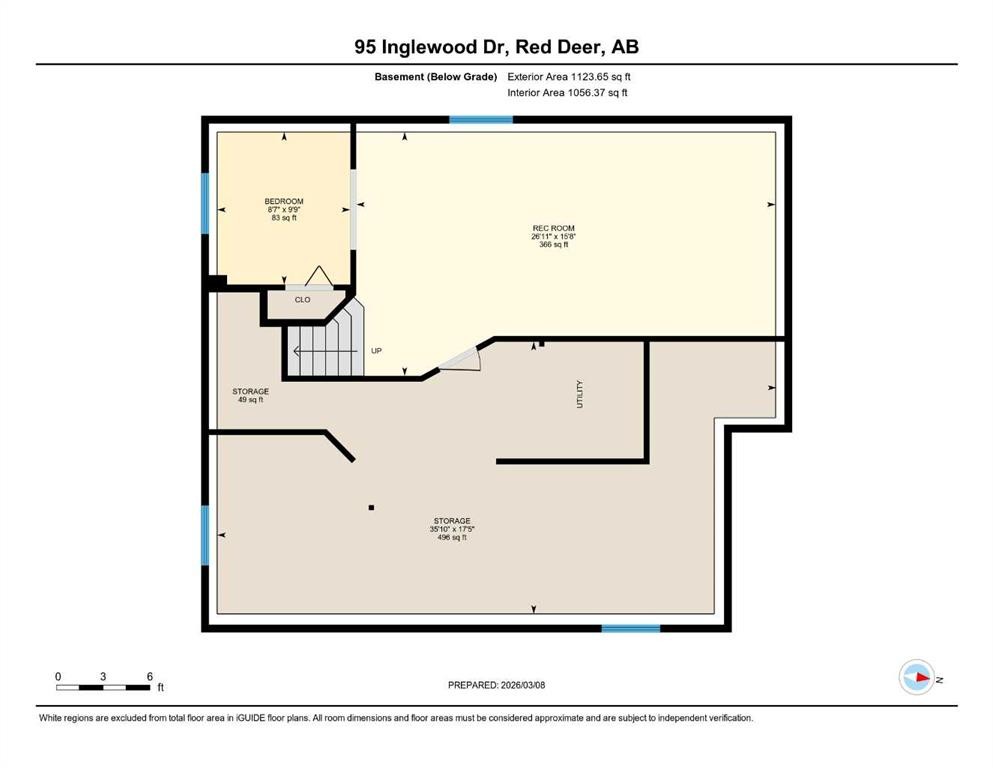
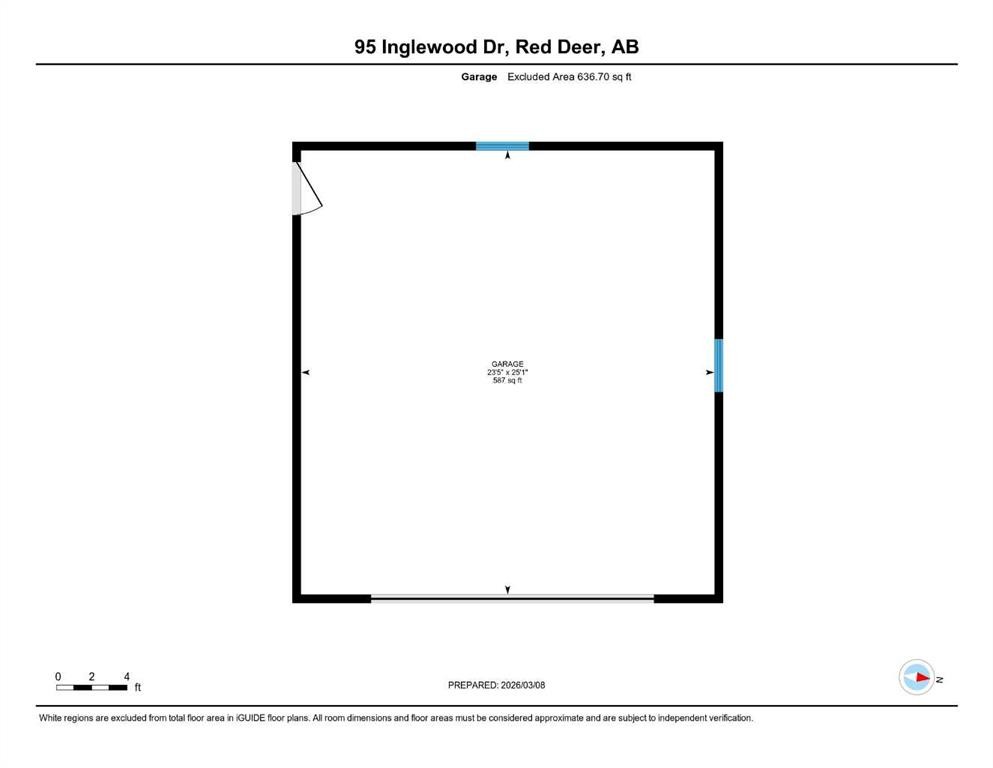
WELCOME HOME! Discover 95 Inglewood Drive, situated on a beautiful corner lot in the heart of Ironstone, a vibrant, welcoming community known for its amenities, parks, churches, schools, shopping and recreational opportunities. This home offers an impressive blend of comfort, space, and thoughtful design, featuring kitchen dining and living, with amazing natural light, 3 bedrooms 2 bathrooms, main floor laundry plus a bedroom-den and a spacious rec room downstairs, and space to develop that little bit more, just for your family with a unique floorplan that balances open-concept and ease of living. The layout strikes a perfect balance between open-concept living and everyday convenience, making it ideal for families, downsizers, or anyone seeking easy, comfortable living. Inside, you’ll appreciate the extra touches that elevate daily life, including in-floor heating in the basement and central air conditioning for year-round comfort. Step outside to your private retreat: a tiered deck complete with hot tub and a custom-built pergola, perfect for relaxing or entertaining. The low-maintenance, lawn-free backyard offers RV parking and leads to an oversized heated double garage featuring an extra-thick, reinforced pad and a built-in workbench—ideal for hobbyists, storage, or projects Warm, functional, and full of thoughtful features, this home provides room to grow, gather, and enjoy.

Inclusions: hot tub, custom build pergola , second fridge, and second hot water tank (for in-floor heating)

Building Features:

  • Air Conditioning: Yes
  • Total Finished Area: 1230.00

Property Features:

  • Bedrooms: 3+1
  • Bathrooms: 2+0
  • Architectural Style: Bi-Level
  • Built in: 2006
  • Construction Materials: Composite Siding, Stone, Vinyl Siding
  • Cooling: Central Air
  • Exterior Features: Private Yard
  • Floor Space (approx): 1230.00 Square Feet
  • Flooring: Carpet, Hardwood, Linoleum
  • Foundation Details: Poured Concrete
  • Heating: In Floor, Forced Air, Natural Gas
  • Interior Features: Central Vacuum, Closet Organizers, No Smoking Home, Open Floorplan, Pantry, Vaulted Ceiling(s), Walk-In Closet(s)
  • Levels: Bi-Level
  • Lot Size: 4833.00 Square Feet
  • Parking Features: Double Garage Detached, RV Gated
  • Roof: Asphalt Shingle
  • Zoning: R-L
  • No. of Parking Spaces: 2

Courtesy of: Big Earth Realty

Data provided by: Central Alberta REALTORS® Association 4922 45 St., Red Deer, Alberta T4N 1K6
All information displayed is believed to be accurate but is not guaranteed and should be independently verified. No warranties or representations are made of any kind. Copyright© 2021 All Rights Reserved

QuickQuoteTM Powered by RPS

Location of 95 Inglewood Drive, Red Deer, AB, T4R 0B2

Demographic Information of 95 Inglewood Drive, Red Deer, AB, T4R 0B2

Life Stage

Young Families

Employment Type

Mixed

Average Household Income

$144,949.65

Average Number of Children

1.90

Household Population

Household Structure

Age of Population

Education

Education Level

No certificate/diploma/degree

11.39 %

High school certificate or equivalent

30.21 %

Apprenticeship trade certificate/diploma

11.47 %

College/non-university certificate

22.29 %

University certificate (below bachelor)

0.89 %

University Degree

23.74 %

Commuter

Travel To Work

By Car

96.7 %

By Public Transit

0.57 %

By Walking

1.86 %

By Bicycle

0.0 %

By Other Methods

0.87 %

Cultural Diversity

Knowledge of Official Language

Mother Tongue

Building Information

Building Type

Apartments (Low and High Rise)

4.37 %

Houses

95.63 %

Own Vs. Rent
