Button CopyPathCircle CloseCircle Left ArrowArrow Down Icon GreyClosecirclecircleBurger
Image 1
Image 2
Image 3
$370,000

80 Oliver Street, Red Deer, AB, T4P 1V6

MLS® # A2327479

3+2 Beds

Baths

1147  FEETSQ

QuickQuoteTM: $359K - $429K

Red Deer AB, T4P 1V6

MLS® # A2327479

Property Information:

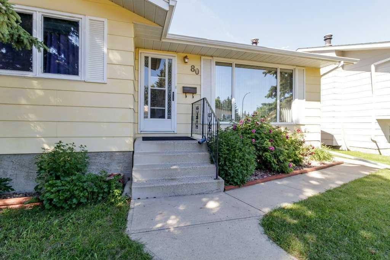
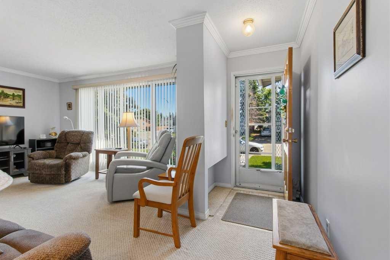
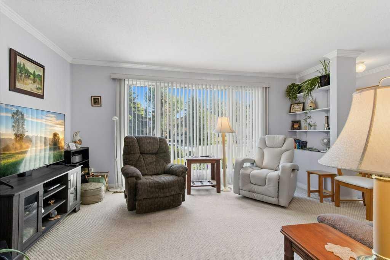
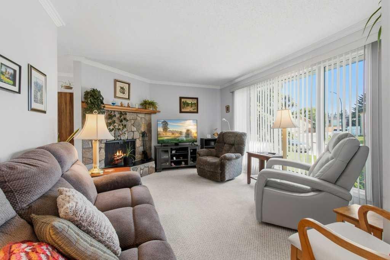
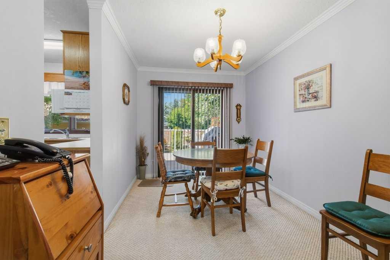
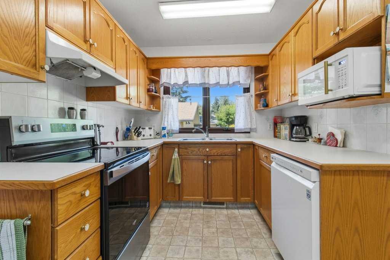
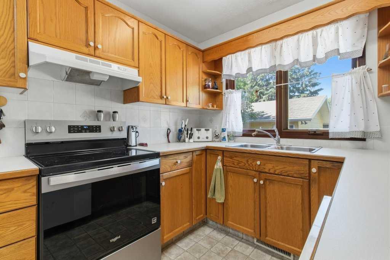
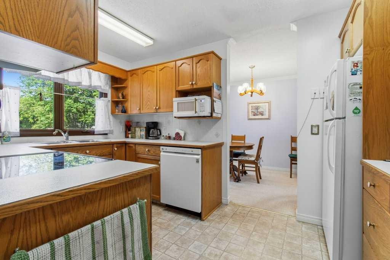
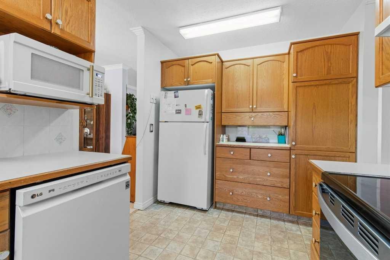
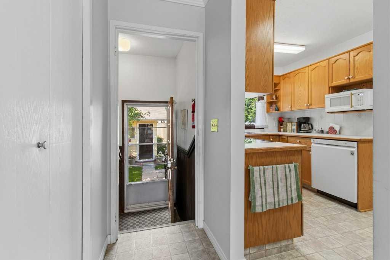
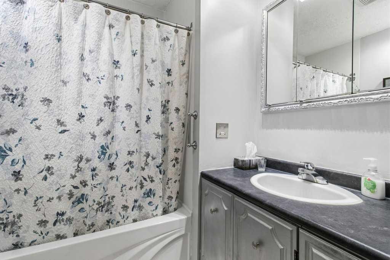
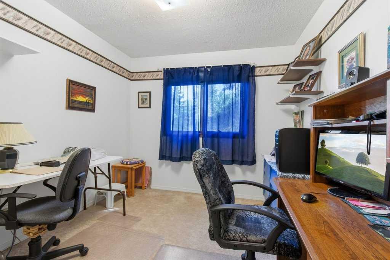
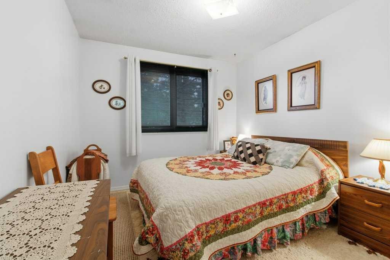
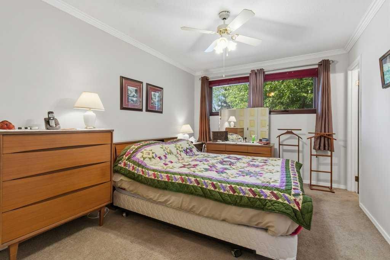
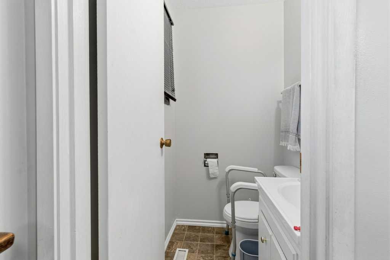
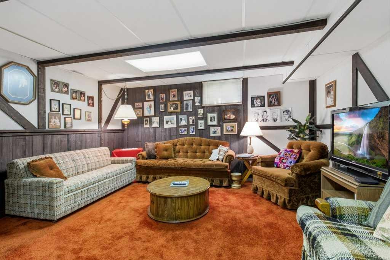
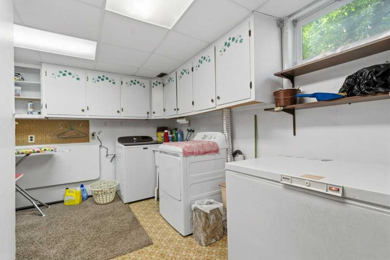
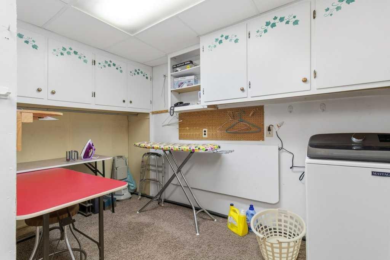
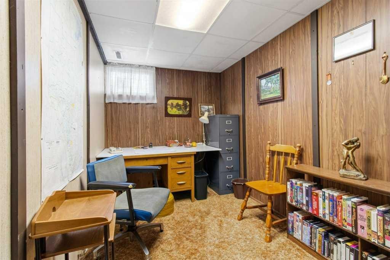
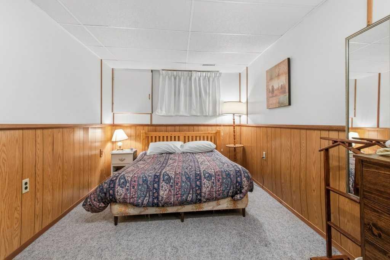
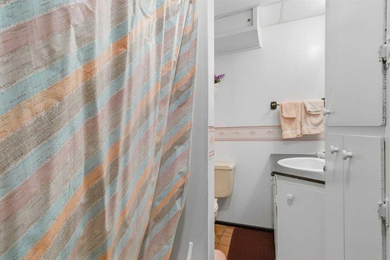
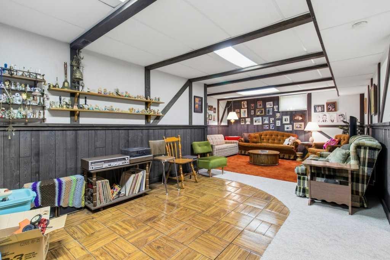
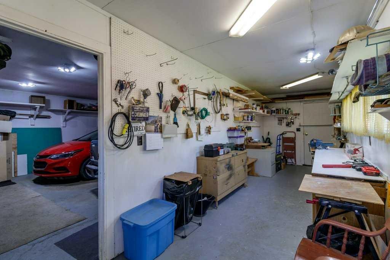
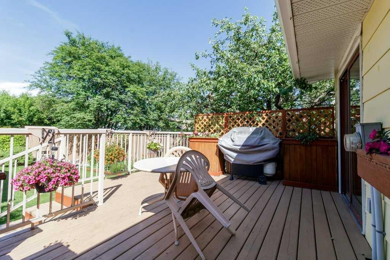
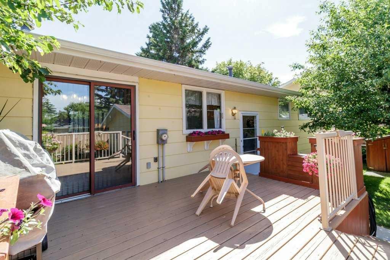
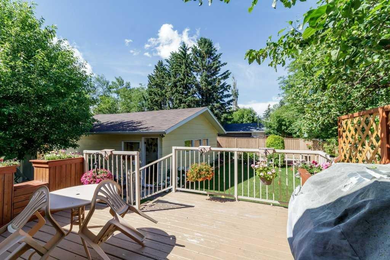
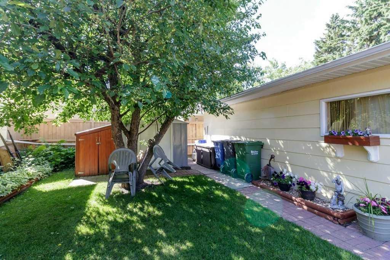
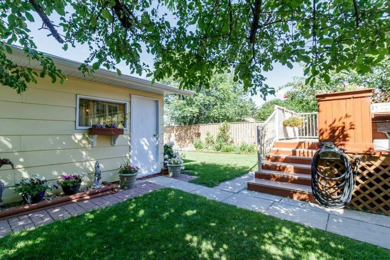
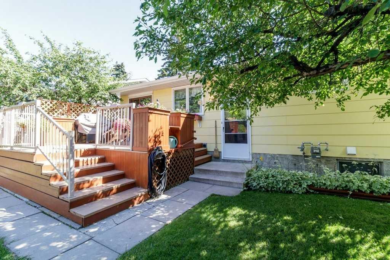
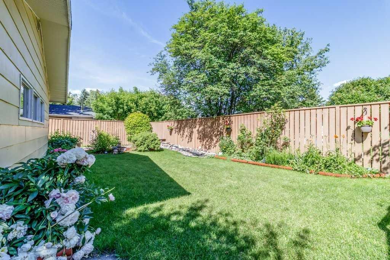
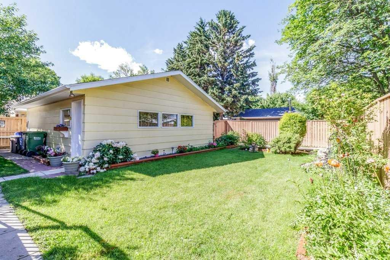
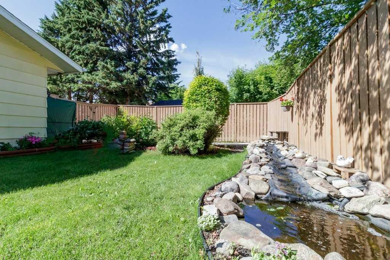
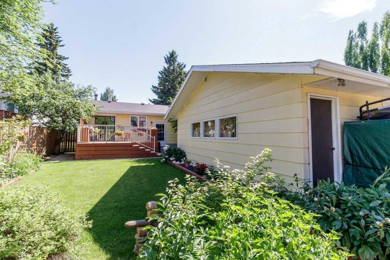
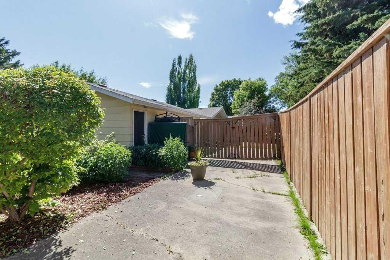
Welcome to 80 Oliver Street, a charming and well maintained home - This property is situated on a large lot with ample parking. Step inside to a welcoming living room featuring a cozy wood burning fireplace, perfect for relaxing evenings. The timeless oak kitchen offers an abundance of cabinetry and overlooks the dining area, which flows seamlessly onto the back deck—ideal for entertaining or enjoying the beautiful backyard. The main floor features three well appointed bedrooms, including a spacious primary bedroom with a convenient 2 piece ensuite. The fully finished lower level offers two additional bedrooms, a comfortable family room, a dedicated wine room, a cold room, and a laundry area with plenty of storage space. Outside, the mature yard is beautifully landscaped with an abundance of flowers, as well as apple and crabapple trees, creating a peaceful outdoor retreat. The double detached garage includes a dedicated workshop area, making it perfect for hobbies, projects, or extra storage. RV parking is an added bonus for this property. Offering space, comfort, and functionality both inside and out, this property is an excellent place to call home. Approximate updates include; new stove, microwave, washing machine (December 2025), House shingles and Eastrofts (2024), garage shingles (2016), Fence freshly painted (2024), Hot water tank (2021.)

Inclusions: All Existing appliances and window coverings, 2 garage remotes (AS IS)

Building Features:

  • Total Finished Area: 1147.00

Property Features:

  • Bedrooms: 3+2
  • Bathrooms: 2+1
  • Architectural Style: Bungalow
  • Built in: 1977
  • Construction Materials: Vinyl Siding
  • Cooling: None
  • Exterior Features: Private Yard
  • Fireplace Features: Wood Burning
  • Floor Space (approx): 1147.00 Square Feet
  • Flooring: Carpet, Linoleum, Tile
  • Foundation Details: Poured Concrete
  • Heating: Forced Air
  • Interior Features: Open Floorplan
  • Levels: One
  • Lot Size: 6240.00 Square Feet
  • Parking Features: Double Garage Detached
  • Roof: Asphalt
  • Zoning: R-L
  • No. of Parking Spaces: 2

Data provided by: Central Alberta REALTORS® Association 4922 45 St., Red Deer, Alberta T4N 1K6
All information displayed is believed to be accurate but is not guaranteed and should be independently verified. No warranties or representations are made of any kind. Copyright© 2021 All Rights Reserved

QuickQuoteTM Powered by RPS

Location of 80 Oliver Street, Red Deer, AB, T4P 1V6

Demographic Information of 80 Oliver Street, Red Deer, AB, T4P 1V6

Life Stage

Young Couples

Employment Type

Mixed

Average Household Income

$94,563.37

Average Number of Children

1.93

Household Population

Household Structure

Age of Population

Education

Education Level

No certificate/diploma/degree

22.49 %

High school certificate or equivalent

40.95 %

Apprenticeship trade certificate/diploma

7.47 %

College/non-university certificate

21.25 %

University certificate (below bachelor)

0.18 %

University Degree

7.66 %

Commuter

Travel To Work

By Car

89.46 %

By Public Transit

7.55 %

By Walking

0.36 %

By Bicycle

0.0 %

By Other Methods

2.63 %

Cultural Diversity

Knowledge of Official Language

Mother Tongue

Building Information

Building Type

Apartments (Low and High Rise)

40.41 %

Houses

59.59 %

Own Vs. Rent
